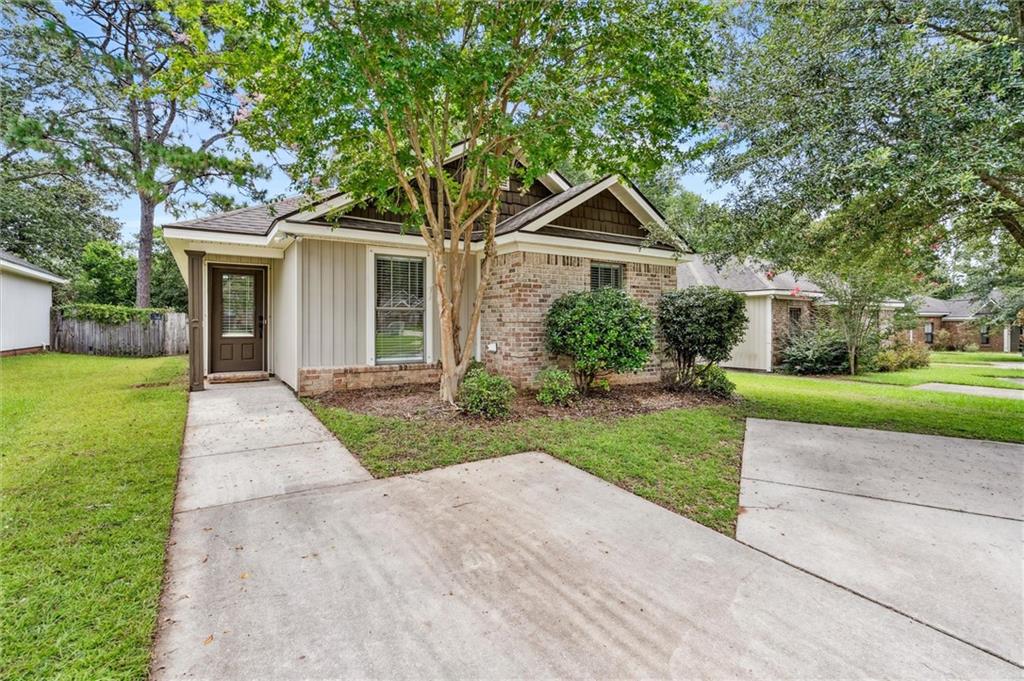
Single-story house with a brick facade, mature trees, and a wide concrete driveway.
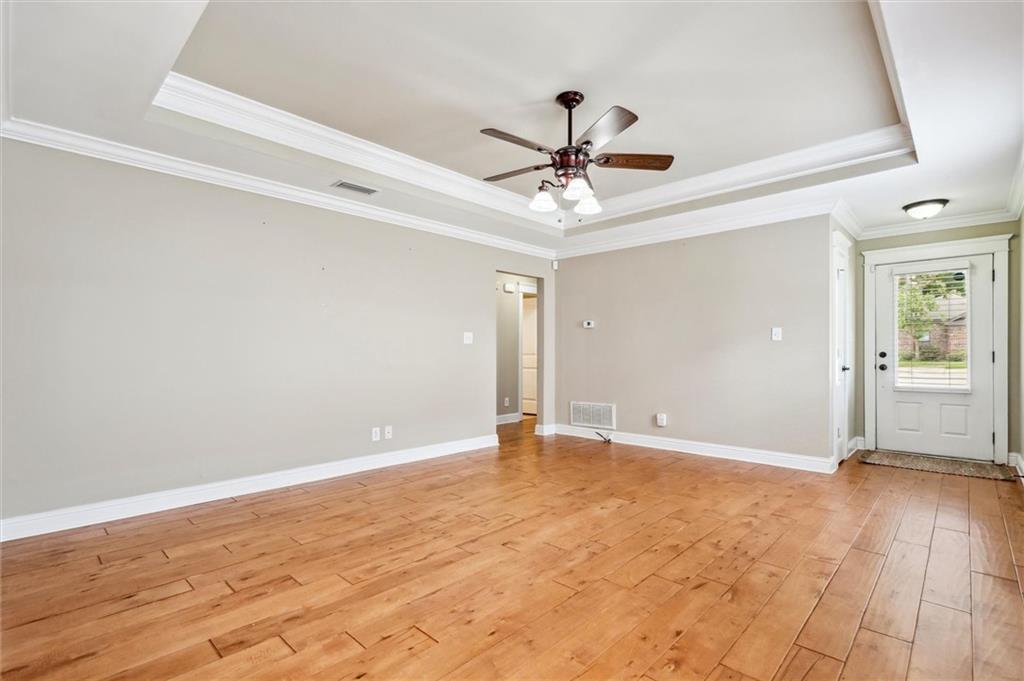
Empty living room with hardwood floors, a tray ceiling, and a ceiling fan.
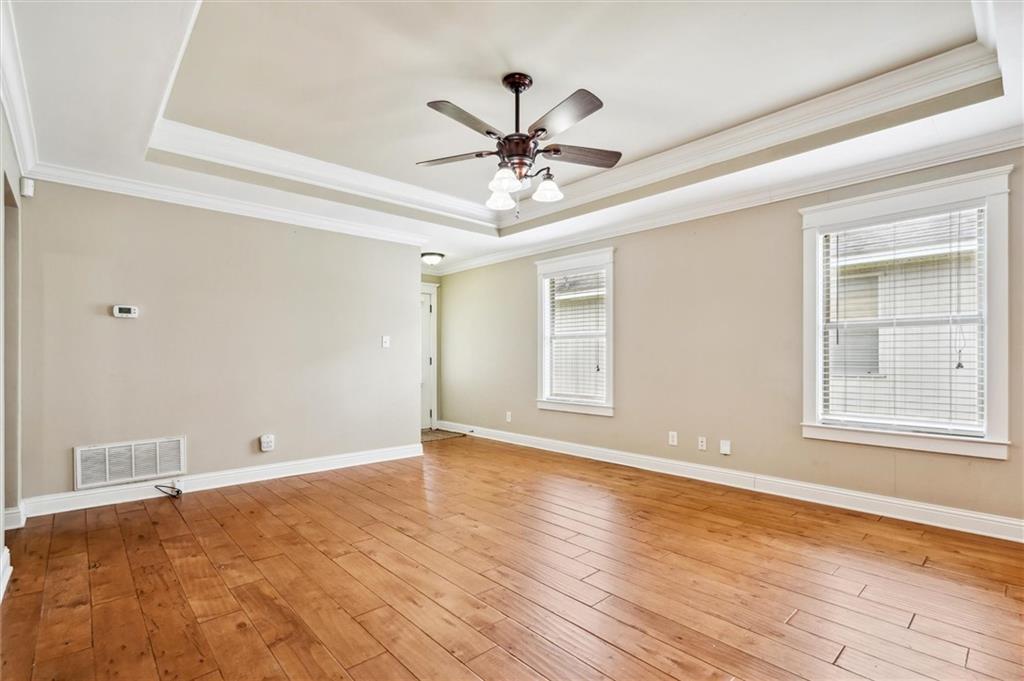
Empty room with wood flooring, two blinded windows, and a tray ceiling with ceiling fan.
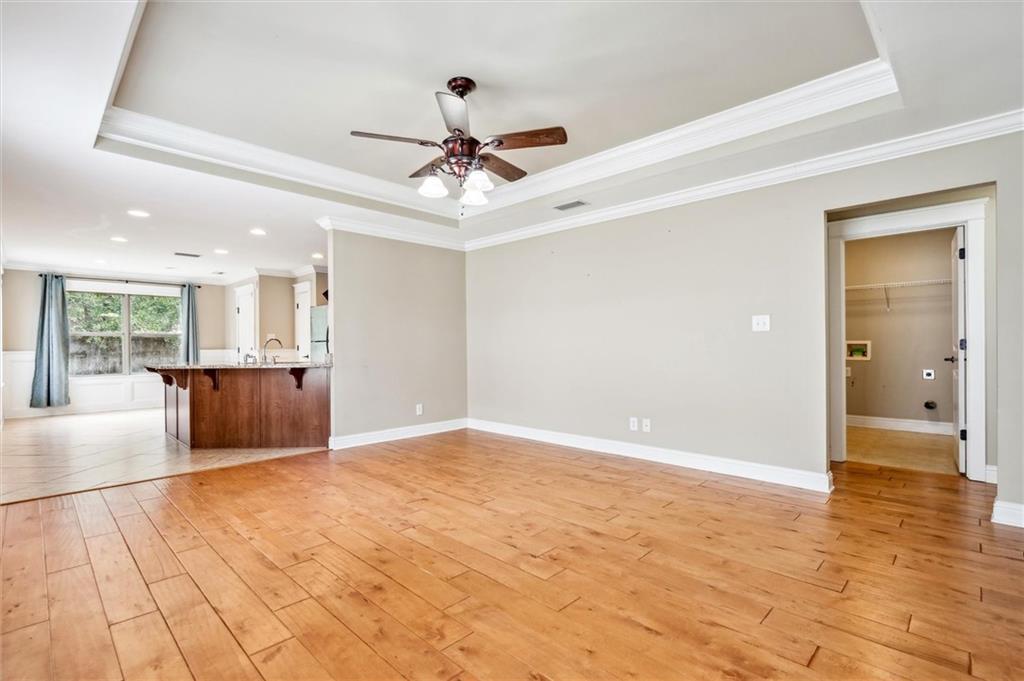
Unfurnished living area with hardwood floors, tray ceiling, ceiling fan, and open kitchen breakfast bar.
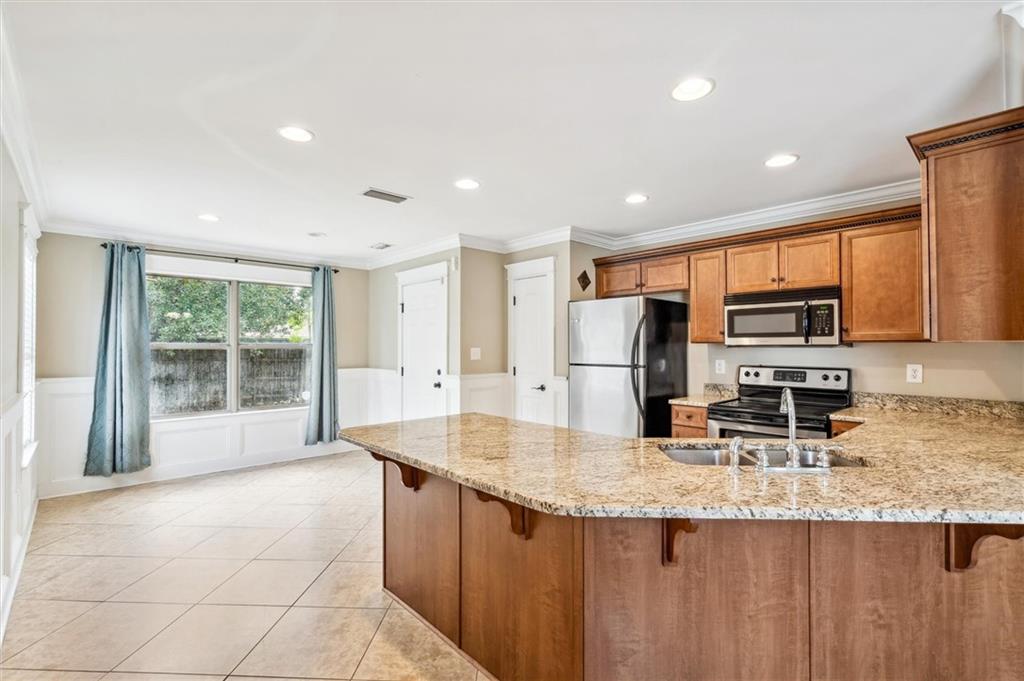
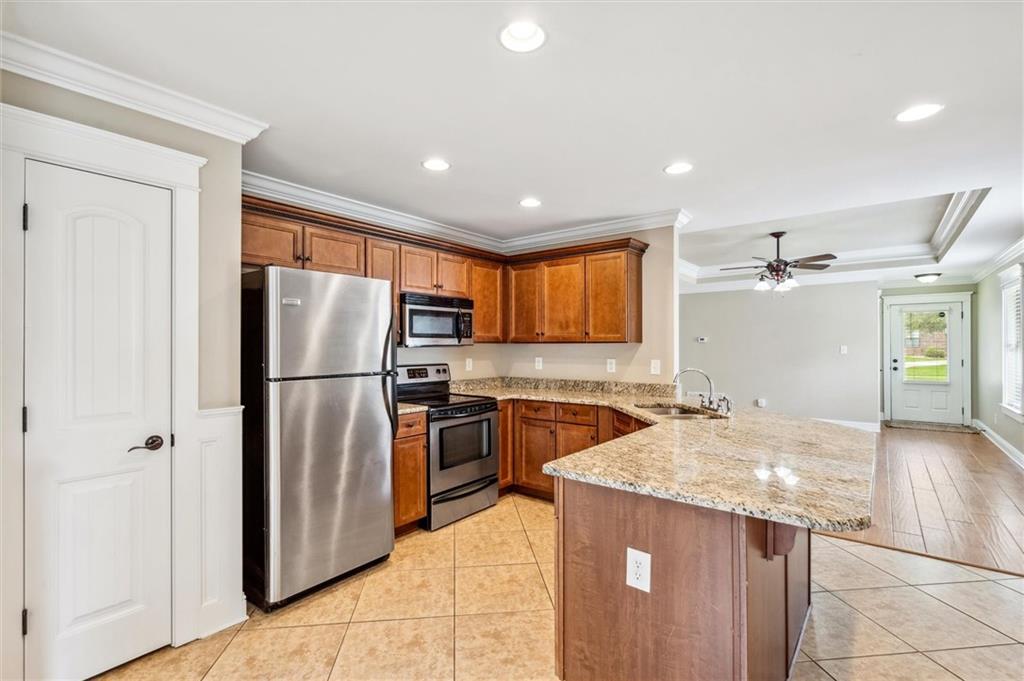
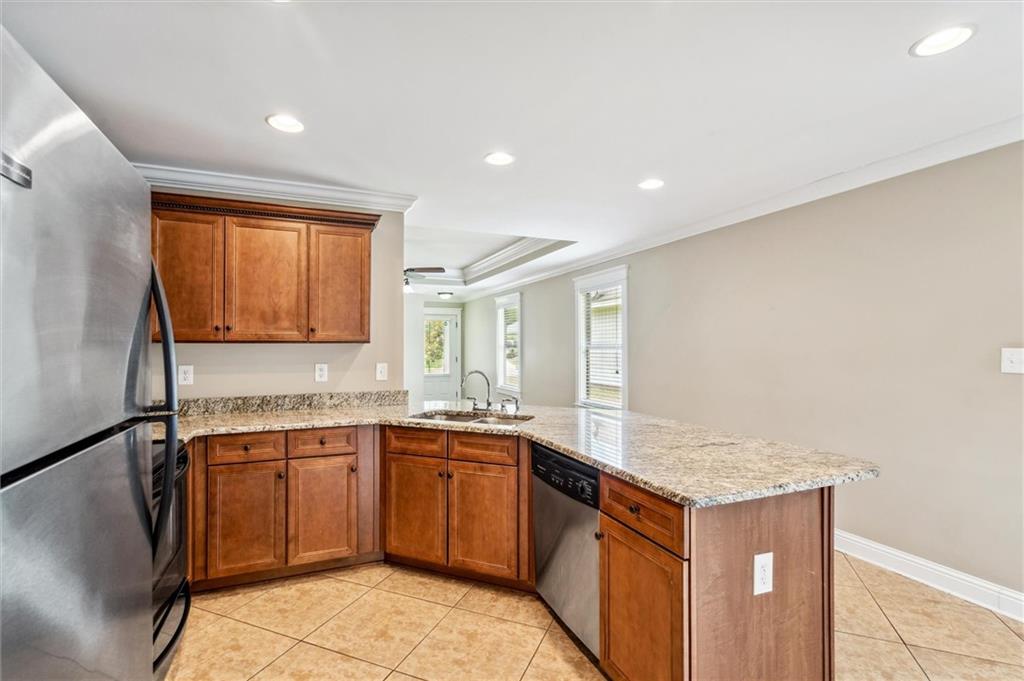
Kitchen with a large granite island, wood cabinets, and stainless steel appliances.
Kitchen with wood cabinets, stainless appliances, and a large granite-topped island.
Kitchen with warm wood cabinets, granite counters, and a breakfast bar.
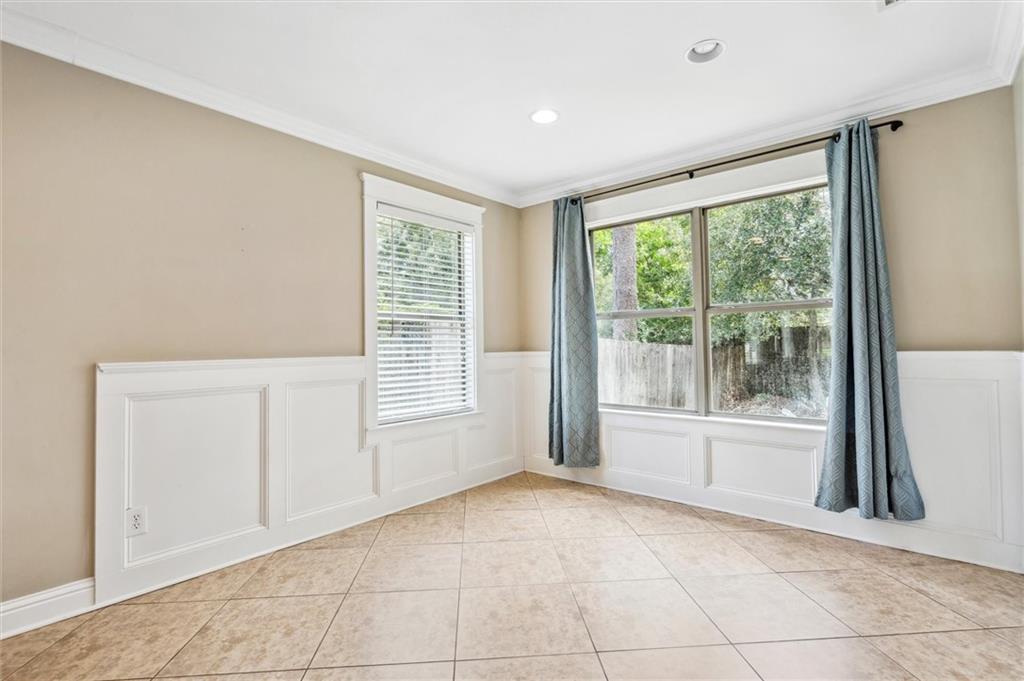
Empty room with tiled floors, white wainscoting, and a large window overlooking trees.
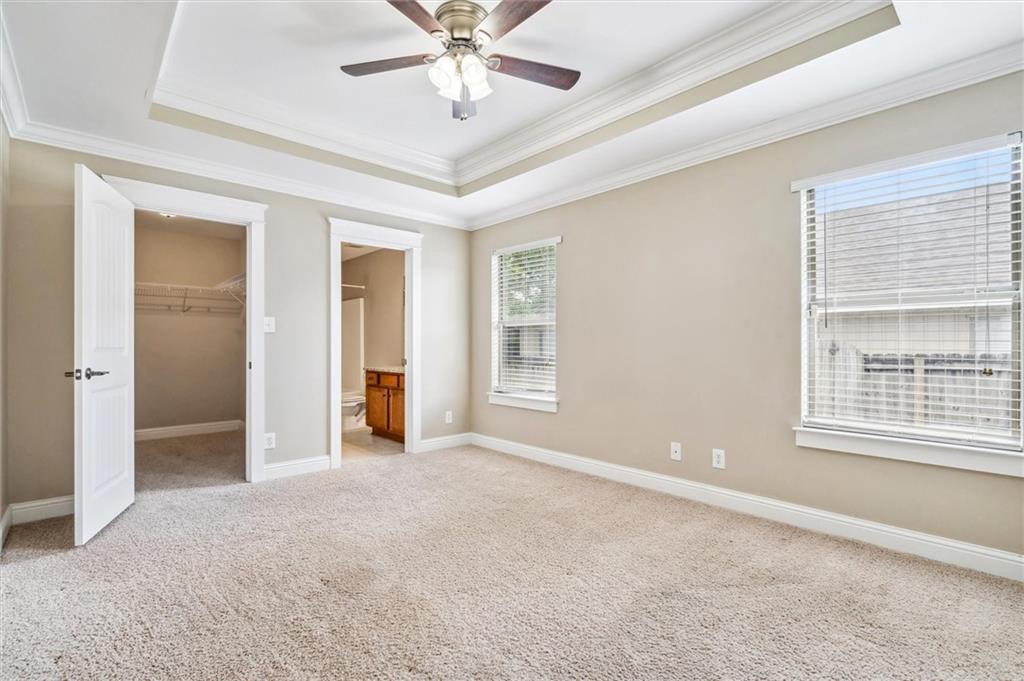
Empty bedroom with a tray ceiling, ceiling fan, carpet, and doors to a closet and bathroom.
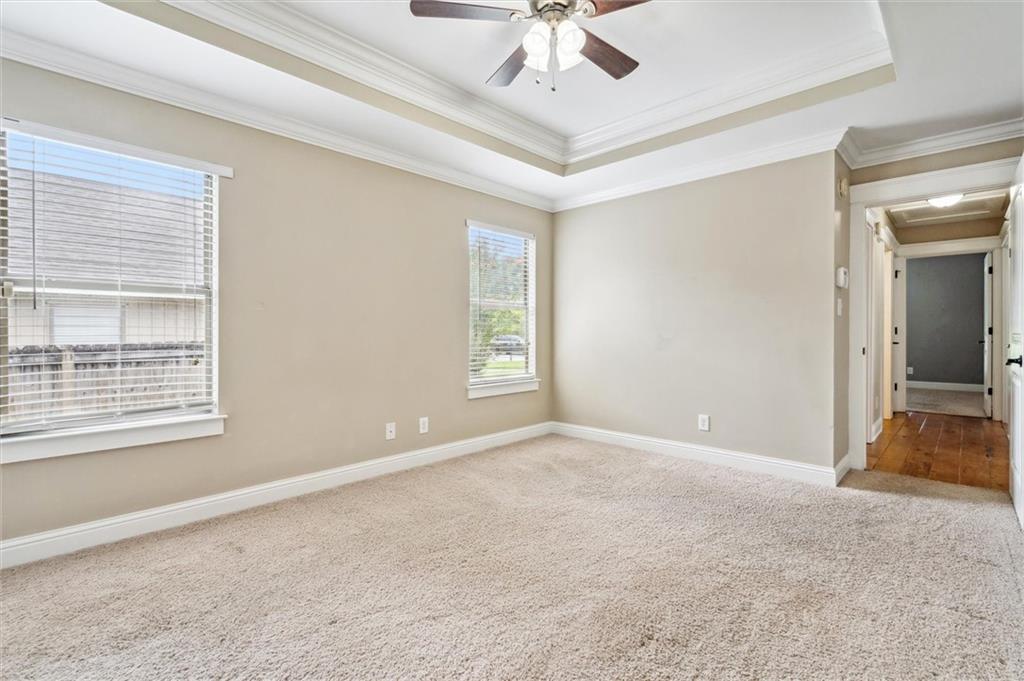
Empty carpeted bedroom with a tray ceiling, ceiling fan, and two windows with blinds.
Empty carpeted room with a vaulted ceiling, ceiling fan, and window with blinds.
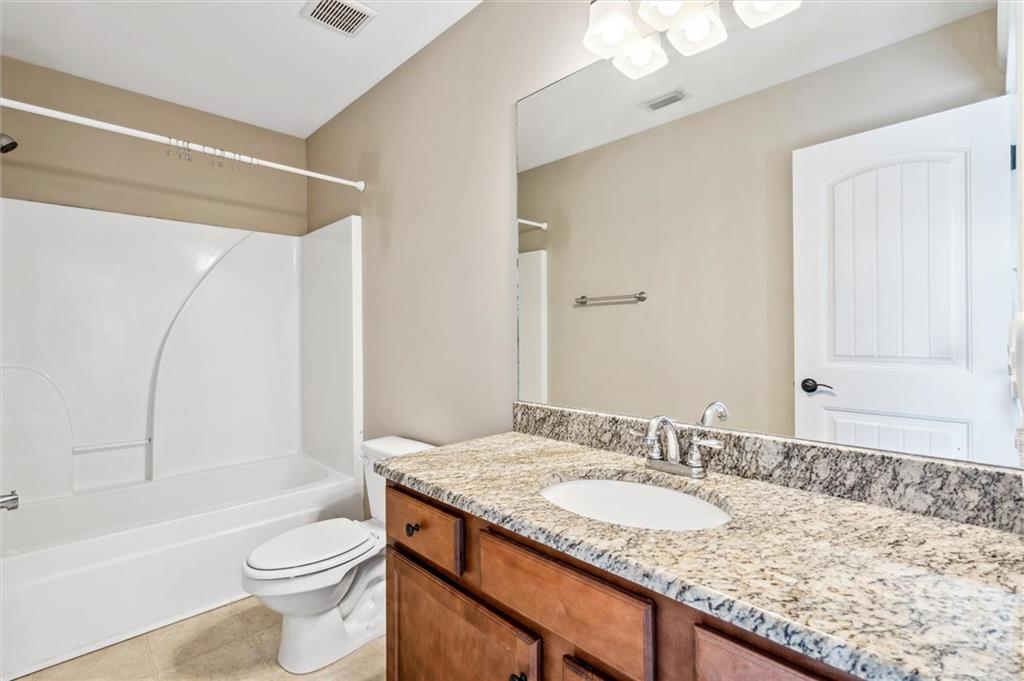
Bathroom with a granite-topped wood vanity, large mirror, and white tub-shower combination.
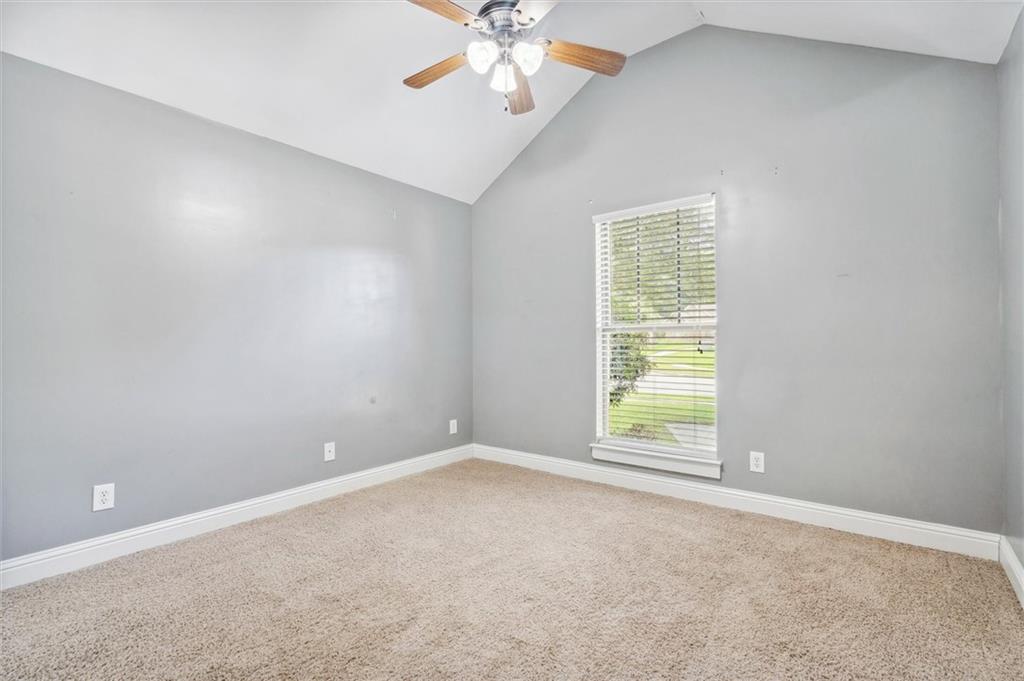
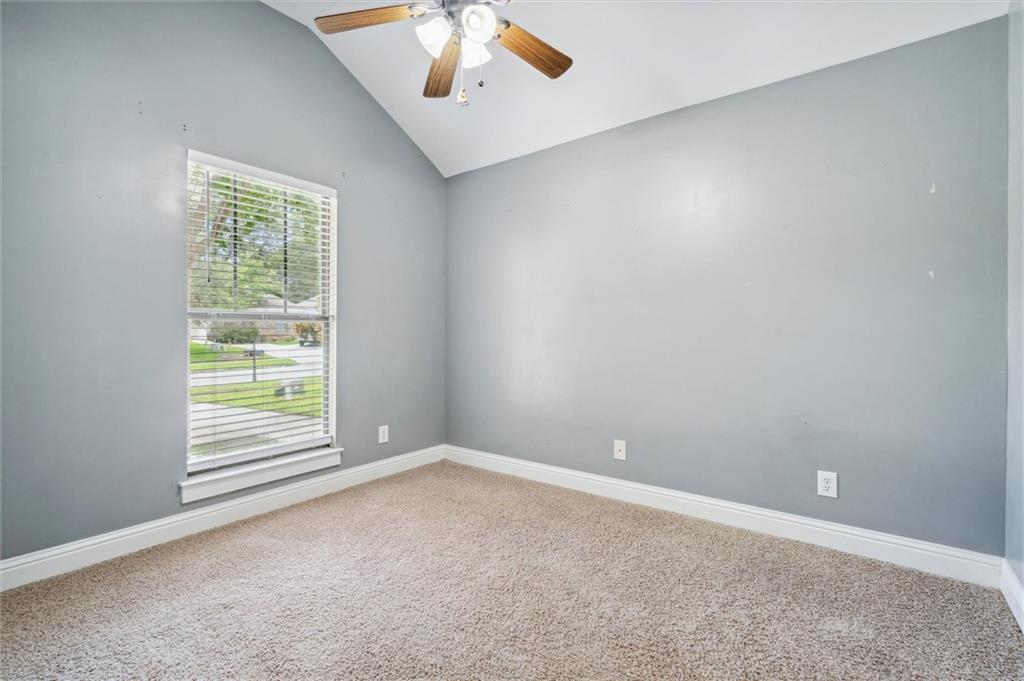
Empty carpeted room with gray walls, vaulted ceiling, ceiling fan, and a window with blinds.
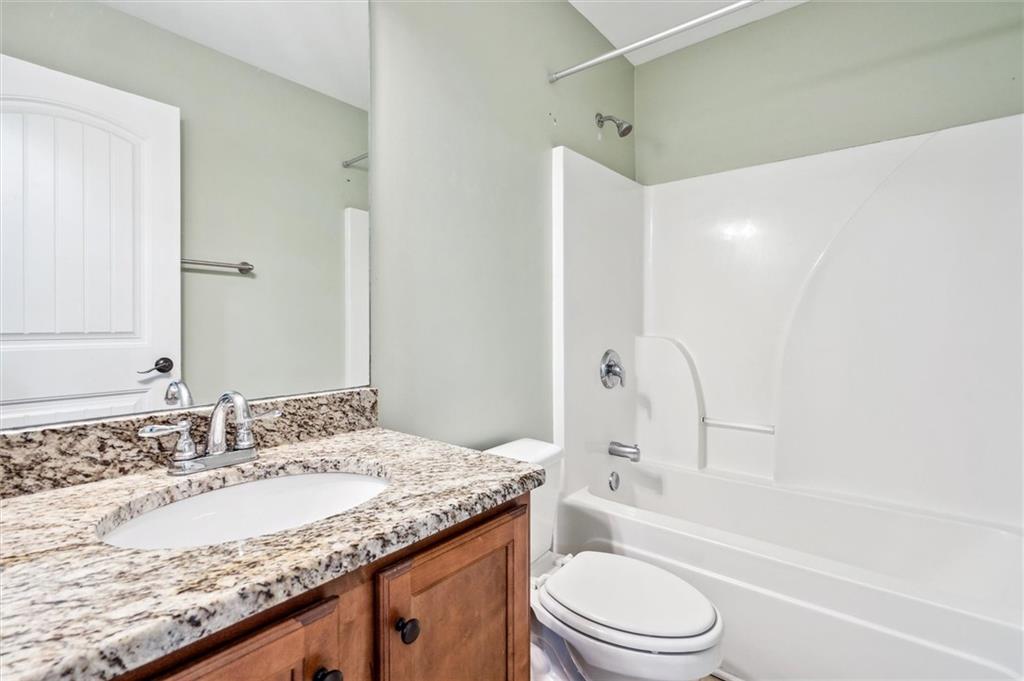
Bathroom with a granite vanity, wooden cabinets, toilet, and white bathtub with shower.
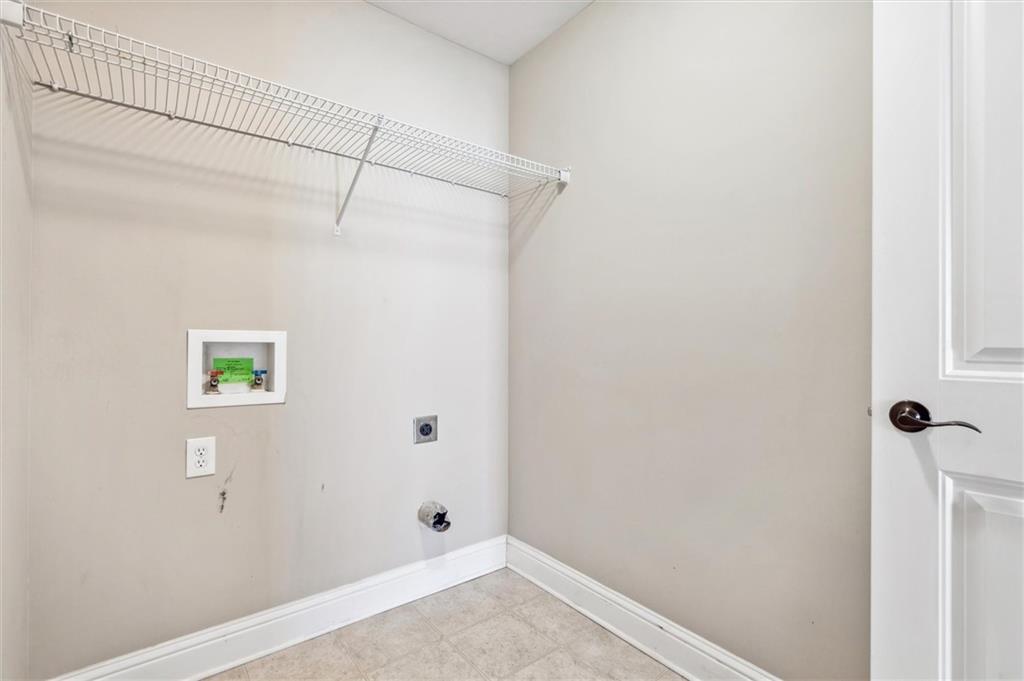
Empty laundry room with a wire shelf, washer hookups, and light tile flooring.
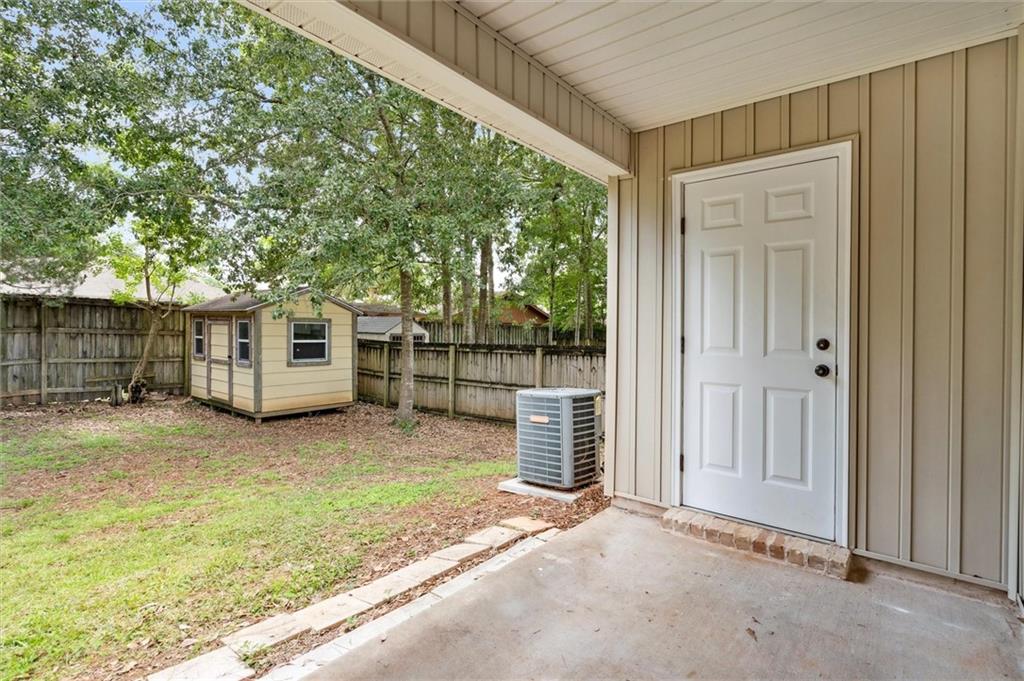
Covered patio overlooking a fenced, tree-shaded backyard with a small shed.
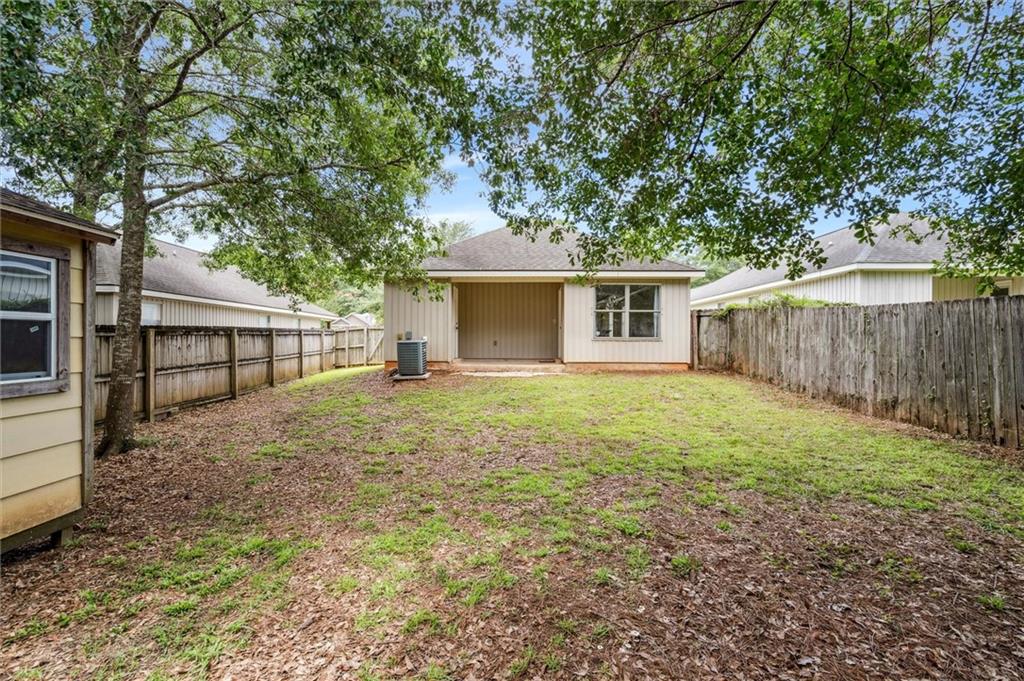
Fenced backyard with a broad lawn, mature shade tree, and the rear of the house.
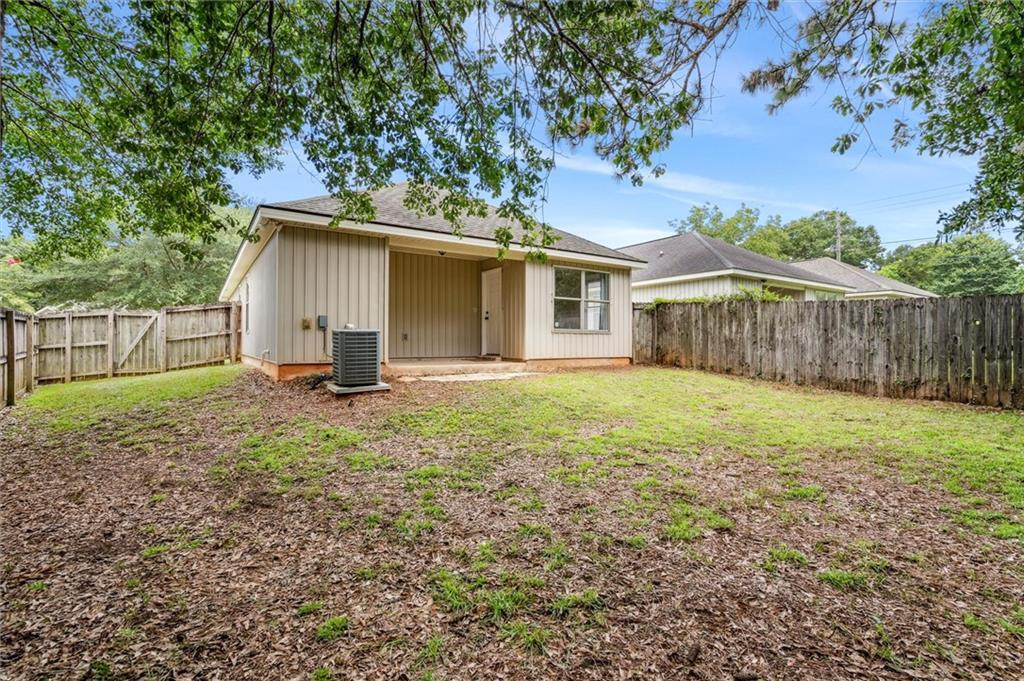
Rear of a beige-sided home with a fenced backyard and outdoor air-conditioning unit.
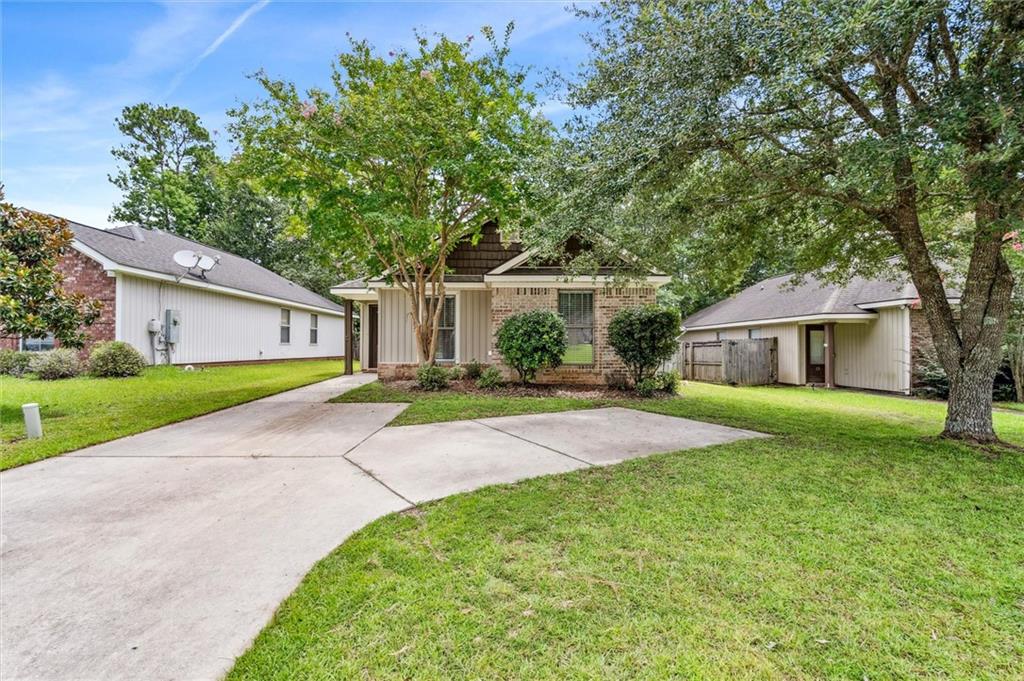
Single-story brick and light-sided home framed by mature trees, with a curved concrete driveway.
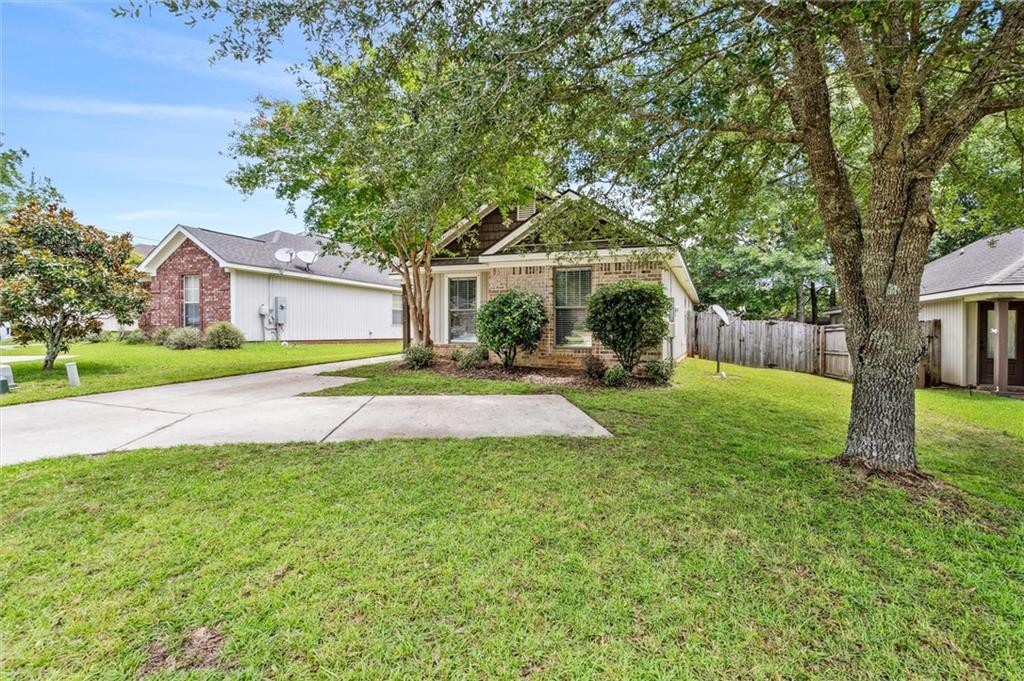
Single-story brick home with a concrete driveway and a broad lawn beneath mature trees.
SEE ALL PHOTOS
Single-story house with a brick facade, mature trees, and a wide concrete driveway.
Empty living room with hardwood floors, a tray ceiling, and a ceiling fan.
Empty room with wood flooring, two blinded windows, and a tray ceiling with ceiling fan.
Unfurnished living area with hardwood floors, tray ceiling, ceiling fan, and open kitchen breakfast bar.
Kitchen with a large granite island, wood cabinets, and stainless steel appliances.
Kitchen with wood cabinets, stainless appliances, and a large granite-topped island.
Kitchen with warm wood cabinets, granite counters, and a breakfast bar.
Empty room with tiled floors, white wainscoting, and a large window overlooking trees.
Empty bedroom with a tray ceiling, ceiling fan, carpet, and doors to a closet and bathroom.
Empty carpeted bedroom with a tray ceiling, ceiling fan, and two windows with blinds.
Empty carpeted room with a vaulted ceiling, ceiling fan, and window with blinds.
Bathroom with a granite-topped wood vanity, large mirror, and white tub-shower combination.
Empty carpeted room with gray walls, vaulted ceiling, ceiling fan, and a window with blinds.
Bathroom with a granite vanity, wooden cabinets, toilet, and white bathtub with shower.
Empty laundry room with a wire shelf, washer hookups, and light tile flooring.
Covered patio overlooking a fenced, tree-shaded backyard with a small shed.
Fenced backyard with a broad lawn, mature shade tree, and the rear of the house.
Rear of a beige-sided home with a fenced backyard and outdoor air-conditioning unit.
Single-story brick and light-sided home framed by mature trees, with a curved concrete driveway.
Single-story brick home with a concrete driveway and a broad lawn beneath mature trees.
Sold

9 Breydon Court

9 Breydon Court, Mobile, AL 36608

$216,500
Discover the charm and convenience of this inviting brick patio home, ideally situated near shopping and the University of South Alabama. Built in 2009, this well-maintained residence boasts 3 bedrooms and 2 full baths. Step inside to find a welcoming atmosphere highlighted by hardwood floors, abundant natural light from ample windows, and lofty smooth ceilings that enhance the spacious family room. The open floor plan seamlessly connects the kitchen, adorned with granite countertops, a generous breakfast bar, stained cabinets, and a convenient pantry, to the cozy breakfast nook. The master suite offers high end touches with crown molding & trey ceiling, expansive walk-in closet, and an en suite bath featuring a granite-topped vanity and bath/shower combo. Two additional bedrooms share a well-appointed guest bath located in the hall. Added conveniences include a sizable laundry room, outside storage room, and a shed, catering to all your storage needs. Outside, a privacy fenced backyard and a charming covered patio create a perfect setting for outdoor gatherings and grilling, offering low-maintenance enjoyment. This home is a must-see, blending comfort, style, and practicality in a desirable location. Call to schedule your personal showing of this beautiful home! All measurements are approximate and no guaranteed, buyer to verify.

3
beds

2
baths

1,346 Sq.Ft. LIVING AREA

4,965.84 Sq.Ft. lot

Margo  Ladner

Margo Ladner

Features & Amenities

Interior

  • total bedrooms3
  • Total bathrooms2
  • full bathrooms2
  • Laundry room In Hall, Laundry Room
  • Flooring Ceramic Tile, Hardwood
  • Fireplace None
  • APPLIANCES Dishwasher, Electric Range, Microwave, Refrigerator
  • other interior Features Entrance Foyer, Walk-In Closet(s)

Area & Lot

  • Status Sold
  • Date Sold August 26, 2024
  • Living Area1,346 Sq.Ft.
  • Total Area1,346 Sq.Ft.
  • Lot Area4,965.84 Sq.Ft.
  • MLS® ID7425980
  • TypeResidential
  • YEAR BUILT2010
  • Architecture StylesPatio Home, Traditional
  • Water FrontageNone
  • View DescriptionOther
  • Elementary SchoolER Dickson
  • Middle SchoolCL Scarborough
  • High SchoolWP Davidson

Exterior

  • STORIES1
  • water SourcePublic
  • utilitiesElectricity Available, Water Available
  • PoolNone
  • roofShingle
  • lot featuresBack Yard, Front Yard
  • parkingDriveway
  • HEAT TYPECentral, Electric
  • AIR CONDITIONINGCentral Air
  • sewerPublic Sewer
  • SubstructureSlab
  • Disability FeaturesNone
  • other exterior FeaturesPrivate Yard

Financial

  • Sales Price$216,500
  • Real Estate Tax $1,974/yr

Partner With Our Expert Team

Whether you're buying your first home, selling your current one, investing, searching for that perfect plot of land, or seeking beautiful lake homes, we treat every opportunity with care, clarity, and a personal touch that reflects our commitment to your success.

Follow Us on Instagram