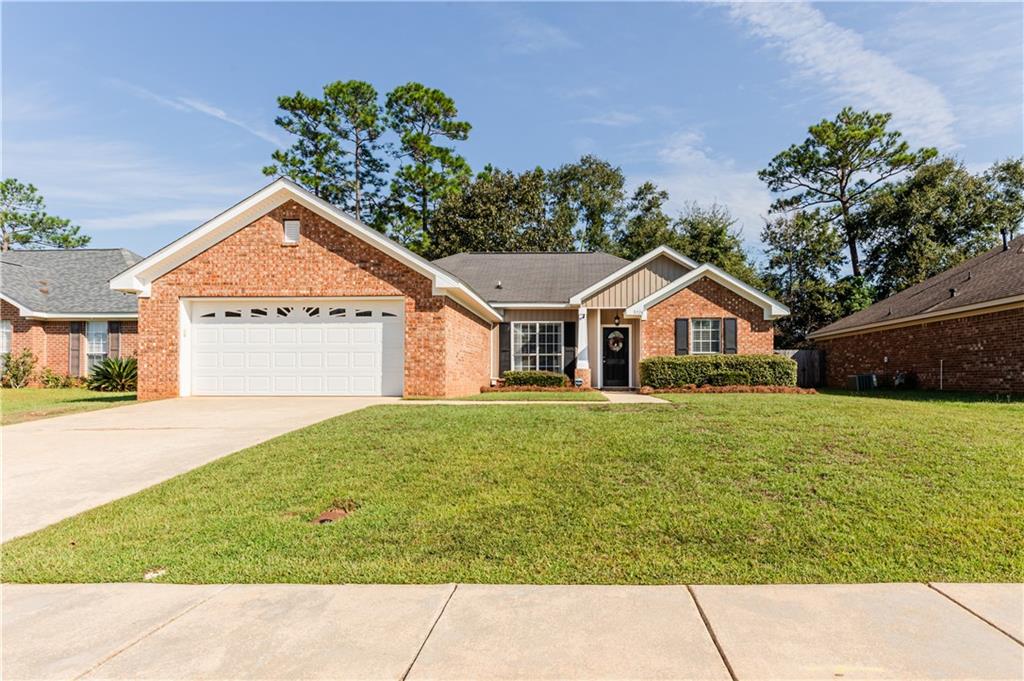
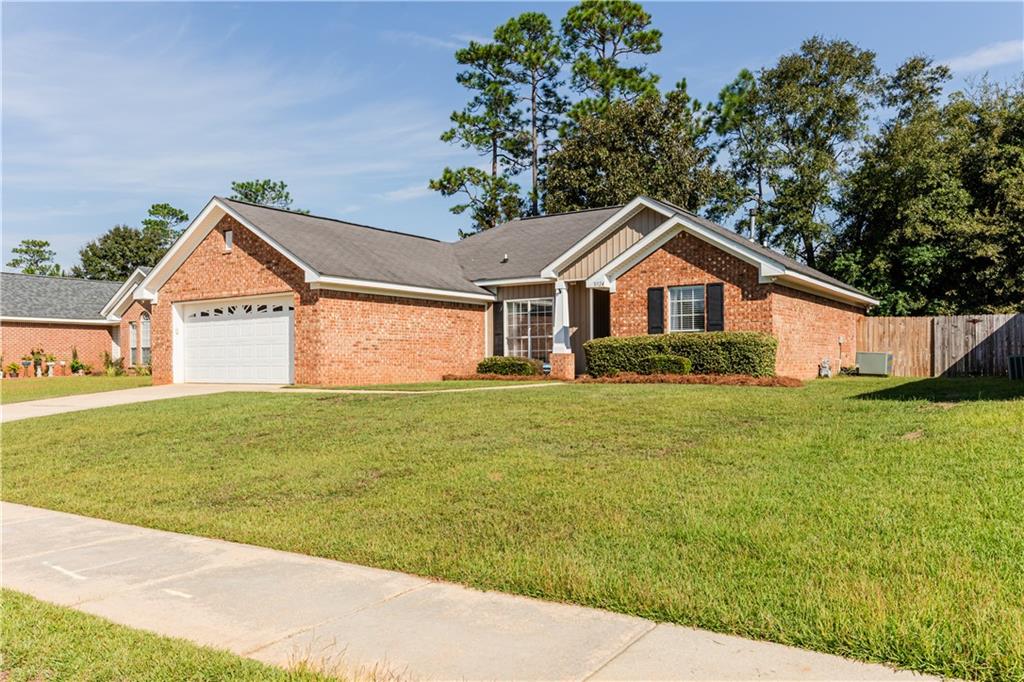
Single-story brick house with a white double garage door and broad front lawn.
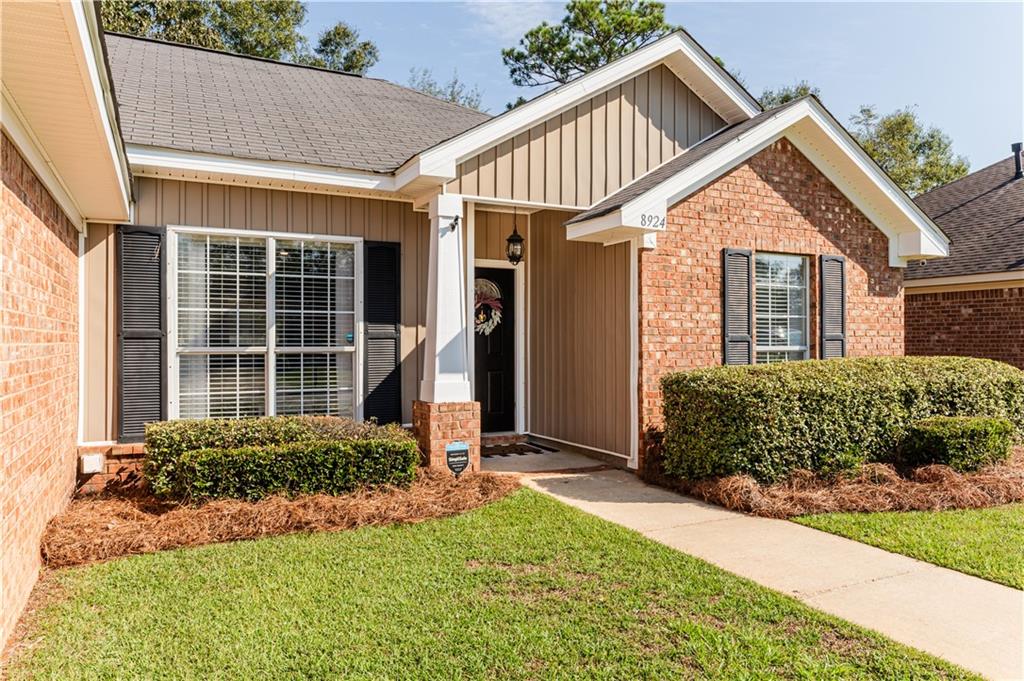
Single-story home with brick and tan siding, black shutters, and a covered entry.
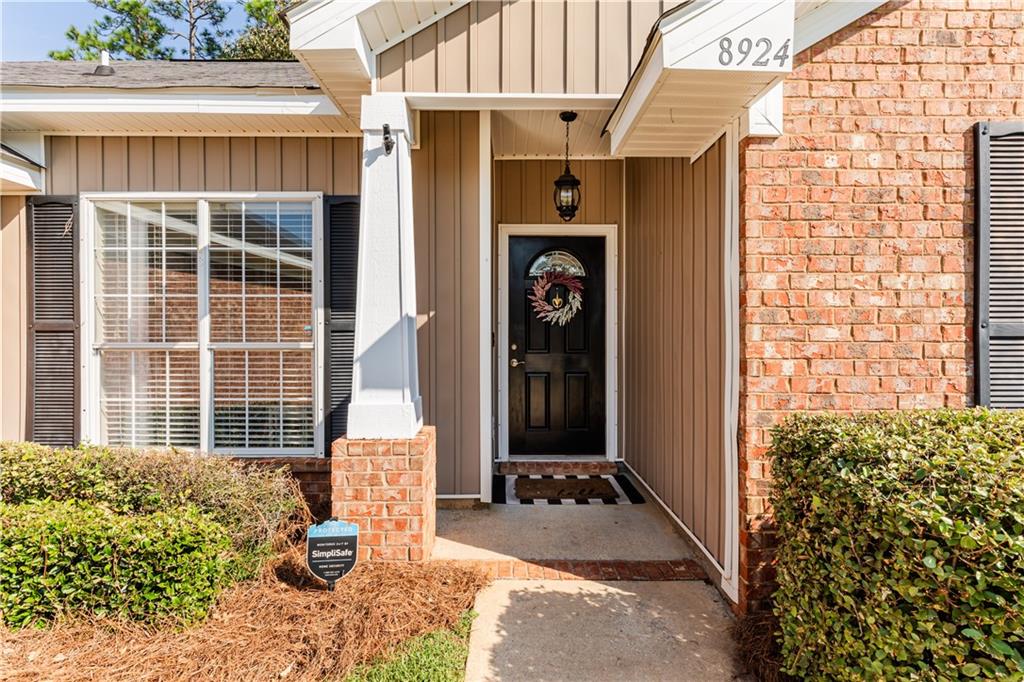
Home entrance with a covered porch, black door, brick accents, and address 8924.
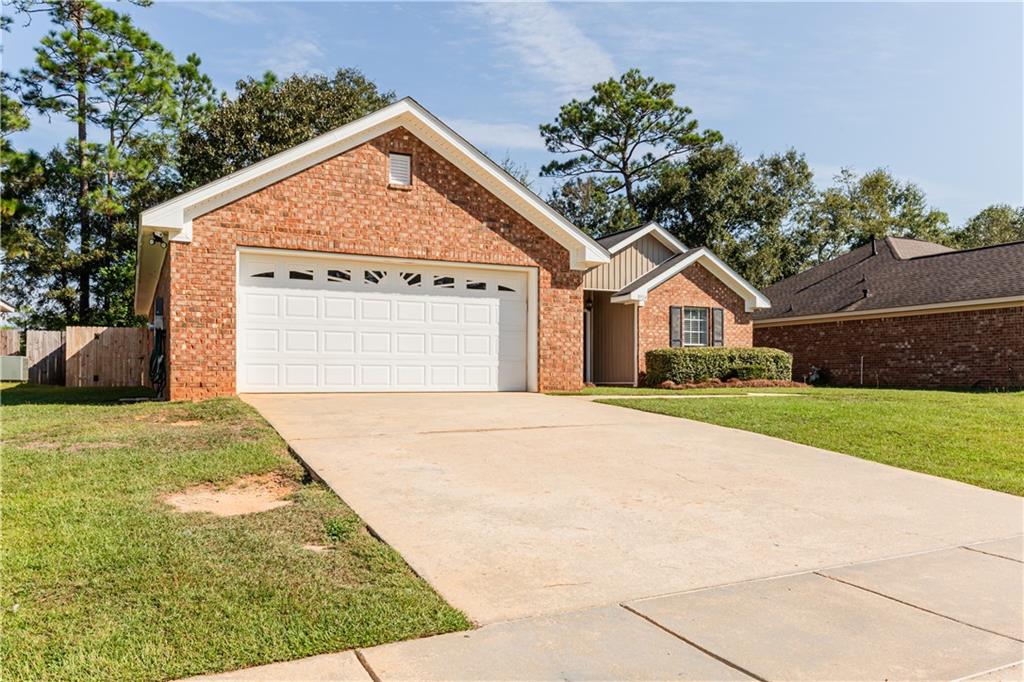
Brick home with a prominent two-car garage, broad driveway, and front lawn.
Single-story red brick house with a white garage door, trimmed shrubs, and a broad front lawn.
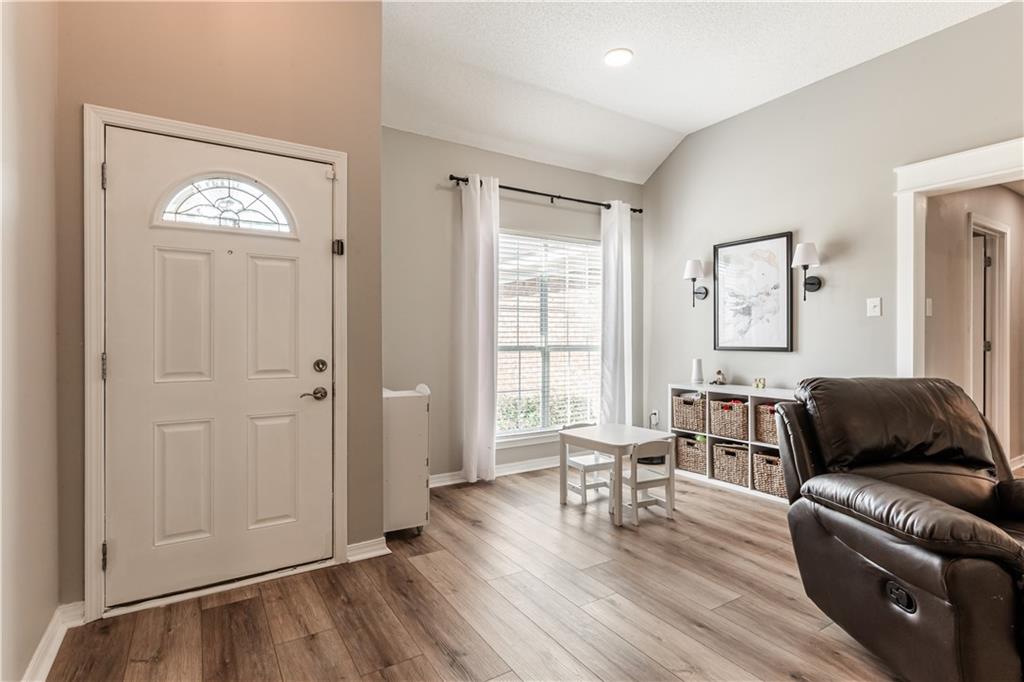
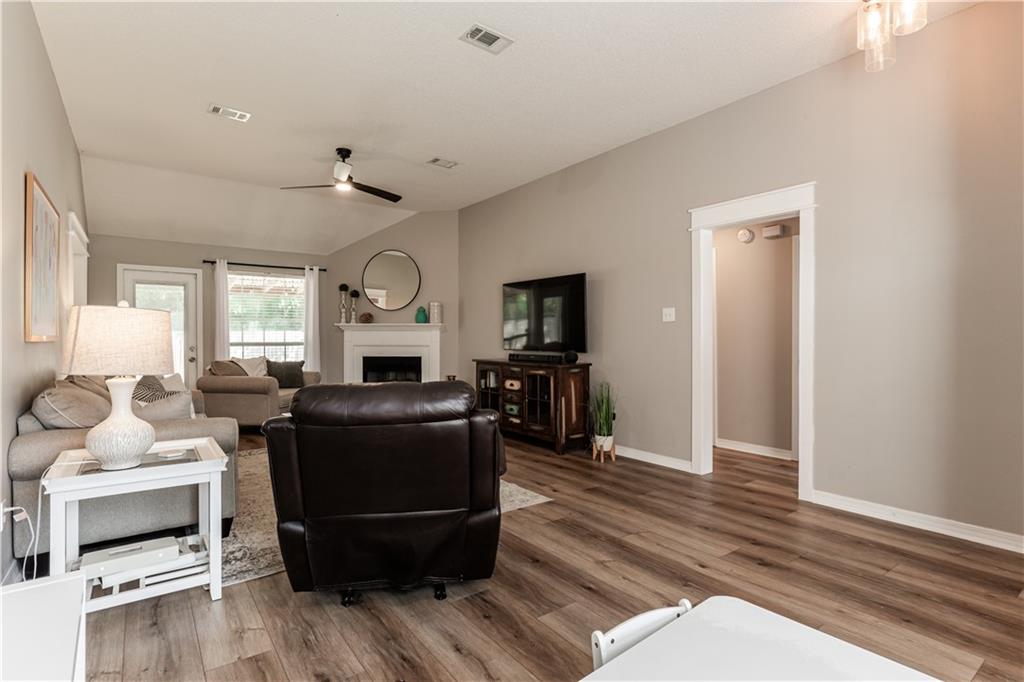
Living room with a paneled front door, tall curtained window, wood-look floors, and a brown leather recliner.
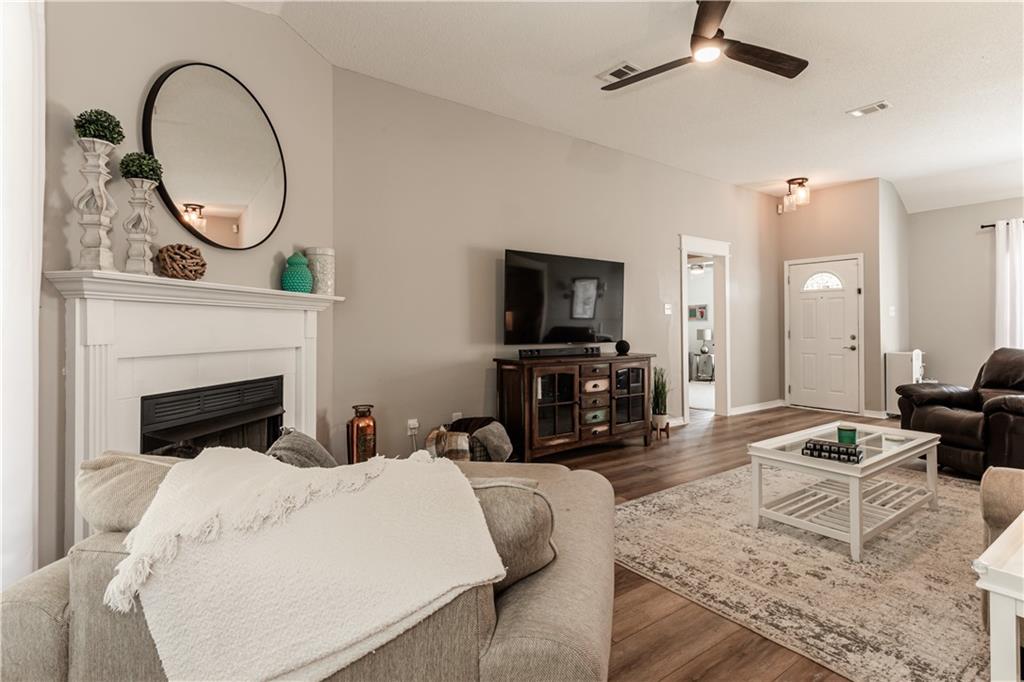
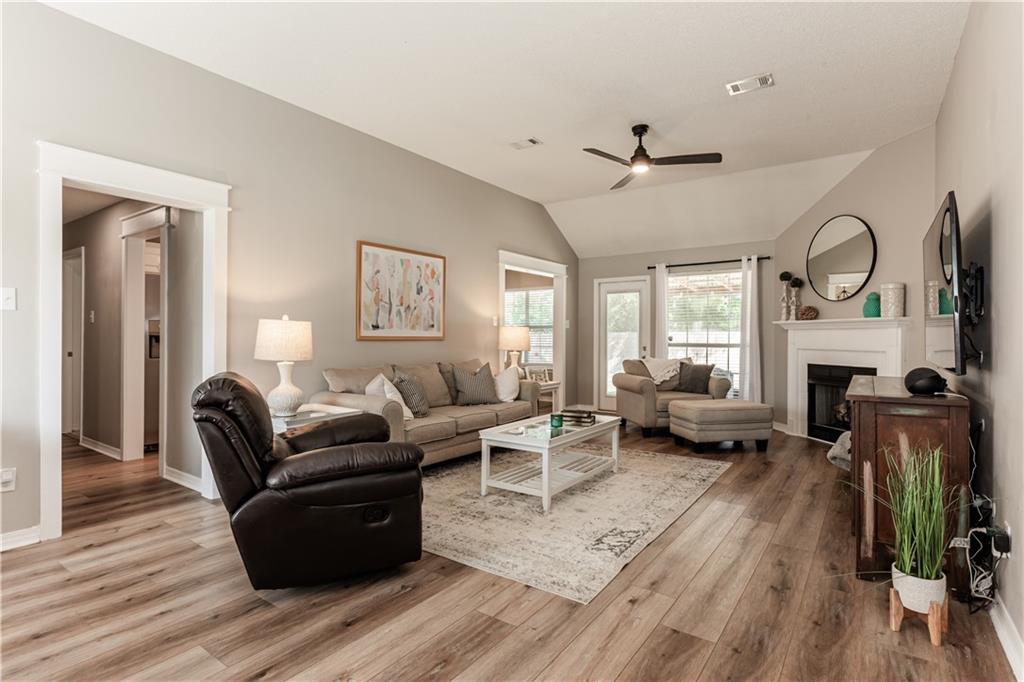
Furnished living room with a white fireplace, vaulted ceiling, and seating around a coffee table.
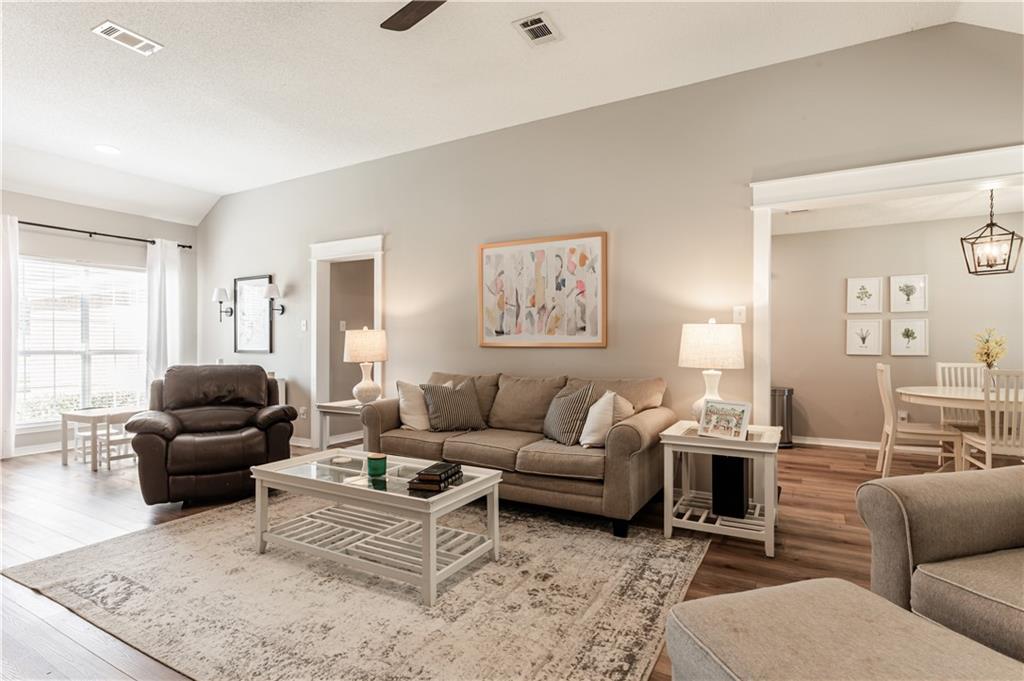
Living room with beige sofa, leather recliner, glass coffee table, and adjoining dining area.
Living room with leather seating, a fireplace, TV console, and wood-look flooring.
Living room with vaulted ceiling, fireplace, and wood-look flooring.
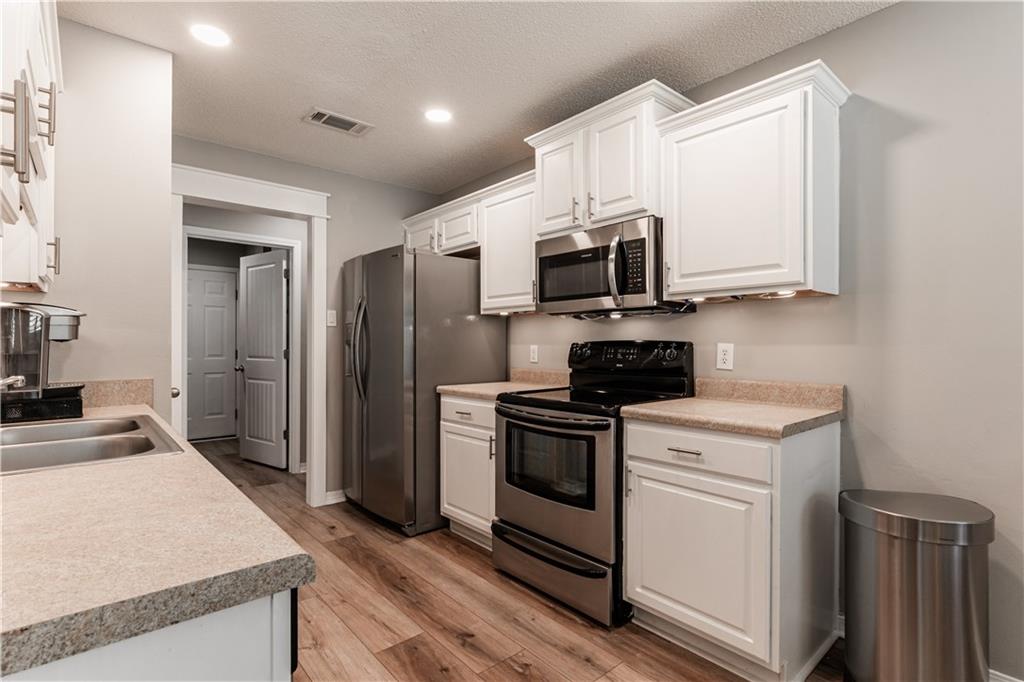
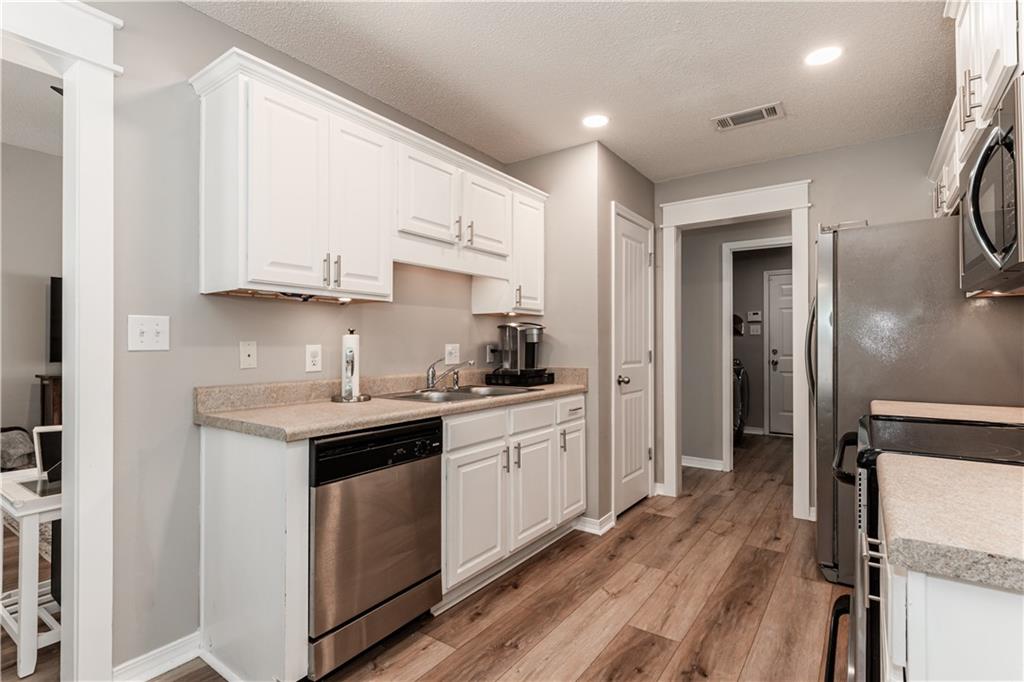
Kitchen with white cabinets, stainless steel appliances, light countertops, and wood-look flooring.
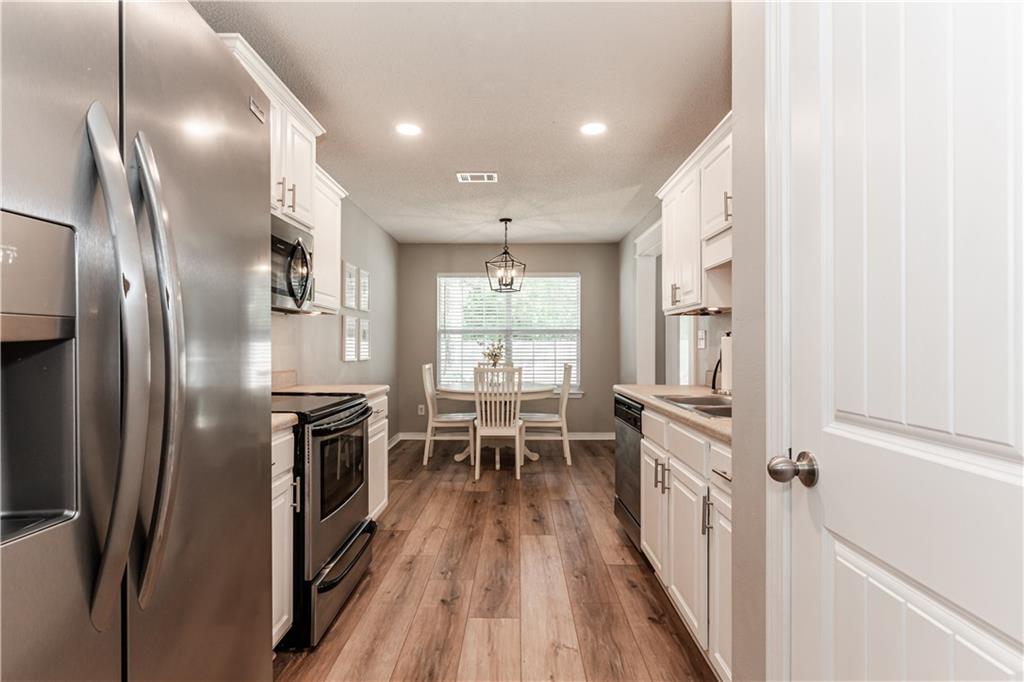
Kitchen with white cabinets, stainless steel appliances, and a dining table by the window.
Kitchen with white shaker cabinets, stainless steel appliances, and wood-look plank flooring.
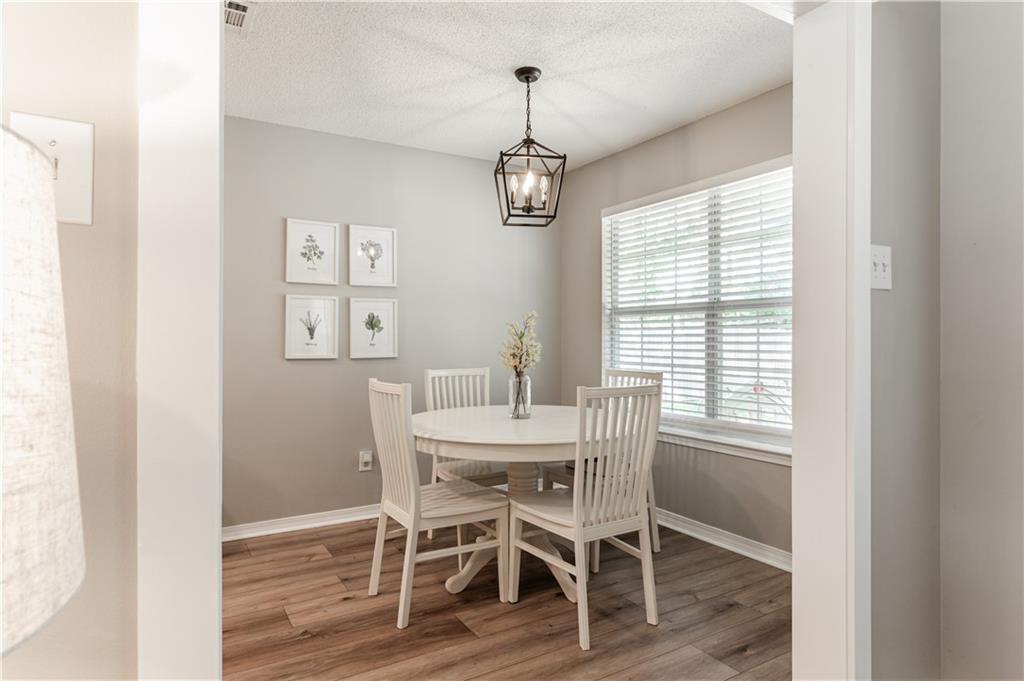
Dining room with a round white table, four chairs, botanical prints, and a large window with blinds.
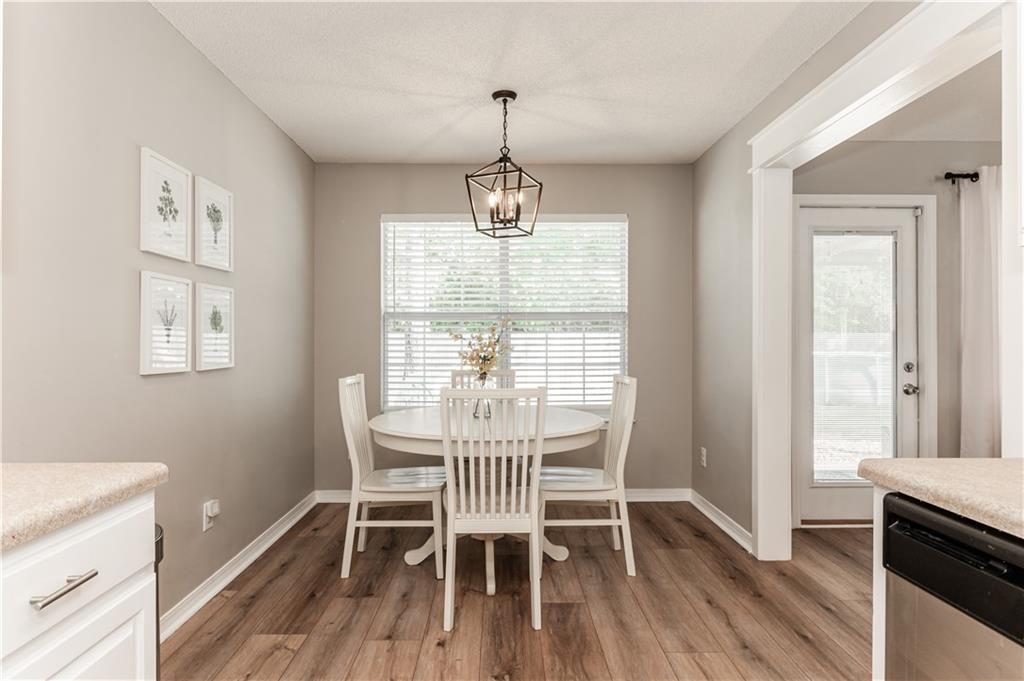
Dining area with a round white table, four chairs, and a geometric pendant light by a wide window.
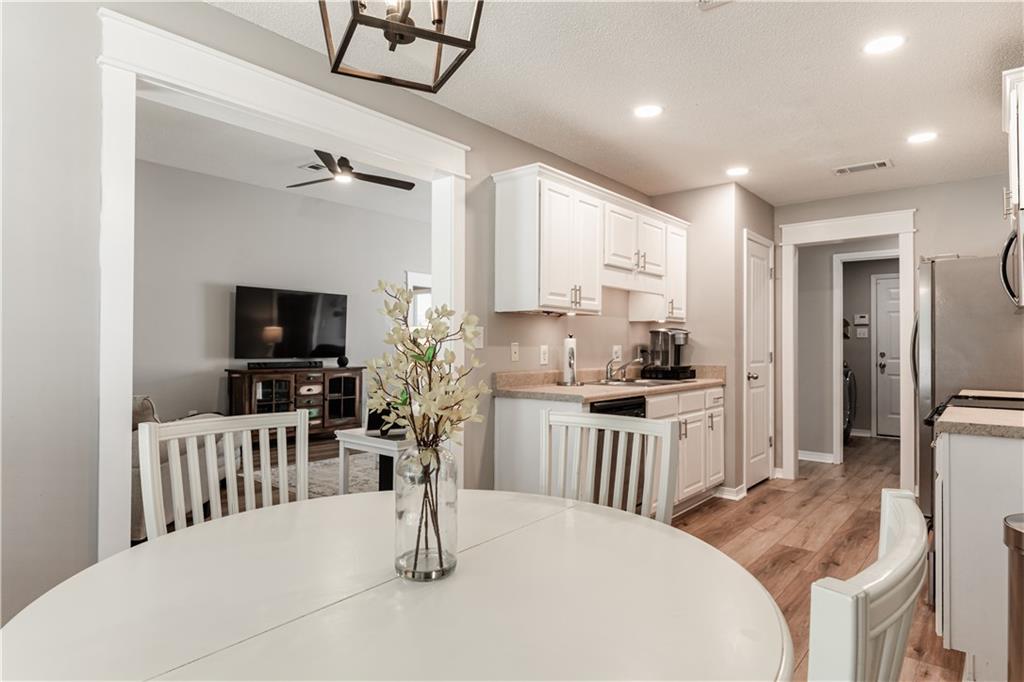
Dining area and kitchen with white cabinetry, a round table, and an adjoining living room.
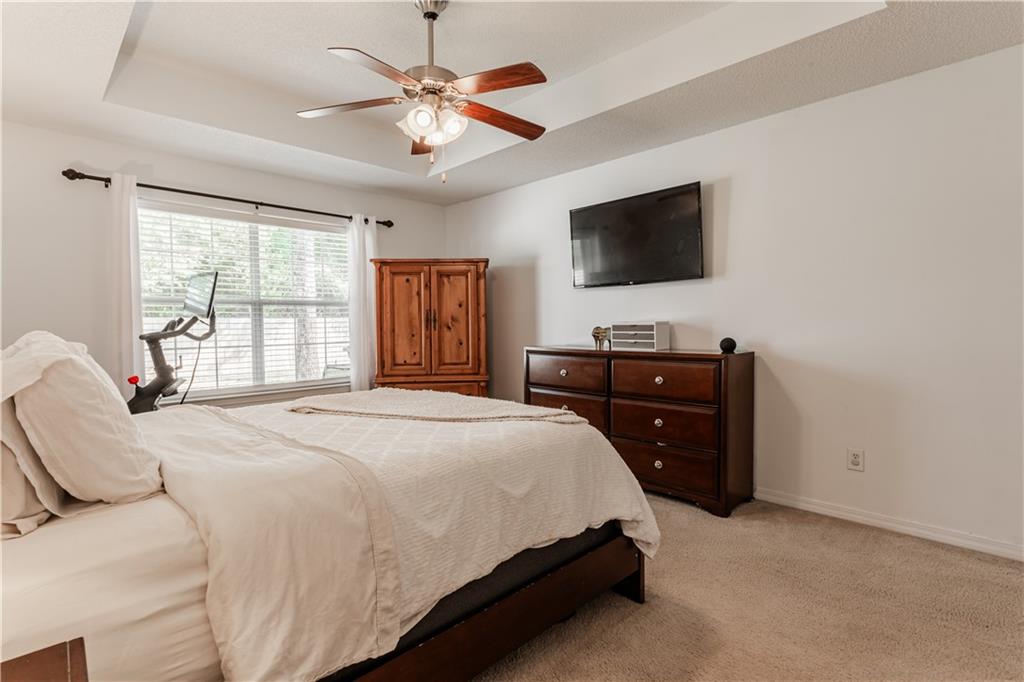
Bedroom with a white bed, wooden furniture, wall-mounted television, and exercise bike by the window.
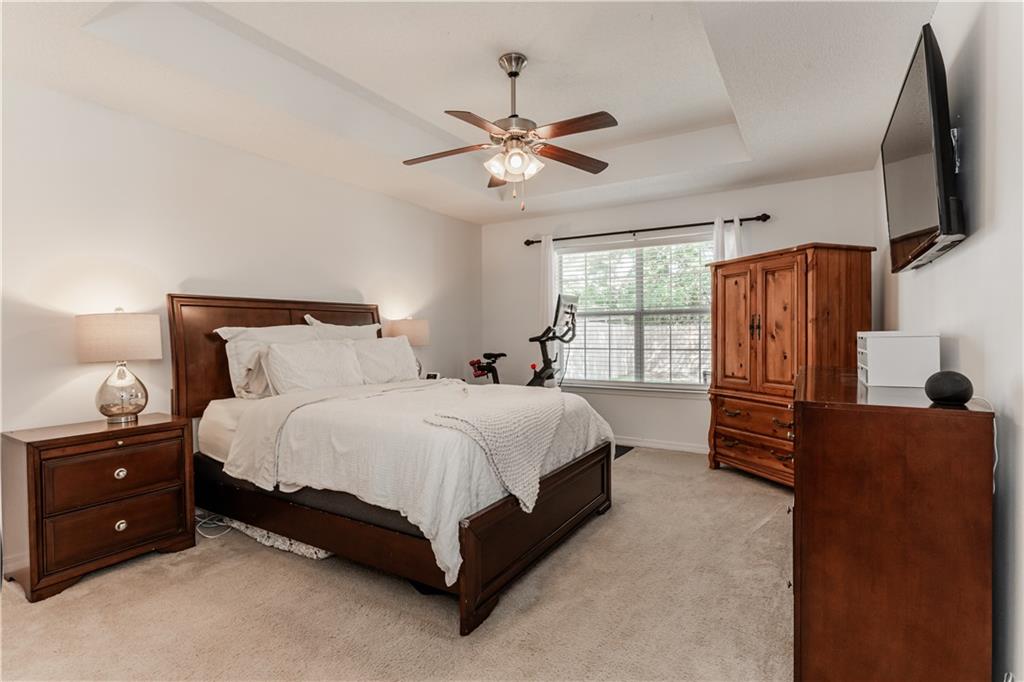
Furnished bedroom with white bedding, dark wood furniture, a ceiling fan, and a large window.
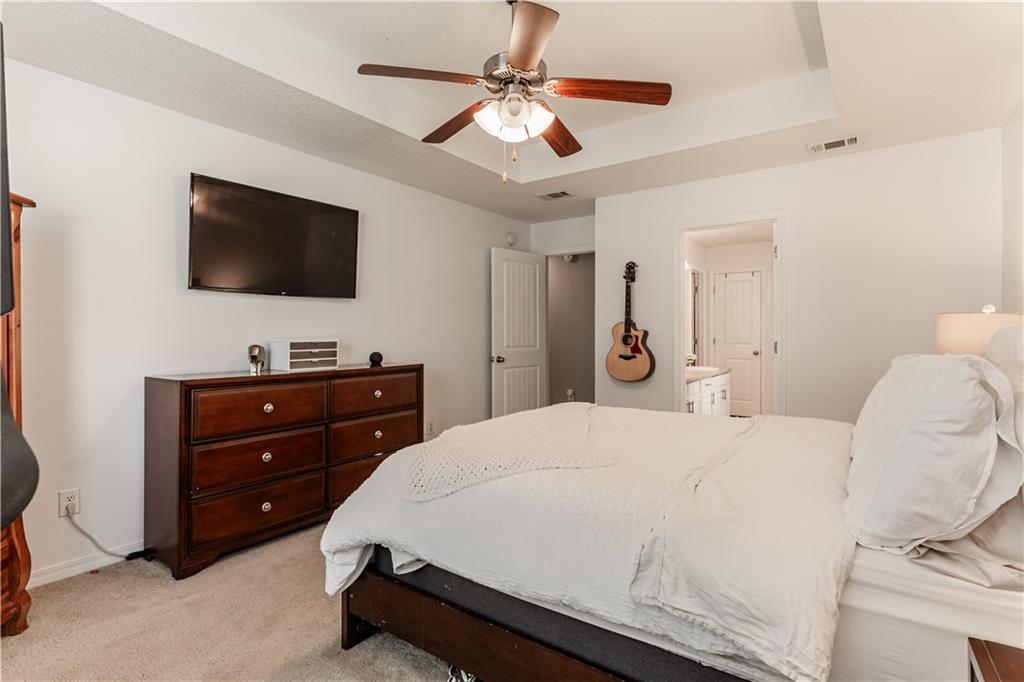
Bedroom with white bedding, dark wood dresser, wall-mounted television, and a guitar beside the doorway.
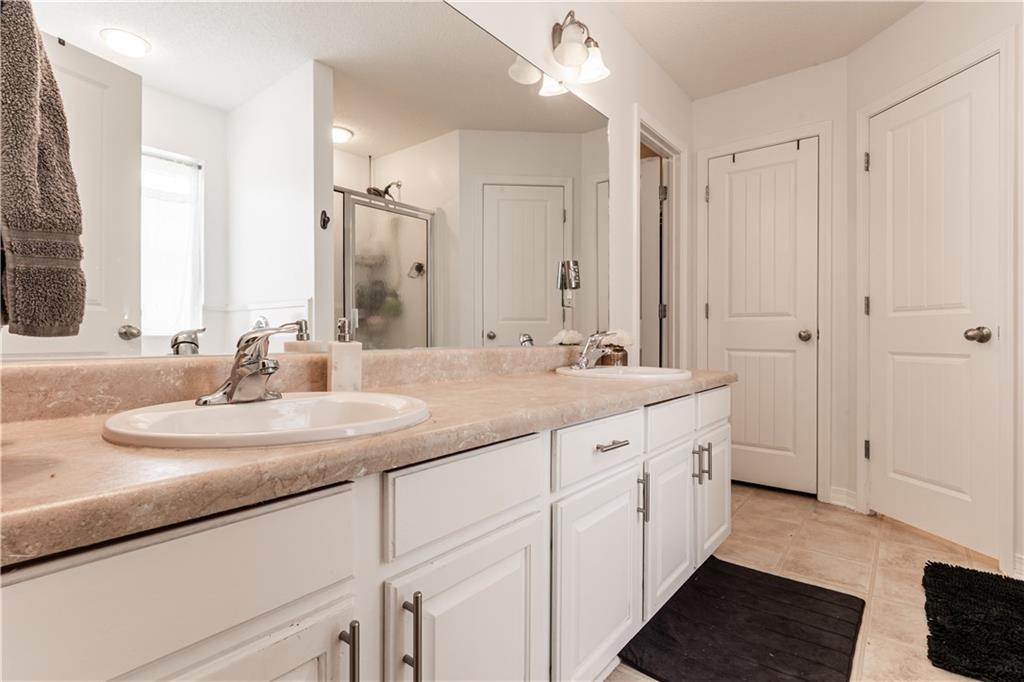
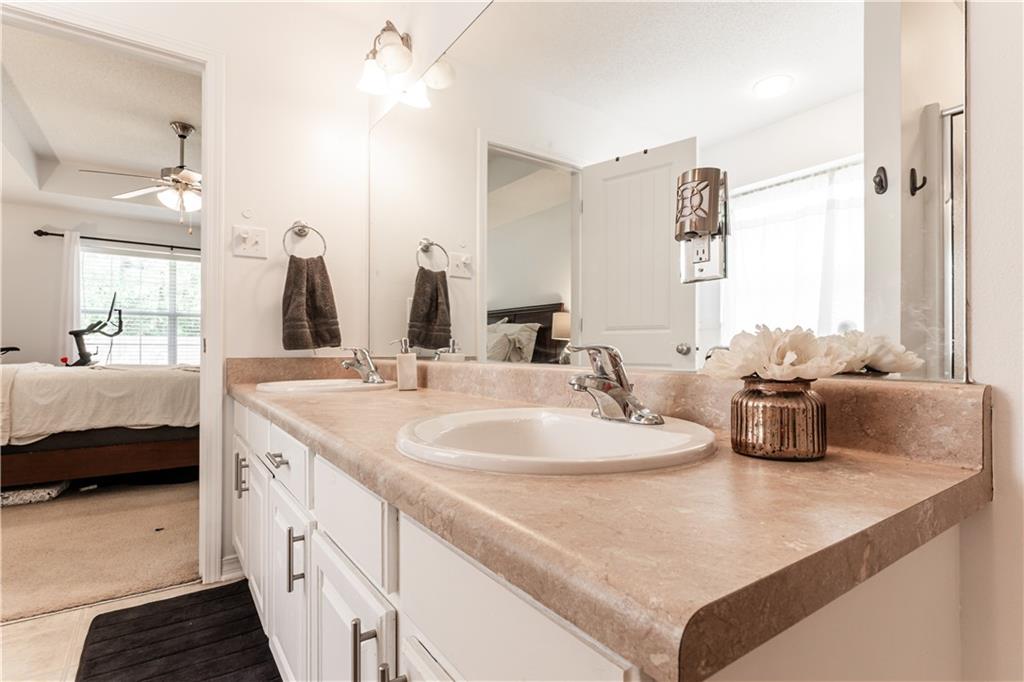
Bathroom vanity with pink-toned countertop, white cabinetry, large mirror, and glass-enclosed shower.
Bathroom vanity with a long stone-look counter and oval sink; a bedroom is visible through the doorway.
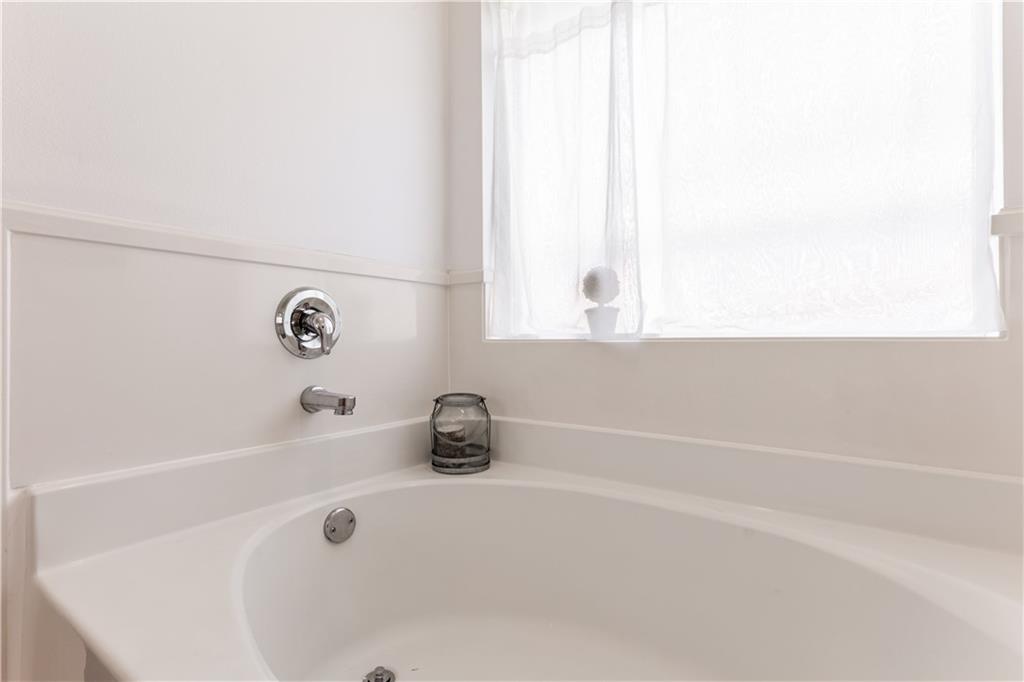
White bathtub with chrome faucet beneath a bright curtained window.
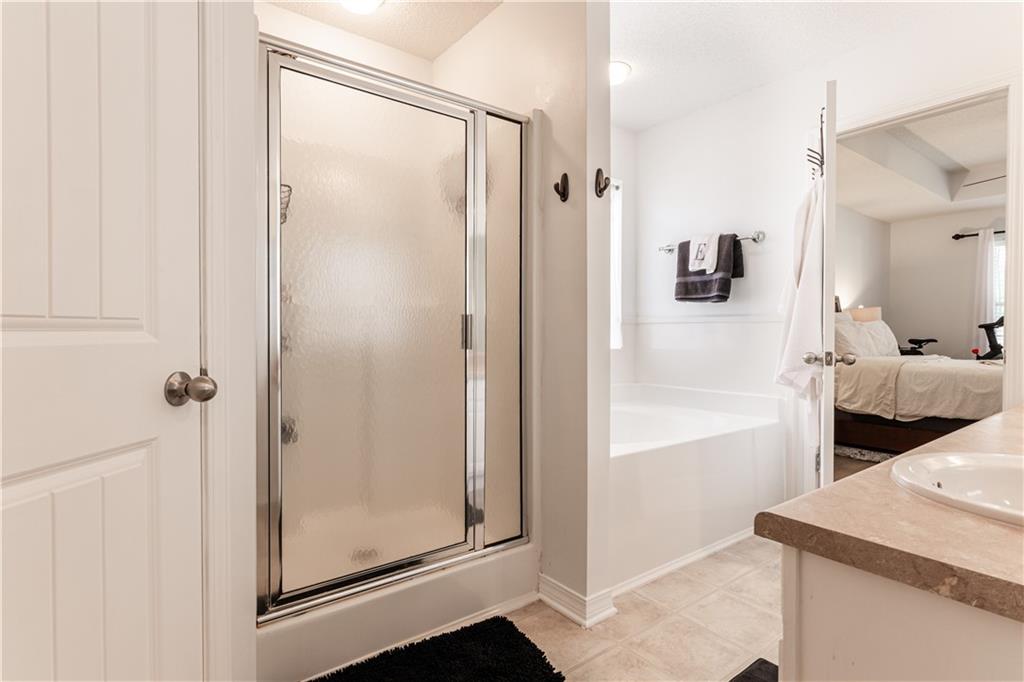
Bathroom with a glass shower, built-in tub, and vanity beside an open doorway to a bedroom.
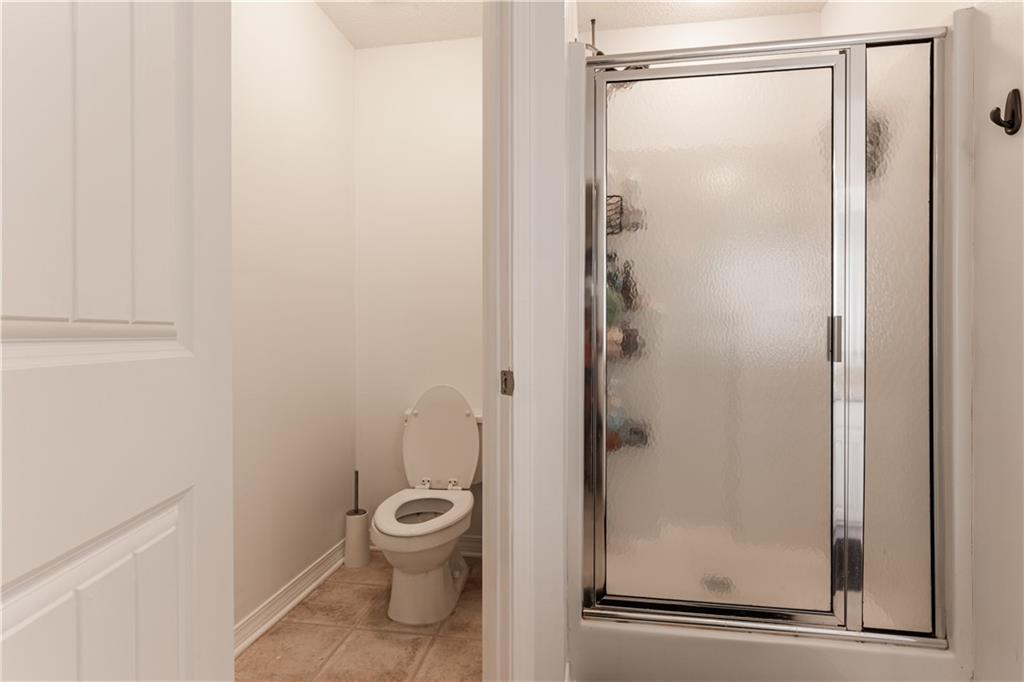
Bathroom with a glass-enclosed shower beside a white toilet.
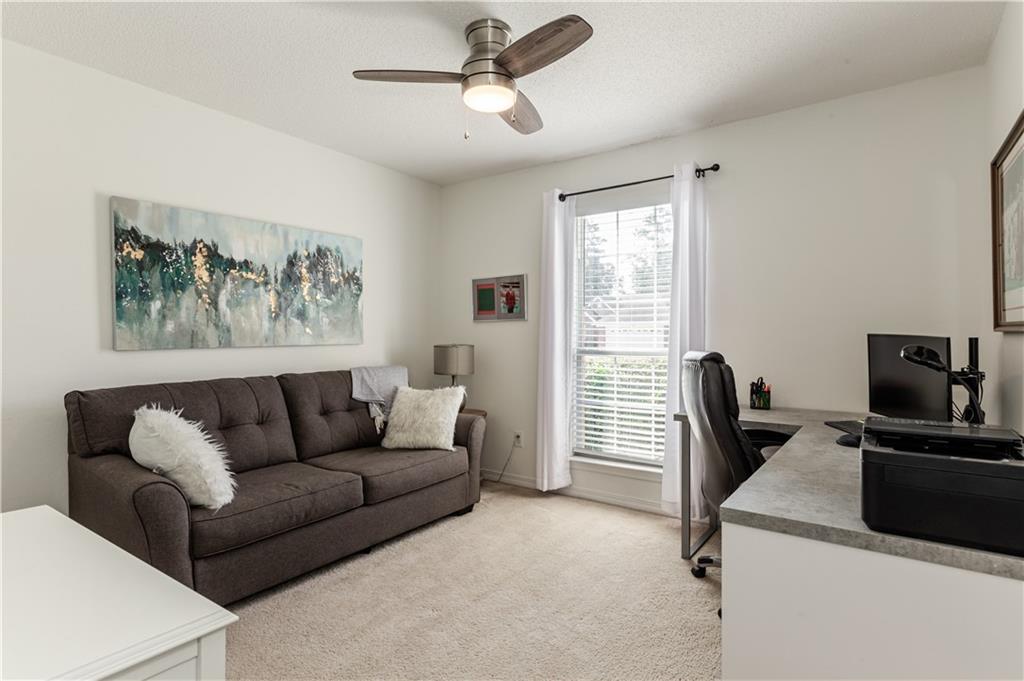
Home office with a dark sofa and computer desk beside a bright window.
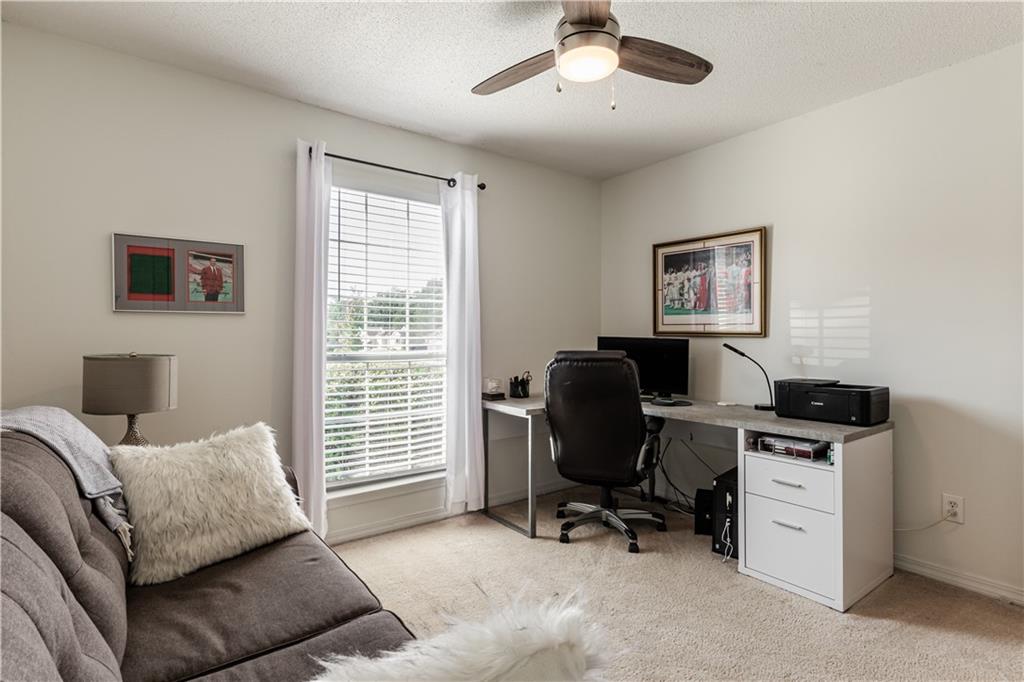
Home office with a desk beside a tall window and a gray sofa in the foreground.
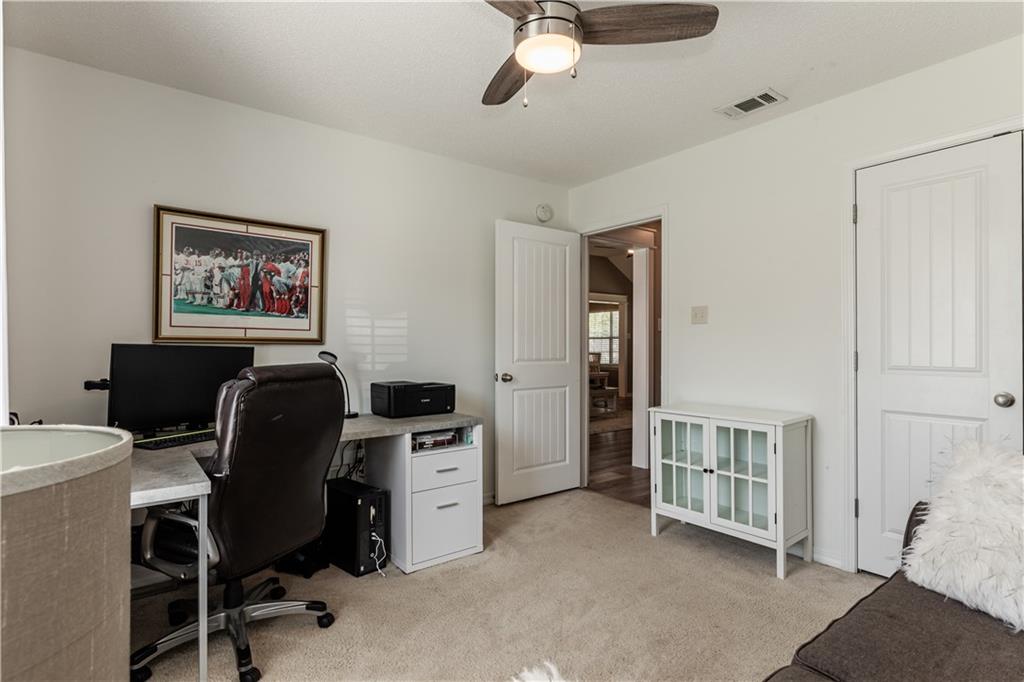
Home office with a desk and computer, rolling chair, and white storage cabinet.
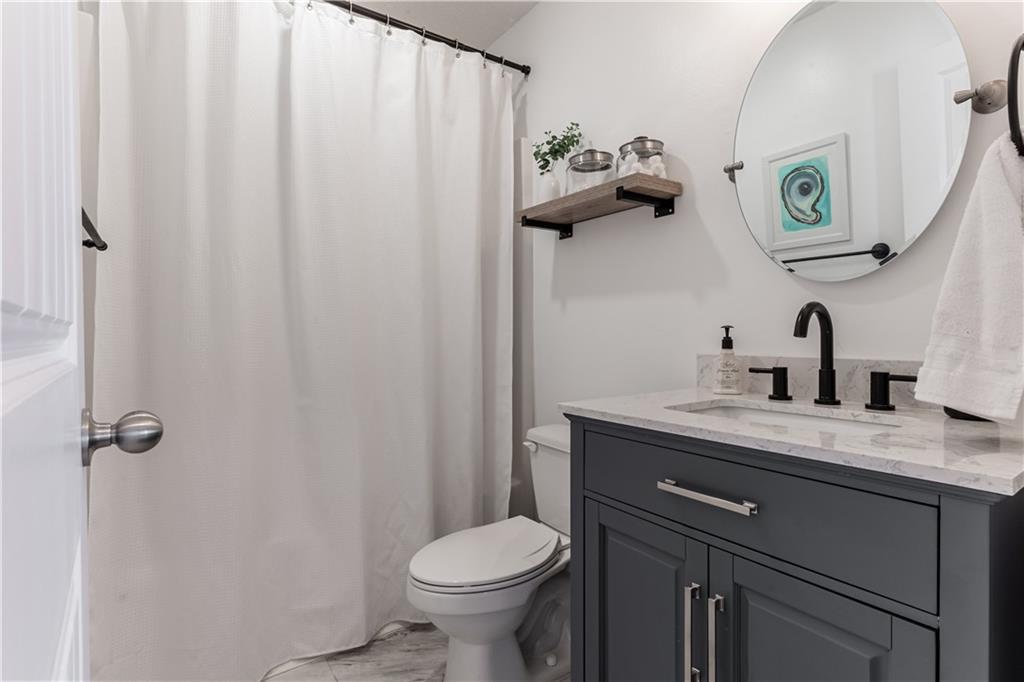
Bathroom with a dark gray vanity, marble-look countertop, and round mirror.
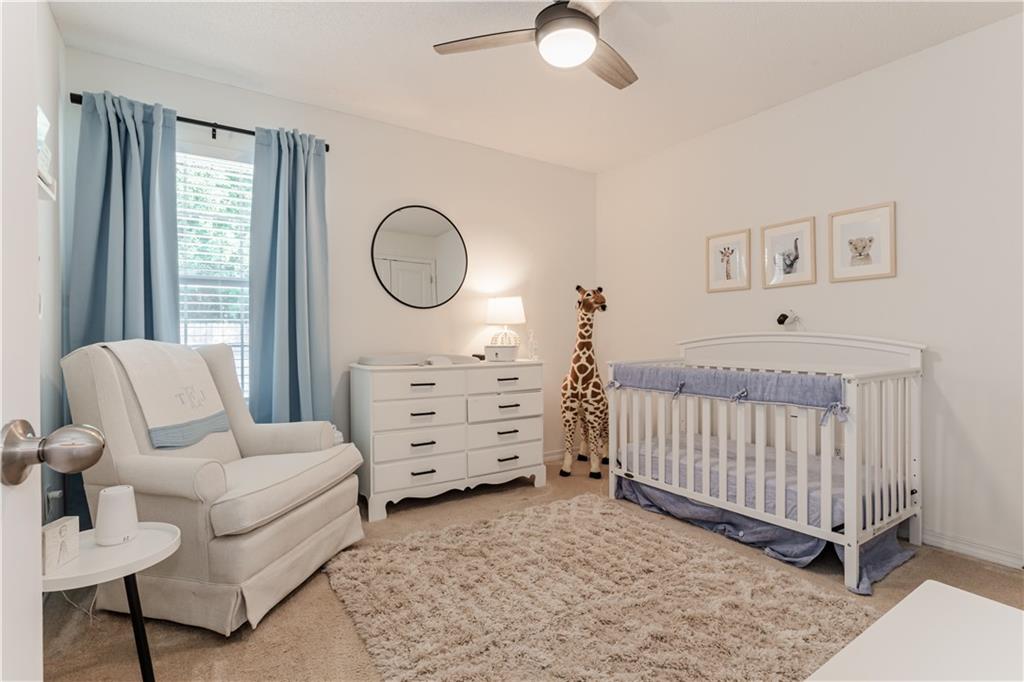
Nursery with a white crib, glider chair, dresser, and blue curtains.
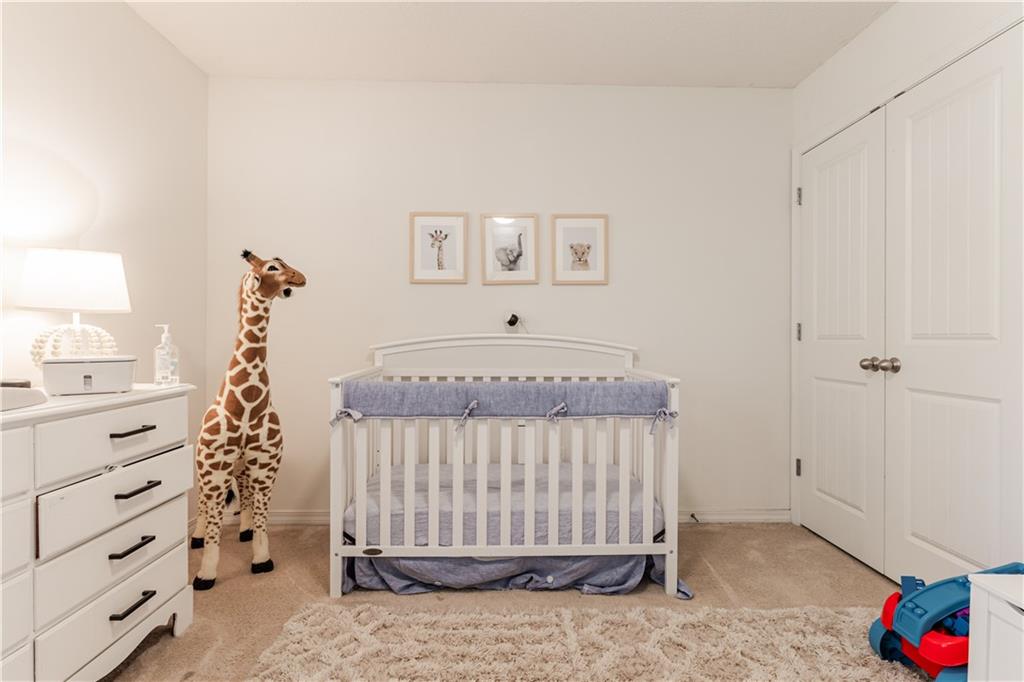
Nursery with a white crib, plush giraffe, and framed animal prints.
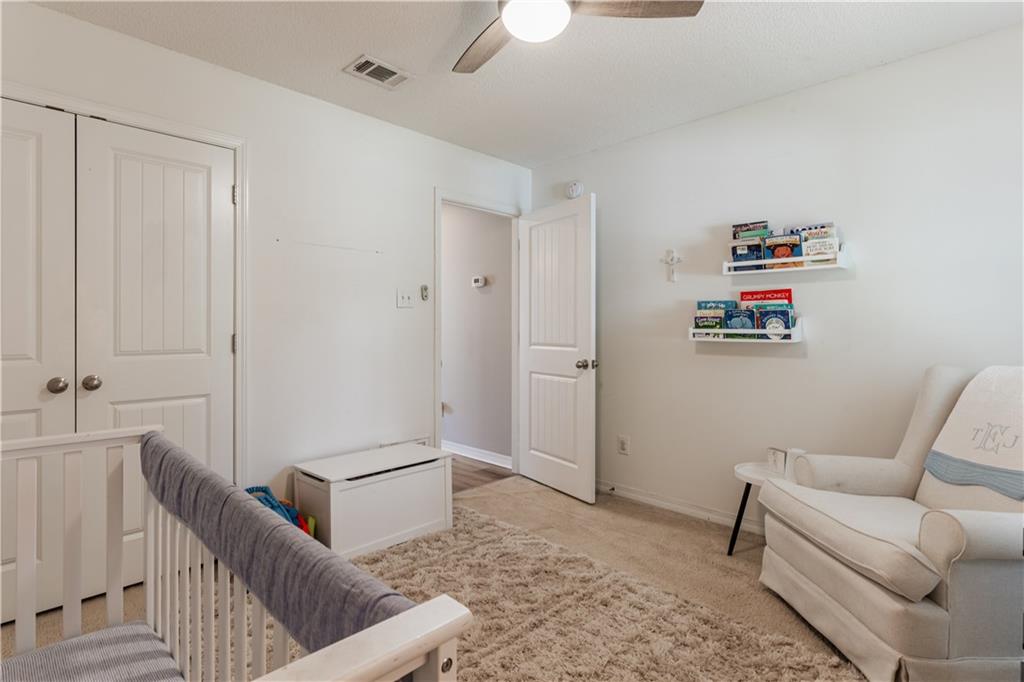
Nursery with a white crib, book shelves, and an upholstered armchair.
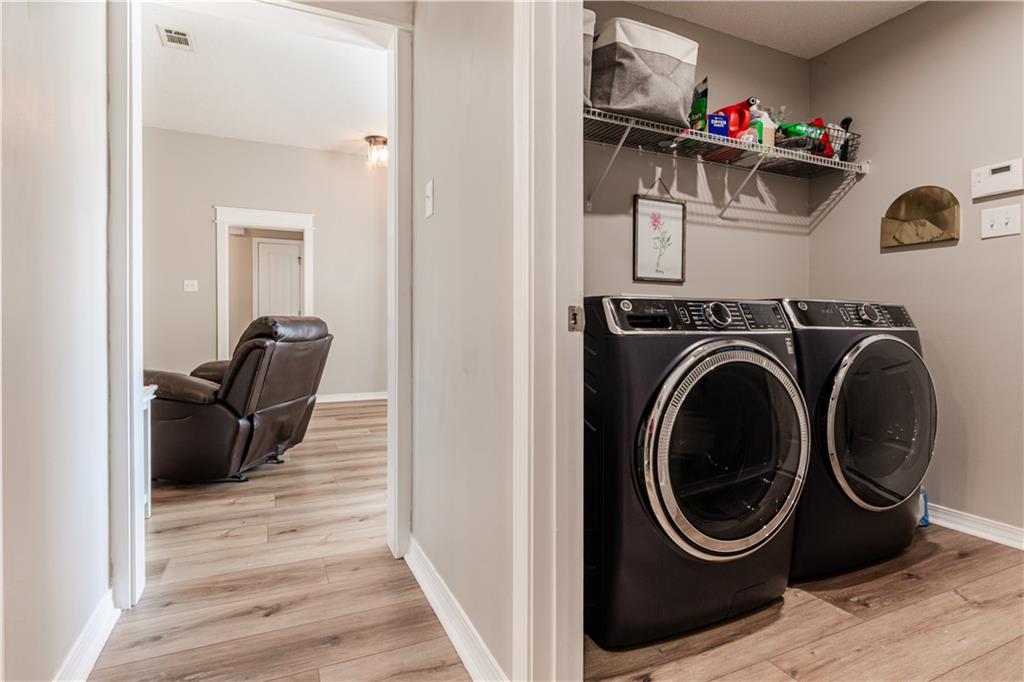
Laundry room with black front-loading washer and dryer beneath a wire storage shelf.
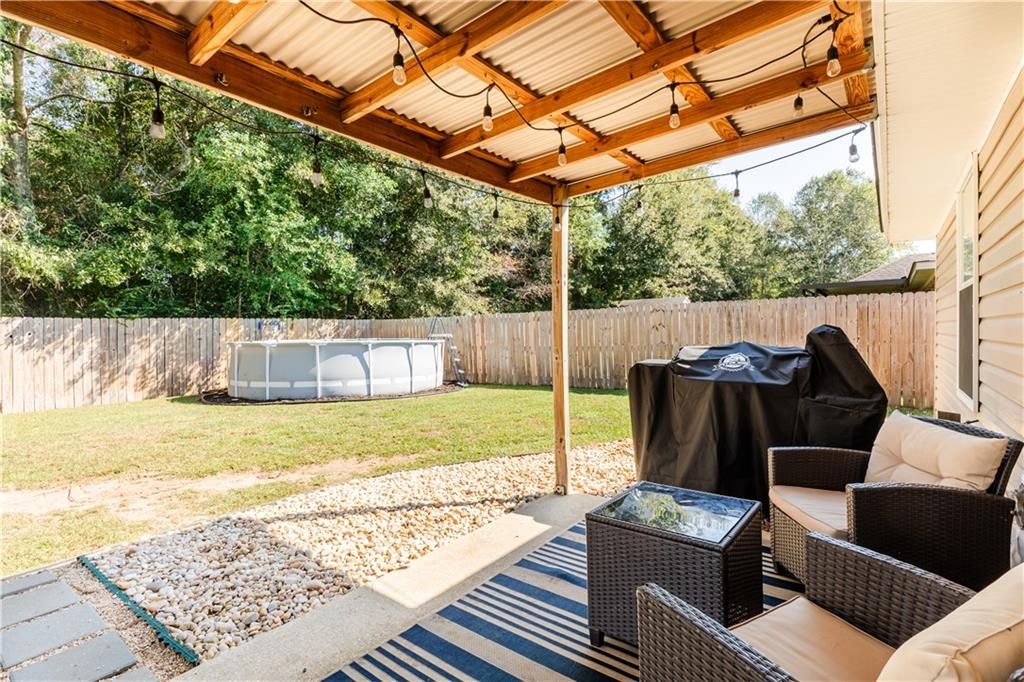
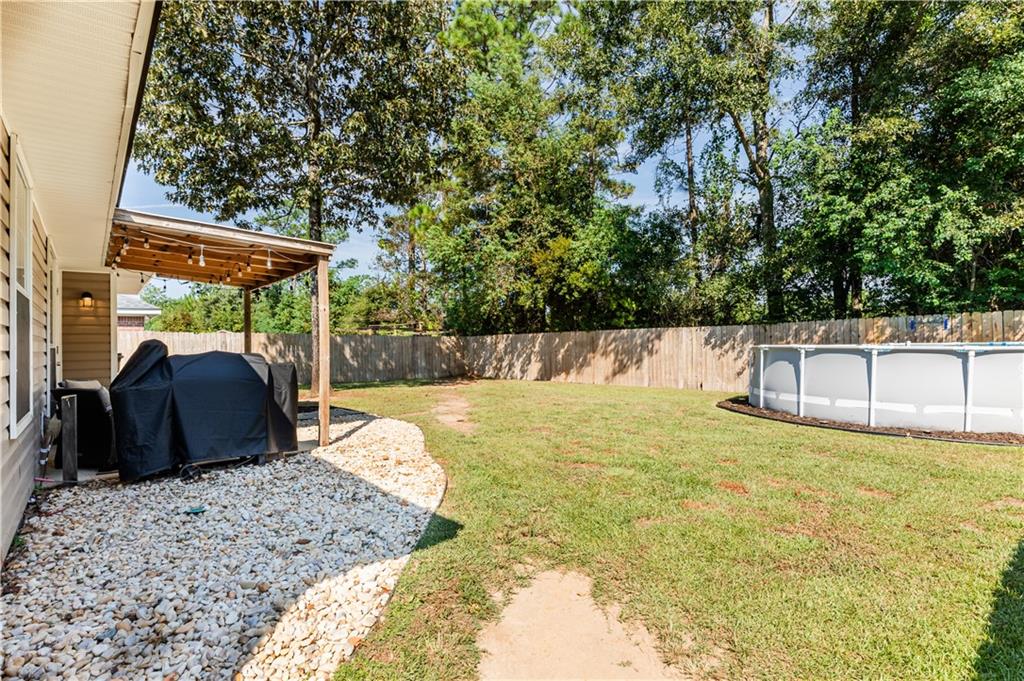
Covered backyard patio with string lights, wicker seating, a grill, and a fenced lawn with an above-ground pool.
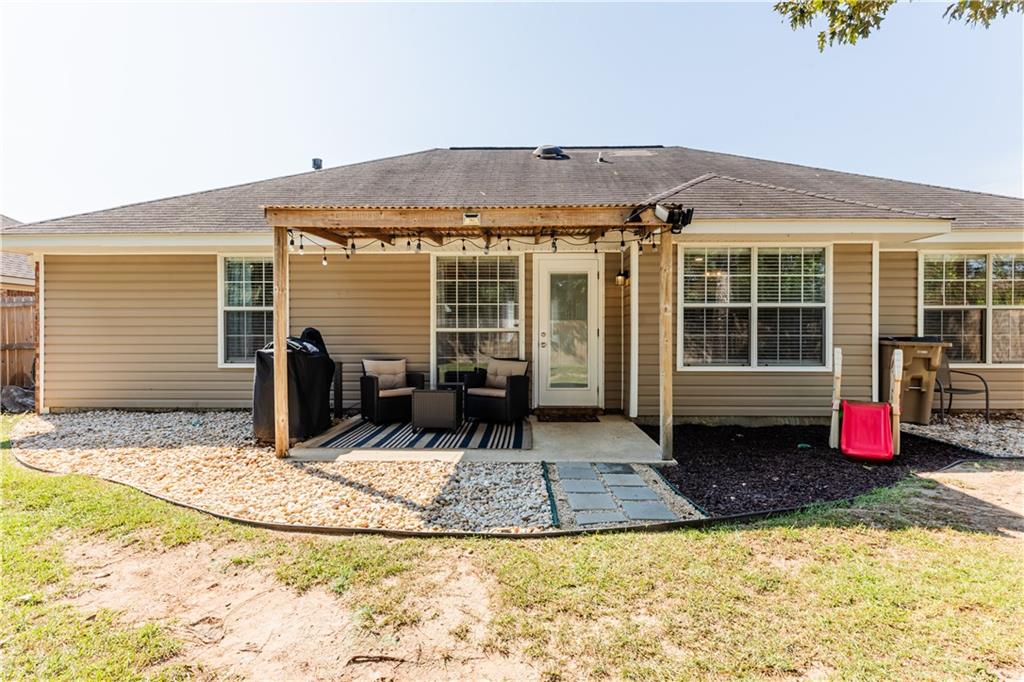
Home’s rear patio with pergola, outdoor seating, string lights, and a stepping-stone path.
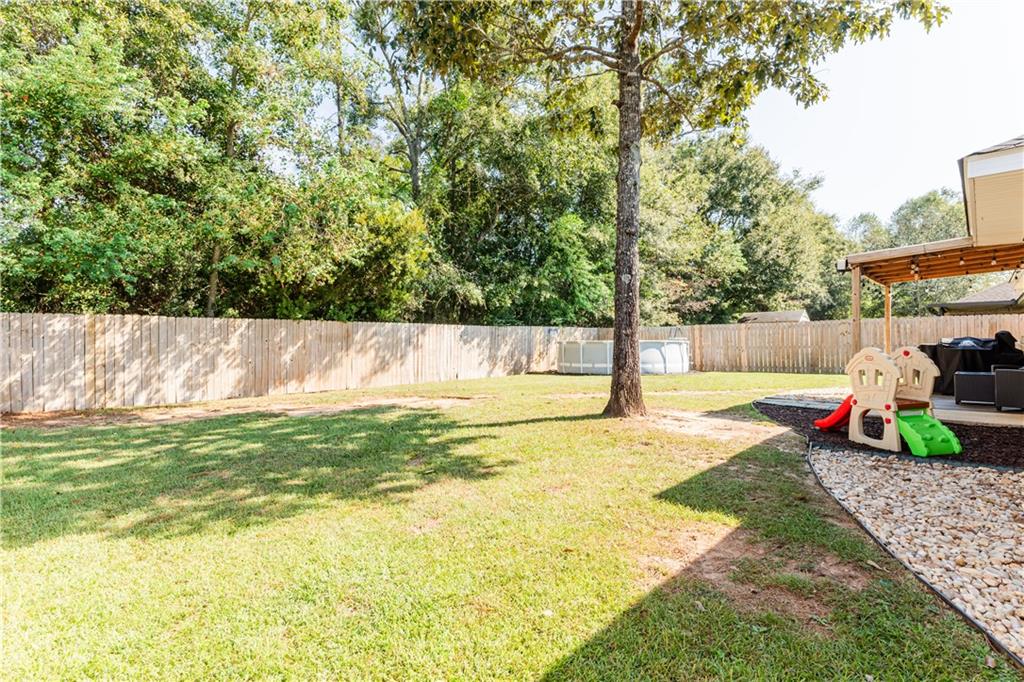
Fenced backyard with a broad lawn, mature trees, and a covered patio beside a children's playset.
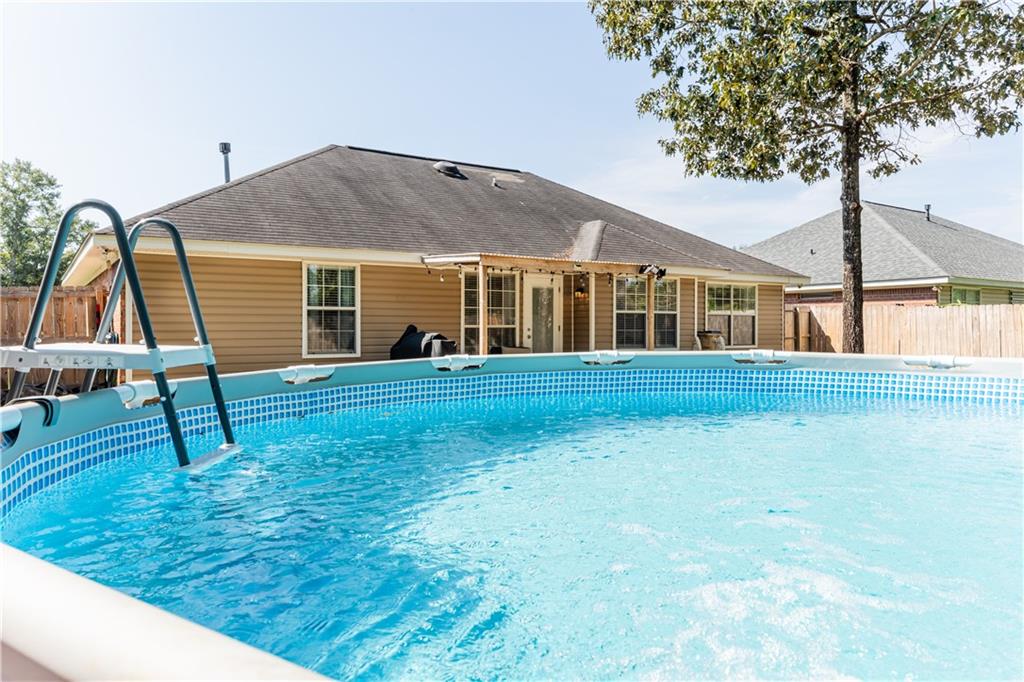
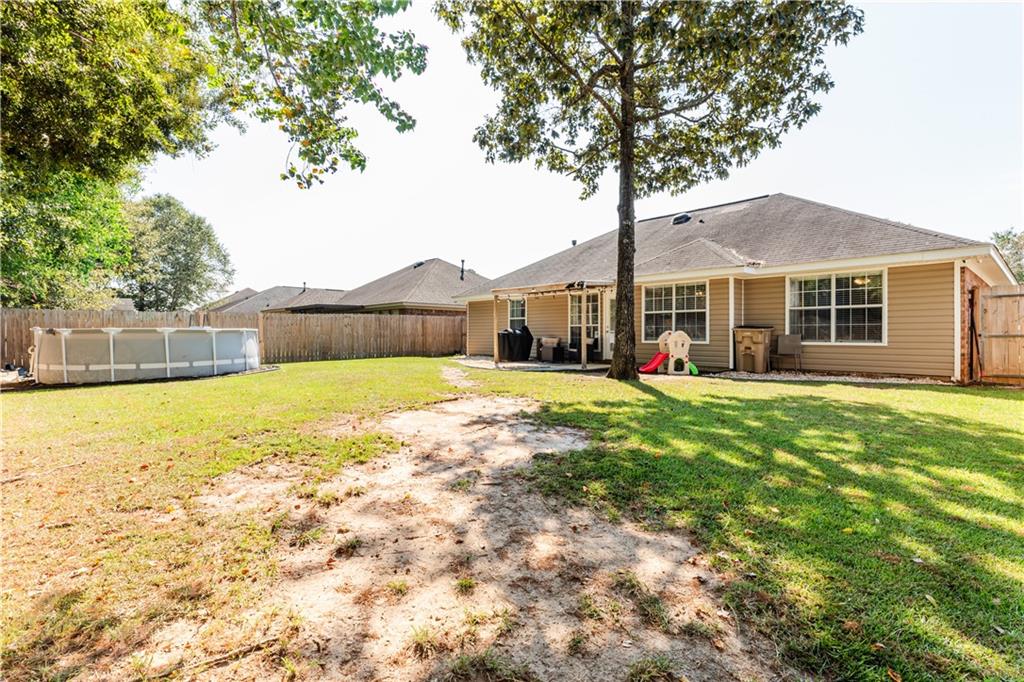
Backyard pool in front of a tan single-story home, with a ladder and fenced yard.
Fenced backyard with an above-ground pool, covered patio, and mature trees.
Backyard of a tan home with an above-ground pool, mature trees, and a small play slide.
SEE ALL PHOTOS
Single-story brick house with a white double garage door and broad front lawn.
Single-story home with brick and tan siding, black shutters, and a covered entry.
Home entrance with a covered porch, black door, brick accents, and address 8924.
Brick home with a prominent two-car garage, broad driveway, and front lawn.
Single-story red brick house with a white garage door, trimmed shrubs, and a broad front lawn.
Living room with a paneled front door, tall curtained window, wood-look floors, and a brown leather recliner.
Furnished living room with a white fireplace, vaulted ceiling, and seating around a coffee table.
Living room with beige sofa, leather recliner, glass coffee table, and adjoining dining area.
Living room with leather seating, a fireplace, TV console, and wood-look flooring.
Living room with vaulted ceiling, fireplace, and wood-look flooring.
Kitchen with white cabinets, stainless steel appliances, light countertops, and wood-look flooring.
Kitchen with white cabinets, stainless steel appliances, and a dining table by the window.
Kitchen with white shaker cabinets, stainless steel appliances, and wood-look plank flooring.
Dining room with a round white table, four chairs, botanical prints, and a large window with blinds.
Dining area with a round white table, four chairs, and a geometric pendant light by a wide window.
Dining area and kitchen with white cabinetry, a round table, and an adjoining living room.
Bedroom with a white bed, wooden furniture, wall-mounted television, and exercise bike by the window.
Furnished bedroom with white bedding, dark wood furniture, a ceiling fan, and a large window.
Bedroom with white bedding, dark wood dresser, wall-mounted television, and a guitar beside the doorway.
Bathroom vanity with pink-toned countertop, white cabinetry, large mirror, and glass-enclosed shower.
Bathroom vanity with a long stone-look counter and oval sink; a bedroom is visible through the doorway.
White bathtub with chrome faucet beneath a bright curtained window.
Bathroom with a glass shower, built-in tub, and vanity beside an open doorway to a bedroom.
Bathroom with a glass-enclosed shower beside a white toilet.
Home office with a dark sofa and computer desk beside a bright window.
Home office with a desk beside a tall window and a gray sofa in the foreground.
Home office with a desk and computer, rolling chair, and white storage cabinet.
Bathroom with a dark gray vanity, marble-look countertop, and round mirror.
Nursery with a white crib, glider chair, dresser, and blue curtains.
Nursery with a white crib, plush giraffe, and framed animal prints.
Nursery with a white crib, book shelves, and an upholstered armchair.
Laundry room with black front-loading washer and dryer beneath a wire storage shelf.
Covered backyard patio with string lights, wicker seating, a grill, and a fenced lawn with an above-ground pool.
Home’s rear patio with pergola, outdoor seating, string lights, and a stepping-stone path.
Fenced backyard with a broad lawn, mature trees, and a covered patio beside a children's playset.
Backyard pool in front of a tan single-story home, with a ladder and fenced yard.
Fenced backyard with an above-ground pool, covered patio, and mature trees.
Backyard of a tan home with an above-ground pool, mature trees, and a small play slide.
Sold

8924 Spring Grove N

8924 Spring Grove N, Mobile, AL 36695

$235,000
Welcome to the epitome of charm and comfort - this craftsman cottage-style home is the perfect abode, just waiting for its new owners to call it home. Step inside and you'll be immediately greeted by the inviting high ceilings that give an open and airy feel to the space. The cleverly designed layout features case openings that seamlessly connect the kitchen and bedroom areas, adding to the home's appeal.
This 3-bedroom, 2-bathroom gem offers a split floor plan for optimal privacy and functionality. The master bedroom is a true retreat, boasting an ensuite bathroom with a luxurious garden tub, a separate shower, and a walk-in closet.
On the opposite side of the home, you'll find the other two bedrooms and an updated full bathroom, offering a comfortable and convenient living arrangement.
The kitchen features stainless steel appliances and has an eat-in kitchen area which provides the perfect spot for casual dining and enjoying meals with loved ones.
Step outside onto the covered back porch and witness your private oasis. The completely fenced-in yard ensures both privacy and security. Here, a new above-ground pool awaits, creating the ideal setting for relaxation and enjoyment. With uplighting surrounding the pool, you can enjoy a magical ambience during your evening swims or gatherings.

This home is sure to capture the hearts of many so it won't be available for long. Don't miss the chance to make this craftsman cottage your own! Your dream home is just a step away!

3
beds

2
baths

1,539 Sq.Ft. LIVING AREA

8,916.73 Sq.Ft. lot

Margo  Ladner

Margo Ladner

Rob Ladner

Rob Ladner

Features & Amenities

Interior

  • total bedrooms3
  • Total bathrooms2
  • full bathrooms2
  • Laundry room Laundry Room, Main Level
  • Flooring Carpet, Ceramic Tile, Vinyl
  • Fireplace Gas Log
  • APPLIANCES Dishwasher, Disposal, Electric Range
  • other interior Features High Ceilings 10 ft Main

Area & Lot

  • Status Sold
  • Date Sold October 27, 2023
  • Living Area1,539 Sq.Ft.
  • Lot Area8,916.73 Sq.Ft.
  • MLS® ID7281012
  • TypeResidential
  • YEAR BUILT2010
  • Architecture StylesCottage
  • Water FrontageNone
  • View DescriptionOther
  • Elementary SchoolHutchens/Dawes
  • Middle SchoolBernice J Causey
  • High SchoolBaker

Exterior

  • STORIES1
  • Garage Space2.0
  • water SourcePublic
  • utilitiesCable Available, Electricity Available, Natural Gas Available, Sewer Available, Water Available
  • PoolAbove Ground, Private
  • roofShingle
  • lot featuresBack Yard, Level, Private
  • parkingGarage, Garage Faces Front
  • HEAT TYPEElectric
  • AIR CONDITIONINGCentral Air
  • sewerPublic Sewer
  • SubstructureSlab
  • Disability FeaturesNone
  • other exterior FeaturesNone

Financial

  • Sales Price$235,000
  • Real Estate Tax $810/yr
  • HOA $180/yr

Partner With Our Expert Team

Whether you're buying your first home, selling your current one, investing, searching for that perfect plot of land, or seeking beautiful lake homes, we treat every opportunity with care, clarity, and a personal touch that reflects our commitment to your success.

Follow Us on Instagram