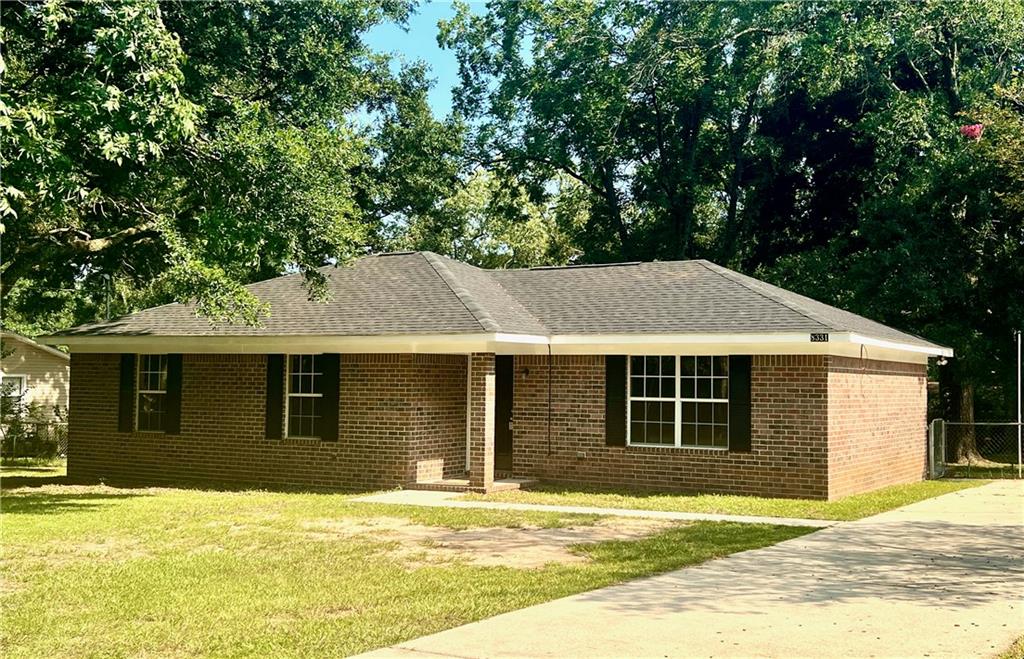
Single-story brick house with dark shutters, a broad lawn, and mature trees.
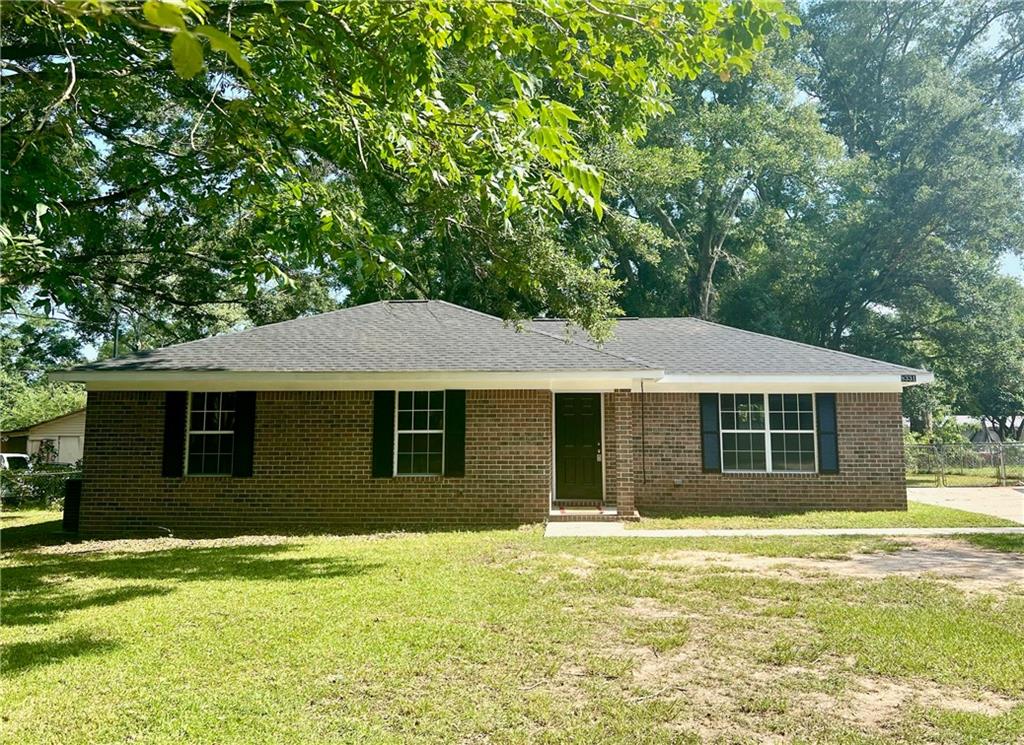
Single-story brick house with dark shutters, a grassy yard, and mature trees.
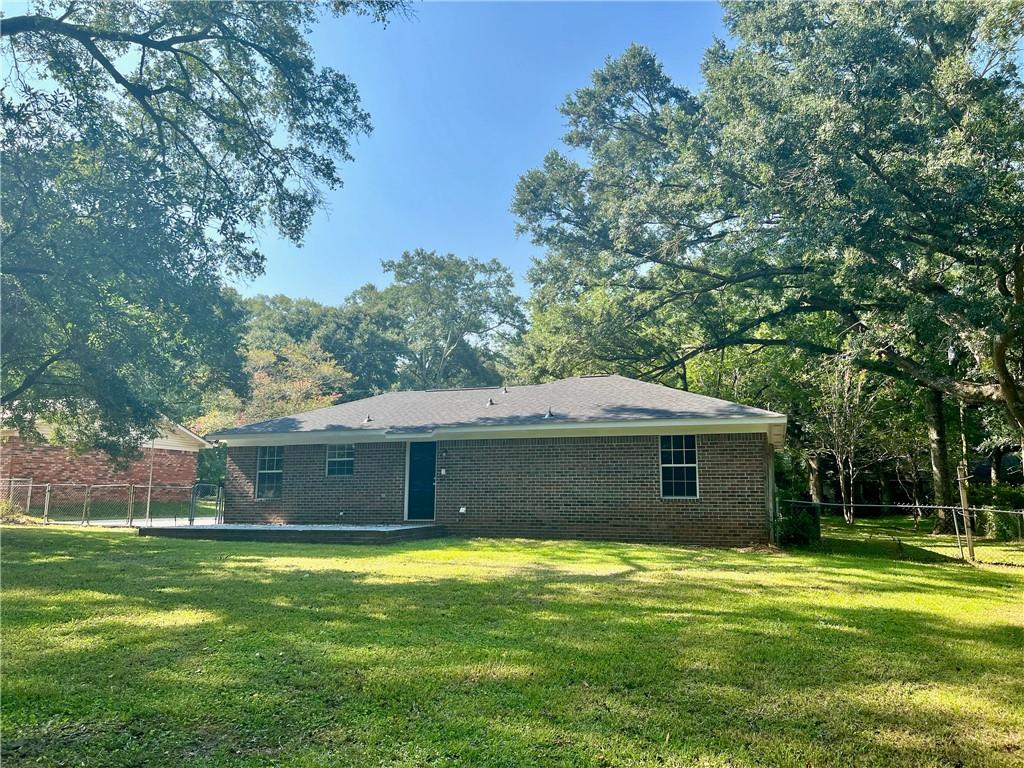
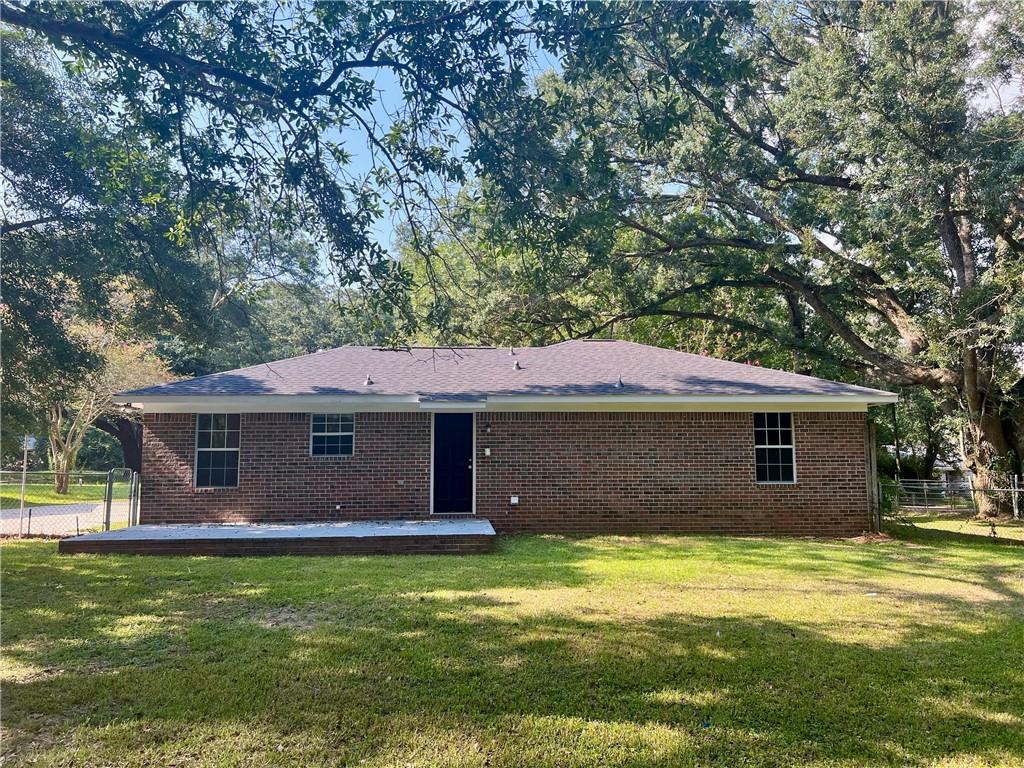
Rear of a single-story brick house with a broad lawn and mature trees.
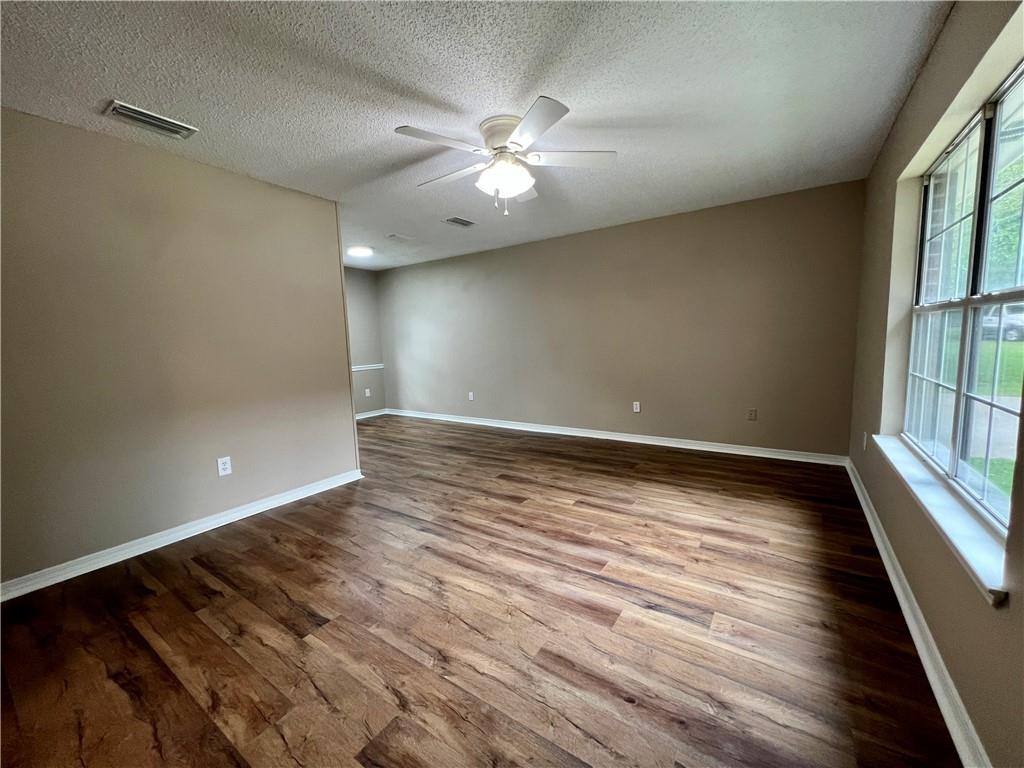
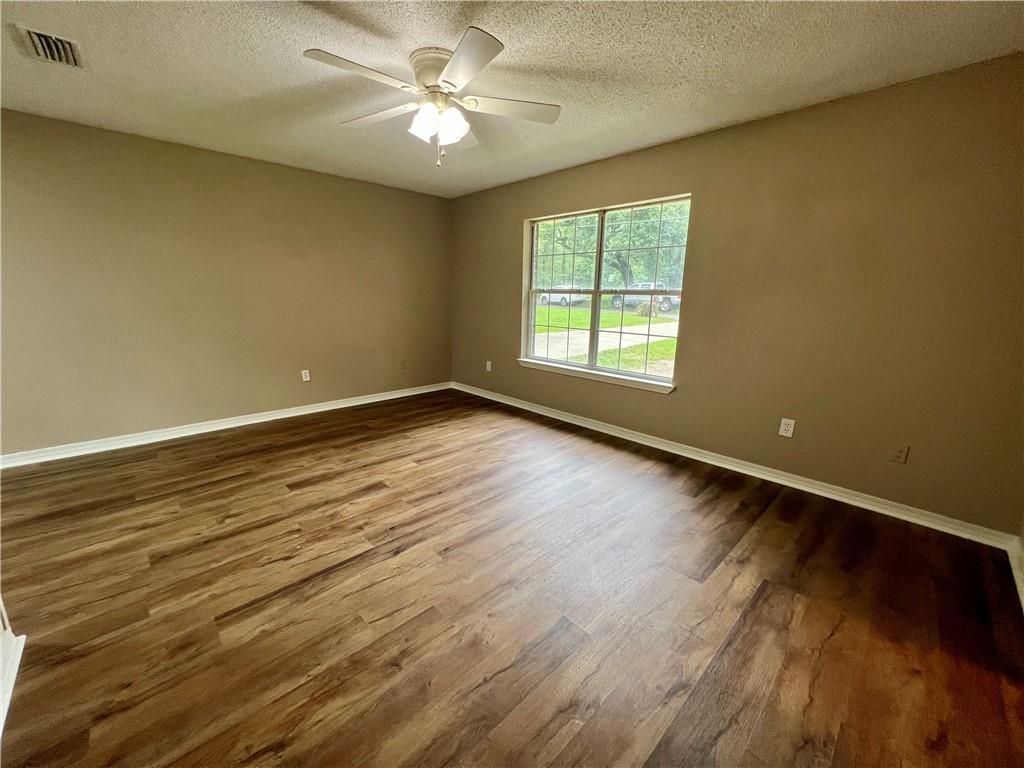
Empty room with wood-look flooring, a ceiling fan, and large windows.
Empty room with wood-look plank flooring, a ceiling fan, and a large window overlooking the lawn.
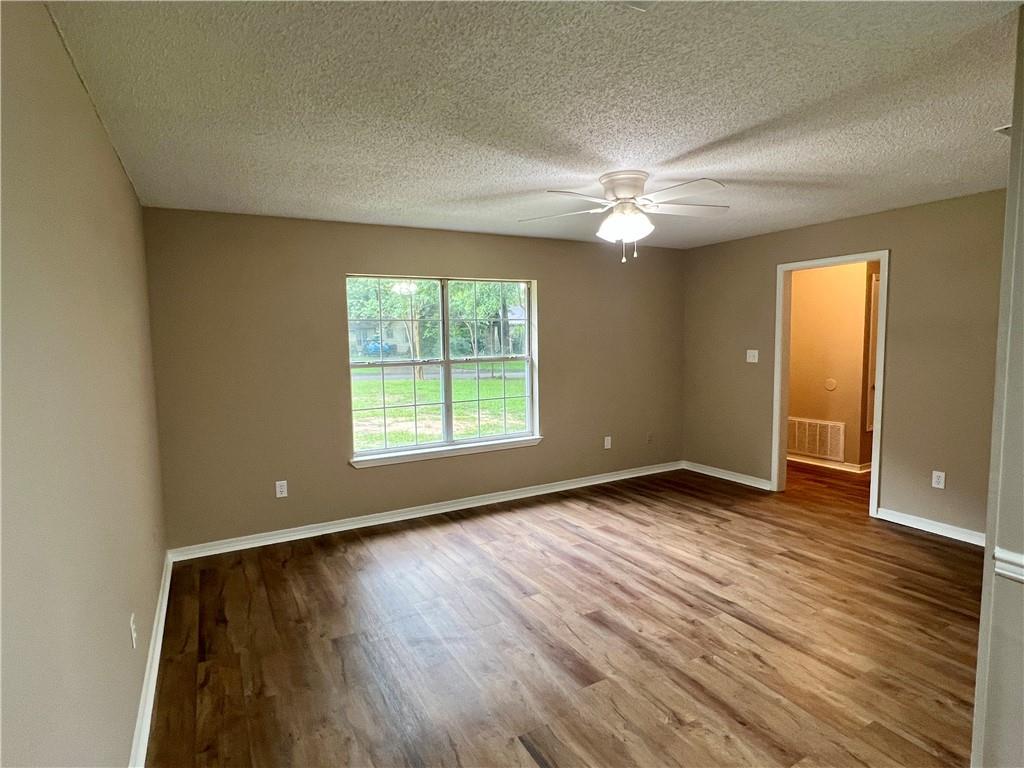
Empty living room with wood-look floors, a large window, and a ceiling fan with light.
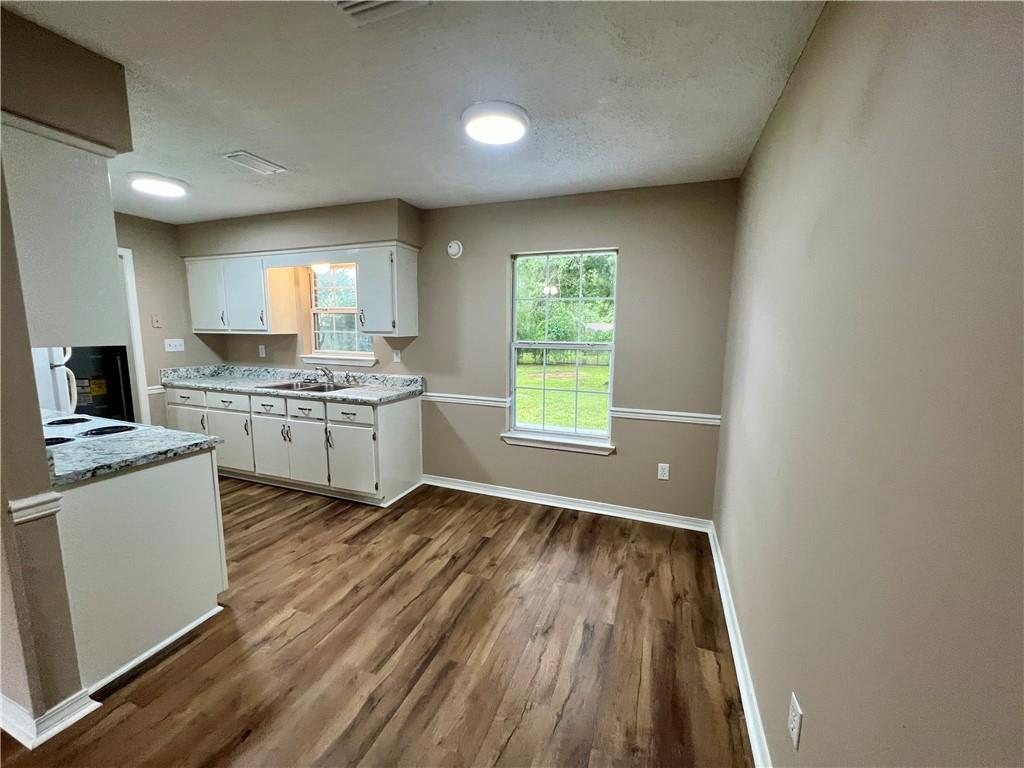
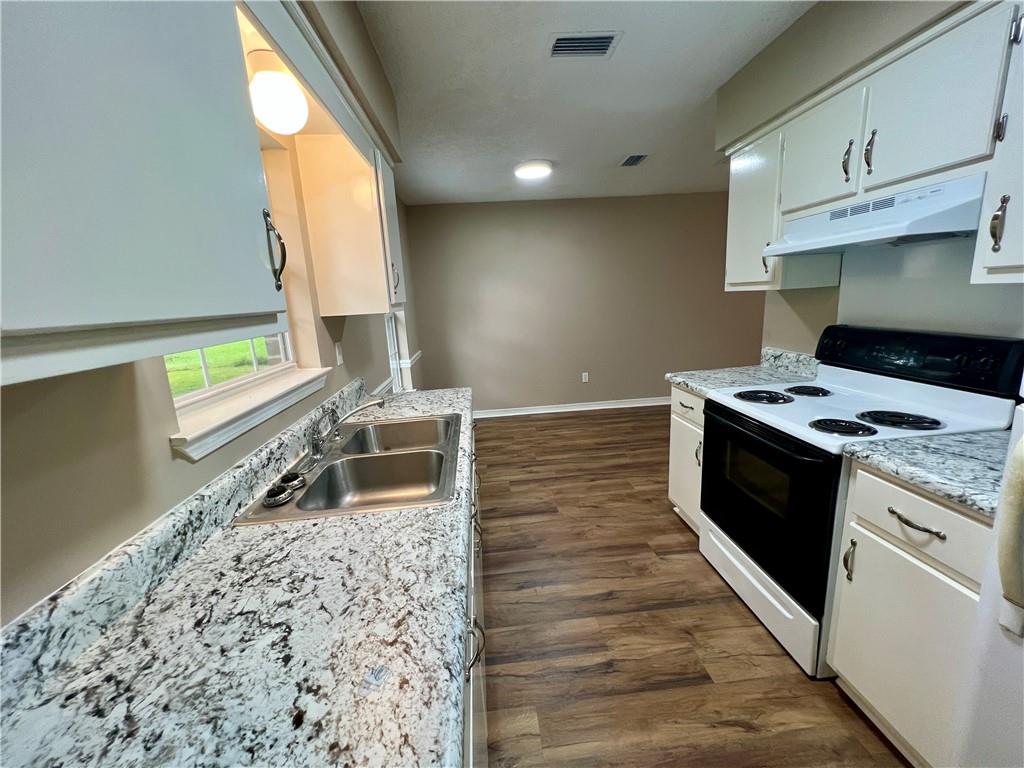
Empty kitchen with white cabinets, speckled countertops, and wood-look flooring beside a window.
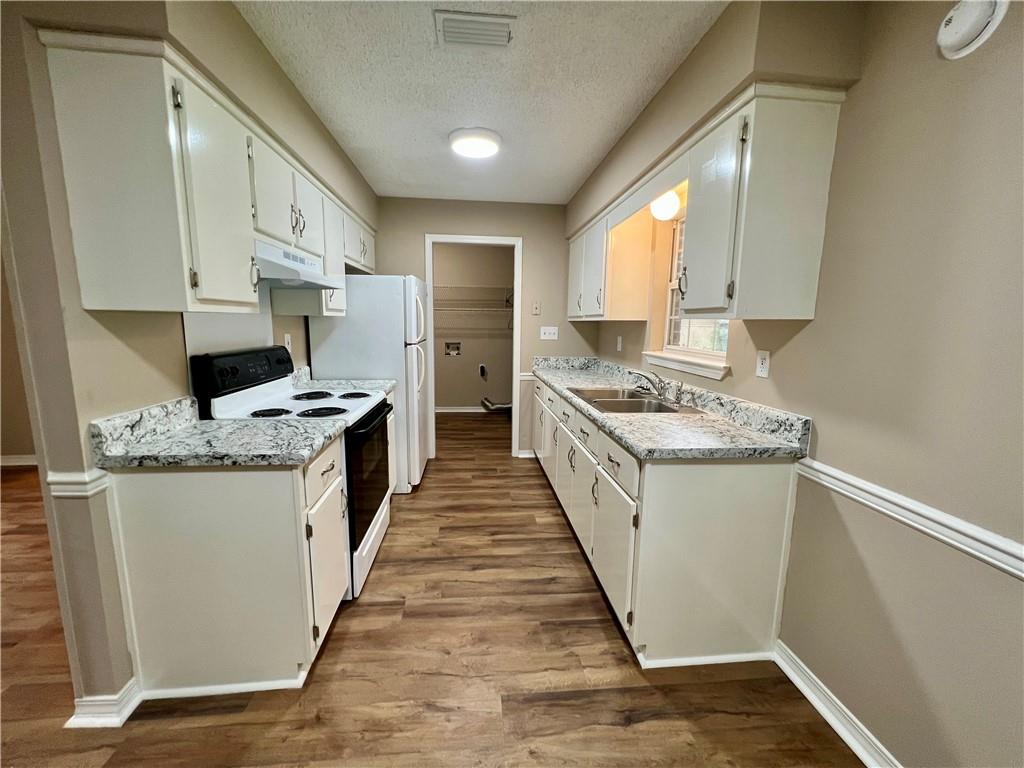
Galley kitchen with white cabinets, speckled countertops, wood-look floors, and a window above the sink.
Kitchen with granite counters, a double-basin sink, white cabinets, and an electric range.
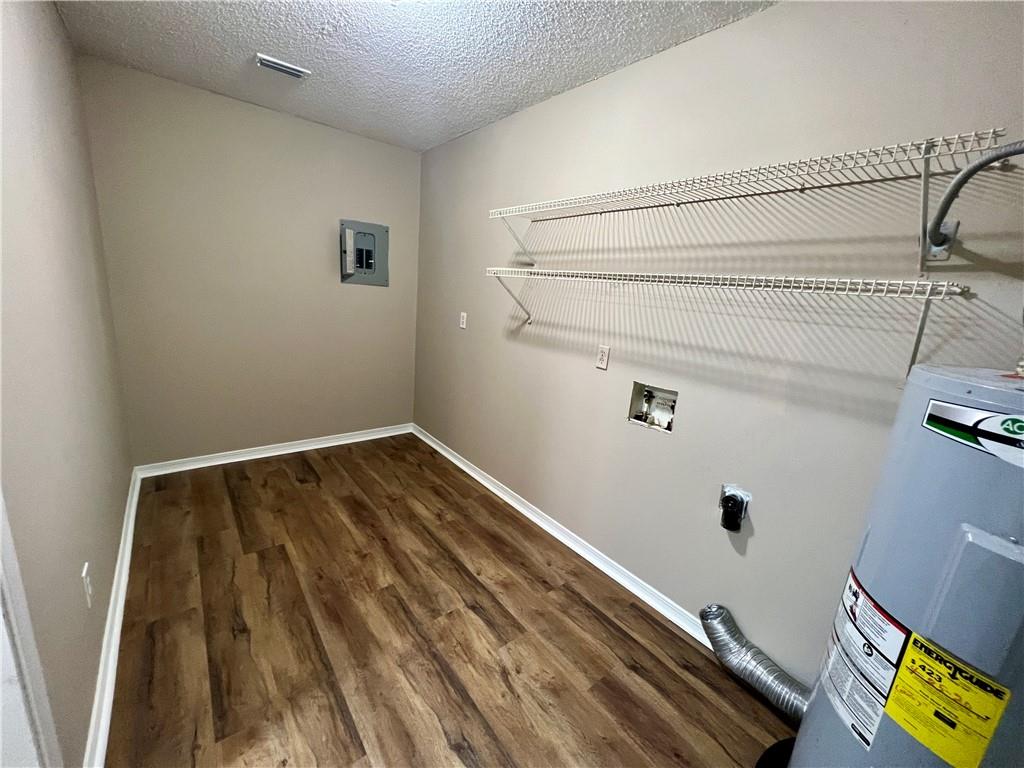
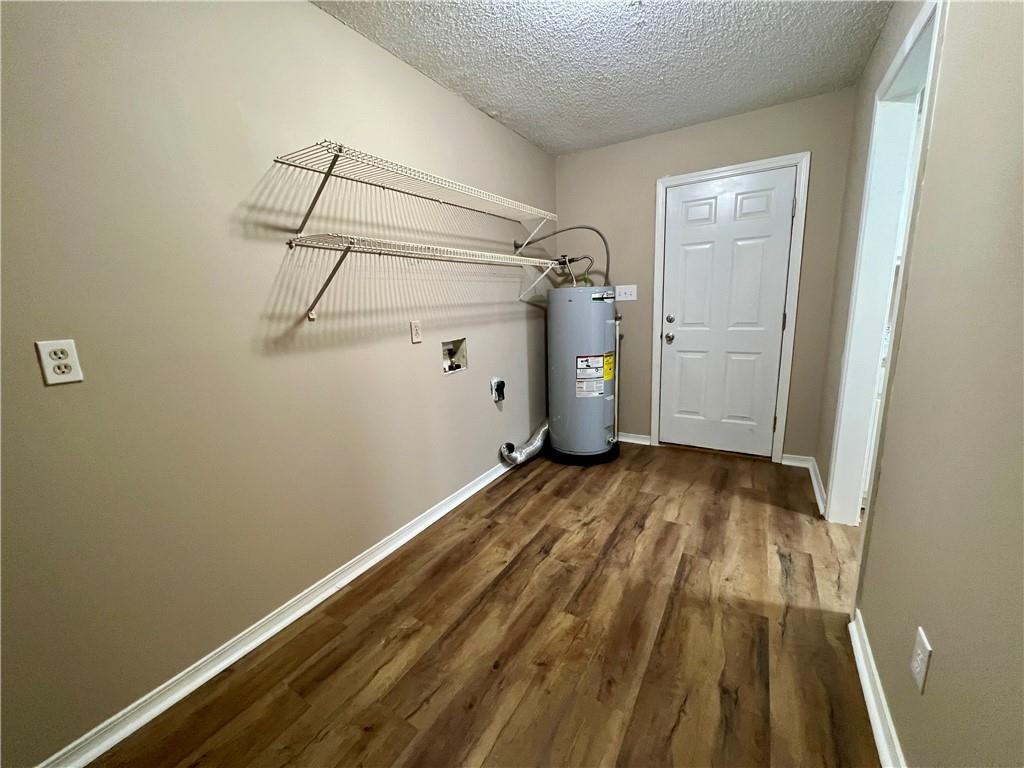
Laundry room with wood-look flooring, wire shelves, washer hookups, and a water heater.
Laundry room with wire shelves, washer hookups, and a water heater.
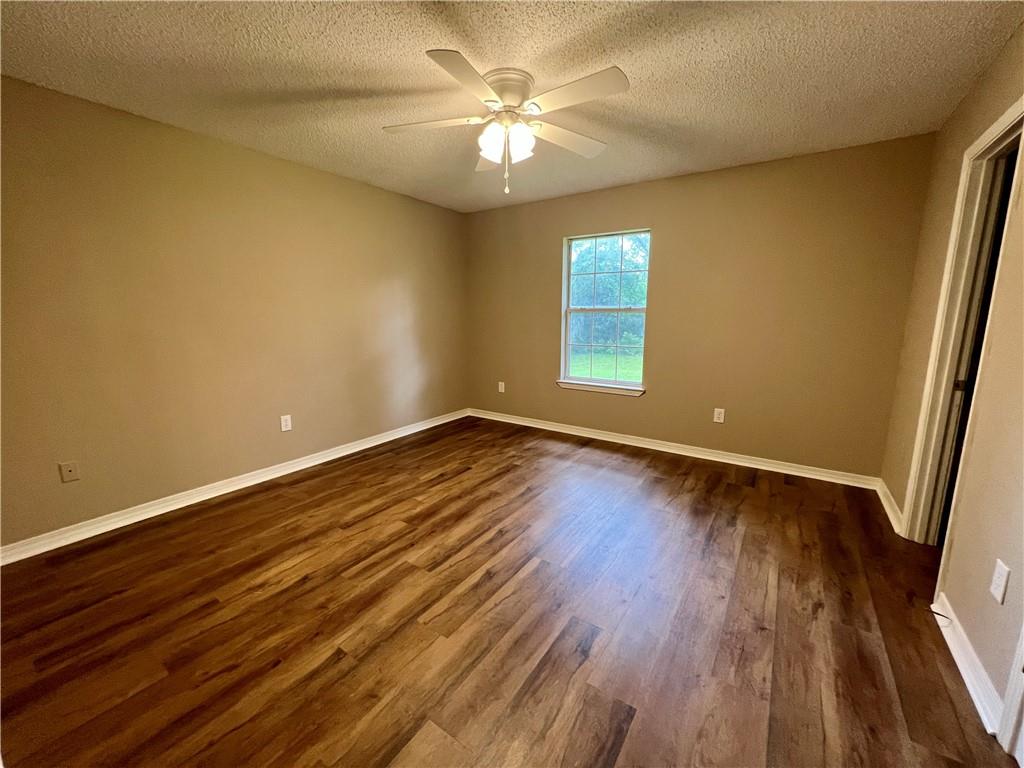
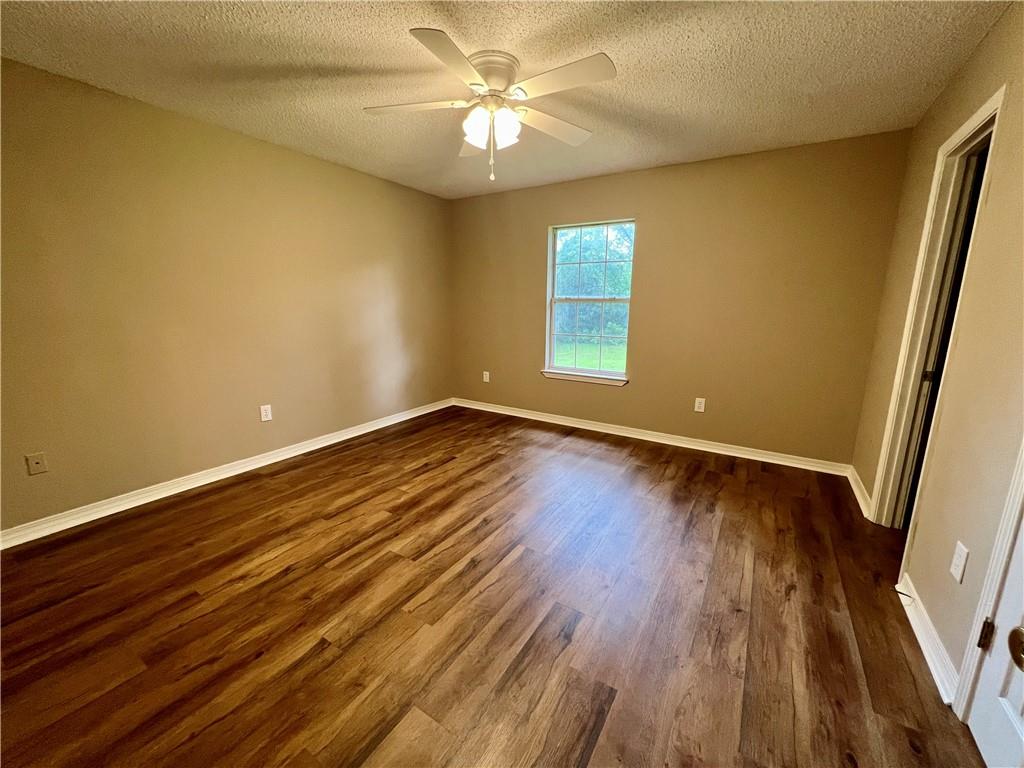
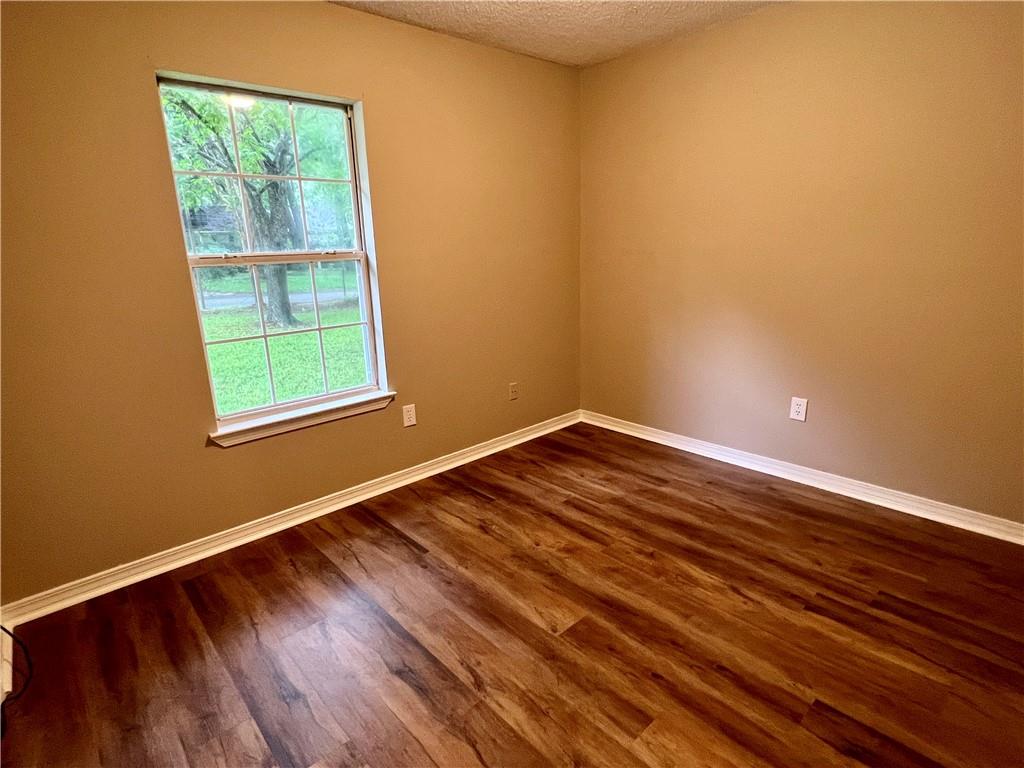
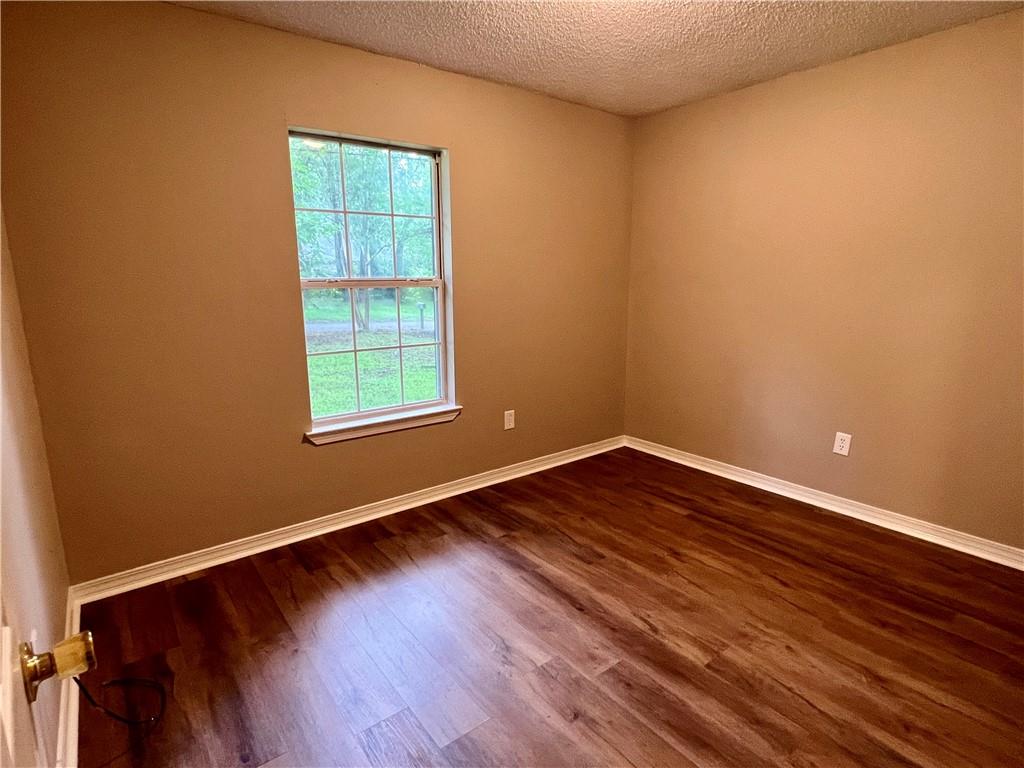
Empty bedroom with dark wood floors, beige walls, and a ceiling fan beneath a window.
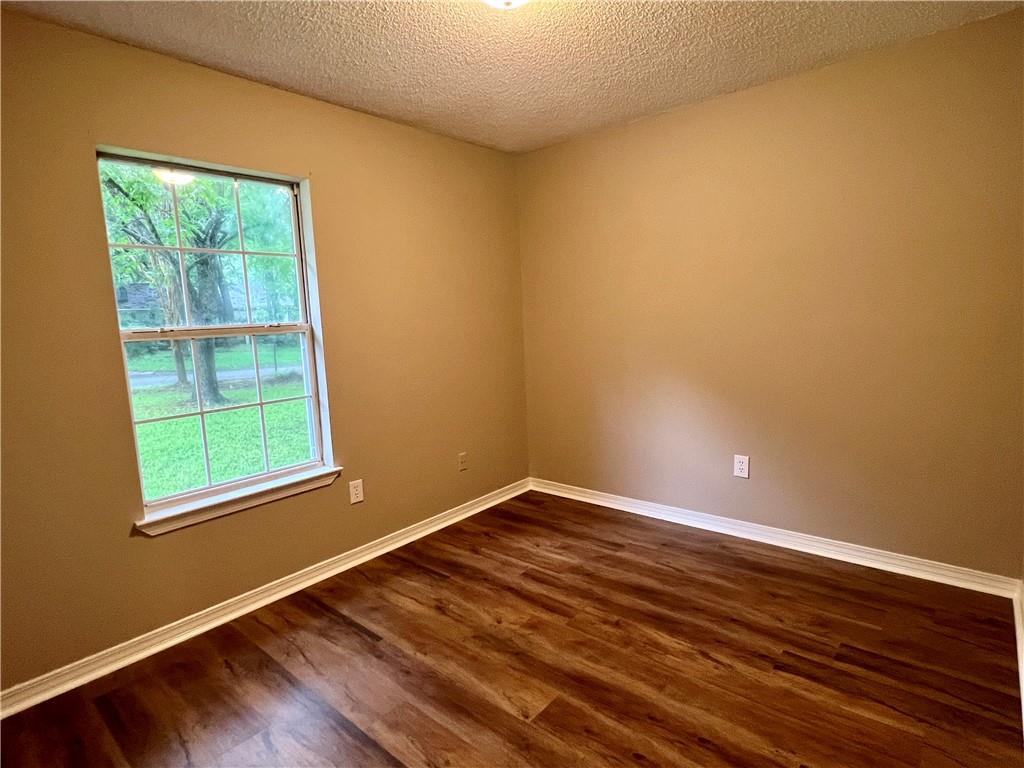
Empty room with dark wood floors, tan walls, a ceiling fan, and a window overlooking a lawn.
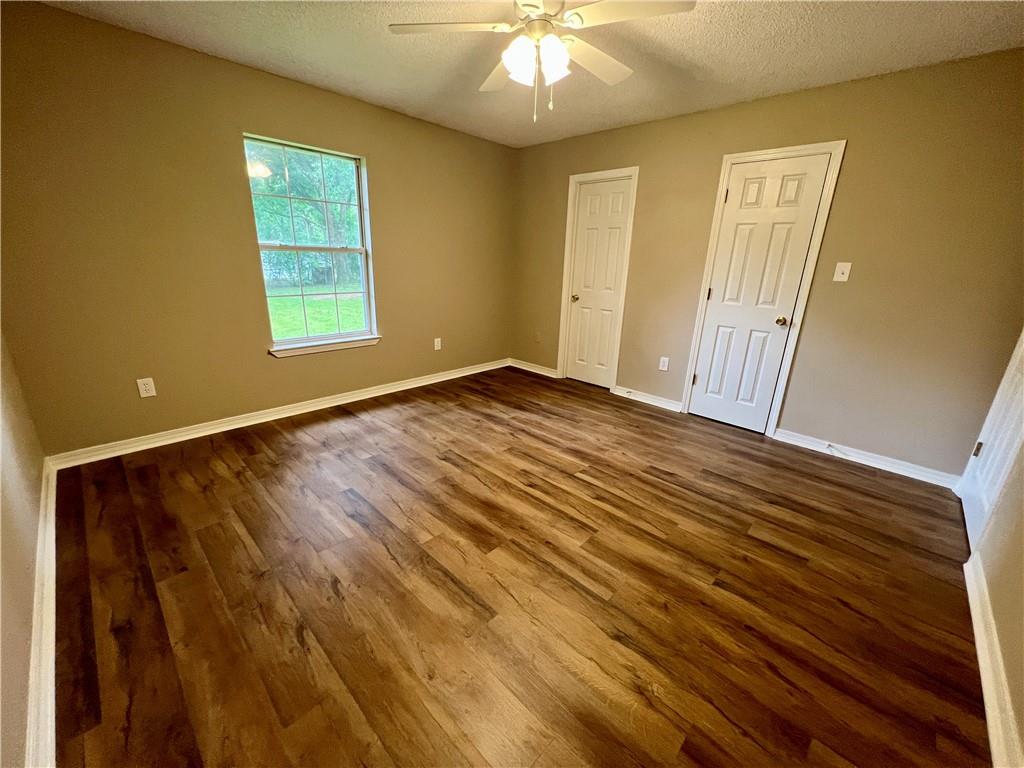
Empty bedroom with dark wood-look flooring, a window overlooking a lawn, and a ceiling fan.
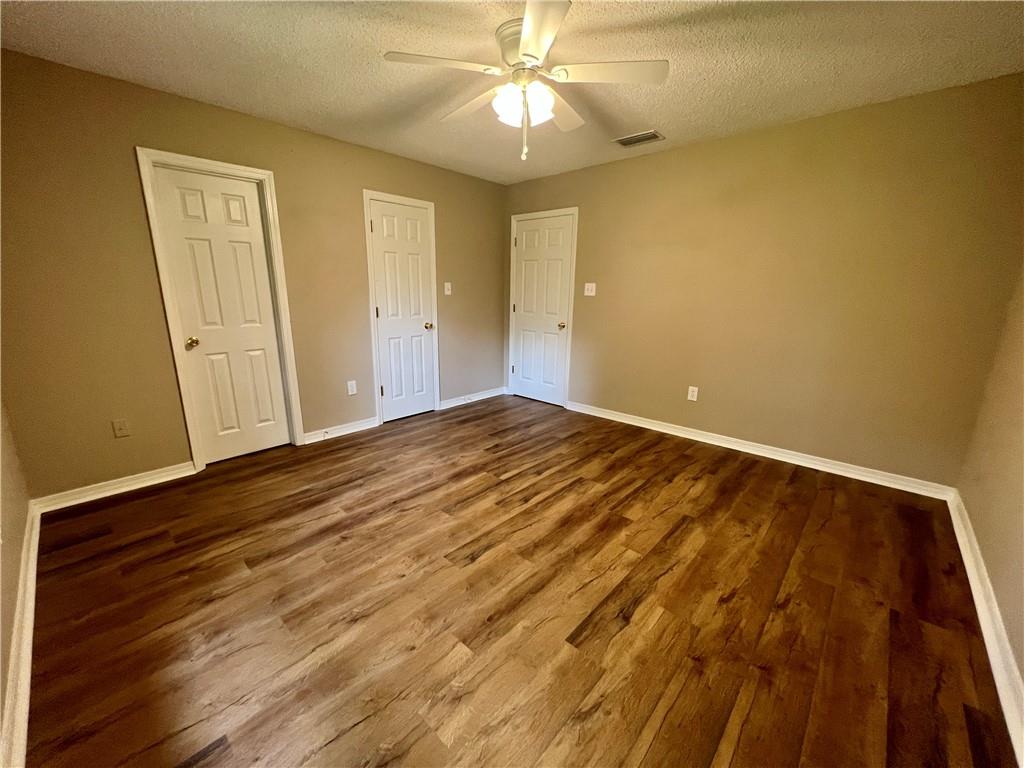
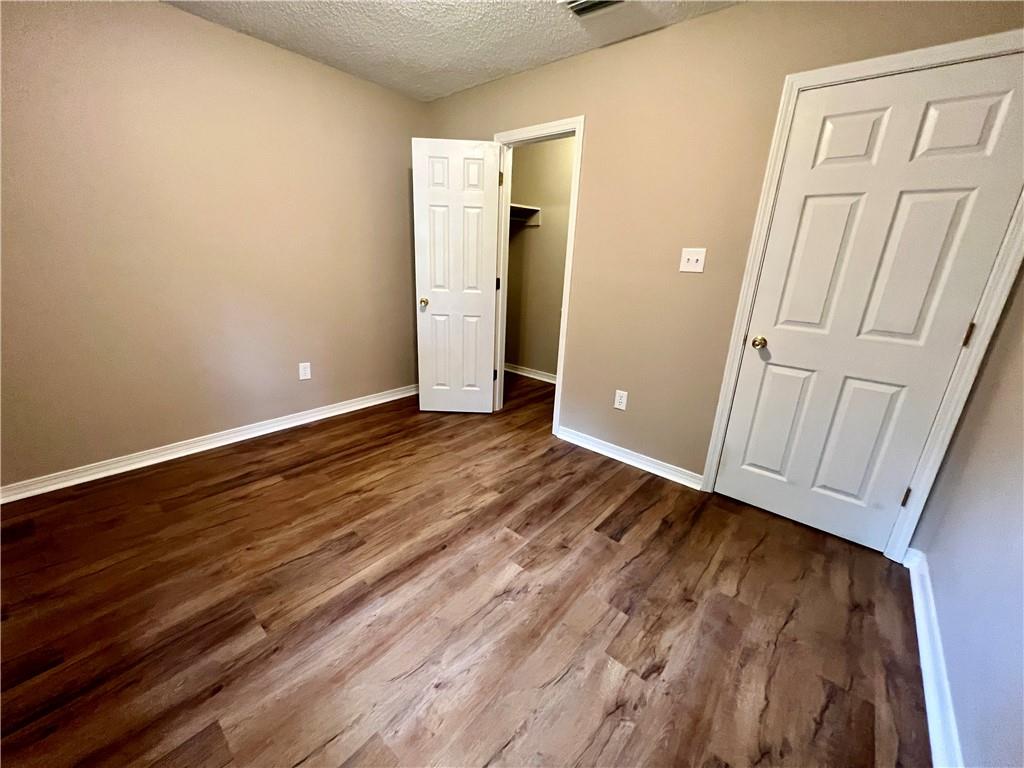
Empty room with wood-look flooring, three white doors, and a ceiling fan.
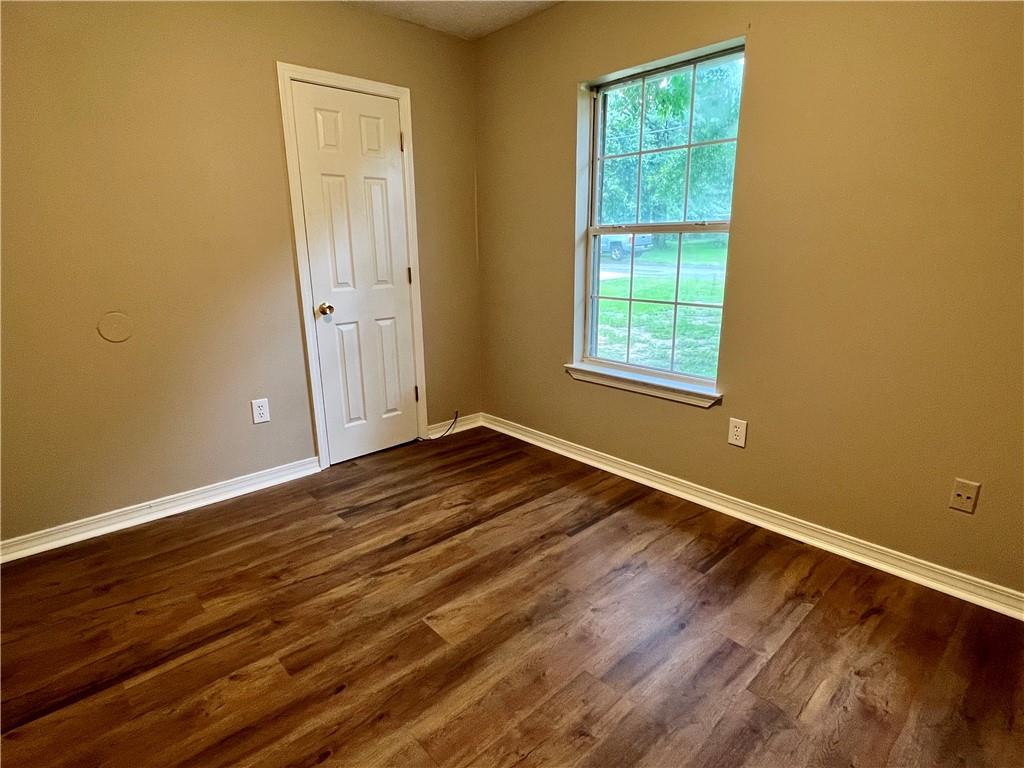
Empty bedroom with wood-look floors, a ceiling fan, and a window overlooking a green yard.
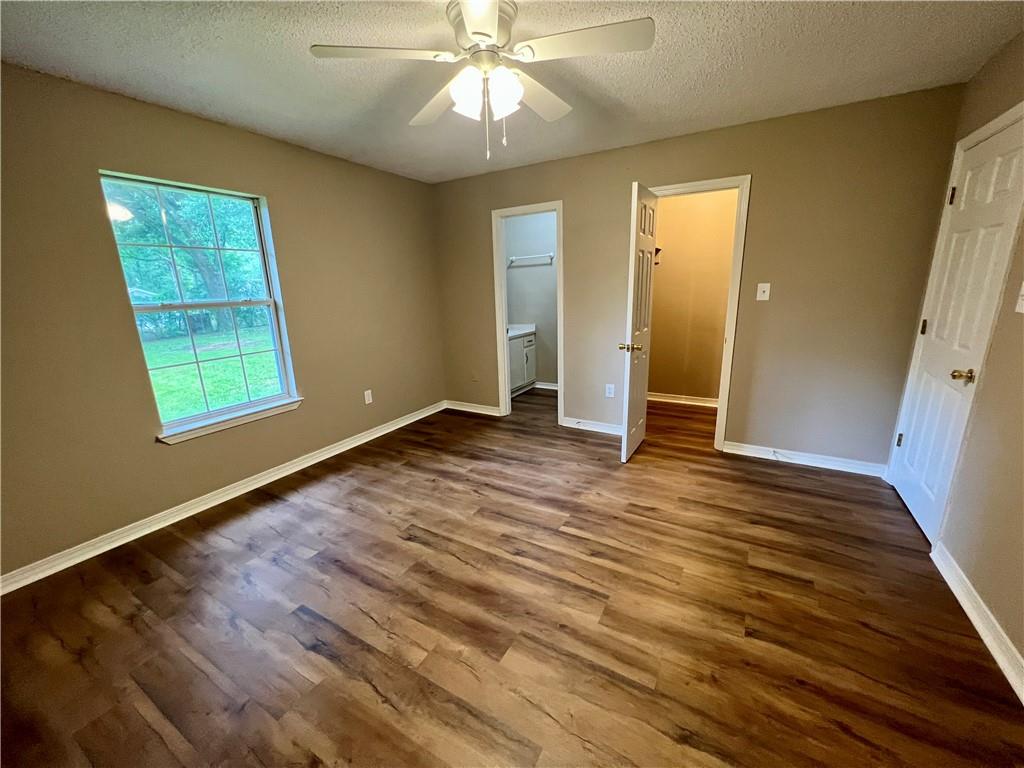
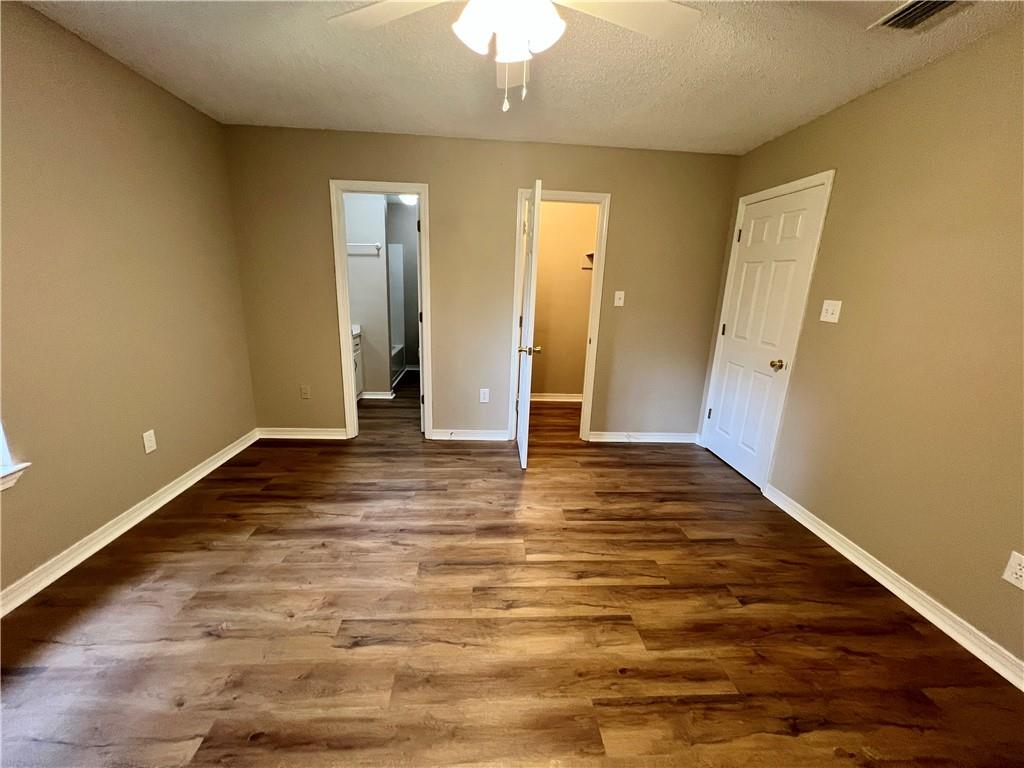
Empty bedroom with dark wood-look flooring and open doorways to a bathroom and adjoining room.
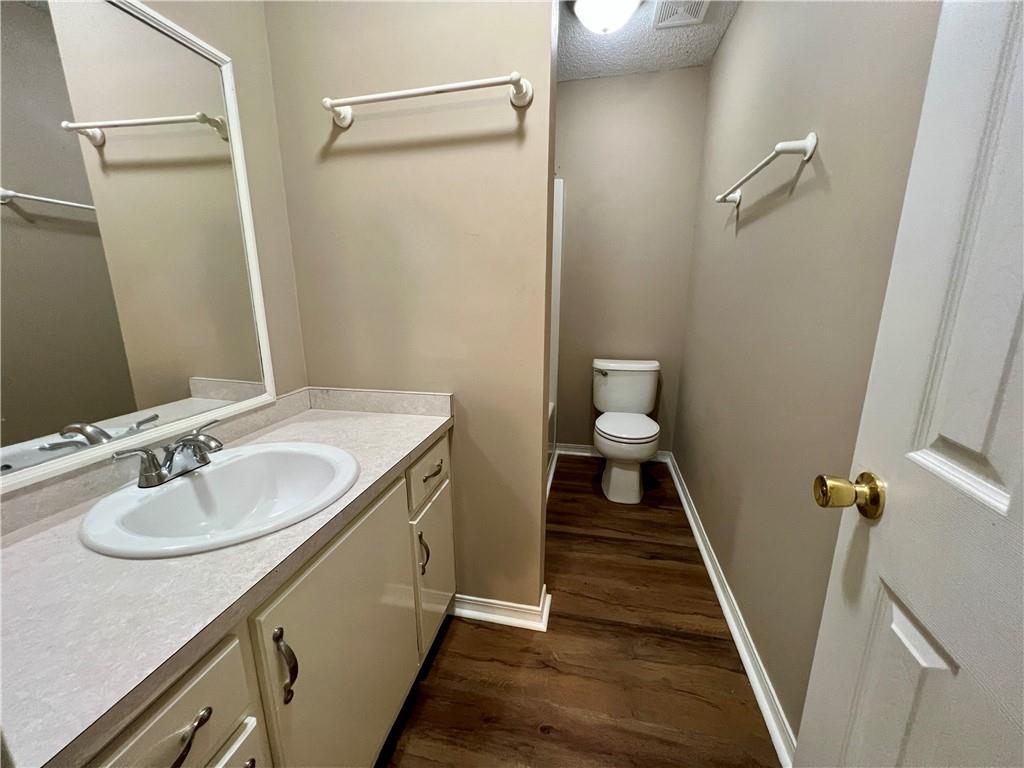
Bathroom with a long mirrored vanity and sink beside a separate toilet alcove.
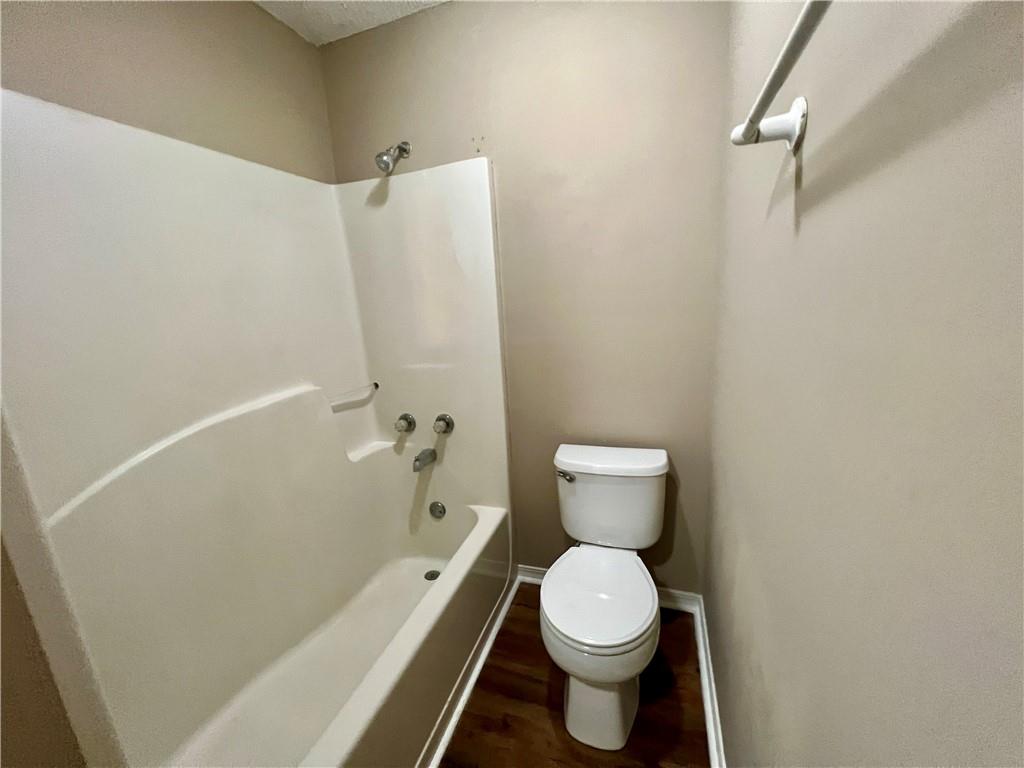
Bathroom with a white tub and shower beside a toilet, with dark wood-look flooring.
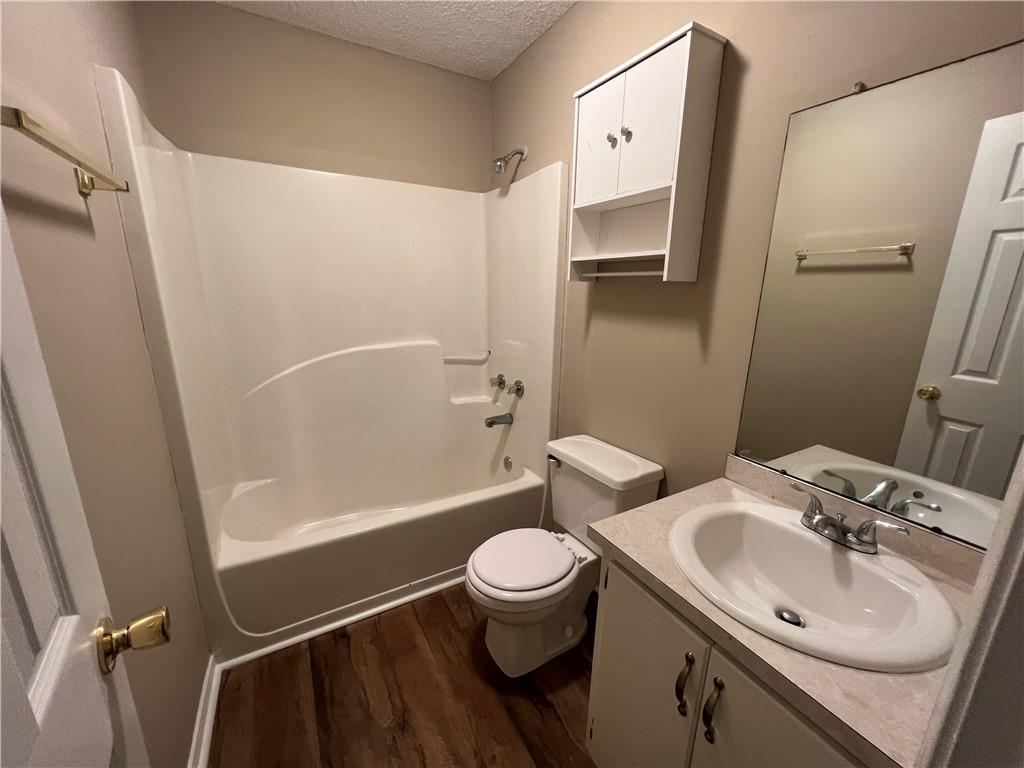
Bathroom with a white tub-shower combo, toilet, sink vanity, and dark wood-look flooring.
Empty room with dark wood-look flooring and a window overlooking a green yard.
Empty room with dark wood-look flooring and a window overlooking a green lawn.
Empty room with tan walls, dark wood-look flooring, and a window facing the yard.
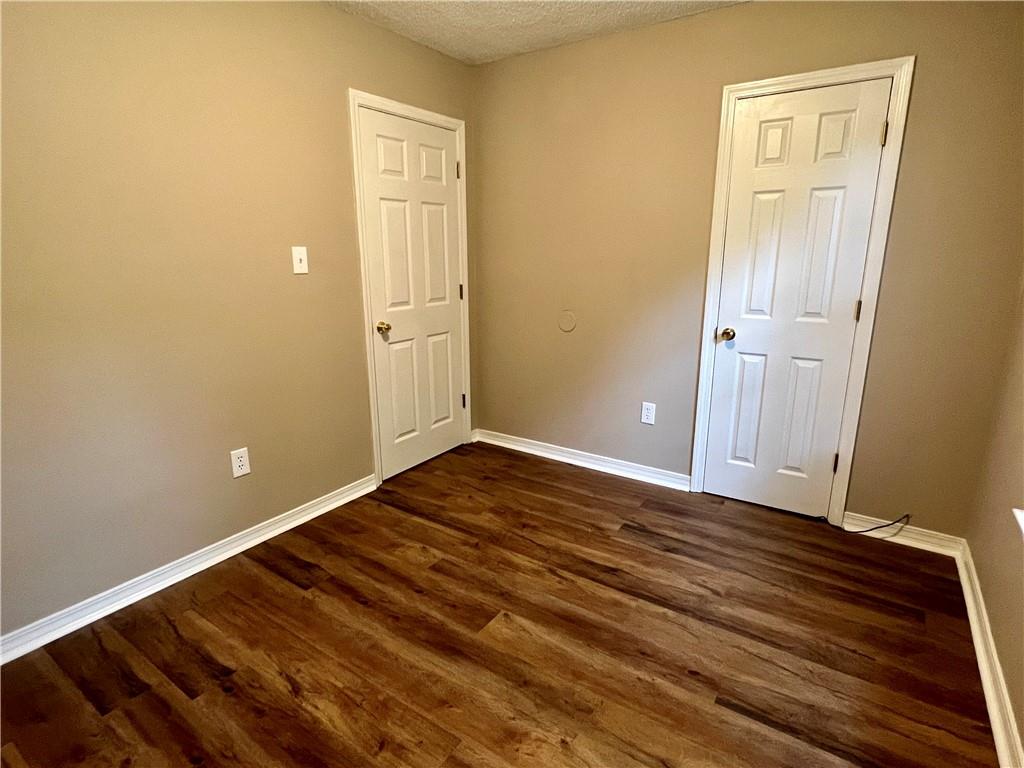
Empty room with dark wood-look flooring, beige walls, and two white paneled doors.
Empty room with dark wood flooring and a window overlooking a green yard.
Empty room with wood-look flooring and an open closet door.
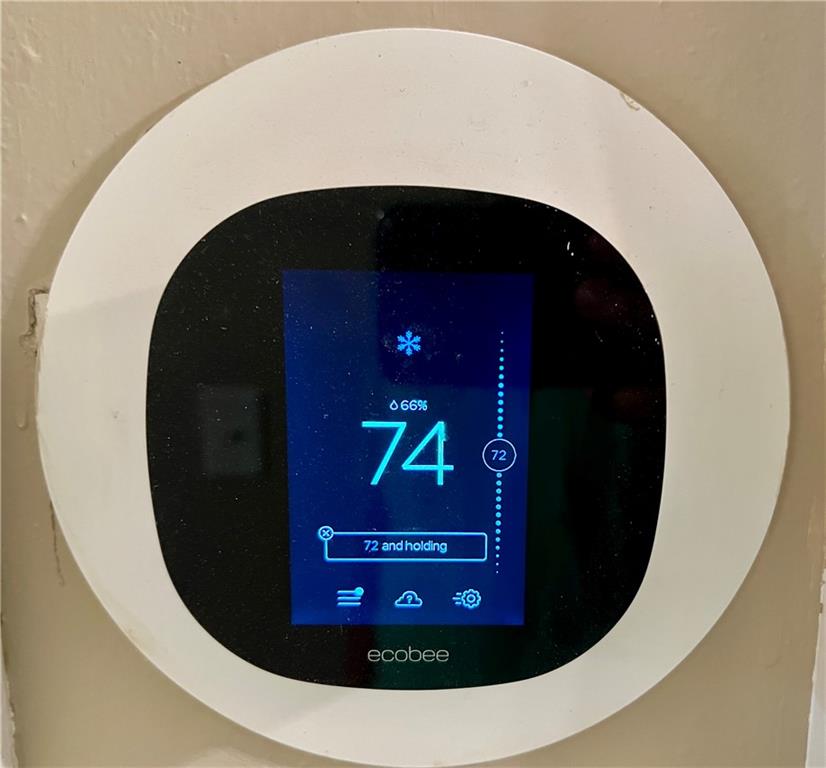
Ecobee smart thermostat displaying 74 degrees with a 72-degree setpoint.
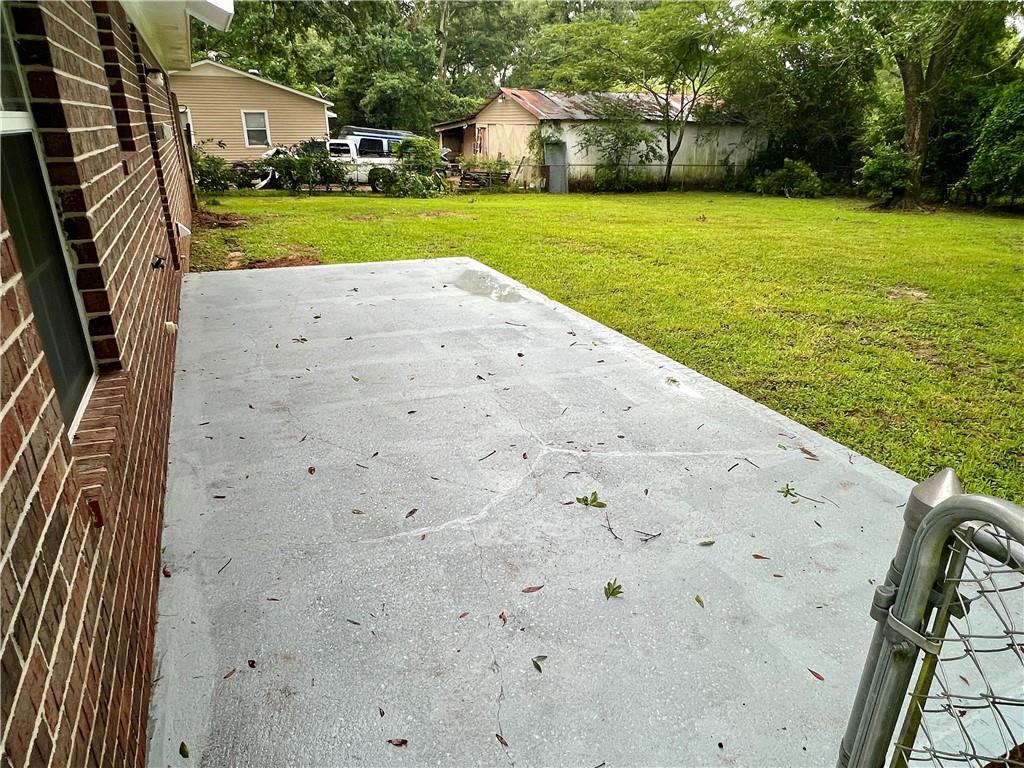
Concrete patio beside a brick house overlooking a grassy backyard with mature trees and a shed.
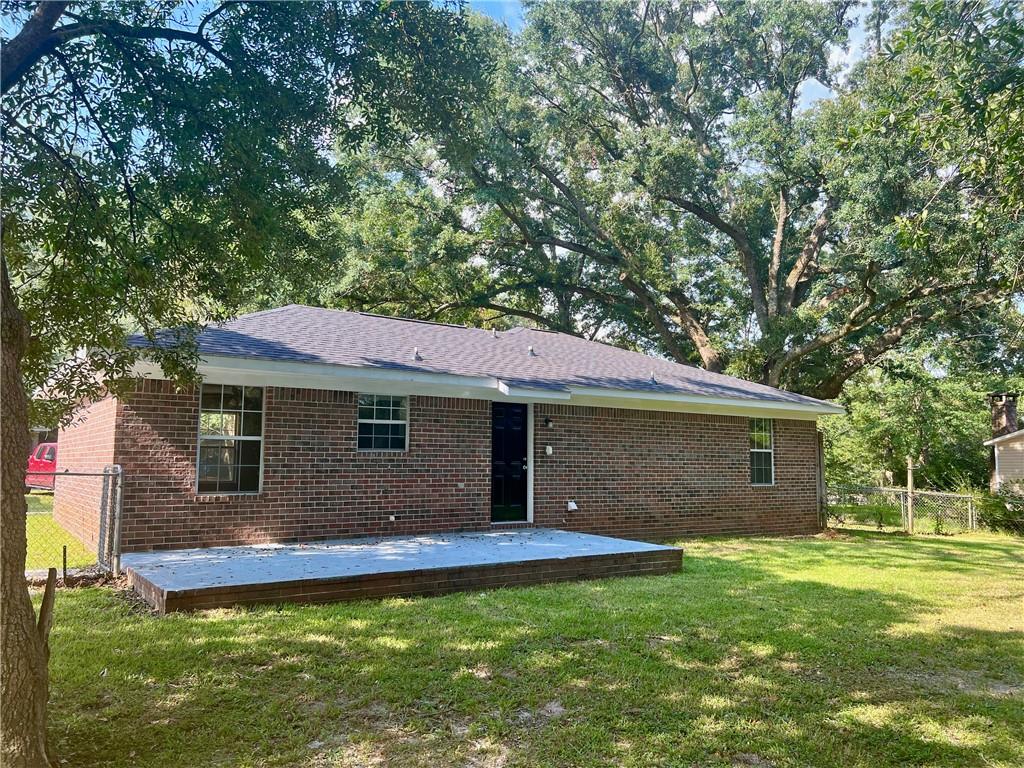
Single-story brick house beneath mature shade trees, with a broad lawn and small concrete patio.
Brick home’s rear exterior with a raised patio and mature trees shading the grassy yard.
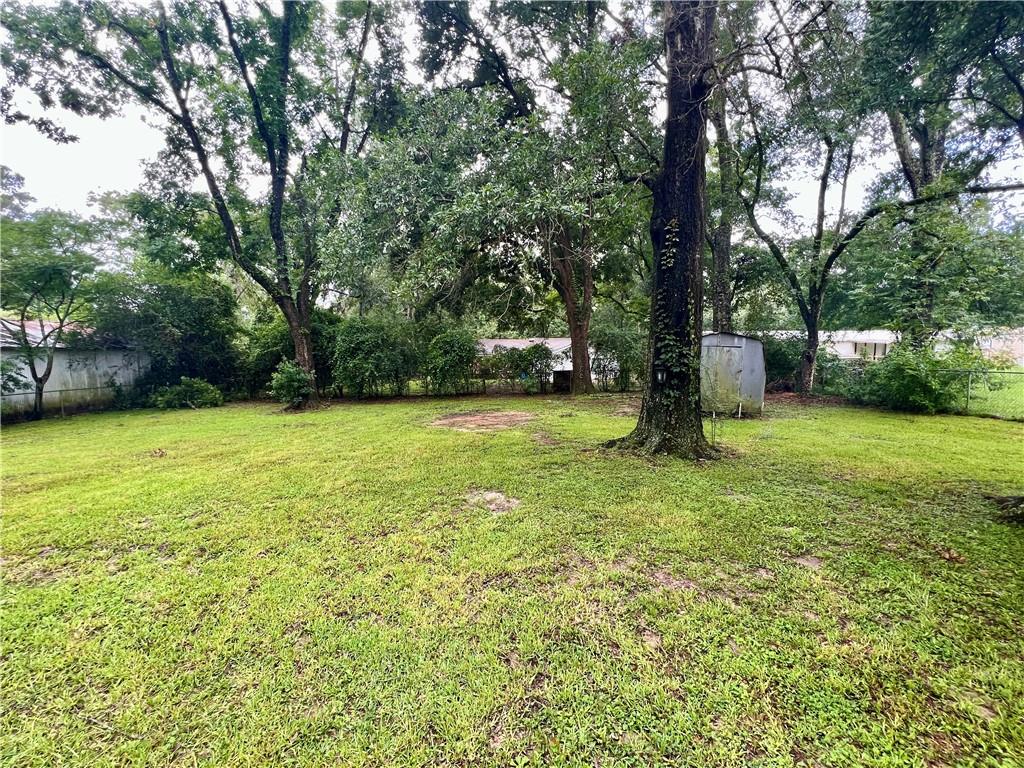
Grassy backyard with mature trees, a chain-link fence, and a small utility shed.
SEE ALL PHOTOS
Single-story brick house with dark shutters, a broad lawn, and mature trees.
Single-story brick house with dark shutters, a grassy yard, and mature trees.
Rear of a single-story brick house with a broad lawn and mature trees.
Empty room with wood-look flooring, a ceiling fan, and large windows.
Empty room with wood-look plank flooring, a ceiling fan, and a large window overlooking the lawn.
Empty living room with wood-look floors, a large window, and a ceiling fan with light.
Empty kitchen with white cabinets, speckled countertops, and wood-look flooring beside a window.
Galley kitchen with white cabinets, speckled countertops, wood-look floors, and a window above the sink.
Kitchen with granite counters, a double-basin sink, white cabinets, and an electric range.
Laundry room with wood-look flooring, wire shelves, washer hookups, and a water heater.
Laundry room with wire shelves, washer hookups, and a water heater.
Empty bedroom with dark wood floors, beige walls, and a ceiling fan beneath a window.
Empty room with dark wood floors, tan walls, a ceiling fan, and a window overlooking a lawn.
Empty bedroom with dark wood-look flooring, a window overlooking a lawn, and a ceiling fan.
Empty room with wood-look flooring, three white doors, and a ceiling fan.
Empty bedroom with wood-look floors, a ceiling fan, and a window overlooking a green yard.
Empty bedroom with dark wood-look flooring and open doorways to a bathroom and adjoining room.
Bathroom with a long mirrored vanity and sink beside a separate toilet alcove.
Bathroom with a white tub and shower beside a toilet, with dark wood-look flooring.
Bathroom with a white tub-shower combo, toilet, sink vanity, and dark wood-look flooring.
Empty room with dark wood-look flooring and a window overlooking a green yard.
Empty room with dark wood-look flooring and a window overlooking a green lawn.
Empty room with tan walls, dark wood-look flooring, and a window facing the yard.
Empty room with dark wood-look flooring, beige walls, and two white paneled doors.
Empty room with dark wood flooring and a window overlooking a green yard.
Empty room with wood-look flooring and an open closet door.
Ecobee smart thermostat displaying 74 degrees with a 72-degree setpoint.
Concrete patio beside a brick house overlooking a grassy backyard with mature trees and a shed.
Single-story brick house beneath mature shade trees, with a broad lawn and small concrete patio.
Brick home’s rear exterior with a raised patio and mature trees shading the grassy yard.
Grassy backyard with mature trees, a chain-link fence, and a small utility shed.
Sold

8331 Lake Helen Drive N

8331 Lake Helen Drive N, Theodore, AL 36582

$187,000
BRAND NEW ROOF AND HVAC SYSTEM - Don't miss your chance to see this recently updated home with convenient access to Interstate 10. Updates include new luxury vinyl plank flooring throughout the home, fresh paint, new light fixtures and plumbing fixtures, etc. The large fenced in back yard with storage shed make the perfect place for the kids and/or dogs to play. The concrete driveway is wide enough to park 2 cars near the house so you won't have to park on the street. Contact your favorite Realtor today to schedule a showing.

3
beds

2
baths

1,214 Sq.Ft. LIVING AREA

0.35 Acres lot

Margo  Ladner

Margo Ladner

Features & Amenities

Interior

  • total bedrooms3
  • Total bathrooms2
  • full bathrooms2
  • Laundry room Laundry Room
  • Flooring Vinyl, Other
  • Fireplace None
  • APPLIANCES Electric Oven, Electric Range, Electric Water Heater, Range Hood, Refrigerator
  • other interior Features Walk-In Closet(s)

Area & Lot

  • Status Sold
  • Date Sold September 8, 2023
  • Living Area1,214 Sq.Ft.
  • Lot Area0.35 Acres
  • MLS® ID7245909
  • TypeResidential
  • YEAR BUILT1995
  • Architecture StylesTraditional
  • Water FrontageNone
  • View DescriptionRural
  • Elementary SchoolPearl Haskew
  • Middle SchoolKatherine H Hankins
  • High SchoolTheodore

Exterior

  • STORIES1
  • water SourcePublic
  • utilitiesCable Available, Electricity Available, Water Available
  • PoolNone
  • roofShingle
  • lot featuresBack Yard, Front Yard, Level
  • parkingDriveway
  • HEAT TYPECentral, Electric
  • AIR CONDITIONINGCentral Air
  • sewerSeptic Tank
  • SubstructureSlab
  • Disability FeaturesNone
  • other exterior FeaturesNone

Financial

  • Sales Price$187,000
  • Real Estate Tax $735/yr

Partner With Our Expert Team

Whether you're buying your first home, selling your current one, investing, searching for that perfect plot of land, or seeking beautiful lake homes, we treat every opportunity with care, clarity, and a personal touch that reflects our commitment to your success.

Follow Us on Instagram