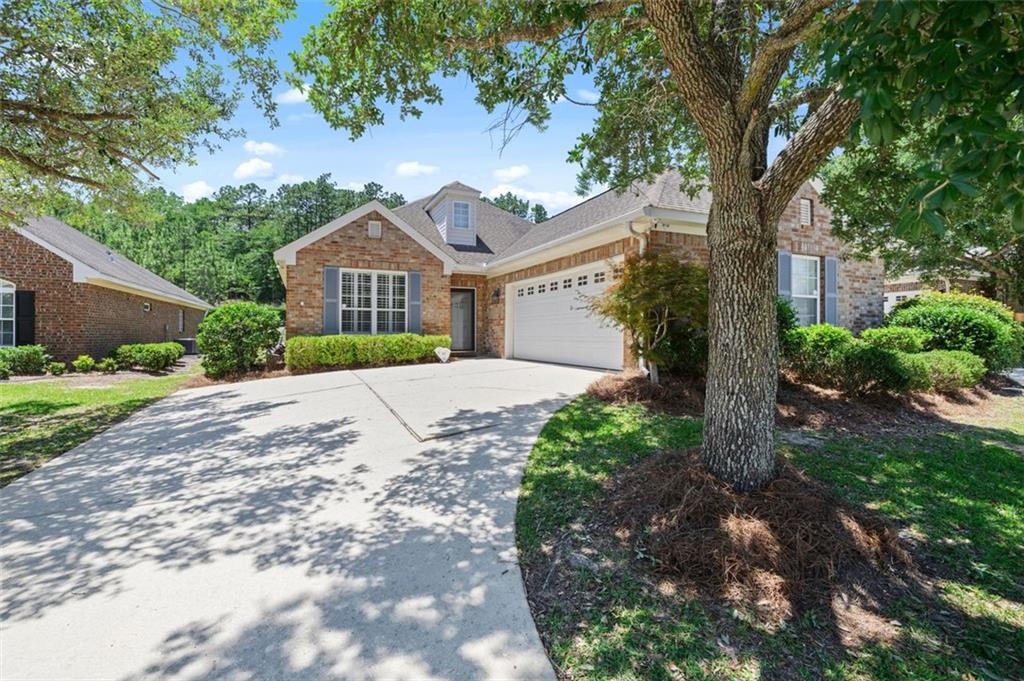
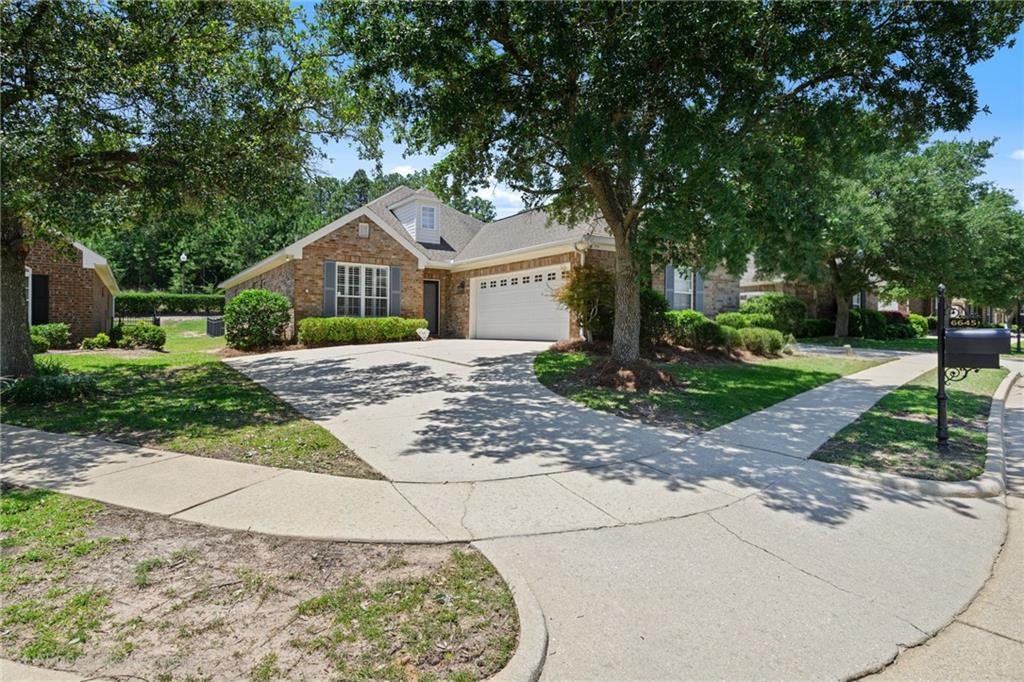
Brick home with an attached garage, broad driveway, and mature oak tree in front.
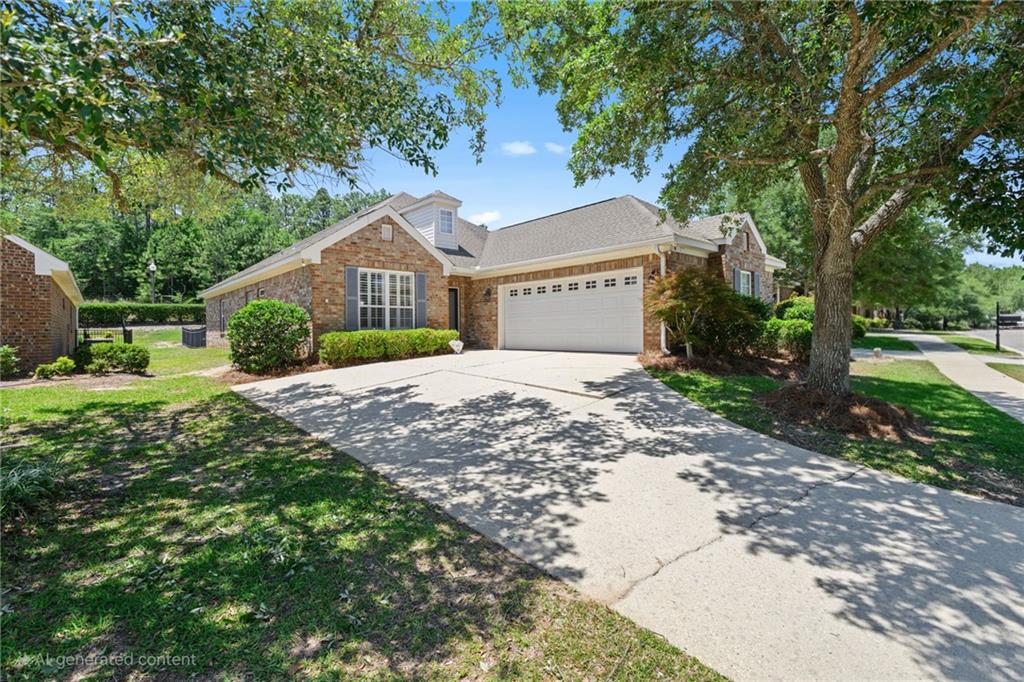
Brick-front home with attached two-car garage, broad driveway, and mature shade trees.
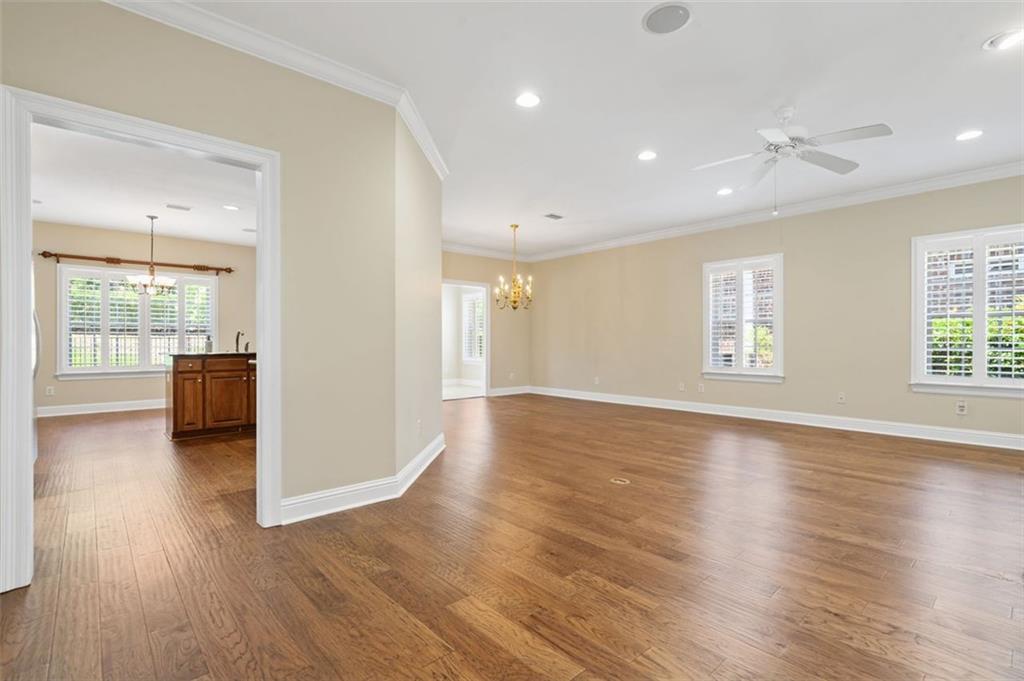
Empty living room with hardwood floors, beige walls, and shuttered windows.
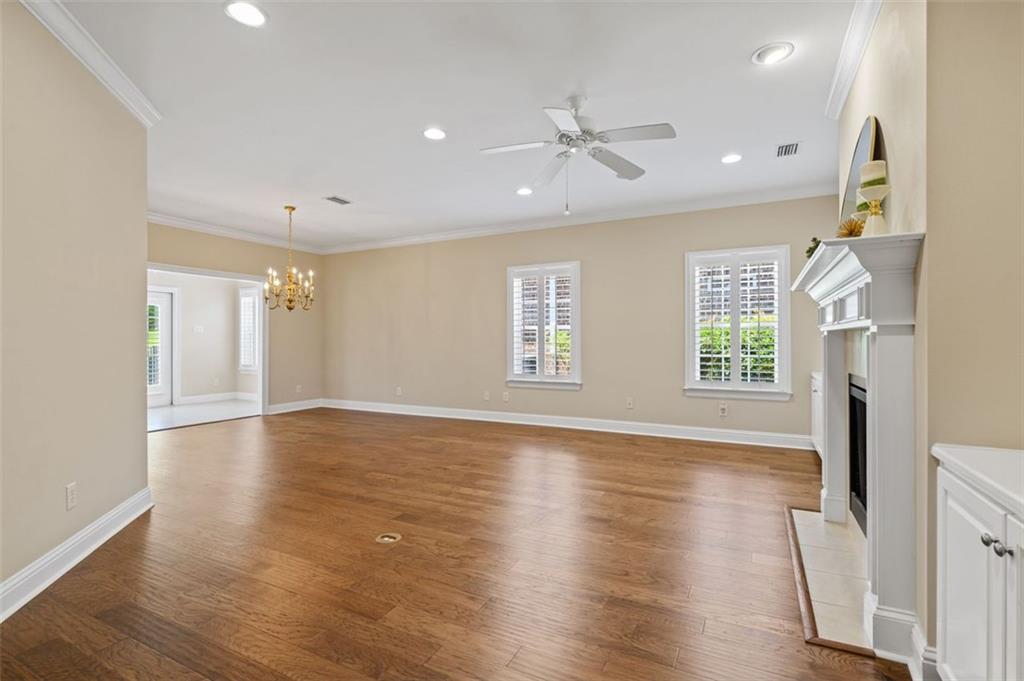
Empty living room with wood floors, shuttered windows, and a white fireplace.
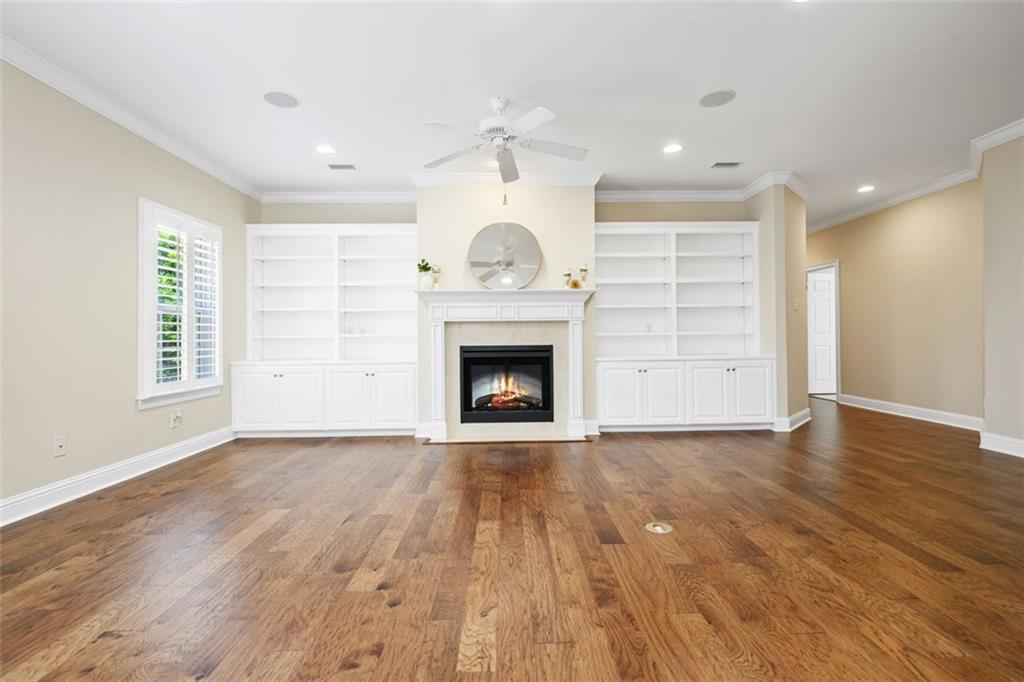
Living room with hardwood floors, white built-in shelving, and a lit fireplace.
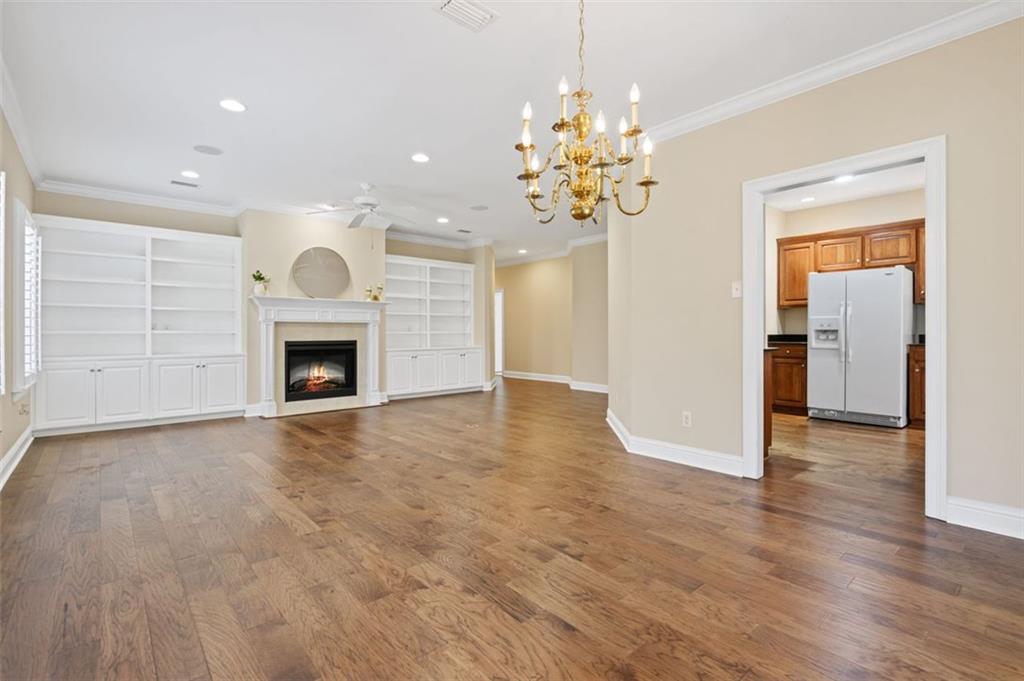
Unfurnished living room with built-in shelves, a fireplace, hardwood floors, and a doorway to the kitchen.
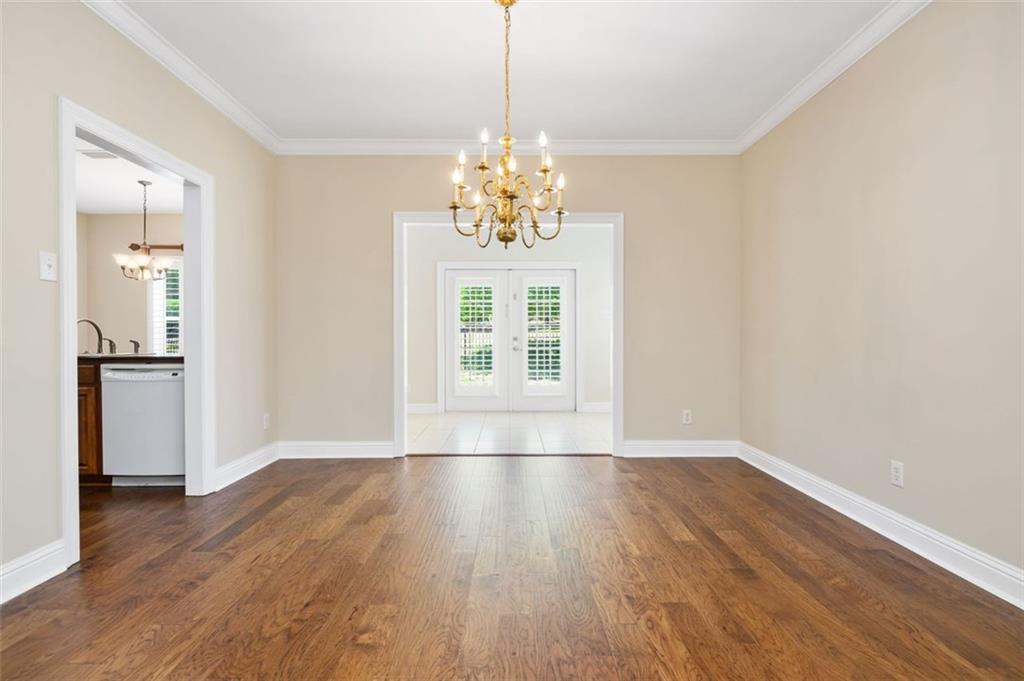
Empty dining room with hardwood floors and a brass chandelier, opening to a bright room with French doors.
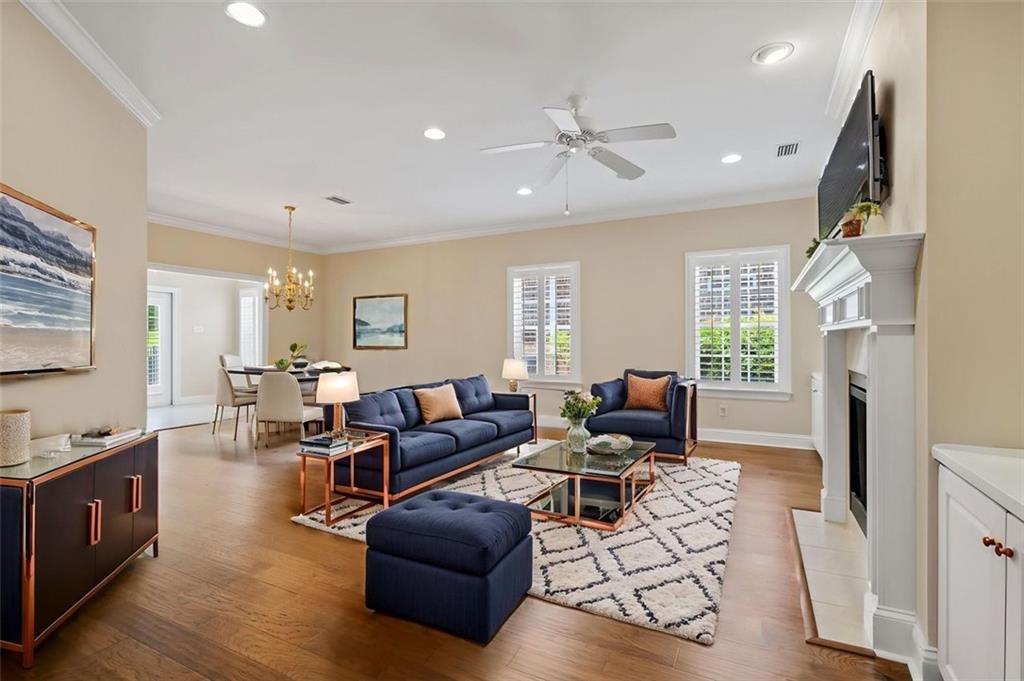
Living room with navy seating, patterned rug, hardwood floors, and a fireplace.
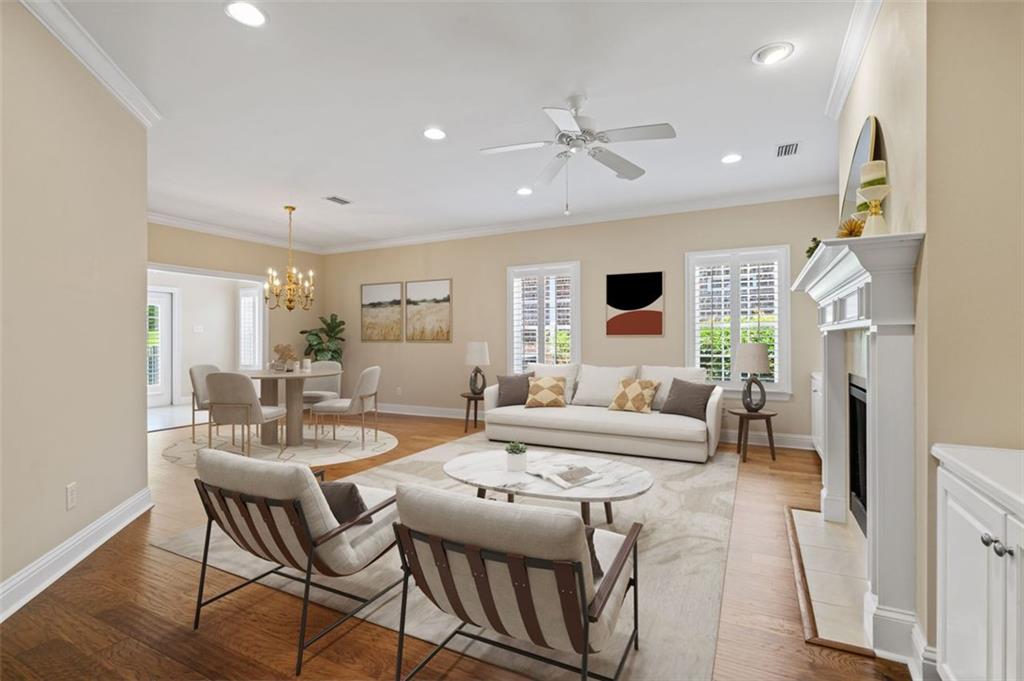
Staged living and dining room with a white sofa, lounge chairs, and a fireplace.
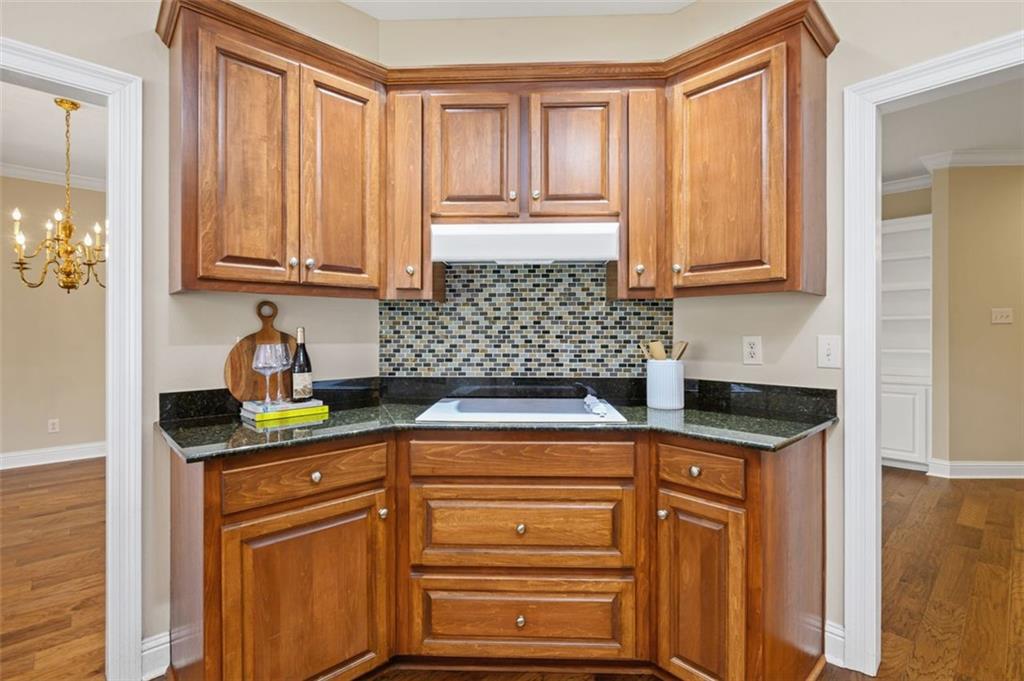
Kitchen with warm wood cabinets, dark granite counters, and a multicolored tile backsplash.
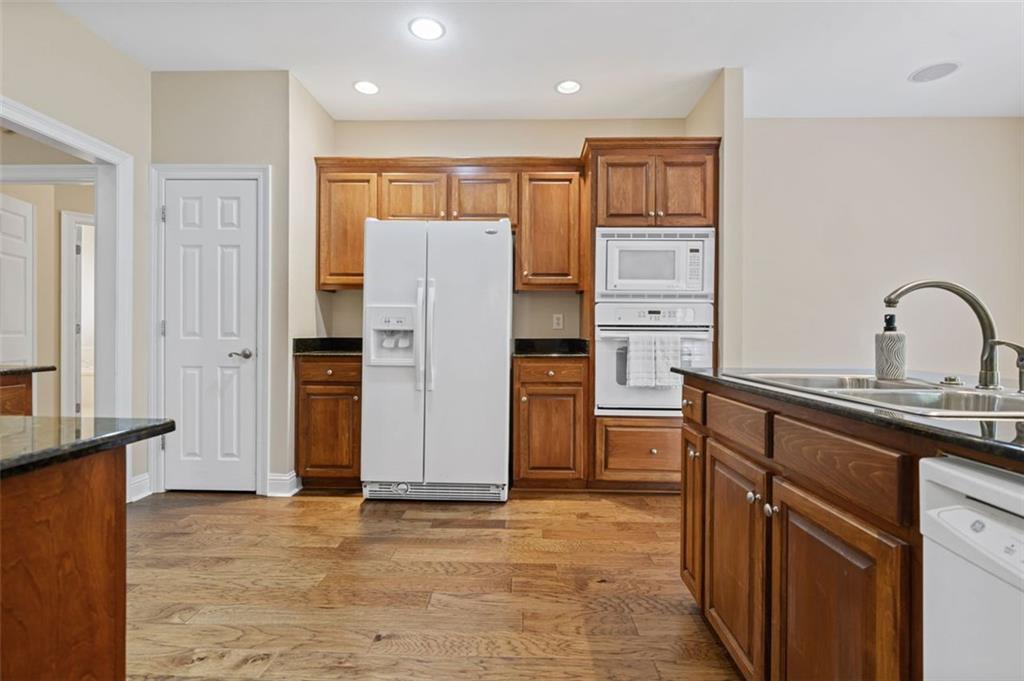
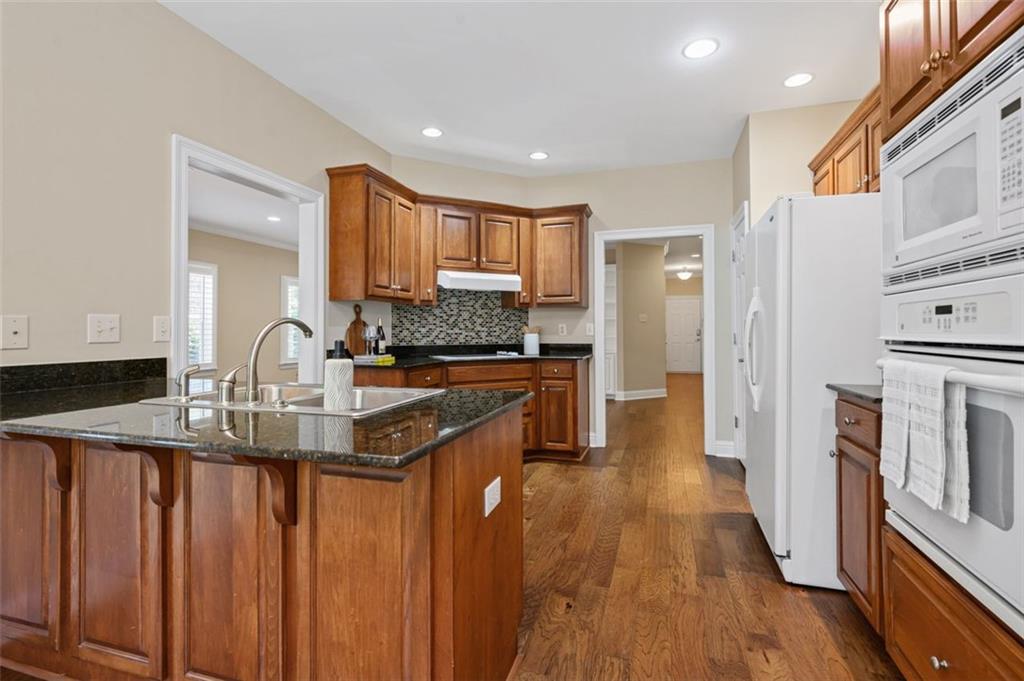
Kitchen with wood cabinets, hardwood floors, and white built-in appliances.
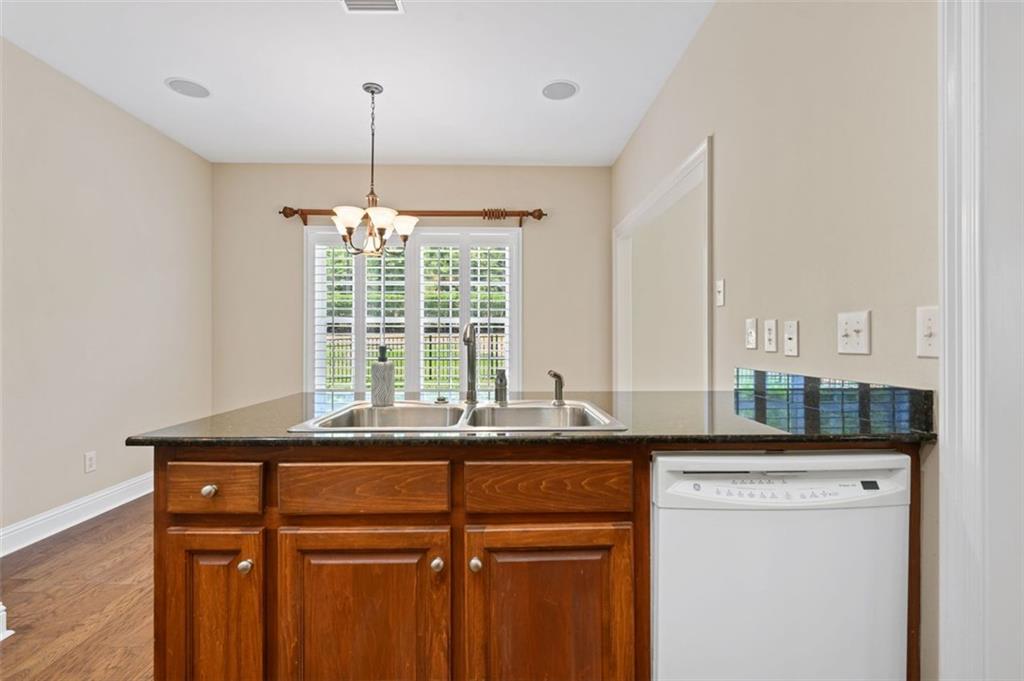
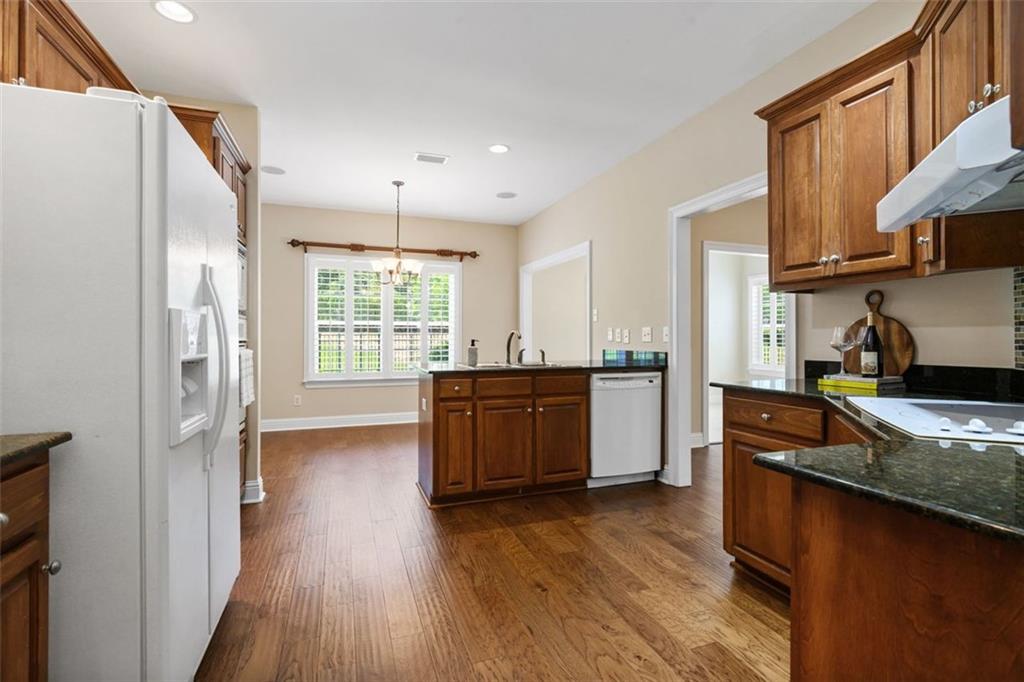
Kitchen with a double-basin sink, dark countertop, wood cabinets, and white dishwasher.
Kitchen with a granite island, warm wood cabinetry, mosaic backsplash, and wood floors.
Kitchen with wood cabinets, granite countertops, white appliances, and hardwood floors.
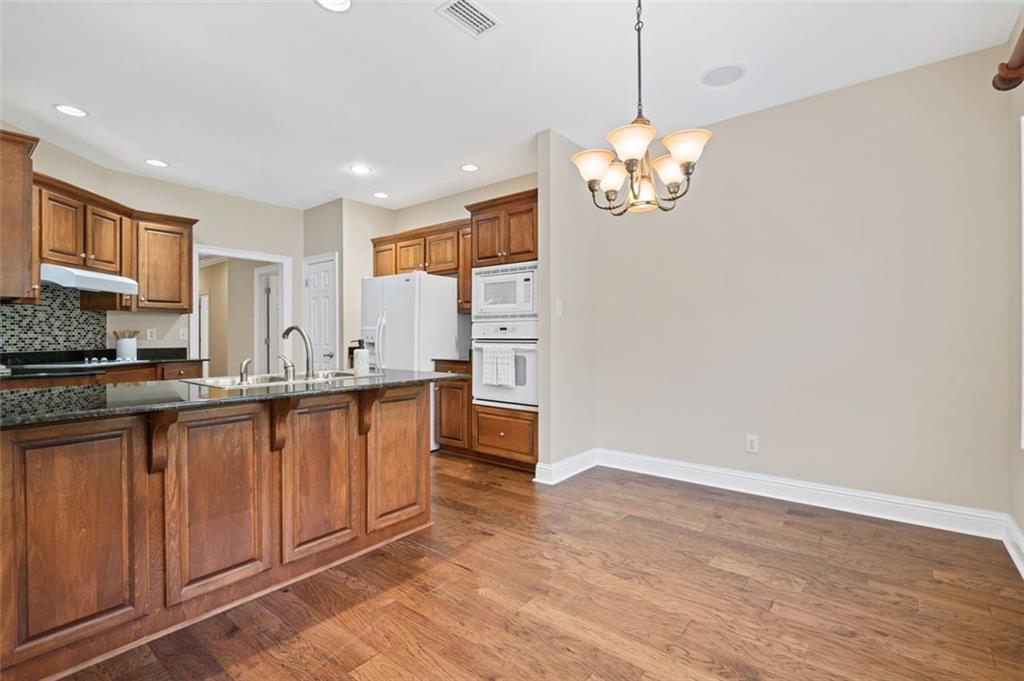
Kitchen with wood cabinetry, a sink island, white appliances, and an adjoining unfurnished dining area.
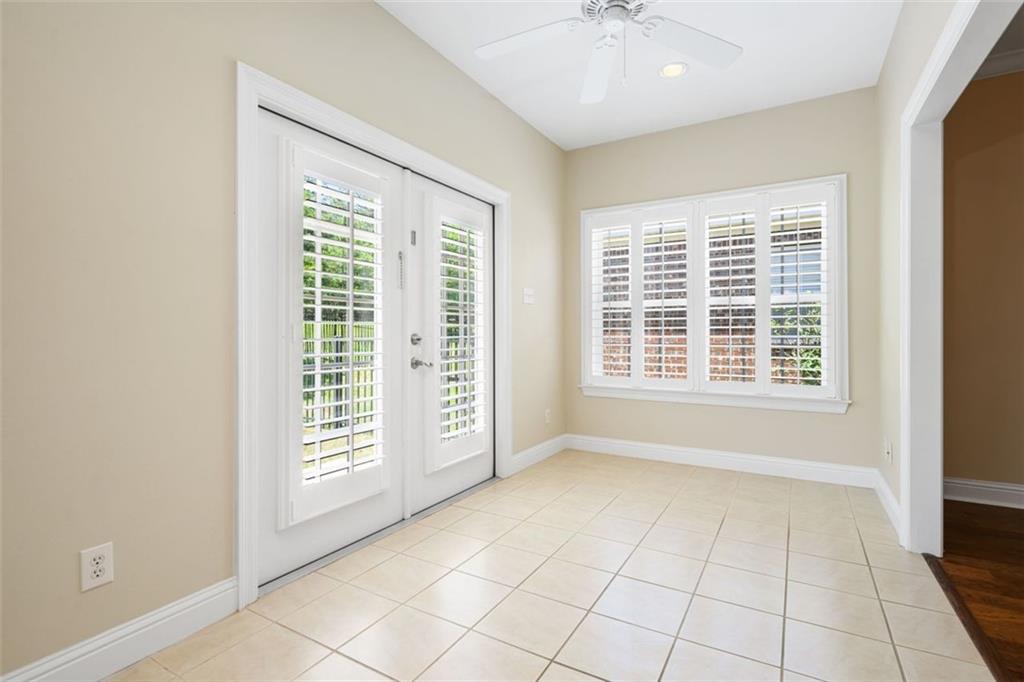
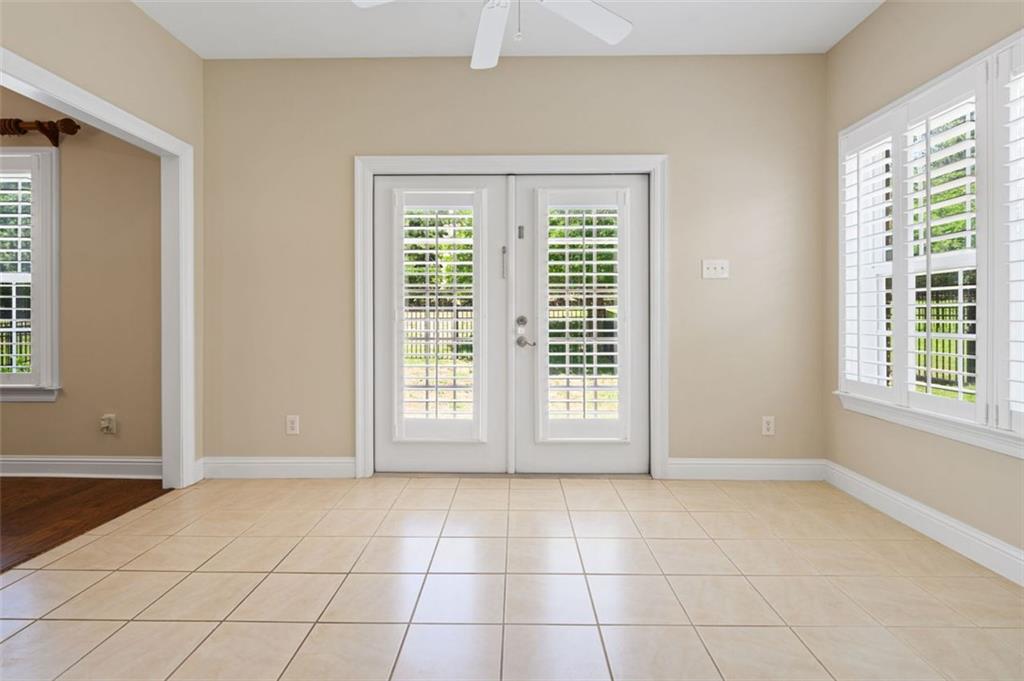
Vacant tiled sunroom with plantation-shuttered French doors and windows overlooking greenery.
Vacant tiled room with plantation shutters, double glass doors, and a ceiling fan.
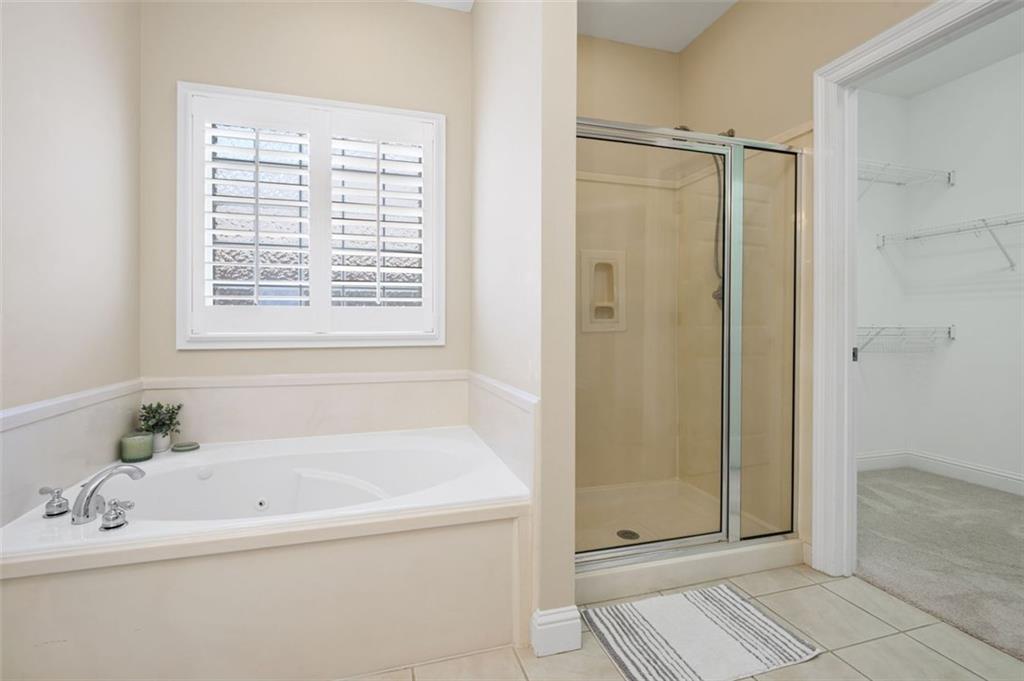
Bathroom with a soaking tub, glass-enclosed shower, and doorway to a carpeted closet.
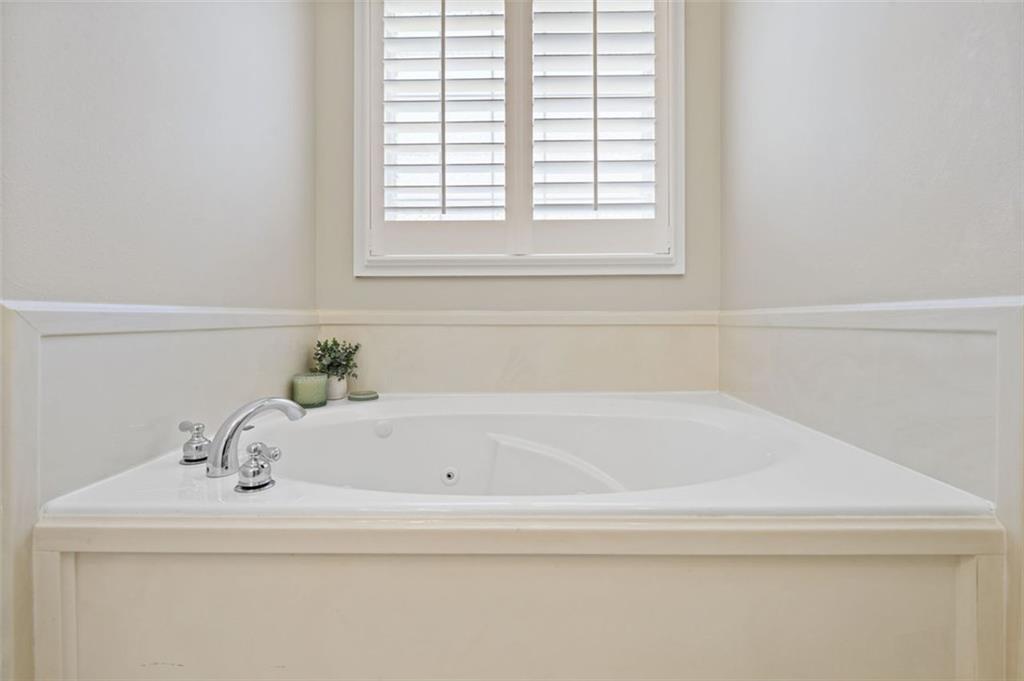
Bathroom with a built-in jetted tub beneath a shuttered window and chrome fixtures.
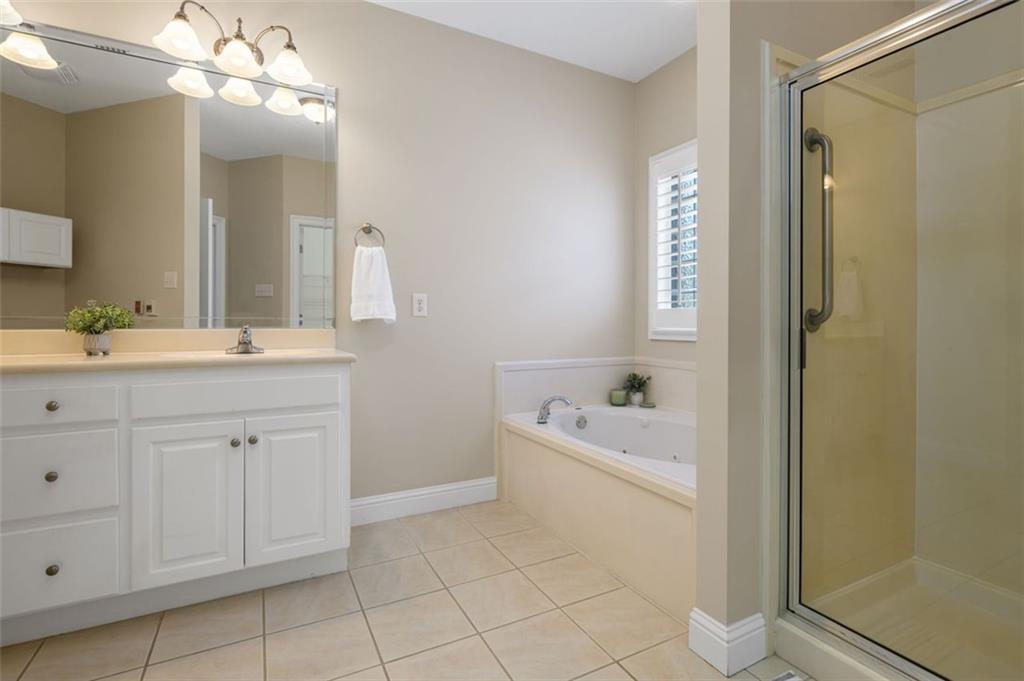
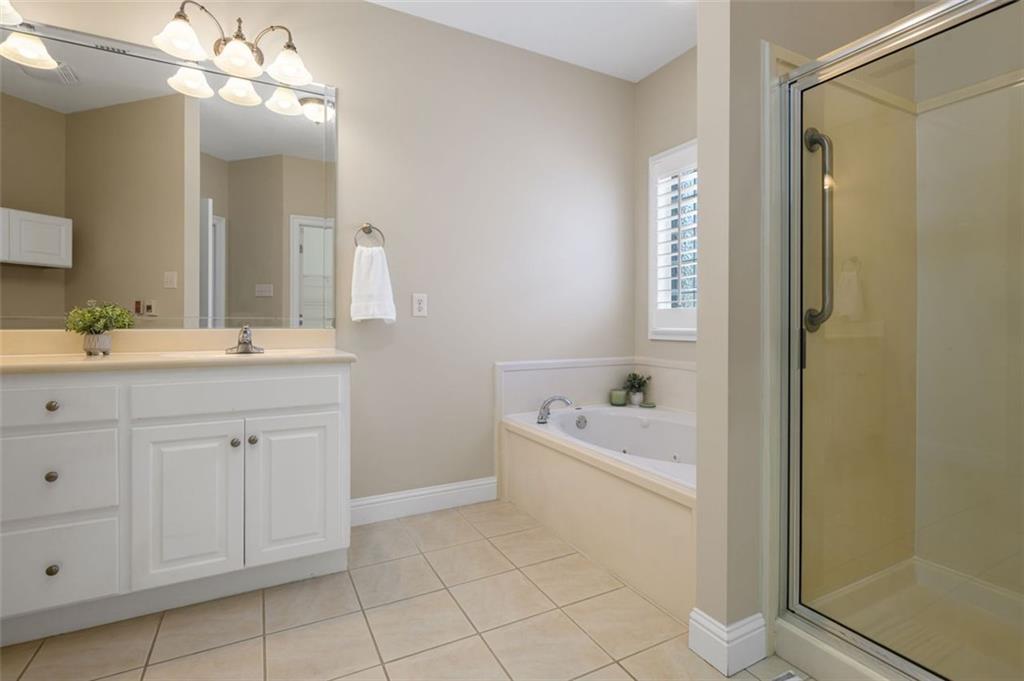
Bathroom with a white vanity, built-in soaking tub, and glass-enclosed shower.
Bathroom with white vanity, built-in tub, and glass-enclosed shower.
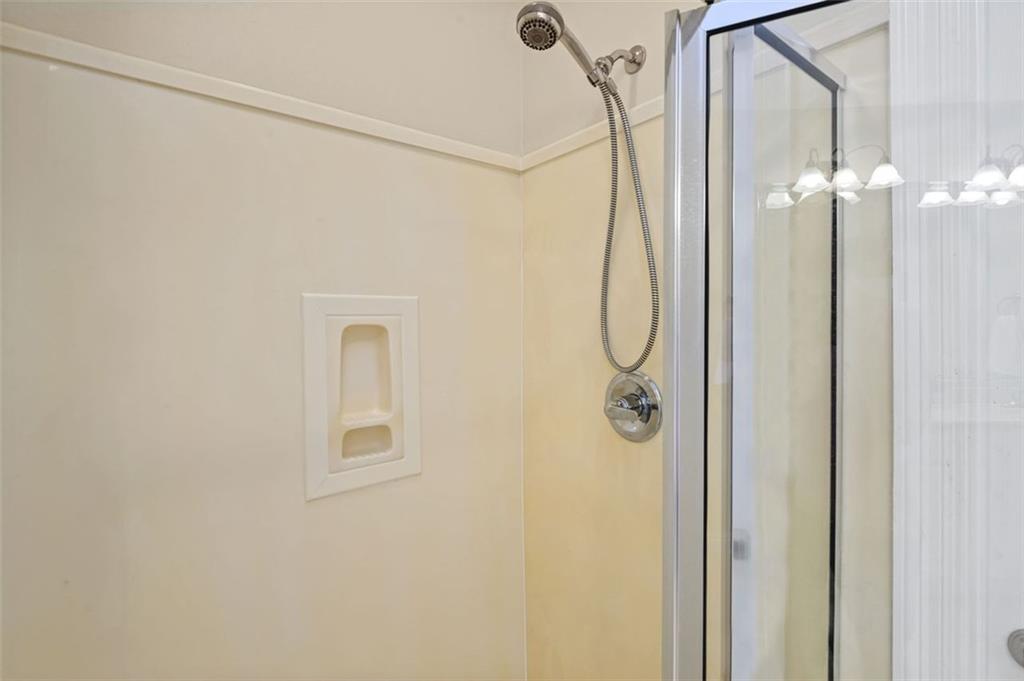
Bathroom shower with a glass enclosure, handheld showerhead, chrome controls, and recessed wall niche.
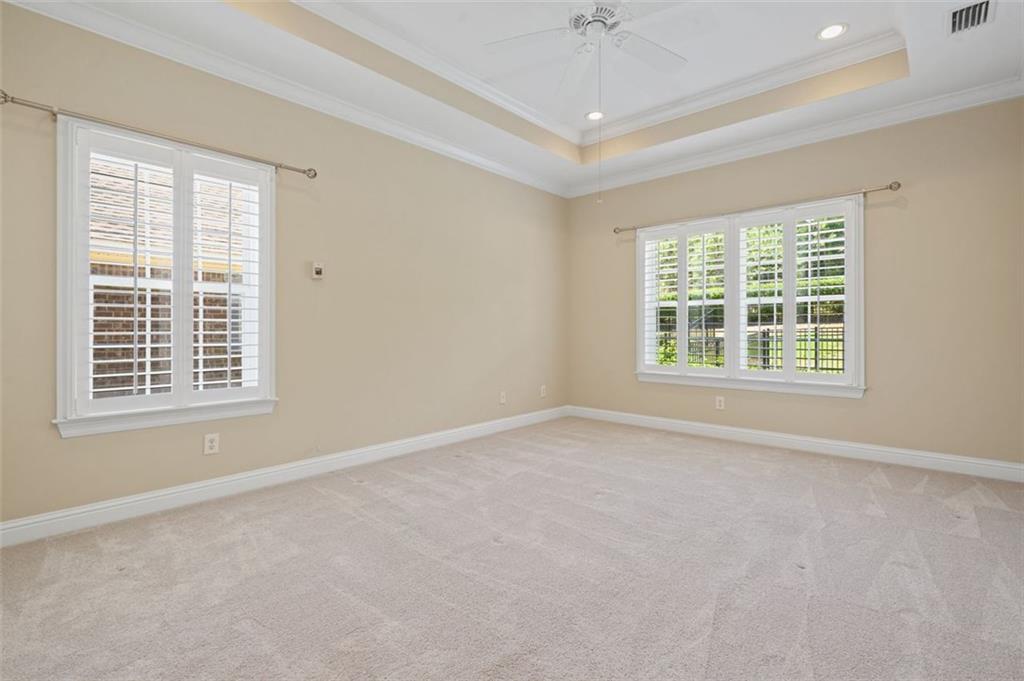
Empty bedroom with shuttered windows, light carpet, and a tray ceiling with a ceiling fan.
Empty bedroom with beige walls, light carpet, plantation shutters, and a ceiling fan.
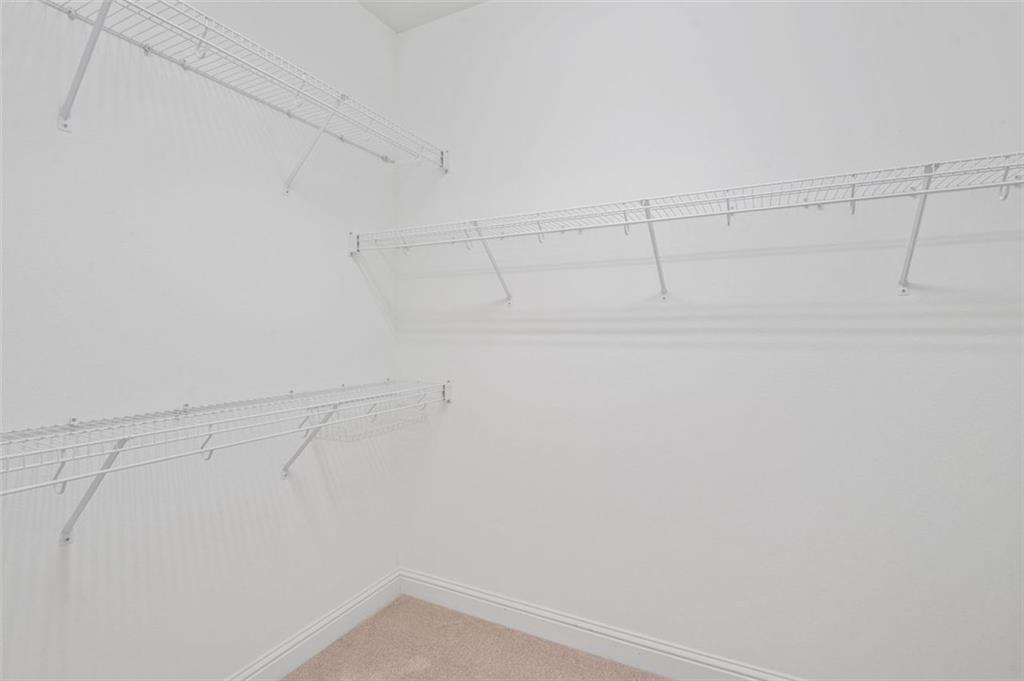
Empty walk-in closet with white wire shelving and beige carpet.
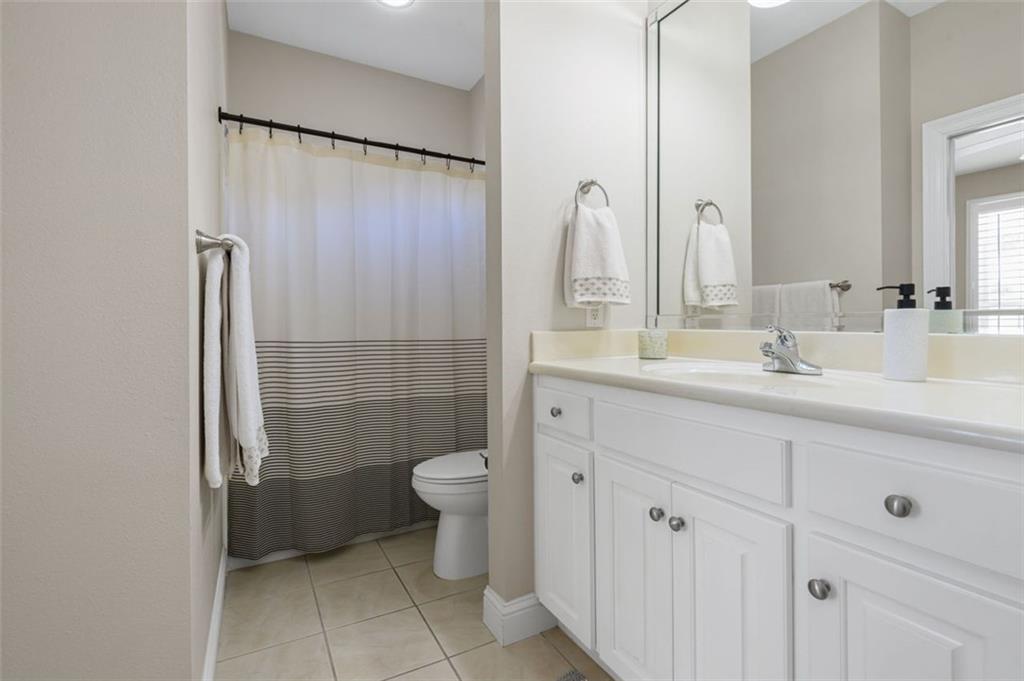
Bathroom with a white vanity and mirror, tiled floor, and gray-striped shower curtain.
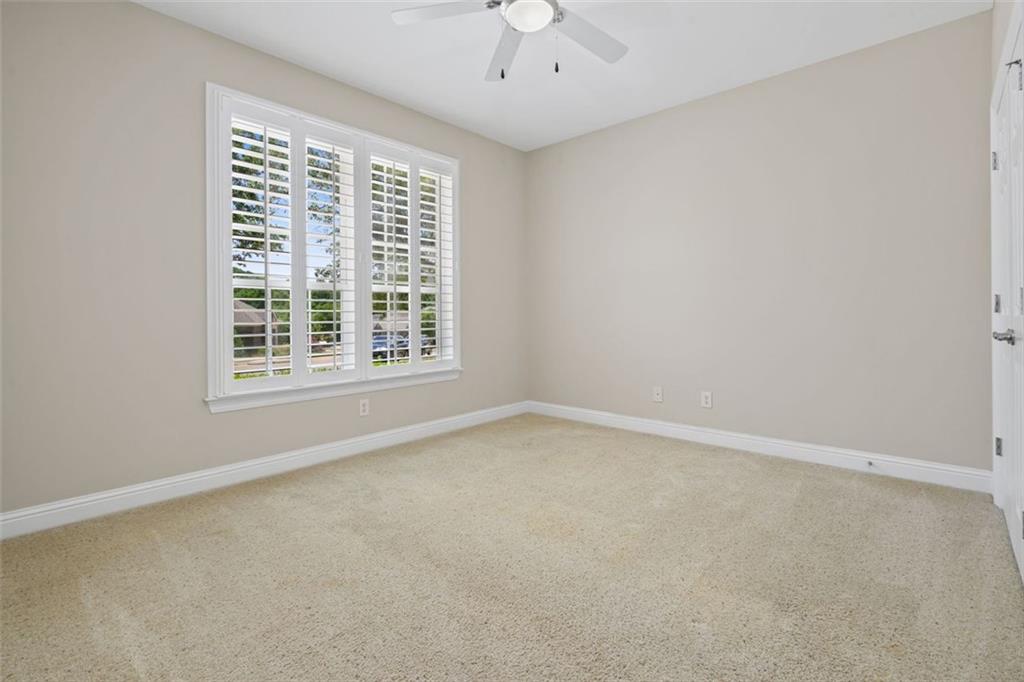
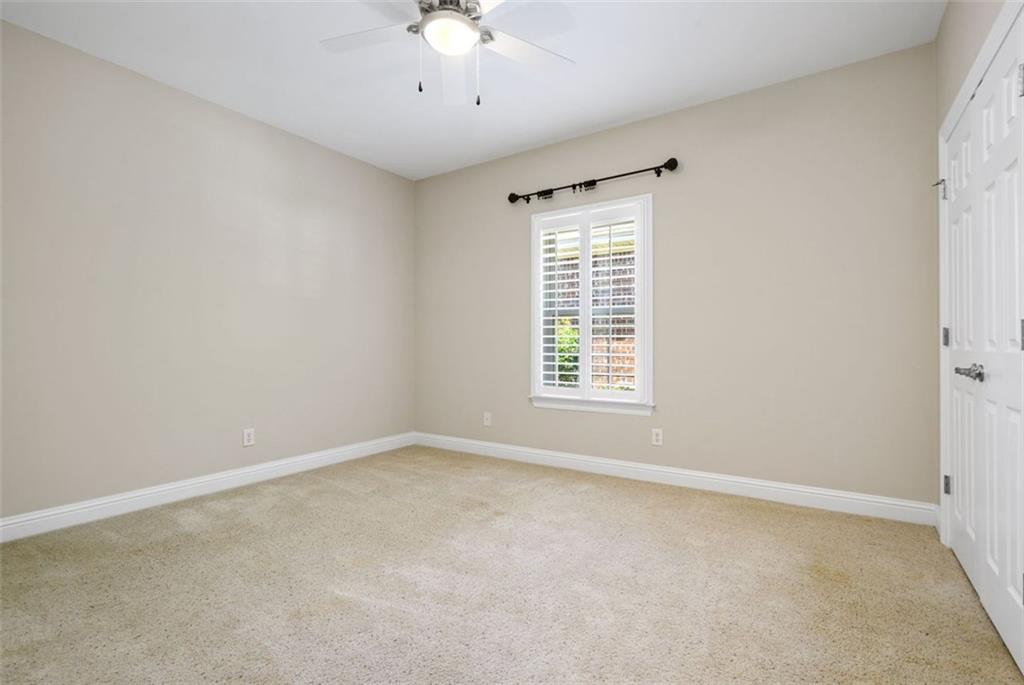
Empty bedroom with beige carpet, a white ceiling fan, and a large shuttered window.
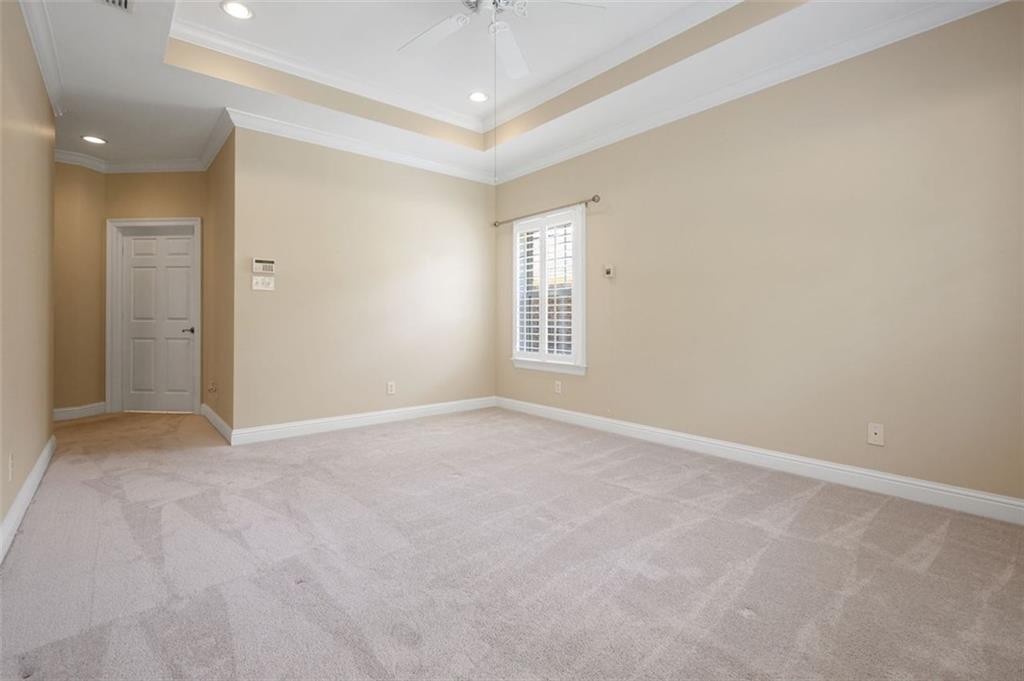
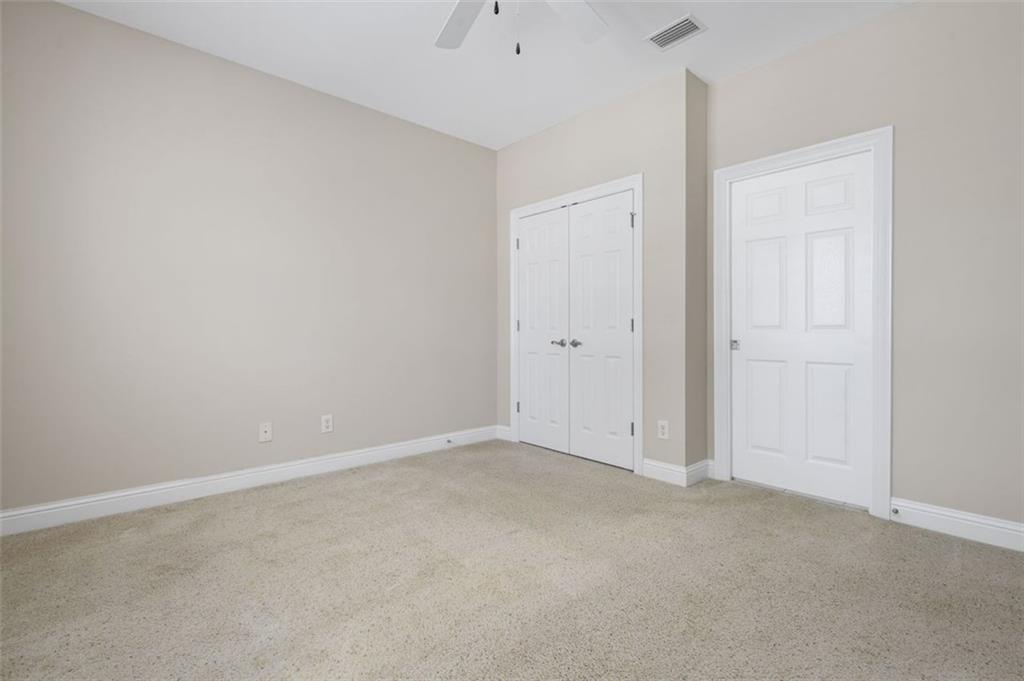
Empty bedroom with beige carpet, double closet doors, and a white entry door.
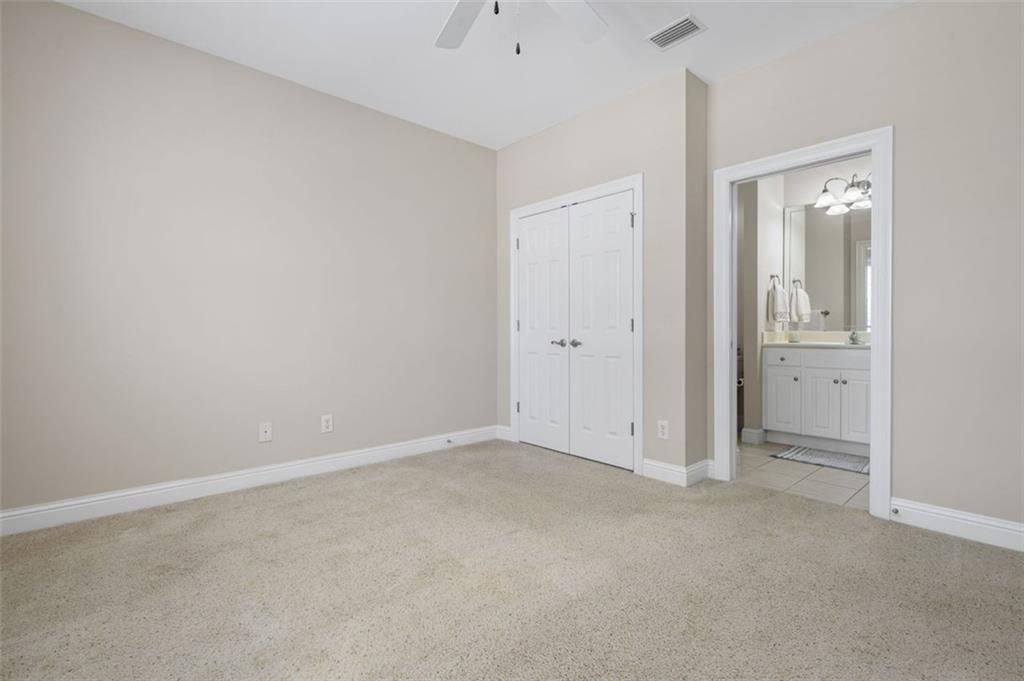
Empty bedroom with beige carpet, double-door closet, and adjoining bathroom vanity.
Empty bedroom with beige carpet, plantation shutters, and a ceiling fan.
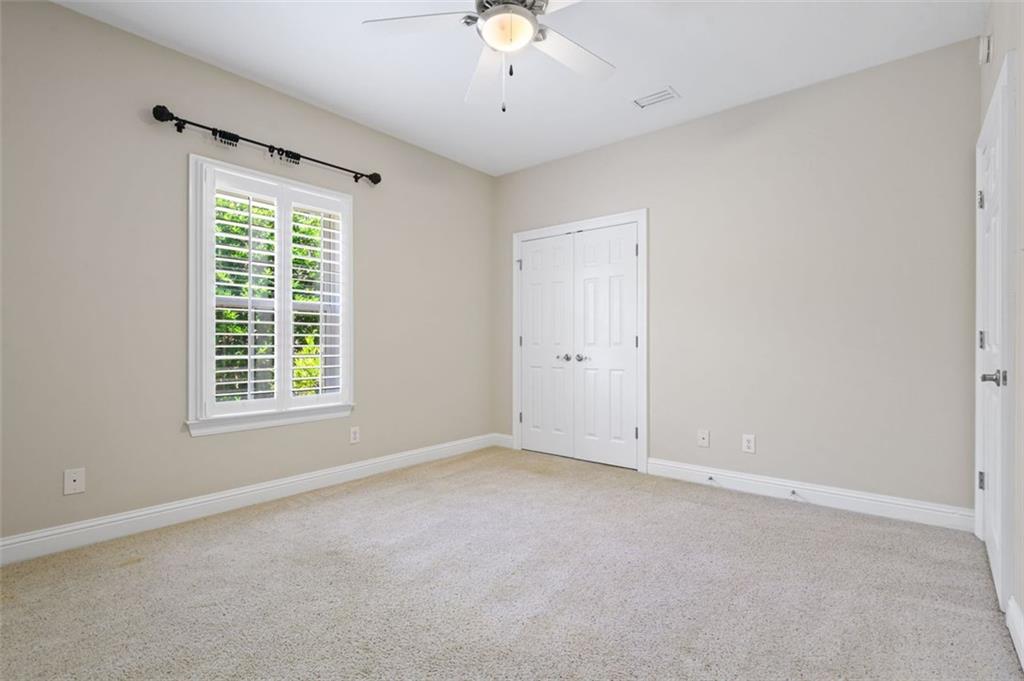
Empty carpeted bedroom with a ceiling fan, shuttered window, and double closet doors.
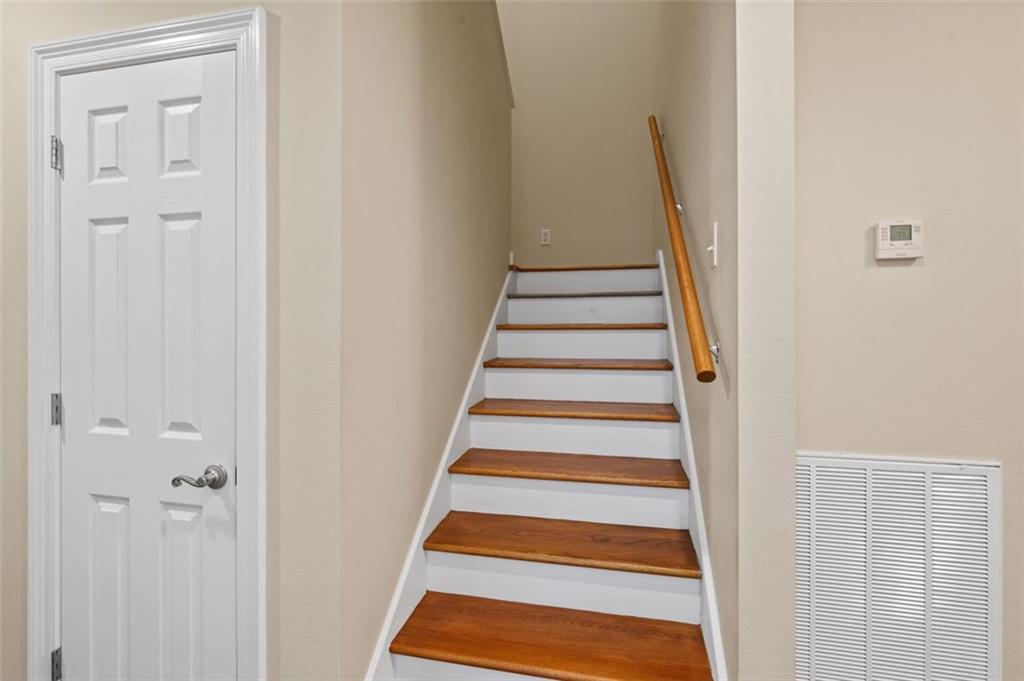
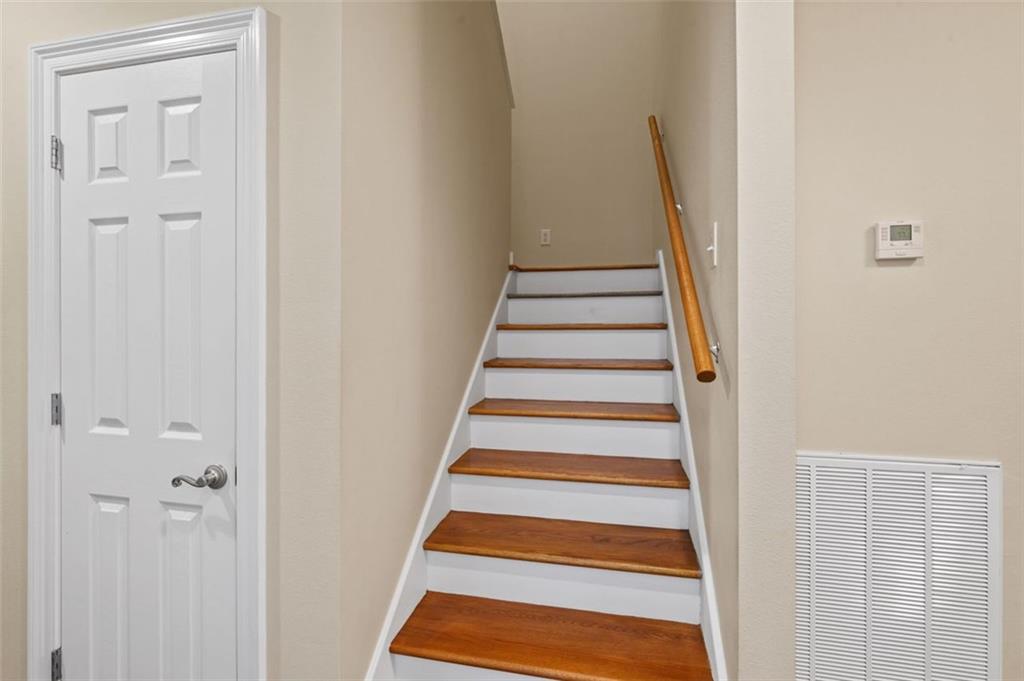
Staircase with wood treads and handrail beside a white paneled door.
Staircase with wood treads and a wall-mounted handrail beside a white paneled door.
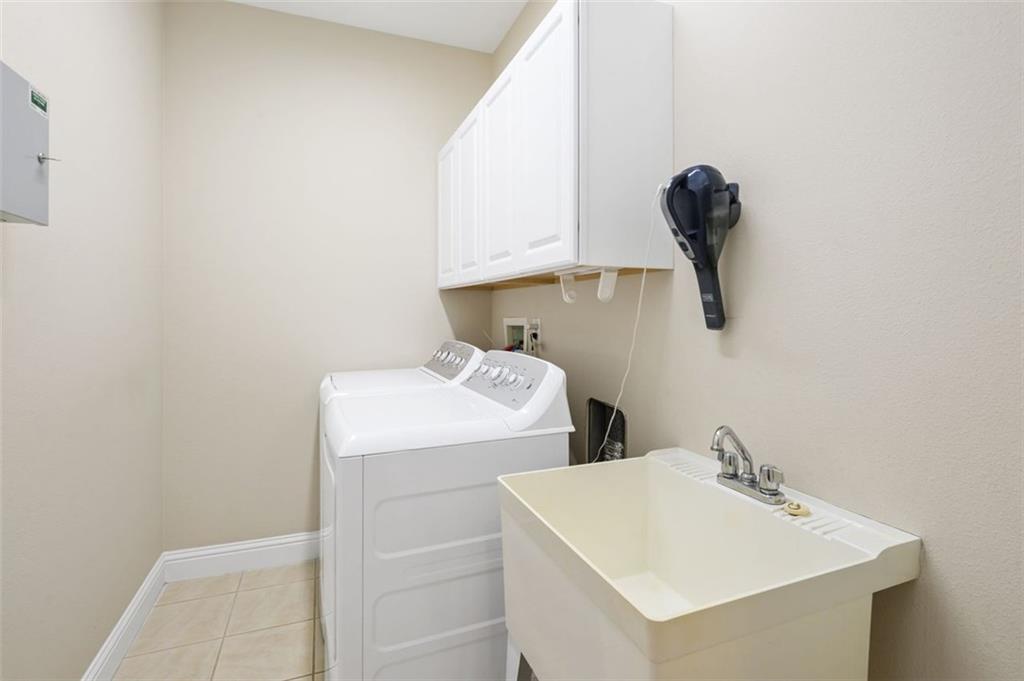
Laundry room with a washer and dryer beside a deep utility sink and wall cabinets.
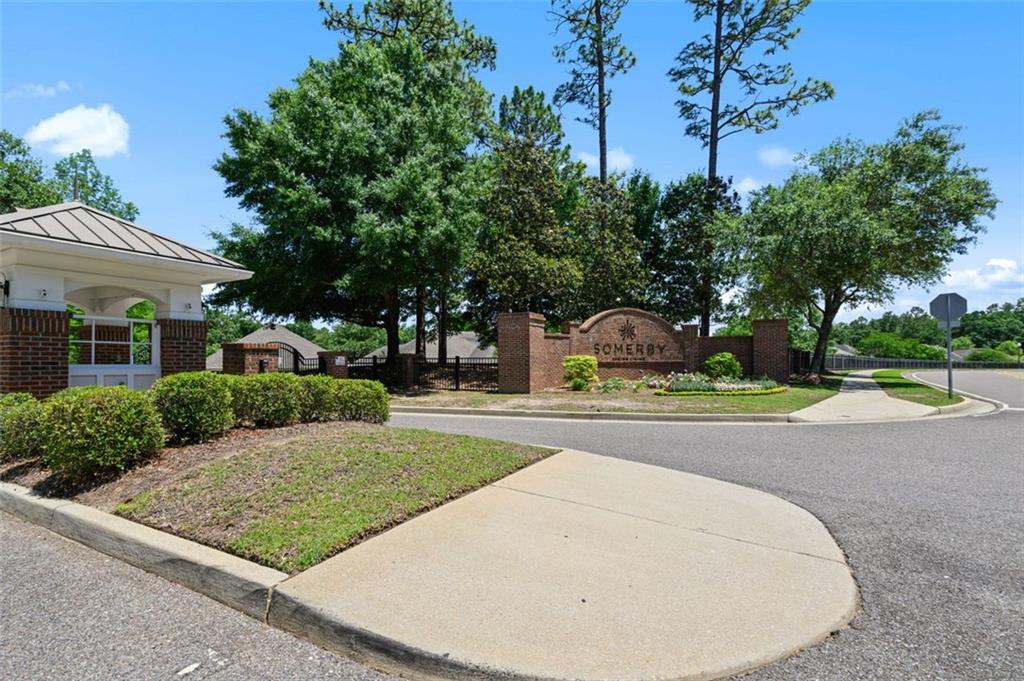
Somerby community entrance with a brick monument sign and landscaped grounds.
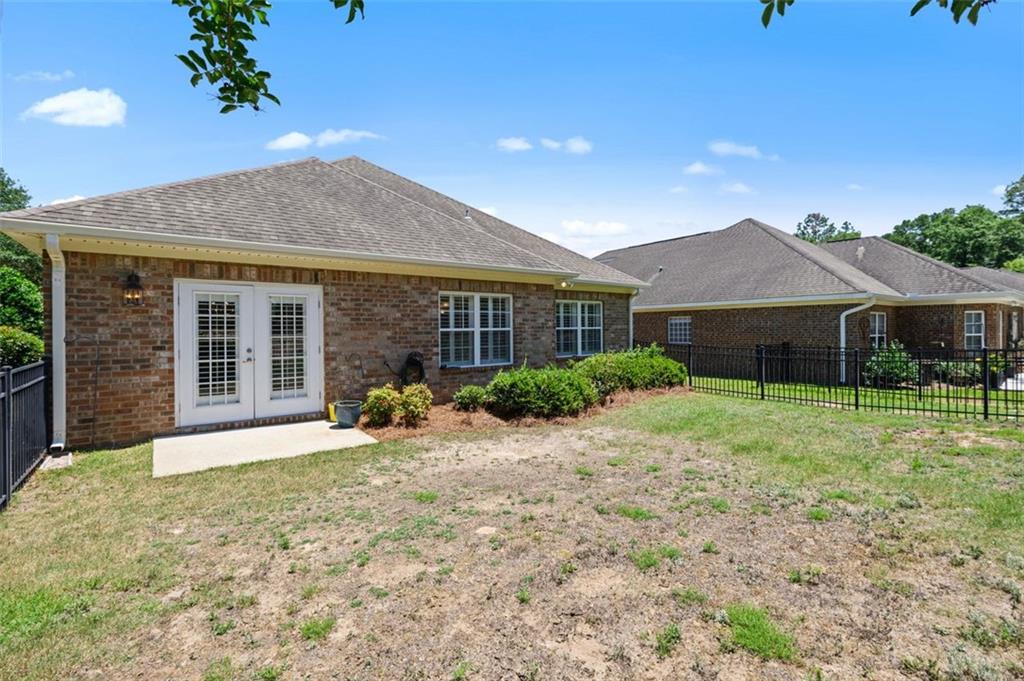
Brick home's rear exterior with French doors, windows, and a fenced backyard.
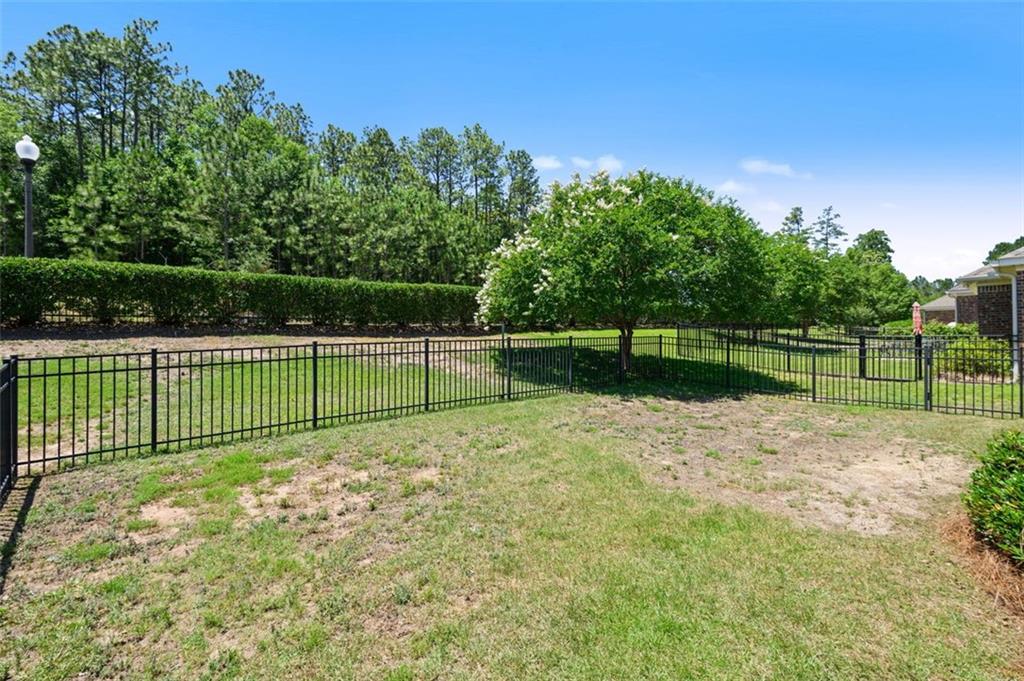
Fenced backyard with a grassy lawn, black metal gate, and mature trees.
Brick-front home with an attached garage, broad driveway, and mature shade trees.
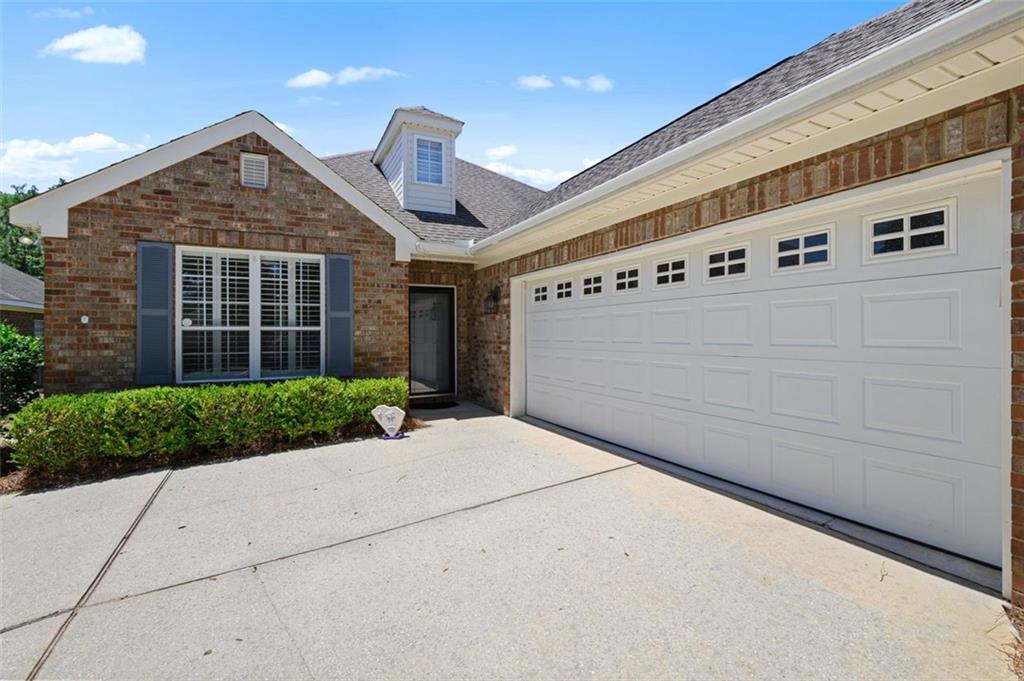
Brick home exterior with a white double garage, wide driveway, and blue shutters.
SEE ALL PHOTOS
Brick home with an attached garage, broad driveway, and mature oak tree in front.
Brick-front home with attached two-car garage, broad driveway, and mature shade trees.
Empty living room with hardwood floors, beige walls, and shuttered windows.
Empty living room with wood floors, shuttered windows, and a white fireplace.
Living room with hardwood floors, white built-in shelving, and a lit fireplace.
Unfurnished living room with built-in shelves, a fireplace, hardwood floors, and a doorway to the kitchen.
Empty dining room with hardwood floors and a brass chandelier, opening to a bright room with French doors.
Living room with navy seating, patterned rug, hardwood floors, and a fireplace.
Staged living and dining room with a white sofa, lounge chairs, and a fireplace.
Kitchen with warm wood cabinets, dark granite counters, and a multicolored tile backsplash.
Kitchen with wood cabinets, hardwood floors, and white built-in appliances.
Kitchen with a double-basin sink, dark countertop, wood cabinets, and white dishwasher.
Kitchen with a granite island, warm wood cabinetry, mosaic backsplash, and wood floors.
Kitchen with wood cabinets, granite countertops, white appliances, and hardwood floors.
Kitchen with wood cabinetry, a sink island, white appliances, and an adjoining unfurnished dining area.
Vacant tiled sunroom with plantation-shuttered French doors and windows overlooking greenery.
Vacant tiled room with plantation shutters, double glass doors, and a ceiling fan.
Bathroom with a soaking tub, glass-enclosed shower, and doorway to a carpeted closet.
Bathroom with a built-in jetted tub beneath a shuttered window and chrome fixtures.
Bathroom with a white vanity, built-in soaking tub, and glass-enclosed shower.
Bathroom with white vanity, built-in tub, and glass-enclosed shower.
Bathroom shower with a glass enclosure, handheld showerhead, chrome controls, and recessed wall niche.
Empty bedroom with shuttered windows, light carpet, and a tray ceiling with a ceiling fan.
Empty bedroom with beige walls, light carpet, plantation shutters, and a ceiling fan.
Empty walk-in closet with white wire shelving and beige carpet.
Bathroom with a white vanity and mirror, tiled floor, and gray-striped shower curtain.
Empty bedroom with beige carpet, a white ceiling fan, and a large shuttered window.
Empty bedroom with beige carpet, double closet doors, and a white entry door.
Empty bedroom with beige carpet, double-door closet, and adjoining bathroom vanity.
Empty bedroom with beige carpet, plantation shutters, and a ceiling fan.
Empty carpeted bedroom with a ceiling fan, shuttered window, and double closet doors.
Staircase with wood treads and handrail beside a white paneled door.
Staircase with wood treads and a wall-mounted handrail beside a white paneled door.
Laundry room with a washer and dryer beside a deep utility sink and wall cabinets.
Somerby community entrance with a brick monument sign and landscaped grounds.
Brick home's rear exterior with French doors, windows, and a fenced backyard.
Fenced backyard with a grassy lawn, black metal gate, and mature trees.
Brick-front home with an attached garage, broad driveway, and mature shade trees.
Brick home exterior with a white double garage, wide driveway, and blue shutters.
Sold

6645 Somerby Lane

6645 Somerby Lane, Mobile, AL 36695

$365,000
Live the Lifestyle You Deserve in a Premier Senior Community!
Beautiful 3BR/2BA Home in Active Somerby Senior Community

Welcome to this beautifully maintained 3-bedroom, 2-bath brick home located in the highly desirable Somerby senior living community. Designed with comfort and convenience in mind, this home features a functional, open floor plan ideal for both everyday living and entertaining.

Interior highlights include 9' smooth ceilings, plantation shutters throughout, and hardwood flooring in the main living areas. The kitchen offers granite countertops, a breakfast bar, and ample cabinetry, flowing seamlessly into the living room with custom built-ins, an electric fireplace, and built-in surround sound. The enclosed sunroom--also wired for sound--overlooks a wrought iron-fenced backyard complete with an irrigation system and professional landscaping maintained by the community.

The spacious primary suite features a large walk-in closet, double vanity, whirlpool tub, and a separate shower. A dedicated laundry room with utility sink, a 2-car garage with shelving, and a large walk-in attic provide plenty of storage. The home also includes an alarm system, emergency response system, and a 3-year-old HVAC system for added peace of mind.

As a Garden Homeowner, you'll enjoy full access to Somerby's outstanding amenities, including an indoor heated pool, fine dining, fitness center, salon/barber shop, and a wide range of social activities.

Don't miss your chance to enjoy resort-style living--schedule your private showing today!

Buyer and buyer's agent to verify all information deemed important during their due diligence period.
Seller is a licensed real estate agent.

3
beds

2
baths

2,217 Sq.Ft. LIVING AREA

7,971.48 Sq.Ft. lot

Margo  Ladner

Margo Ladner

Rob Ladner

Rob Ladner

Features & Amenities

Interior

  • total bedrooms3
  • Total bathrooms2
  • full bathrooms2
  • Laundry room Laundry Room
  • Flooring Carpet, Ceramic Tile
  • Fireplace Electric
  • APPLIANCES Dishwasher, Disposal, Dryer, Electric Cooktop, Electric Oven, Electric Water Heater, Microwave, Refrigerator, Washer
  • other interior Features High Ceilings 9 ft Main

Area & Lot

  • Status Sold
  • Date Sold February 12, 2026
  • Living Area2,217 Sq.Ft.
  • Total Area2,217 Sq.Ft.
  • Lot Area7,971.48 Sq.Ft.
  • MLS® ID7584210
  • TypeResidential
  • YEAR BUILT2008
  • Architecture StylesTraditional
  • Water FrontageNone
  • Elementary SchoolER Dickson
  • Middle SchoolBurns
  • High SchoolWP Davidson

Exterior

  • STORIES1
  • Garage Space2.0
  • water SourcePublic
  • utilitiesCable Available, Electricity Available, Natural Gas Available, Phone Available, Sewer Available
  • PoolNone
  • roofRidge Vents
  • lot featuresBack Yard, Sprinklers In Front, Sprinklers In Rear
  • parkingGarage
  • HEAT TYPEElectric
  • AIR CONDITIONINGCeiling Fan(s), Central Air
  • sewerPublic Sewer
  • SubstructureSlab
  • Disability FeaturesAccessible Bedroom, Accessible Entrance
  • other exterior FeaturesRain Gutters

Financial

  • Sales Price$365,000
  • Real Estate Tax $1,869/yr
  • HOA $420/mo
Brick home with an attached garage, broad driveway, and mature oak tree in front.
Brick-front home with attached two-car garage, broad driveway, and mature shade trees.

Live the Lifestyle You Deserve in a Premier Senior Community!

– Ladner Real Estate Team
Empty living room with hardwood floors, beige walls, and shuttered windows.

Partner With Our Expert Team

Whether you're buying your first home, selling your current one, investing, searching for that perfect plot of land, or seeking beautiful lake homes, we treat every opportunity with care, clarity, and a personal touch that reflects our commitment to your success.

Follow Us on Instagram