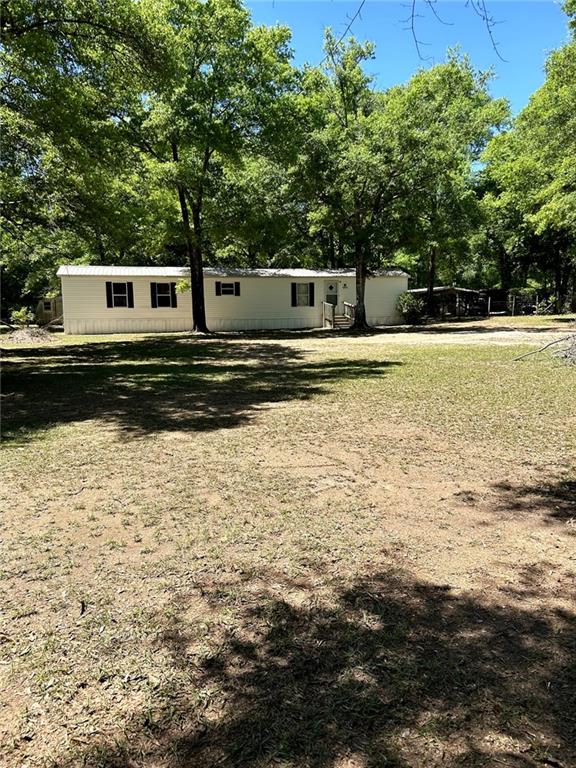
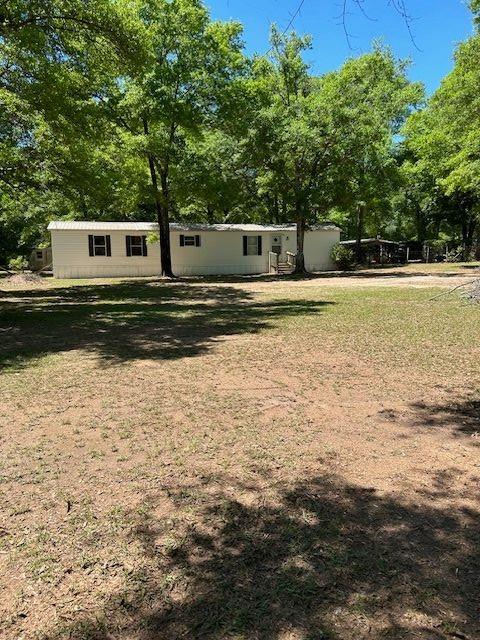
Pale manufactured home beneath mature trees, set beyond a broad sunlit yard.
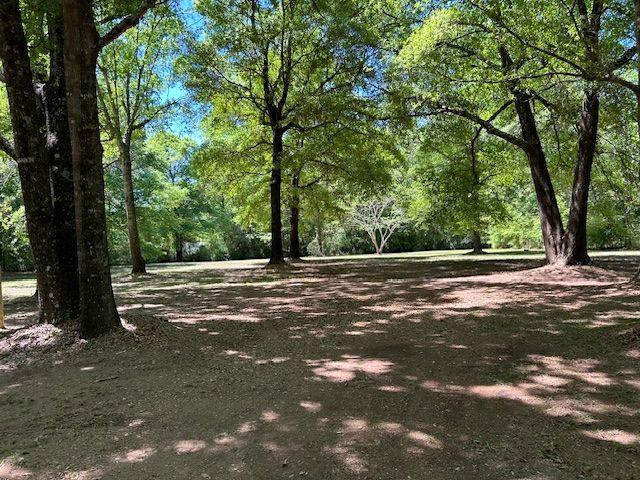
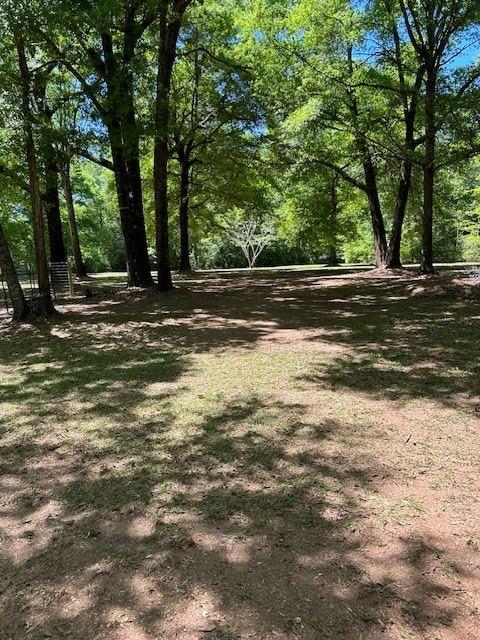
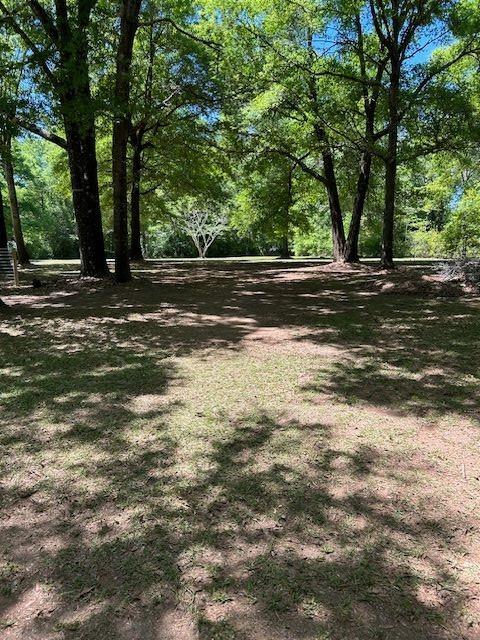
Shaded property grounds with mature trees and a broad open clearing.
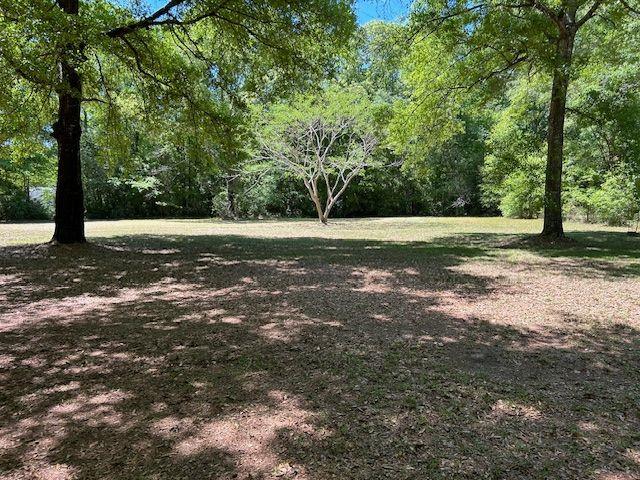
Grassy clearing shaded by mature trees, with a small pale-leaved tree in the center.
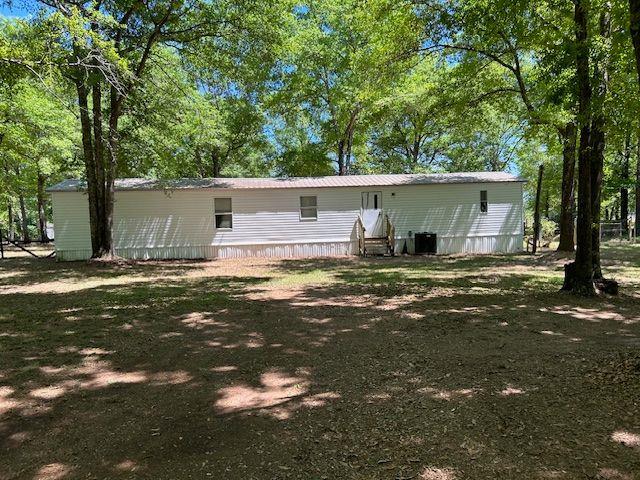
White manufactured home with a metal roof in a spacious, tree-shaded yard.
Tree-shaded yard with a broad clearing and dappled sunlight.
Shady yard beneath mature trees, with a sunny clearing beyond.
Single-story manufactured home beneath mature trees, with a small porch and covered carport.
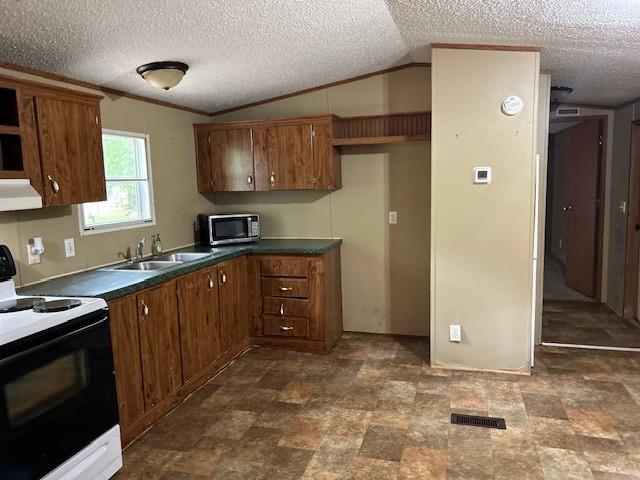
Kitchen with wood cabinets, green countertops, and tile flooring leading to a hallway.
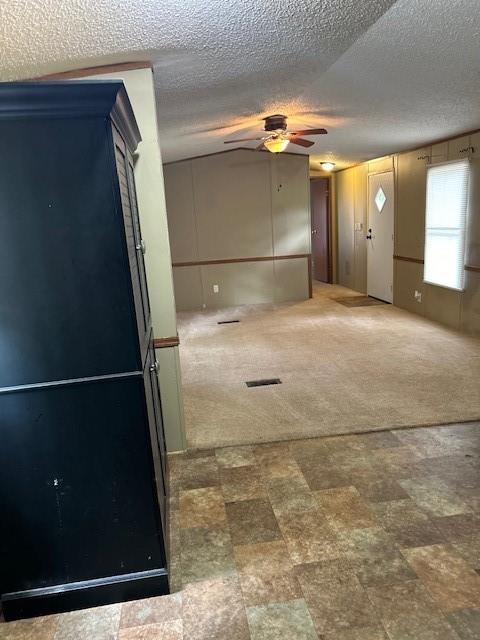
Vacant room with beige carpet, patterned tile flooring, a dark blue cabinet, and a ceiling fan.
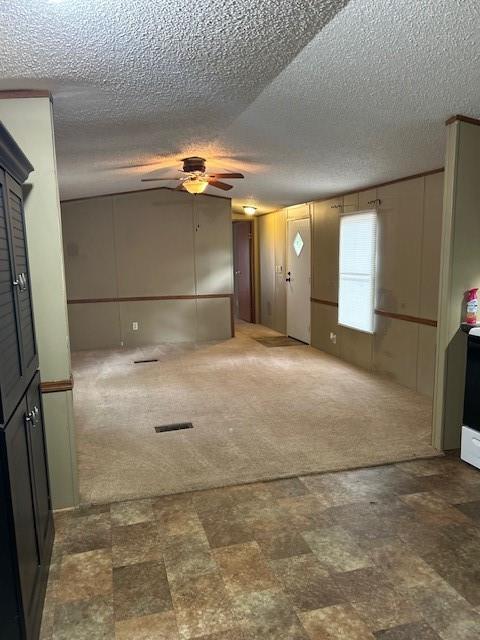
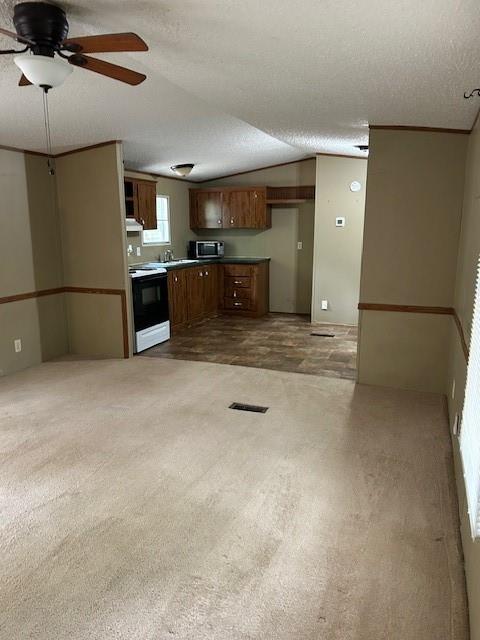
Empty carpeted living area with a ceiling fan and window, viewed from the tiled kitchen.
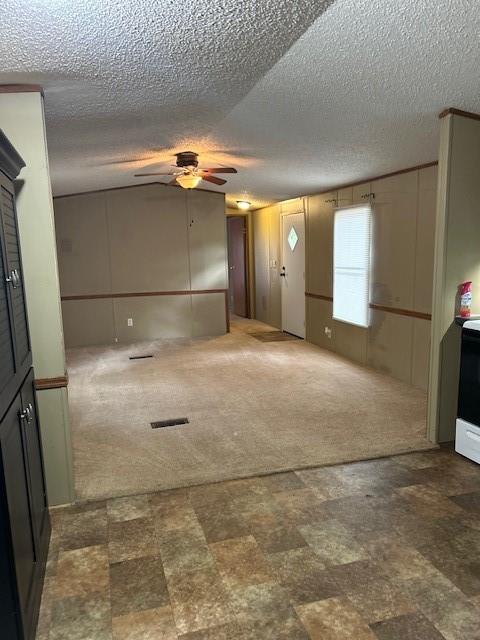
Empty living room with beige carpet, ceiling fan, front door, and tiled flooring in the foreground.
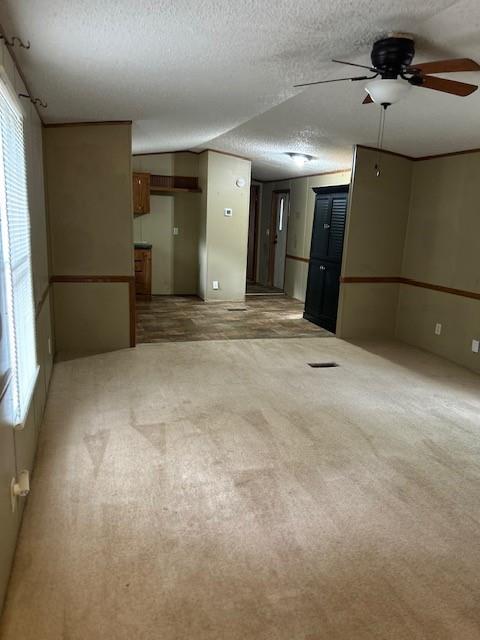
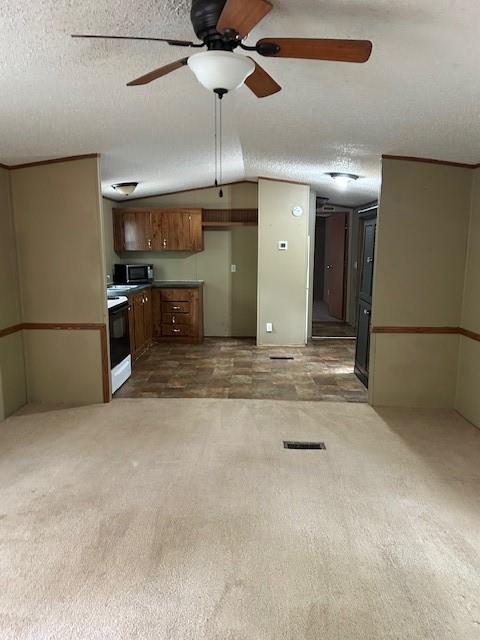
Empty carpeted living room with a ceiling fan and an opening to the kitchen and hallway.
Empty living area opening to a kitchen with dark wood cabinets and patterned flooring.
Carpeted living area opening onto a kitchen with wood cabinets and a ceiling fan
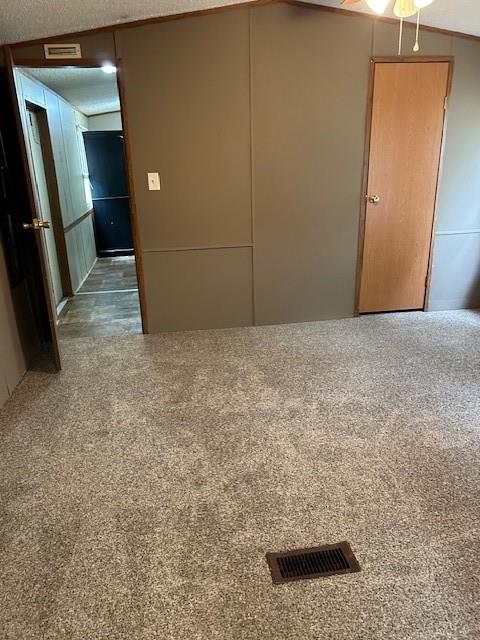
Empty carpeted room with a floor vent and an open doorway to a tiled hallway.
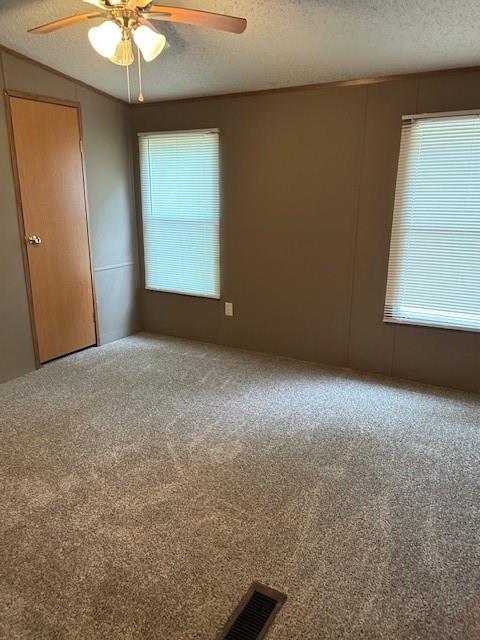
Empty carpeted room with brown walls, two windows, and a ceiling fan with lights.
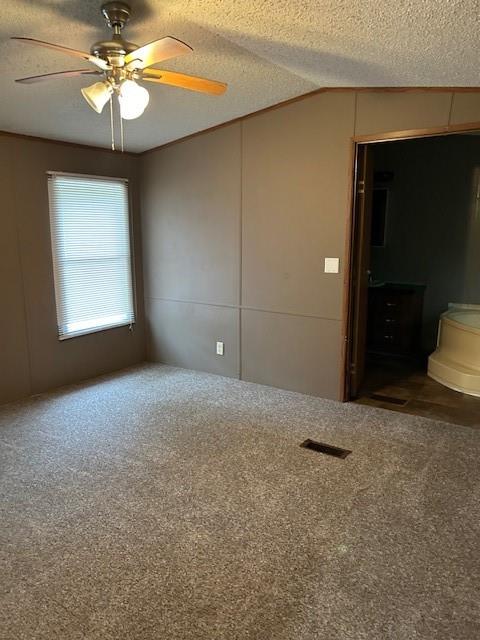
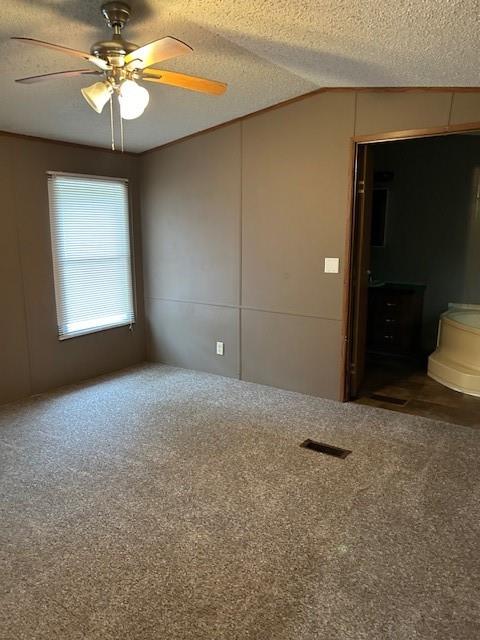
Empty carpeted bedroom with a ceiling fan, closed window blinds, and an open bathroom doorway.
Empty carpeted bedroom with a ceiling fan, window blinds, and an open doorway to the bathroom.
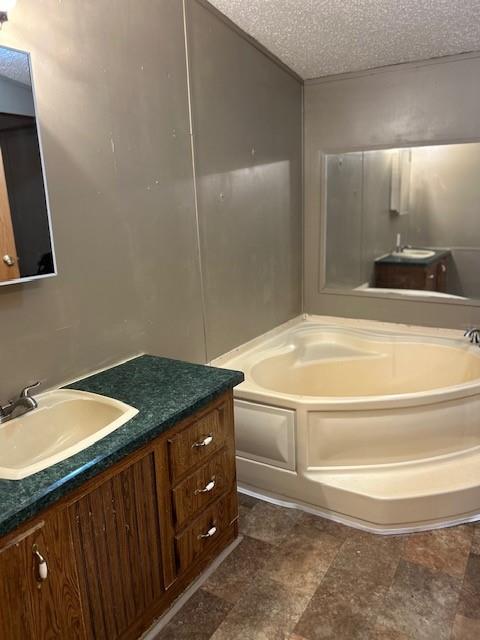
Bathroom with a corner soaking tub beside a dark wood vanity with a green countertop.
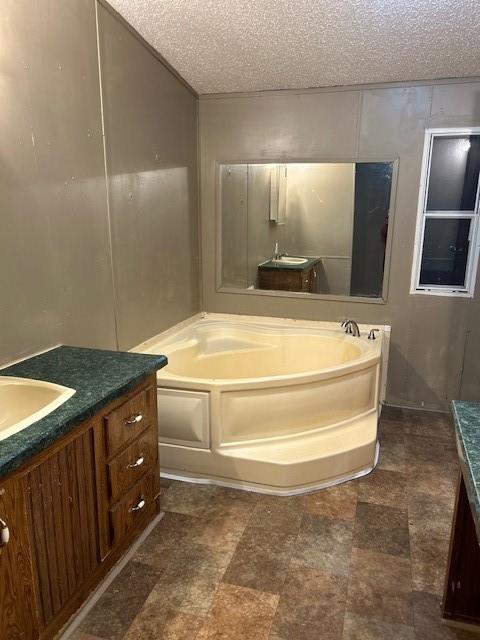
Bathroom with a cream corner tub, wide mirror, narrow window, and wooden vanity.
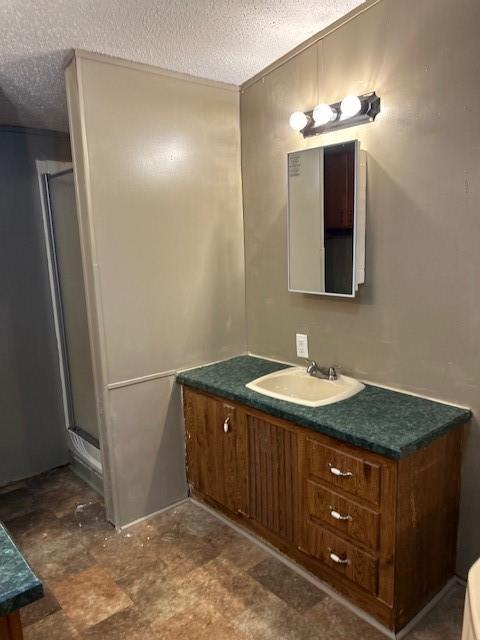
Bathroom vanity with dark green countertop, wood cabinetry, mirrored cabinet, and shower enclosure.
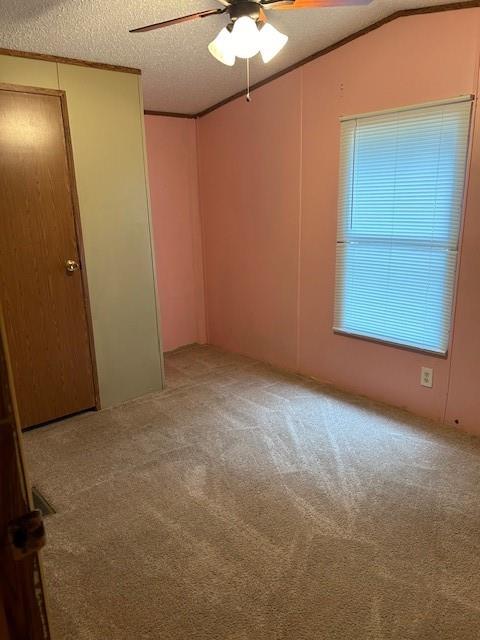
Empty bedroom with pink walls, beige carpet, closed window blinds, and a ceiling fan with lights.
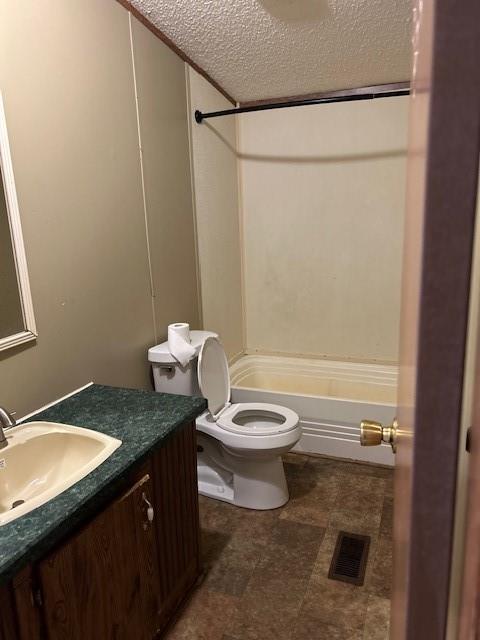
Bathroom with a dark green countertop, wood vanity, toilet, and bathtub.
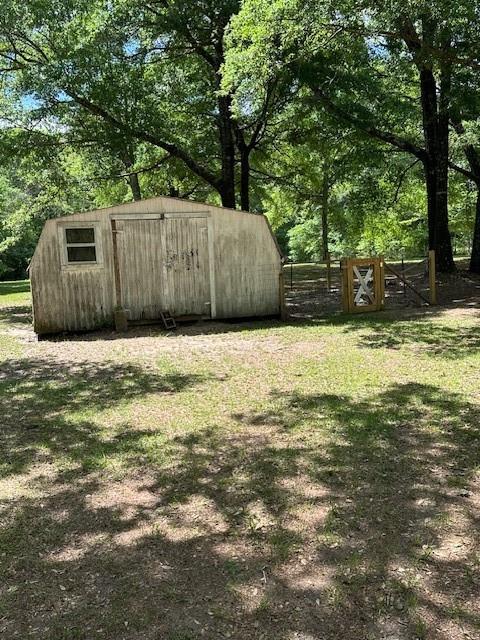
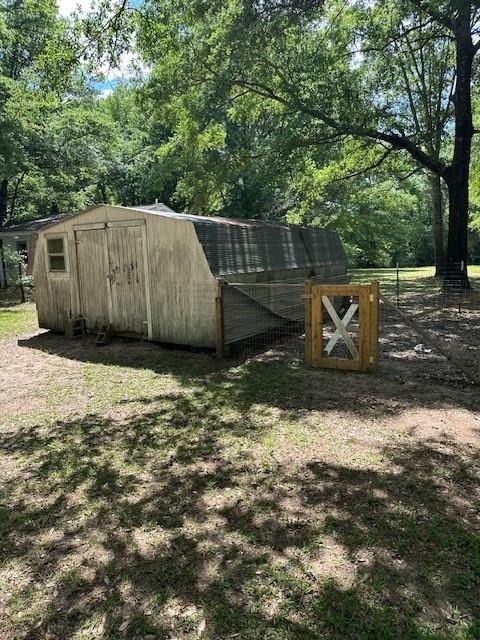
Weathered wooden storage shed with double doors and a small window beneath mature trees.
Weathered shed and wooden gate in a tree-shaded yard.
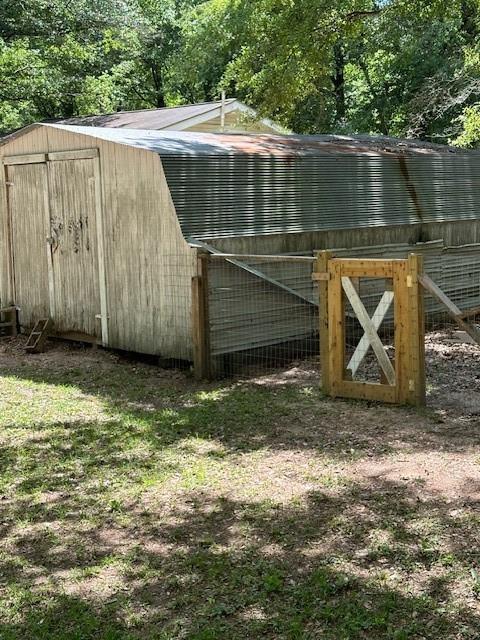
Weathered outbuilding with a corrugated-metal roof, wire enclosure, and wooden gate in a leafy yard.
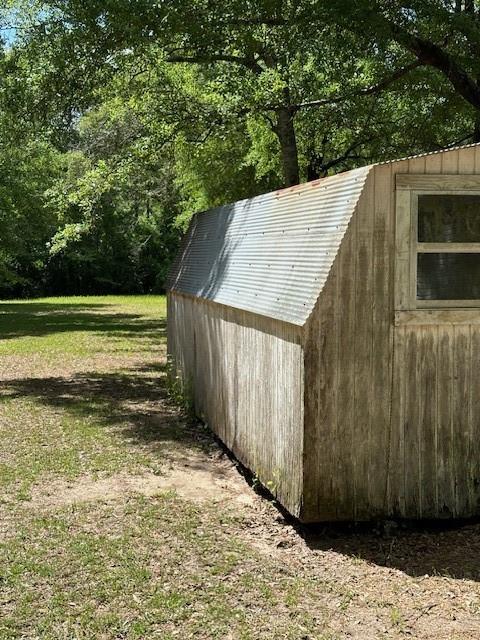
Weathered wooden outbuilding with a corrugated metal roof and small window beneath leafy trees.
SEE ALL PHOTOS
Pale manufactured home beneath mature trees, set beyond a broad sunlit yard.
Shaded property grounds with mature trees and a broad open clearing.
Grassy clearing shaded by mature trees, with a small pale-leaved tree in the center.
White manufactured home with a metal roof in a spacious, tree-shaded yard.
Tree-shaded yard with a broad clearing and dappled sunlight.
Shady yard beneath mature trees, with a sunny clearing beyond.
Single-story manufactured home beneath mature trees, with a small porch and covered carport.
Kitchen with wood cabinets, green countertops, and tile flooring leading to a hallway.
Vacant room with beige carpet, patterned tile flooring, a dark blue cabinet, and a ceiling fan.
Empty carpeted living area with a ceiling fan and window, viewed from the tiled kitchen.
Empty living room with beige carpet, ceiling fan, front door, and tiled flooring in the foreground.
Empty carpeted living room with a ceiling fan and an opening to the kitchen and hallway.
Empty living area opening to a kitchen with dark wood cabinets and patterned flooring.
Carpeted living area opening onto a kitchen with wood cabinets and a ceiling fan
Empty carpeted room with a floor vent and an open doorway to a tiled hallway.
Empty carpeted room with brown walls, two windows, and a ceiling fan with lights.
Empty carpeted bedroom with a ceiling fan, closed window blinds, and an open bathroom doorway.
Empty carpeted bedroom with a ceiling fan, window blinds, and an open doorway to the bathroom.
Bathroom with a corner soaking tub beside a dark wood vanity with a green countertop.
Bathroom with a cream corner tub, wide mirror, narrow window, and wooden vanity.
Bathroom vanity with dark green countertop, wood cabinetry, mirrored cabinet, and shower enclosure.
Empty bedroom with pink walls, beige carpet, closed window blinds, and a ceiling fan with lights.
Bathroom with a dark green countertop, wood vanity, toilet, and bathtub.
Weathered wooden storage shed with double doors and a small window beneath mature trees.
Weathered shed and wooden gate in a tree-shaded yard.
Weathered outbuilding with a corrugated-metal roof, wire enclosure, and wooden gate in a leafy yard.
Weathered wooden outbuilding with a corrugated metal roof and small window beneath leafy trees.
Sold

4533 John Sims Road E

4533 John Sims Road E, Wilmer, AL 36587

$74,000
Rare Find - 2 bedroom, 2 bath home on 1.2 gorgeous acres in prime location. Country serenity close to town. Mature oaks adorn the completely fenced backyard with a detached workshop. Only 5 minutes to the new State Route 158, 7 minutes to the State line, and 5 minutes to Wilmer or Semmes.
New in 2020 - HVAC inside and out, new Hot Water Heater, and new metal roof. There is a 21' x 18' workshop in the back yard that will convey.
Buyer and buyer's agent to verify all information deemed important to buyer.
Please submit all offers by a Thursday April 25th at 12 noon. Listing agent will present offers to seller on Thursday afternoon.

2
beds

2
baths

1,280 Sq.Ft. LIVING AREA

1.26 Acres lot

Margo  Ladner

Margo Ladner

Rob Ladner

Rob Ladner

Features & Amenities

Interior

  • total bedrooms2
  • Total bathrooms2
  • full bathrooms2
  • Laundry room In Hall
  • Flooring Carpet, Vinyl
  • Fireplace None
  • APPLIANCES Electric Range, Microwave
  • other interior Features Walk-In Closet(s)

Area & Lot

  • Status Sold
  • Date Sold May 1, 2024
  • Living Area1,280 Sq.Ft.
  • Total Area1,280 Sq.Ft.
  • Lot Area1.26 Acres
  • MLS® ID7369551
  • TypeResidential
  • YEAR BUILT1999
  • Architecture StylesMobile
  • Water FrontageNone
  • View DescriptionOther
  • Elementary SchoolSemmes
  • Middle SchoolSemmes
  • High SchoolMary G Montgomery

Exterior

  • STORIES1
  • water SourceWell
  • utilitiesElectricity Available
  • PoolNone
  • roofMetal
  • lot featuresLevel, Wooded
  • parkingLevel Driveway
  • HEAT TYPECentral
  • AIR CONDITIONINGCentral Air, Ceiling Fan(s)
  • sewerSeptic Tank
  • SubstructurePillar/Post/Pier
  • Disability FeaturesNone
  • other exterior FeaturesRear Stairs

Financial

  • Sales Price$74,000
  • Real Estate Tax $183/yr

Partner With Our Expert Team

Whether you're buying your first home, selling your current one, investing, searching for that perfect plot of land, or seeking beautiful lake homes, we treat every opportunity with care, clarity, and a personal touch that reflects our commitment to your success.

Follow Us on Instagram