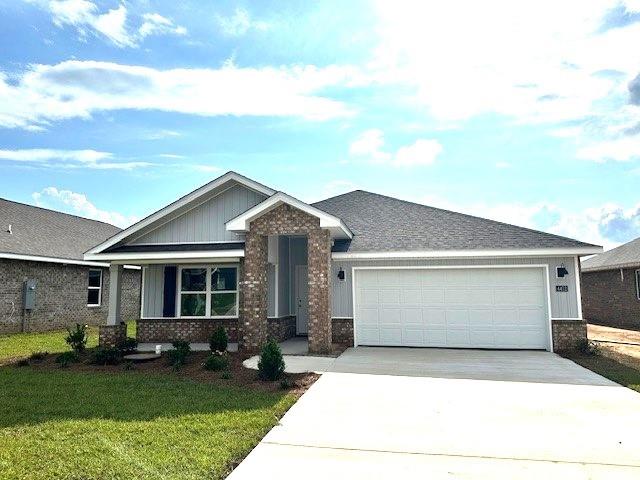
Single-story house with brick accents, a white double garage door, and a broad concrete driveway.
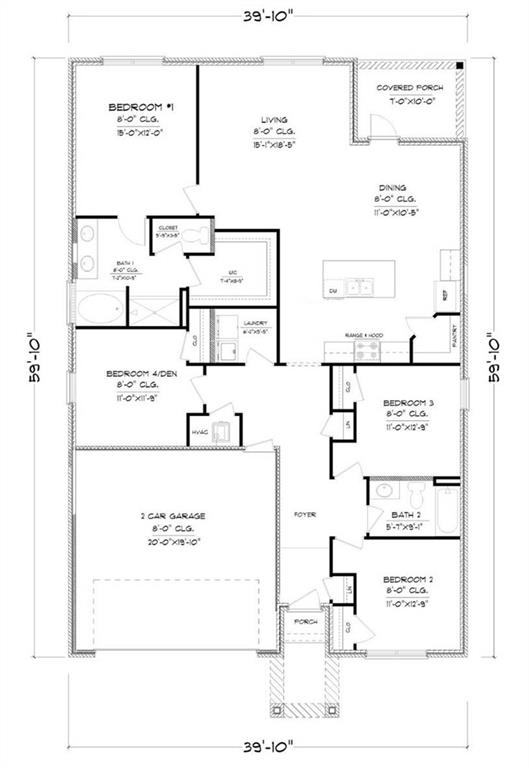
Floor plan showing four bedrooms, two bathrooms, a kitchen, covered porch, and two-car garage.
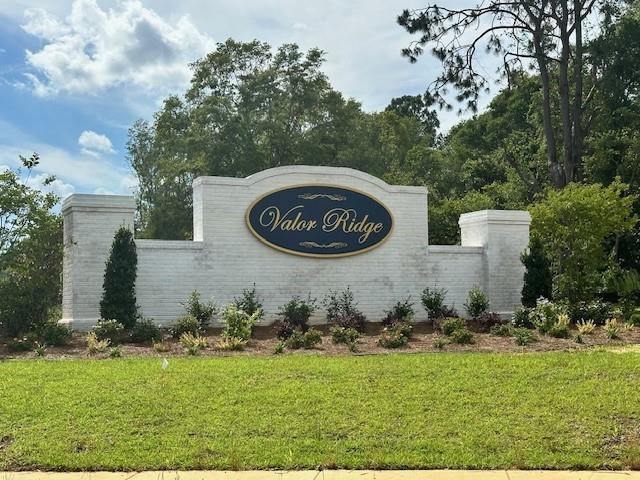
Valor Ridge entrance sign on a white brick monument beside a landscaped lawn.
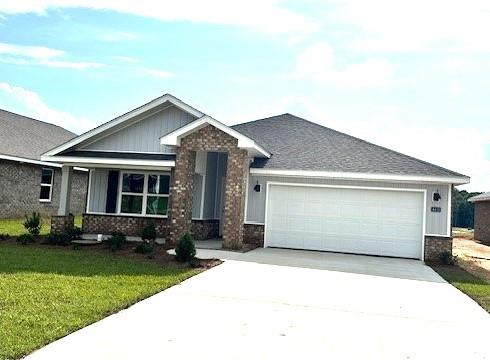
Single-story home with brick and light siding, a double garage, and a wide concrete driveway.
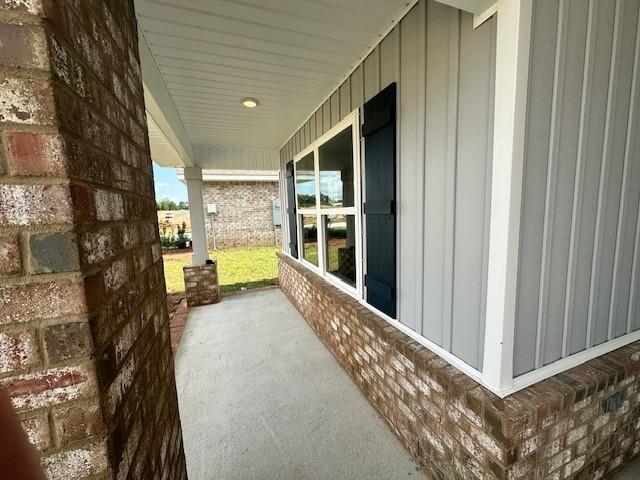
Covered porch with a concrete walkway, brick walls, gray siding, and dark window shutters.
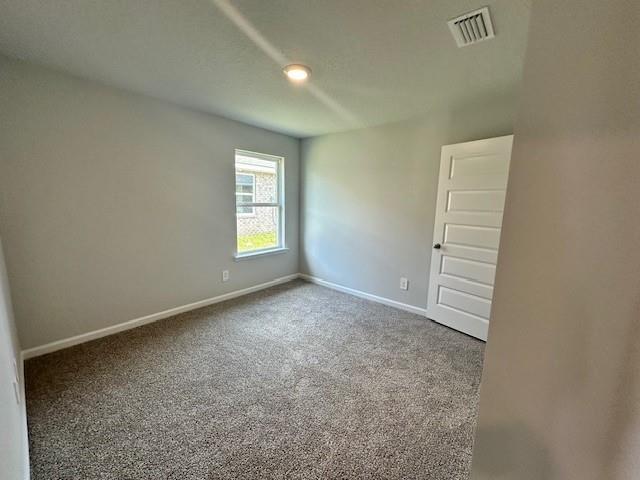
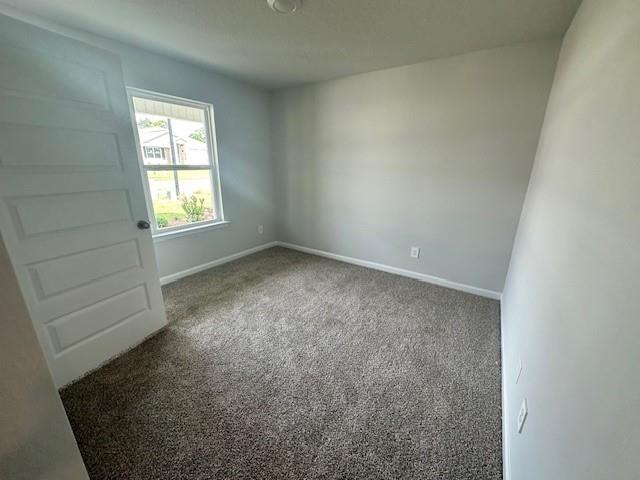
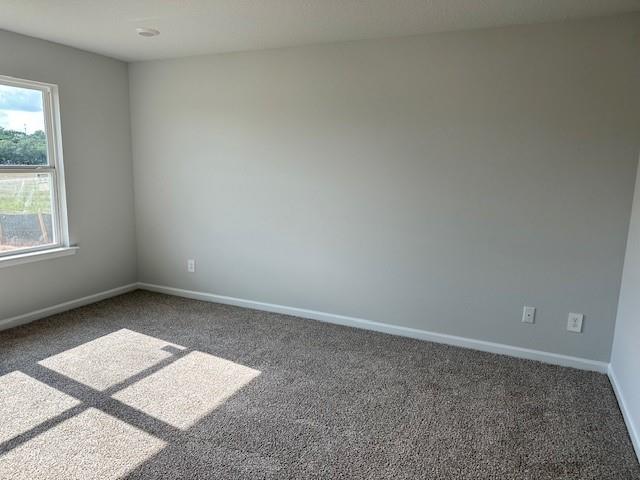
Empty bedroom with gray carpet, one window, and a white paneled door.
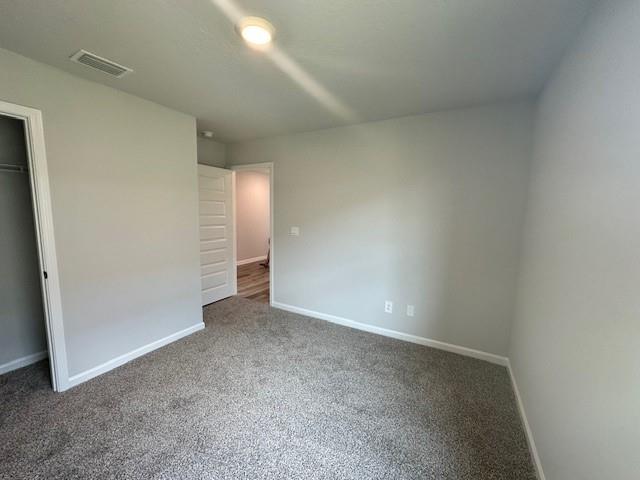
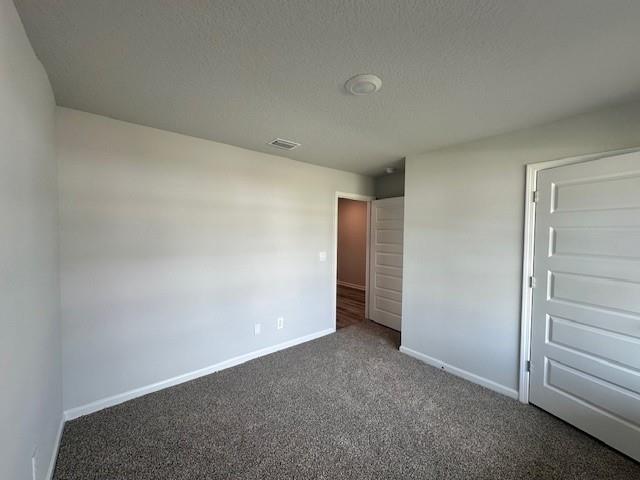
Empty bedroom with gray carpet, neutral walls, and an open doorway.
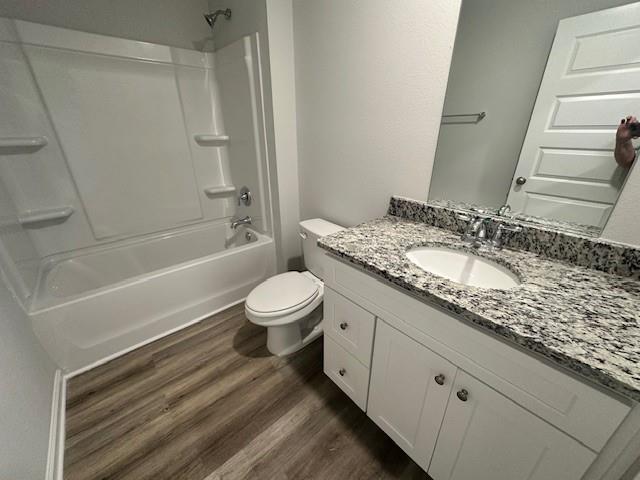
Bathroom with a white tub, speckled granite vanity, and wood-look flooring.
Empty carpeted room with pale gray walls, a white paneled door, and a window.
Empty bedroom with gray carpet, light walls, and an open doorway to the hall.
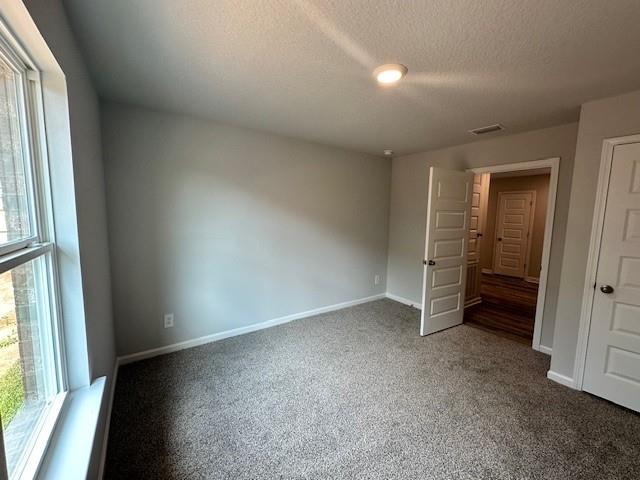
Unfurnished bedroom with gray carpet, a large window, and an open doorway to a wood-floored hall.
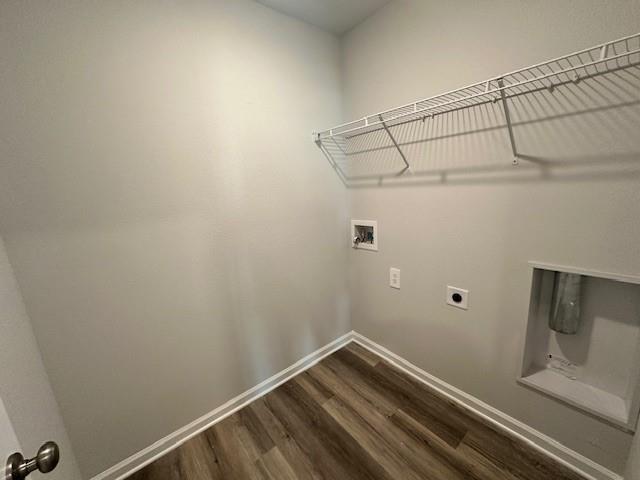
Empty laundry room with washer and dryer hookups, wire shelf, and wood-look flooring.
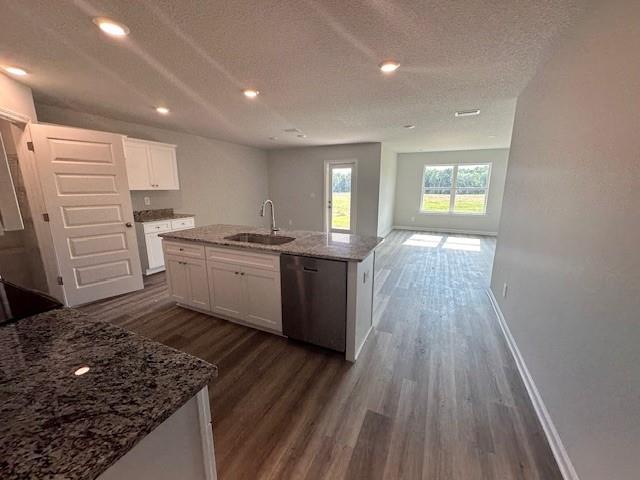
Vacant kitchen with a granite island, white cabinets, and wood-look flooring opening to a bright living area.
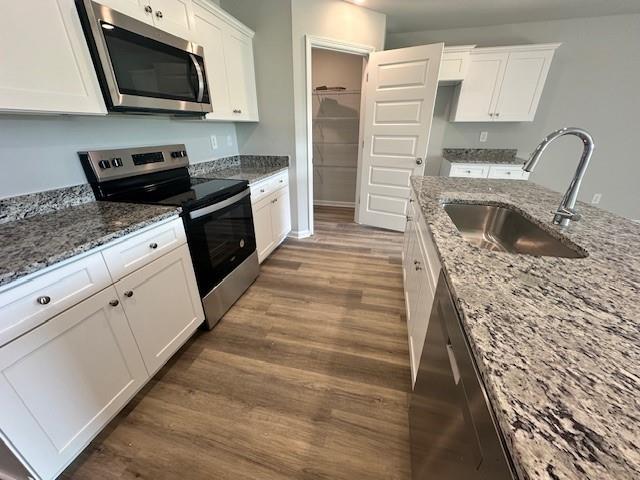
Kitchen with white cabinets, granite counters, stainless steel appliances, and an open pantry door.
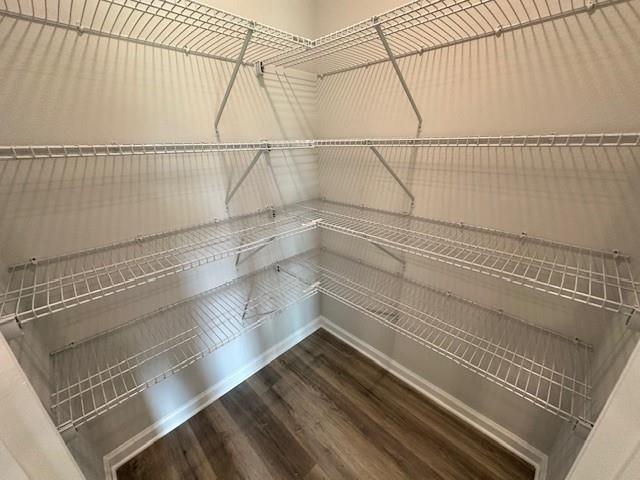
Walk-in closet with wraparound white wire shelving and dark wood-look flooring.
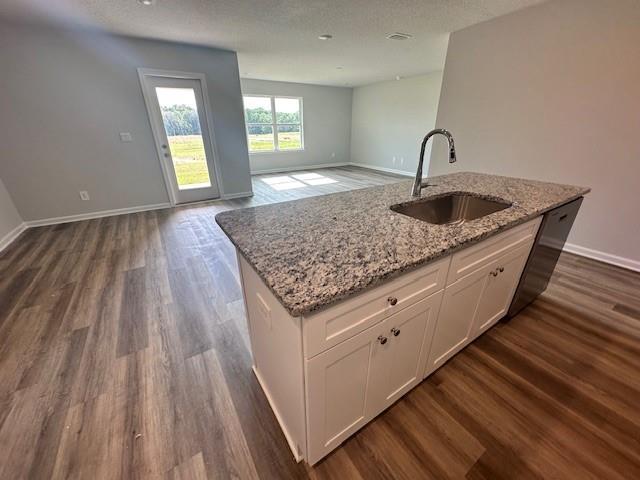
Kitchen with a granite-topped island and sink, wood-look flooring, and windows in the adjoining living area.
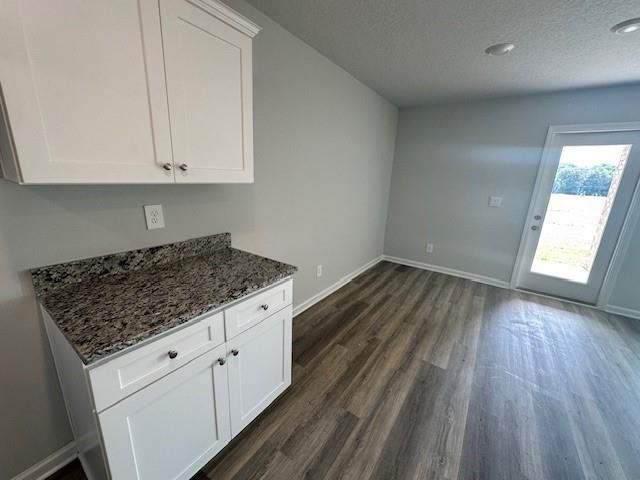
Empty room with white cabinets, a granite countertop, wood-look flooring, and a glass-paneled exterior door.
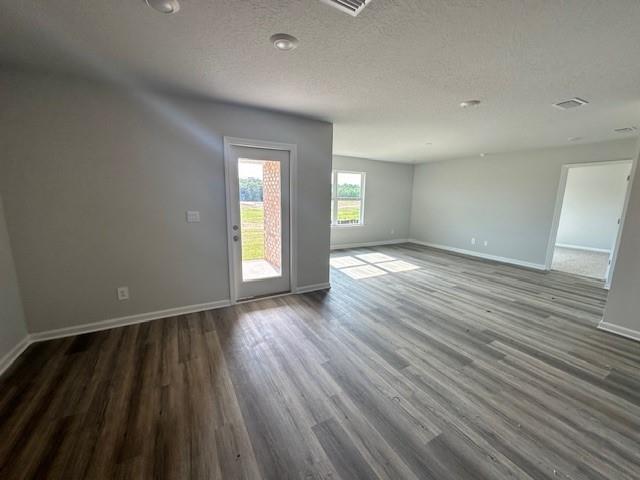
Vacant living area with gray wood-look flooring, a glass-paneled door, and windows.
Bathroom with a long stone-topped white vanity, bathtub, and glass-enclosed shower.
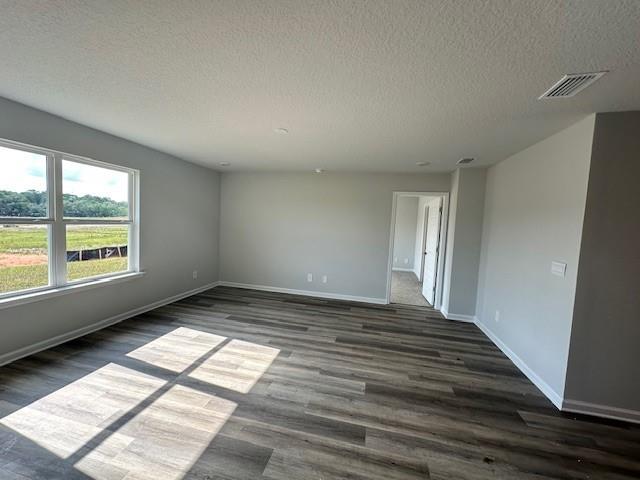
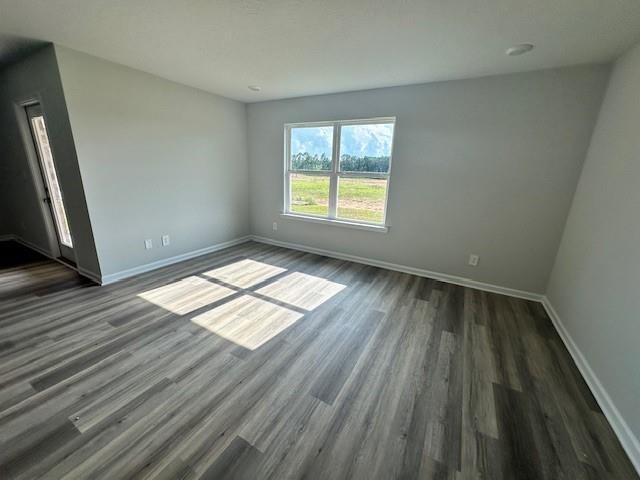
Vacant room with dark wood-look flooring, a large window, and sunlight across the floor.
Empty carpeted room with gray walls and sunlight streaming through a window.
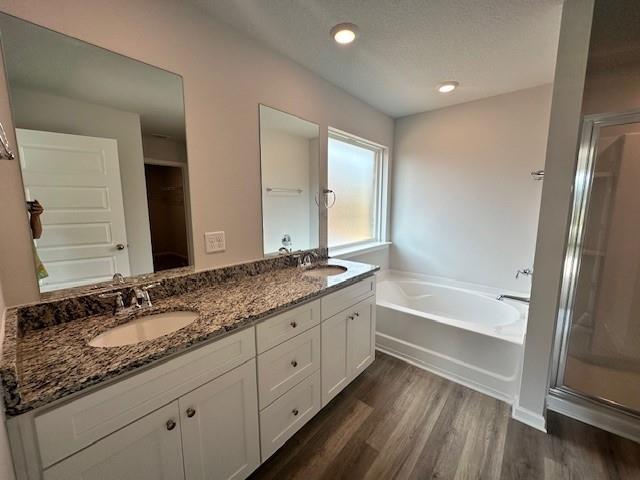
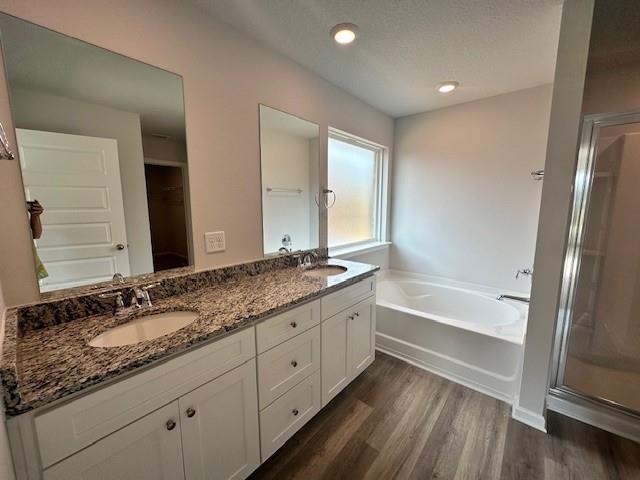
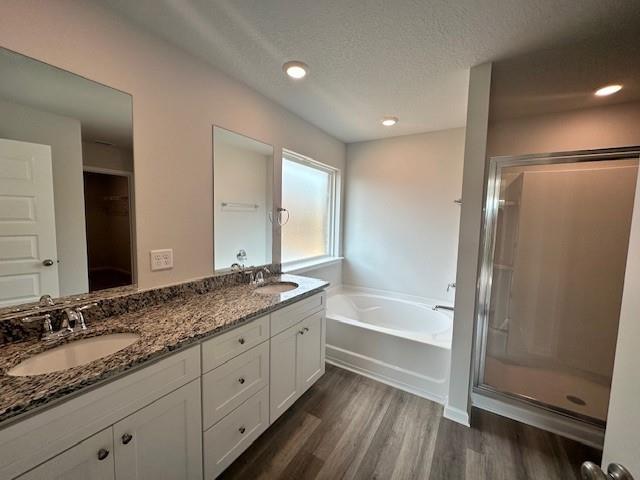
Bathroom with a granite-topped double vanity, bathtub beneath a window, and glass-enclosed shower.
Bathroom with a granite-topped vanity, soaking tub beneath a window, and glass-enclosed shower.
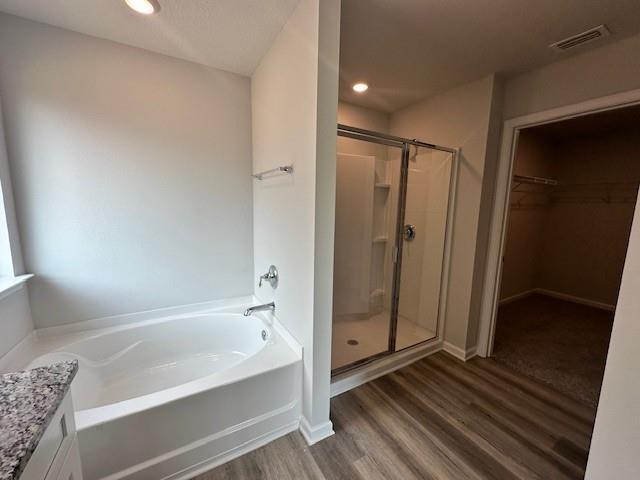
Bathroom with a built-in tub, glass shower, and doorway to a walk-in closet.
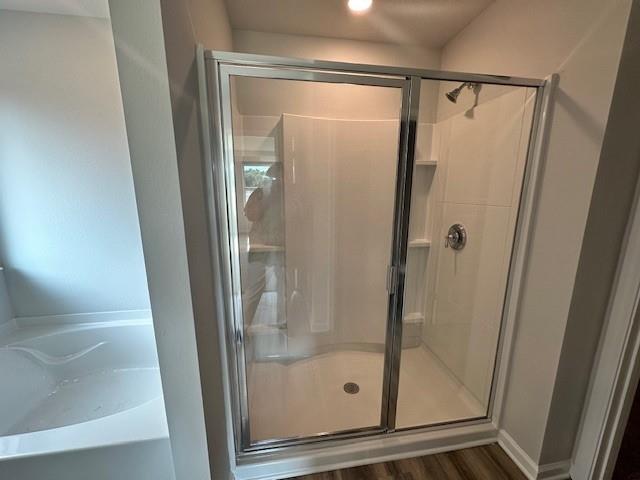
Bathroom shower with glass doors, tiled walls, built-in shelves, and a bathtub edge.
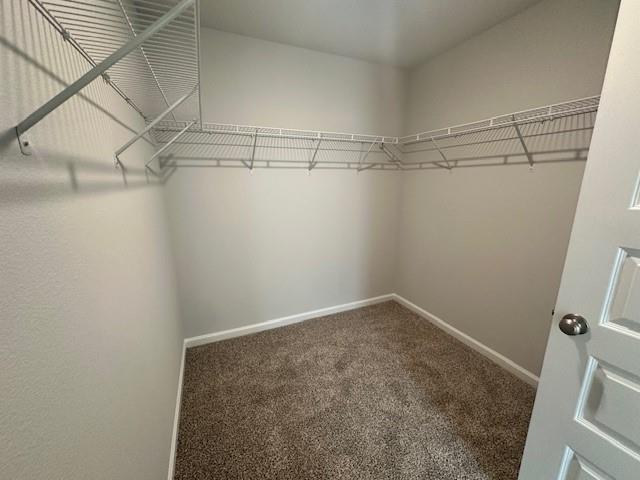
Walk-in closet with beige carpet and white wire shelving along three walls.
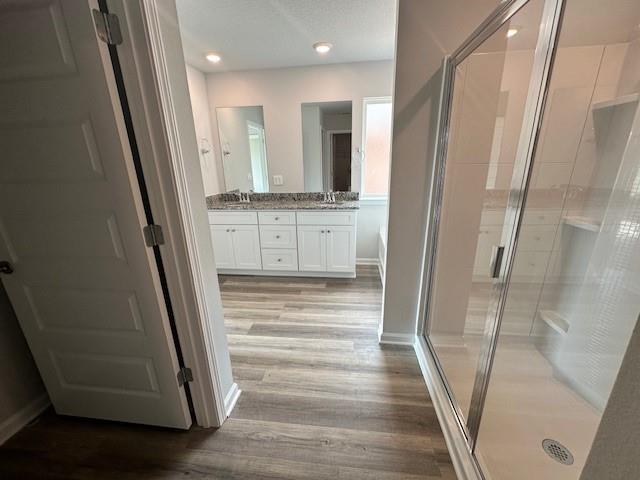
Bathroom with a white vanity, stone countertop, wood-look tile floor, and glass-enclosed shower.
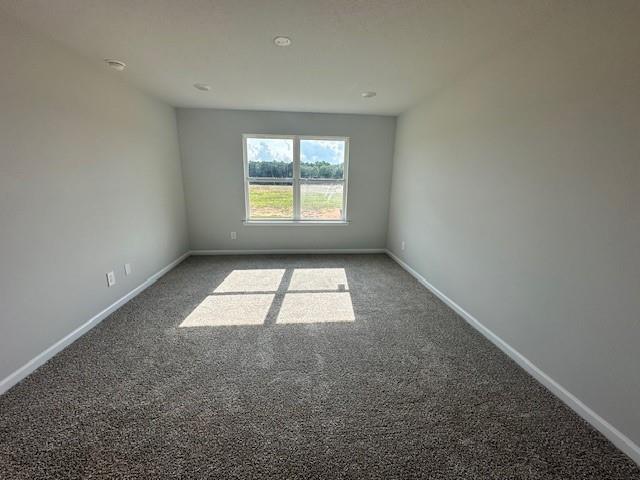
Empty gray-carpeted room with recessed lights and a window overlooking grass.
Empty room with gray plank flooring and sunlight streaming through a central window.
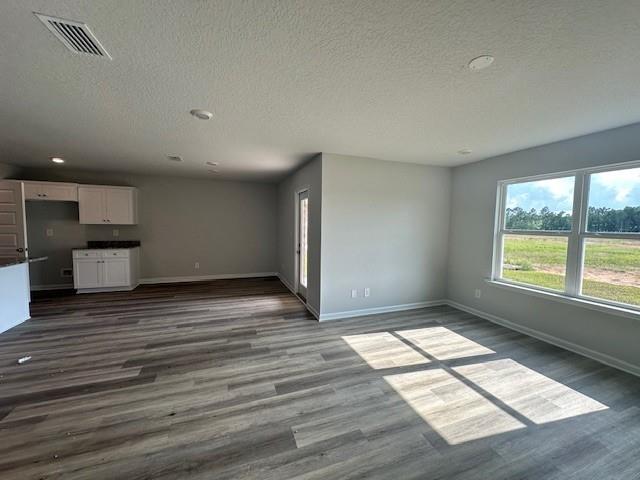
Vacant open-plan living area with gray wood-look flooring and a large sunlit window.
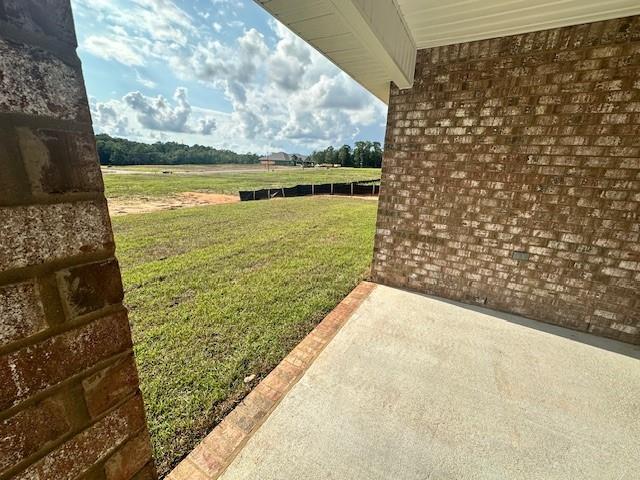
Covered concrete patio beside a brick home, overlooking a grassy yard and open field.
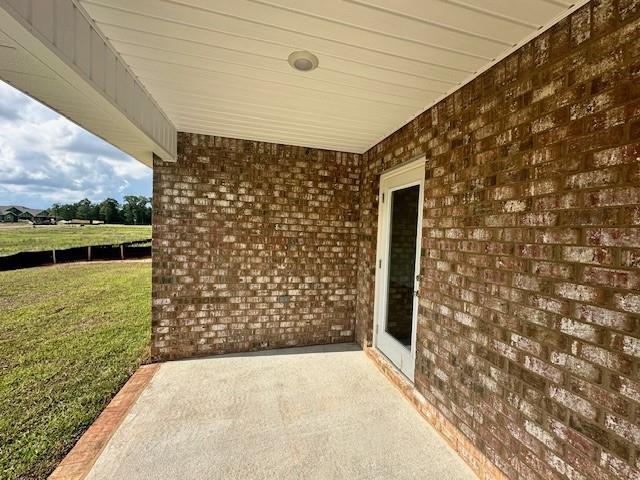
Covered concrete patio with brick walls, a glass door, and a view of the lawn.
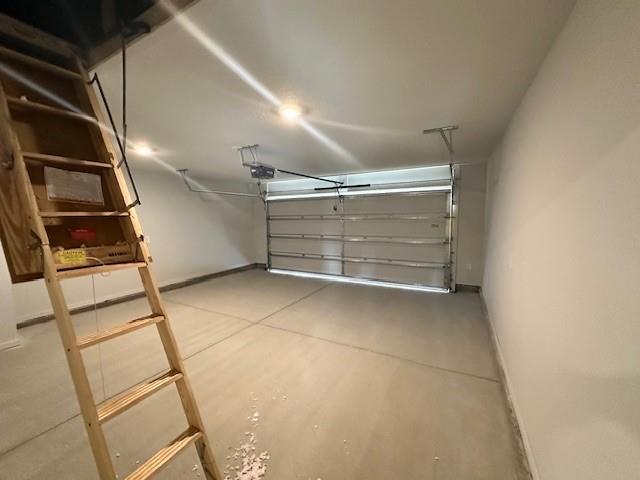
Empty garage with a closed overhead door and wooden ladder to a storage platform.
SEE ALL PHOTOS
Single-story house with brick accents, a white double garage door, and a broad concrete driveway.
Floor plan showing four bedrooms, two bathrooms, a kitchen, covered porch, and two-car garage.
Valor Ridge entrance sign on a white brick monument beside a landscaped lawn.
Single-story home with brick and light siding, a double garage, and a wide concrete driveway.
Covered porch with a concrete walkway, brick walls, gray siding, and dark window shutters.
Empty bedroom with gray carpet, one window, and a white paneled door.
Empty bedroom with gray carpet, neutral walls, and an open doorway.
Bathroom with a white tub, speckled granite vanity, and wood-look flooring.
Empty carpeted room with pale gray walls, a white paneled door, and a window.
Empty bedroom with gray carpet, light walls, and an open doorway to the hall.
Unfurnished bedroom with gray carpet, a large window, and an open doorway to a wood-floored hall.
Empty laundry room with washer and dryer hookups, wire shelf, and wood-look flooring.
Vacant kitchen with a granite island, white cabinets, and wood-look flooring opening to a bright living area.
Kitchen with white cabinets, granite counters, stainless steel appliances, and an open pantry door.
Walk-in closet with wraparound white wire shelving and dark wood-look flooring.
Kitchen with a granite-topped island and sink, wood-look flooring, and windows in the adjoining living area.
Empty room with white cabinets, a granite countertop, wood-look flooring, and a glass-paneled exterior door.
Vacant living area with gray wood-look flooring, a glass-paneled door, and windows.
Bathroom with a long stone-topped white vanity, bathtub, and glass-enclosed shower.
Vacant room with dark wood-look flooring, a large window, and sunlight across the floor.
Empty carpeted room with gray walls and sunlight streaming through a window.
Bathroom with a granite-topped double vanity, bathtub beneath a window, and glass-enclosed shower.
Bathroom with a granite-topped vanity, soaking tub beneath a window, and glass-enclosed shower.
Bathroom with a built-in tub, glass shower, and doorway to a walk-in closet.
Bathroom shower with glass doors, tiled walls, built-in shelves, and a bathtub edge.
Walk-in closet with beige carpet and white wire shelving along three walls.
Bathroom with a white vanity, stone countertop, wood-look tile floor, and glass-enclosed shower.
Empty gray-carpeted room with recessed lights and a window overlooking grass.
Empty room with gray plank flooring and sunlight streaming through a central window.
Vacant open-plan living area with gray wood-look flooring and a large sunlit window.
Covered concrete patio beside a brick home, overlooking a grassy yard and open field.
Covered concrete patio with brick walls, a glass door, and a view of the lawn.
Empty garage with a closed overhead door and wooden ladder to a storage platform.
Sold

4412 Jack Treadwell Lane

4412 Jack Treadwell Lane, Mobile, AL 36619

$285,900
NEW CONSTRUCTION - WELCOME TO VALOR RIDGE!! HUGE INCENTIVES may include builder paid rate buy down and credits to close with Preferred Lender and Title Company. The CALI plan is a nice, open floor plan with 4 bedrooms, 2 baths, and a TWO-CAR garage. The kitchen and bathrooms are innovated with elegant cabinetry. The kitchen also features stainless steel appliances that will cater to all your cooking needs. For extra surface space, the kitchen includes a large granite island. The home is complimented with gorgeous luxury vinyl plank flooring throughout with plush carpet in the bedrooms only. Large walk in closet and separate tub and shower in the primary bath suite. Both the front and back porches are covered to ensure maximum outdoor relaxation. Home will be built to Gold FORTIFIED HomeTM certification standards which may save on homeowner's insurance and comes with a 1-year builder's warranty and a 10-year structural warranty. Home is connected with (SM) Smart Home Technology Package.

4
beds

2
baths

1,791 Sq.Ft. LIVING AREA

Rob Ladner

Rob Ladner

Features & Amenities

Interior

  • total bedrooms4
  • Total bathrooms2
  • full bathrooms2
  • Laundry room Laundry Room
  • Flooring Laminate
  • Fireplace None
  • APPLIANCES Dishwasher, Electric Oven, Microwave
  • other interior Features Walk-In Closet(s)

Area & Lot

  • Status Sold
  • Date Sold August 26, 2024
  • Living Area1,791 Sq.Ft.
  • Total Area1,791 Sq.Ft.
  • MLS® ID7360939
  • TypeResidential
  • YEAR BUILT2024
  • Architecture StylesTraditional
  • Water FrontageNone
  • View DescriptionOther
  • Elementary SchoolMeadowlake
  • Middle SchoolBurns
  • High SchoolTheodore

Exterior

  • STORIES1
  • Garage Space2.0
  • water SourcePublic
  • utilitiesElectricity Available, Sewer Available, Water Available
  • PoolNone
  • roofShingle
  • lot featuresBack Yard
  • parkingGarage, Garage Door Opener
  • HEAT TYPEElectric
  • AIR CONDITIONINGElectric
  • sewerPublic Sewer
  • SubstructureNone
  • Disability FeaturesNone
  • other exterior FeaturesNone

Financial

  • Sales Price$285,900
  • HOA $340/yr

Partner With Our Expert Team

Whether you're buying your first home, selling your current one, investing, searching for that perfect plot of land, or seeking beautiful lake homes, we treat every opportunity with care, clarity, and a personal touch that reflects our commitment to your success.

Follow Us on Instagram