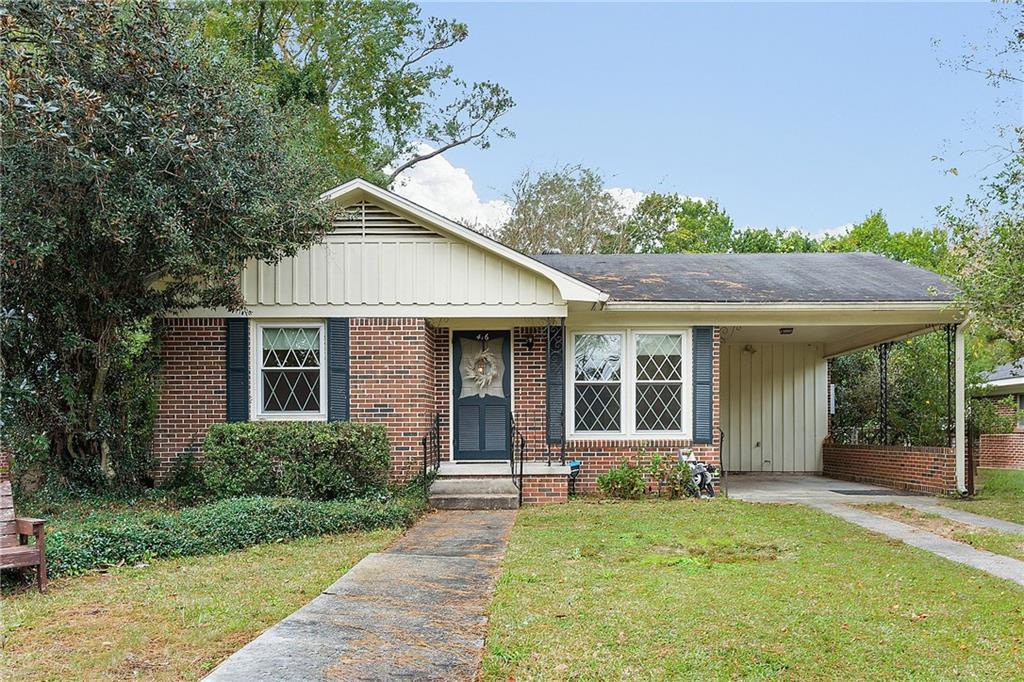
Single-story brick house with a covered carport, front walkway, and mature trees.
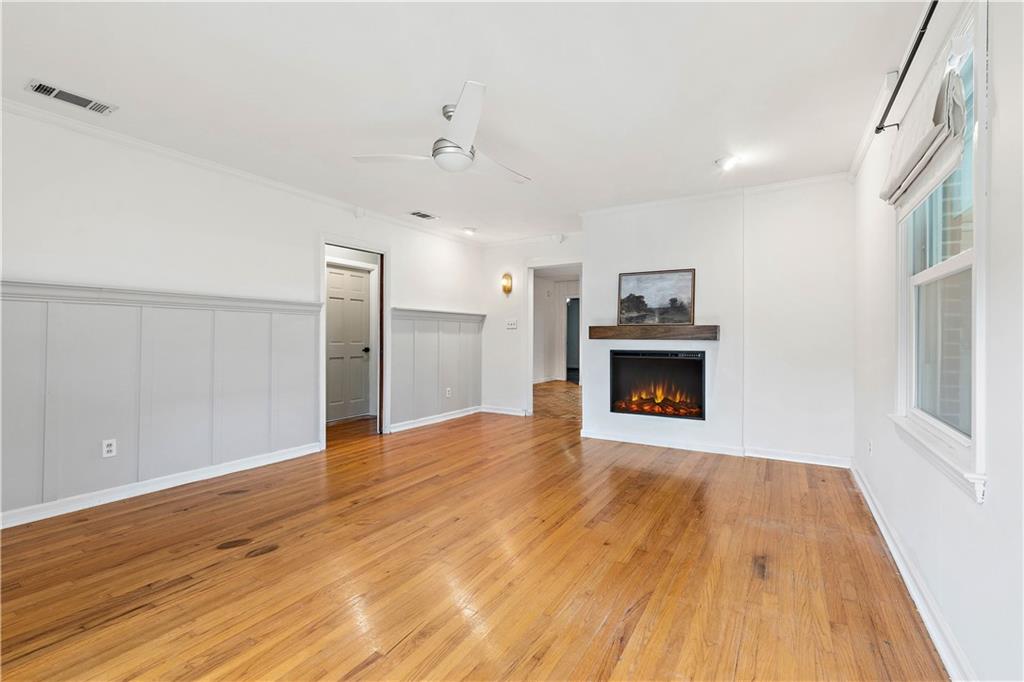
Unfurnished living room with hardwood floors, gray wainscoting, and an electric fireplace.
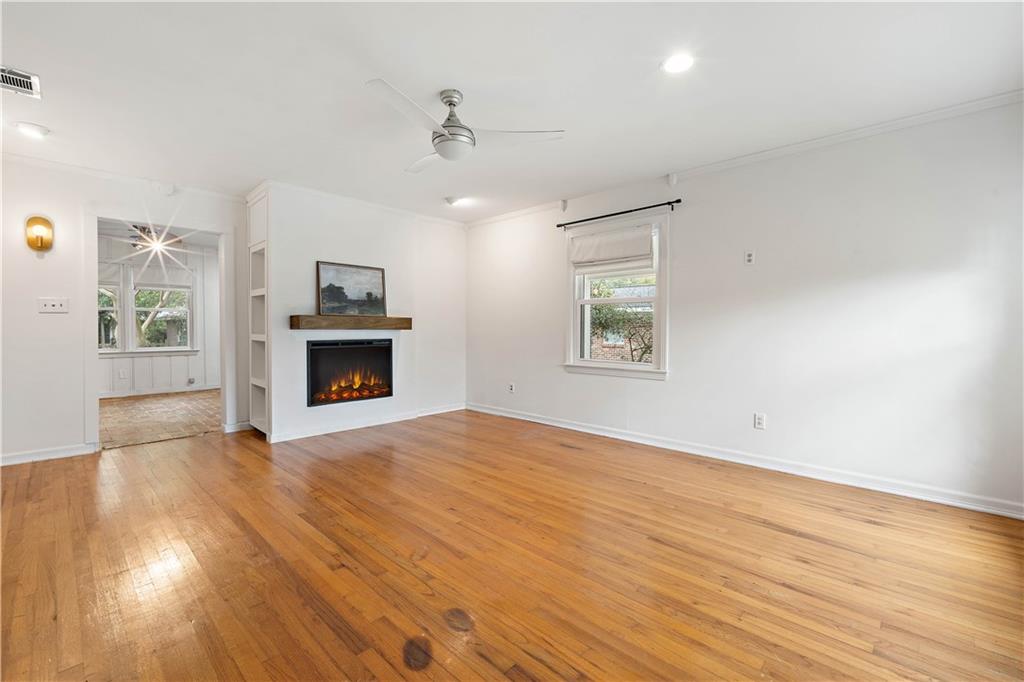
Living room with hardwood floors, an electric fireplace, and a doorway to a bright adjoining room.
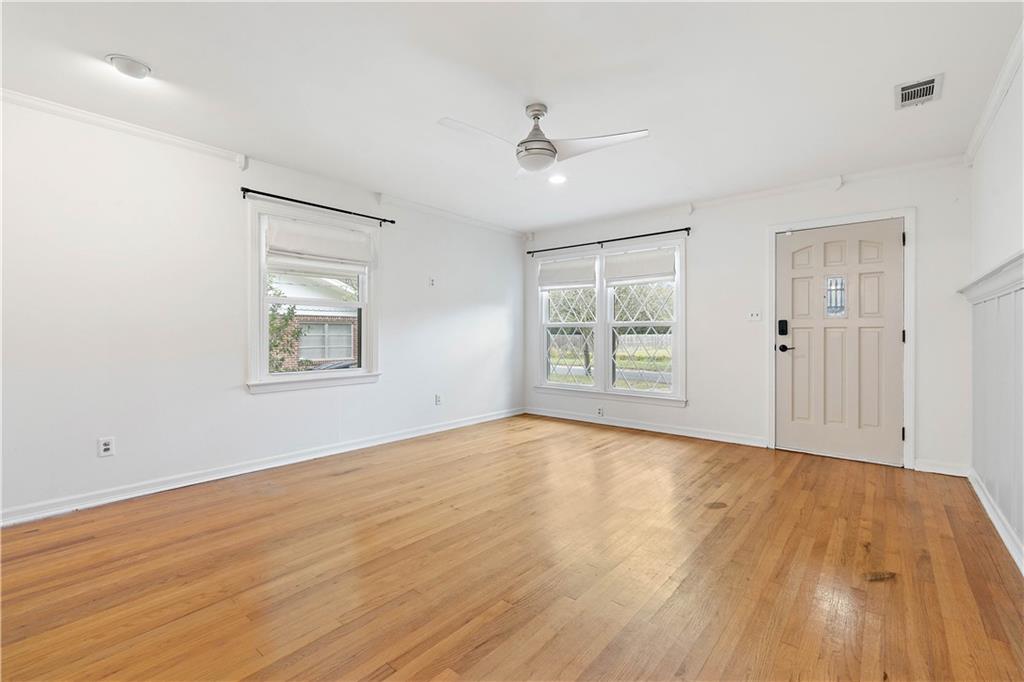
Empty room with hardwood floors, two windows, and a ceiling fan.
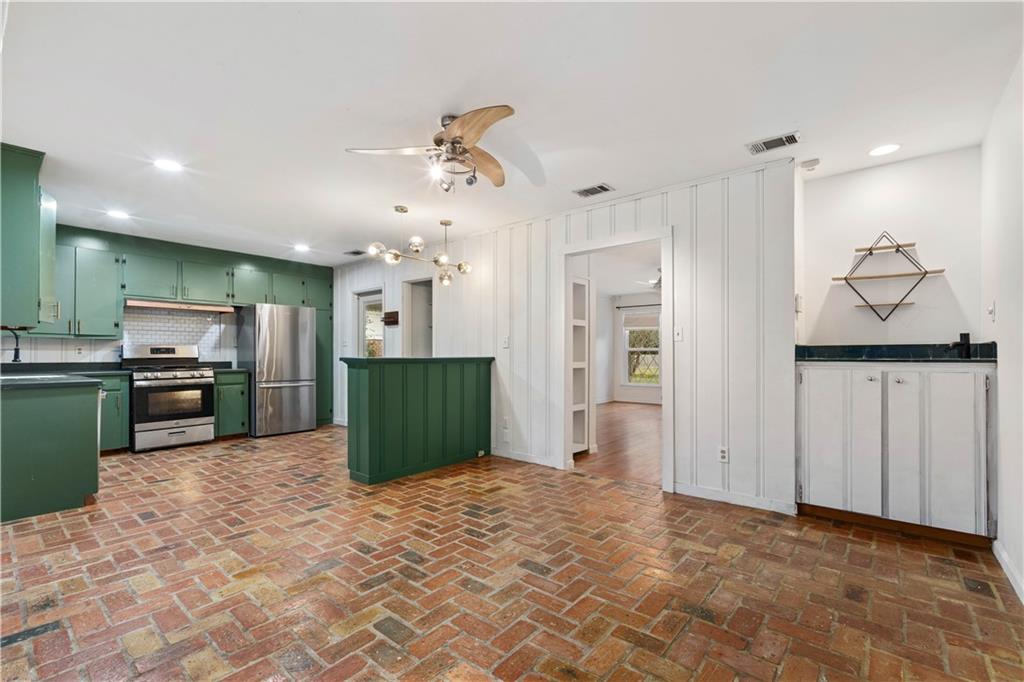
Kitchen with green cabinets, stainless steel appliances, and a warm-toned brick floor.
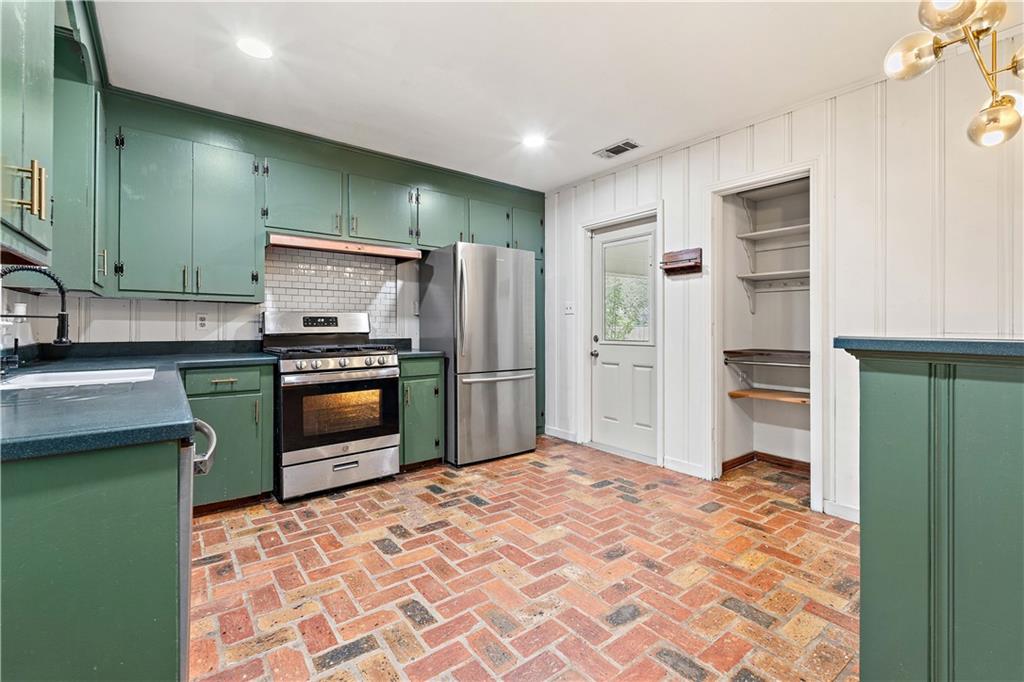
Kitchen with green cabinets, stainless steel appliances, and a distinctive red brick floor.
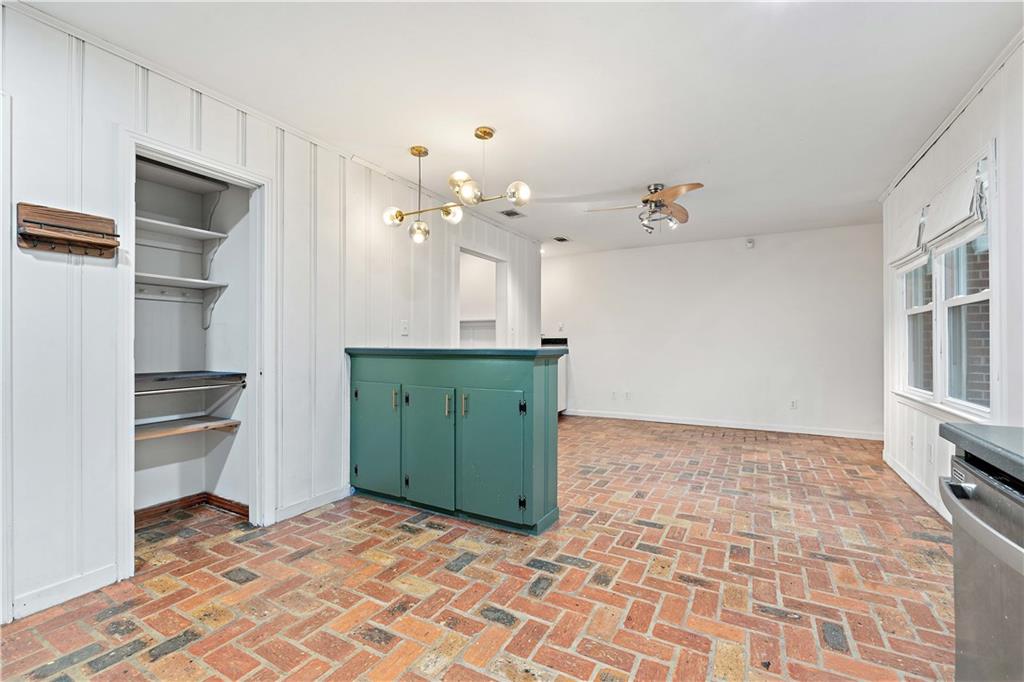
Vacant kitchen with a green island, brick flooring, and white paneled walls.
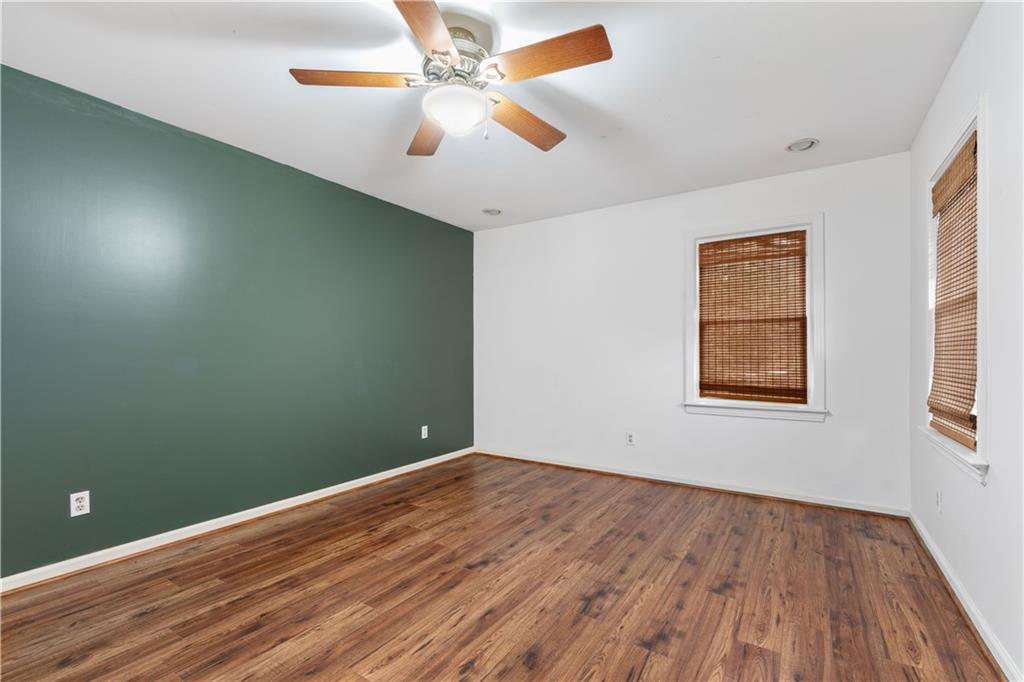
Empty room with a green accent wall, wood flooring, bamboo blinds, and a ceiling fan.
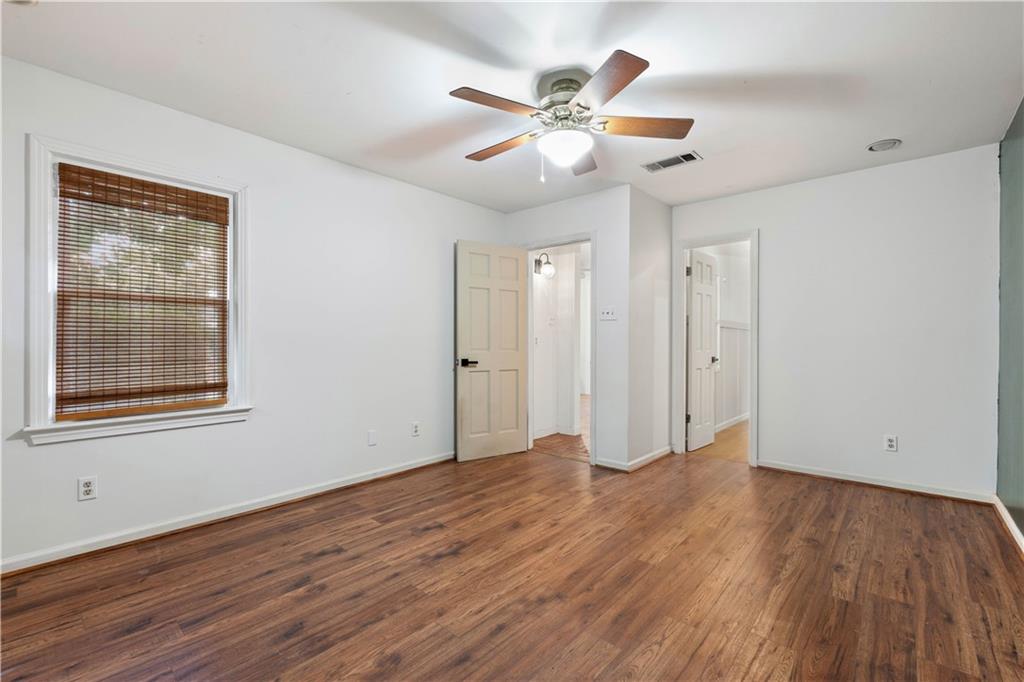
Empty room with hardwood floors, a ceiling fan, and a window with wooden blinds.
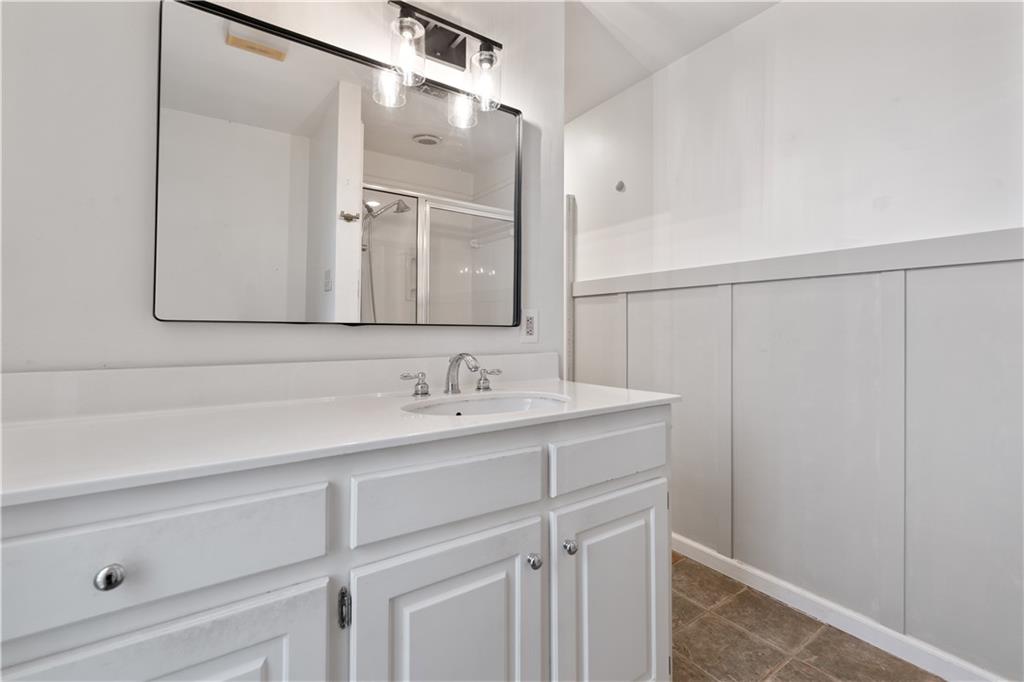
Bathroom vanity with white paneled cabinets, a large mirror, and overhead lights.
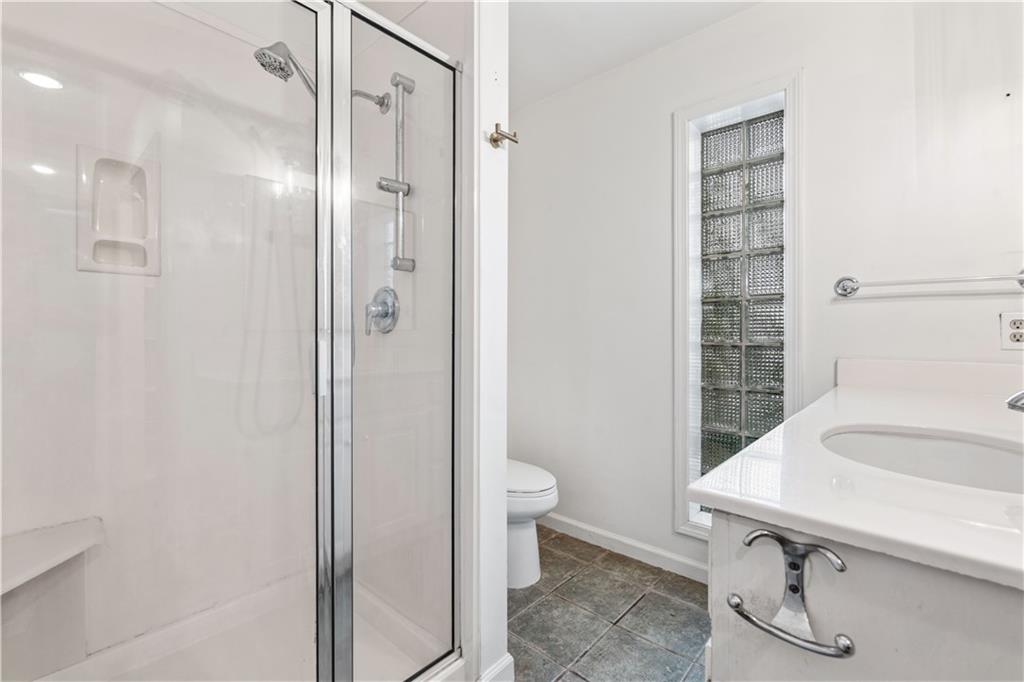
Bathroom with a glass shower, white vanity, gray tile floor, and glass-block window.
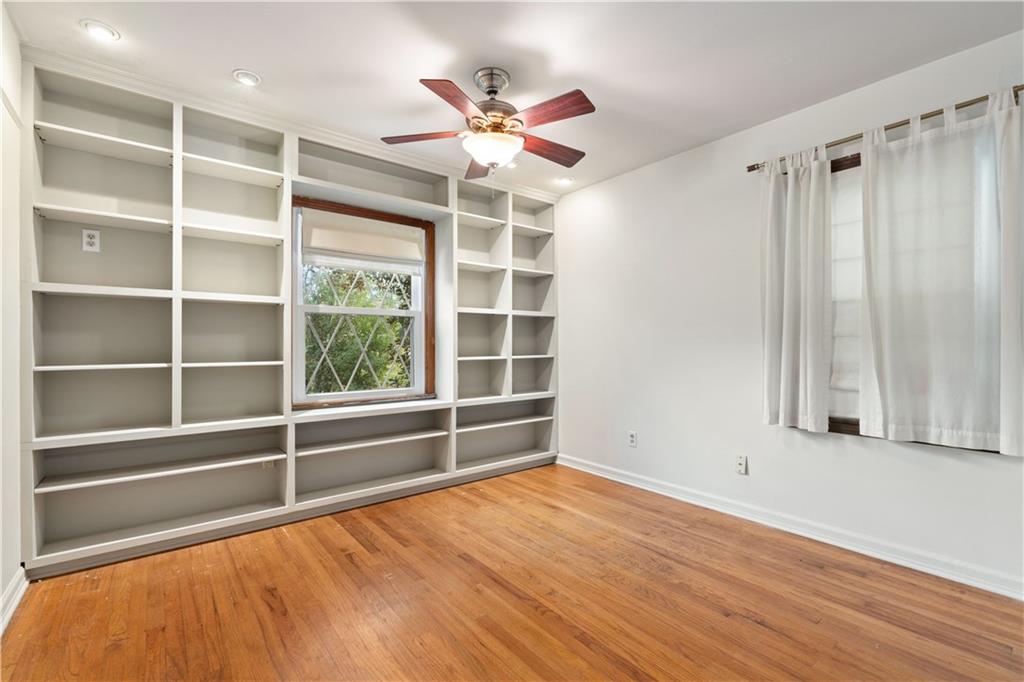
Empty room with built-in white shelving, hardwood floors, two windows, and a ceiling fan.
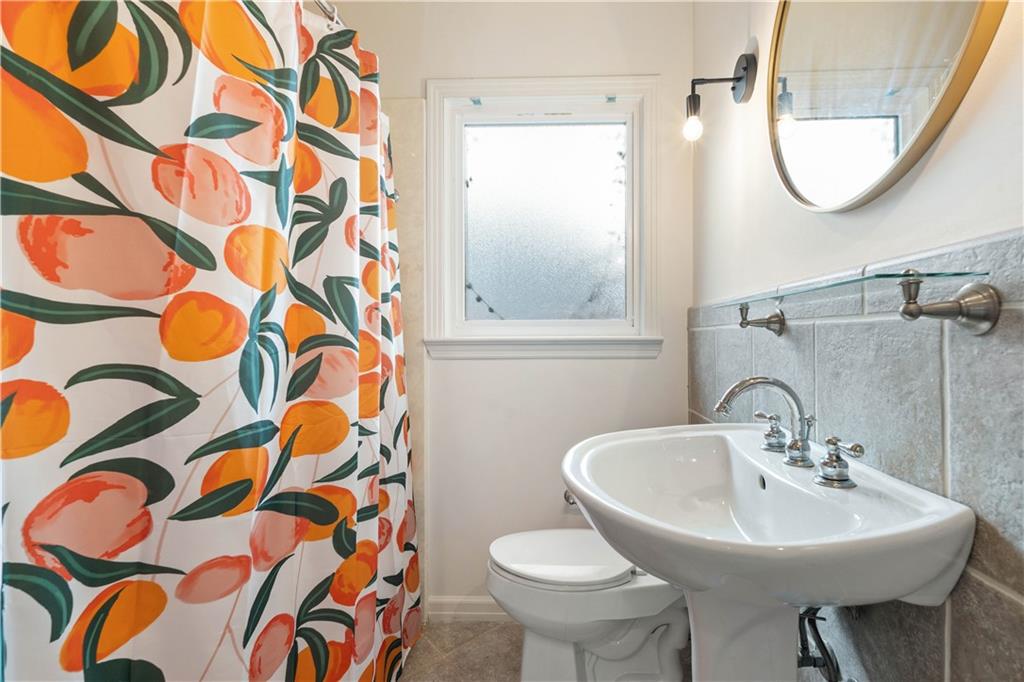
Bathroom with a pedestal sink and a colorful citrus-print shower curtain.
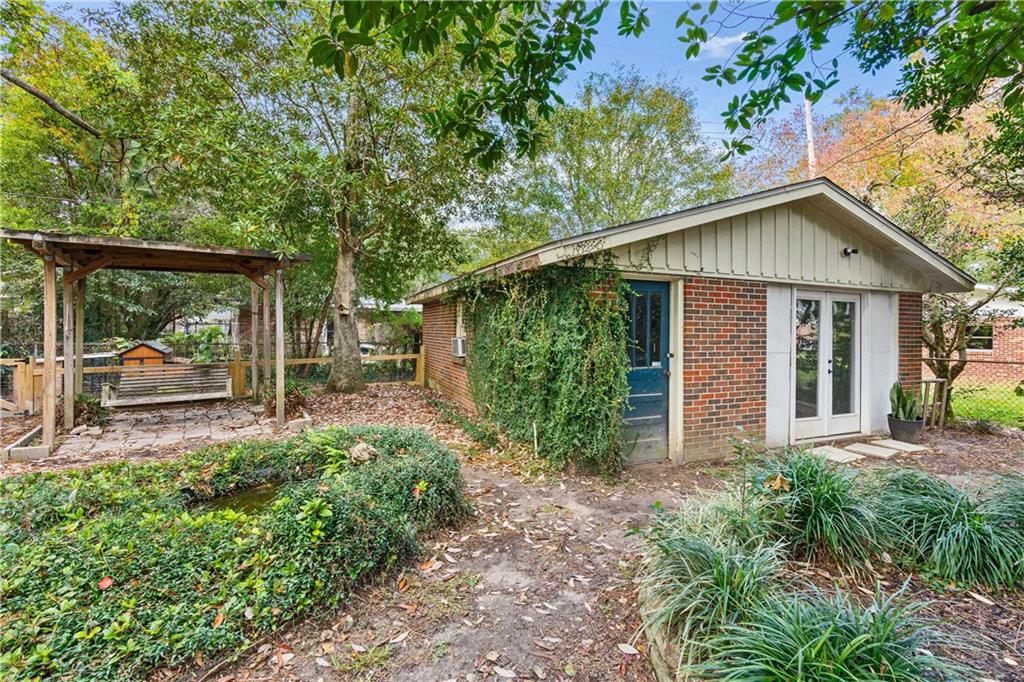
Brick home’s rear exterior with a blue door, glass patio doors, and a wooden pergola in the backyard.
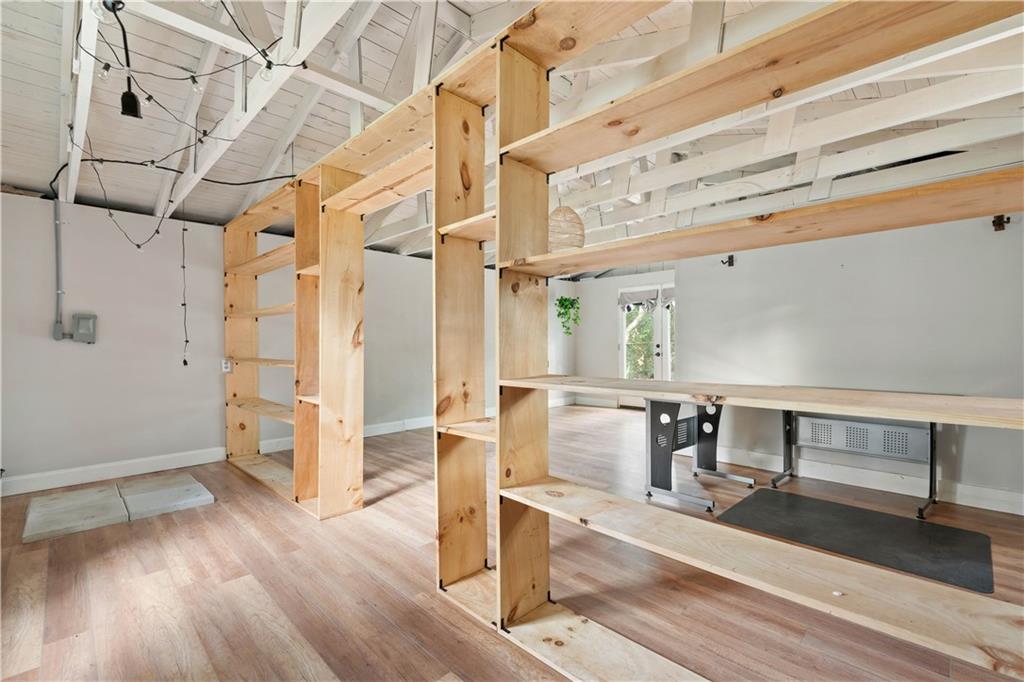
Open interior with exposed ceiling beams, wood-look flooring, and a large unfinished pine shelving structure.
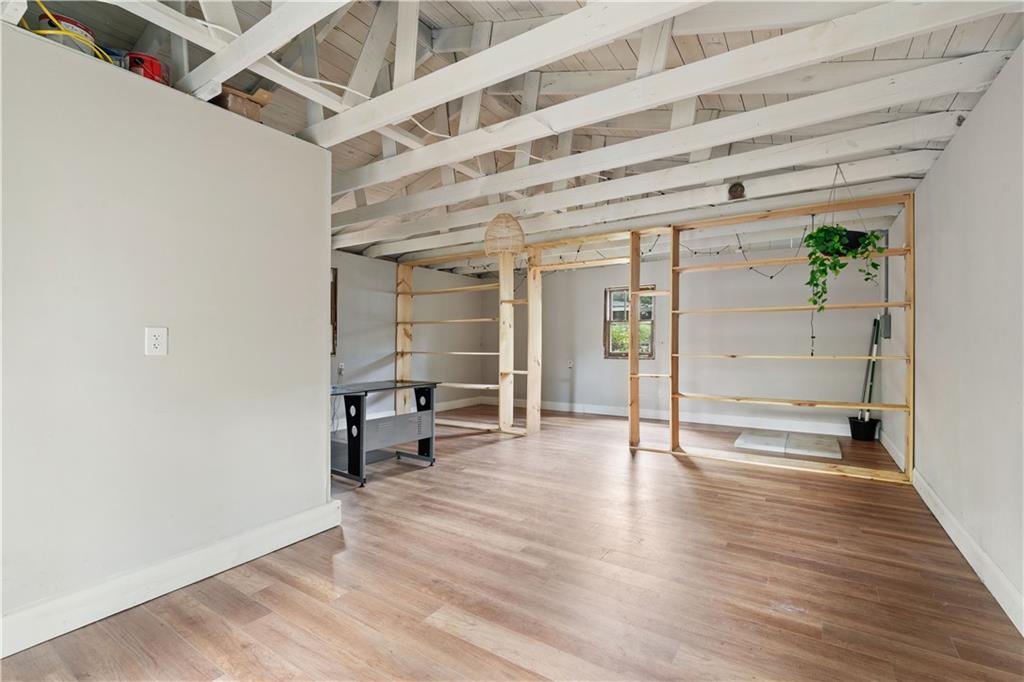
Interior room with exposed white ceiling beams, wood-look flooring, and open wooden shelving.
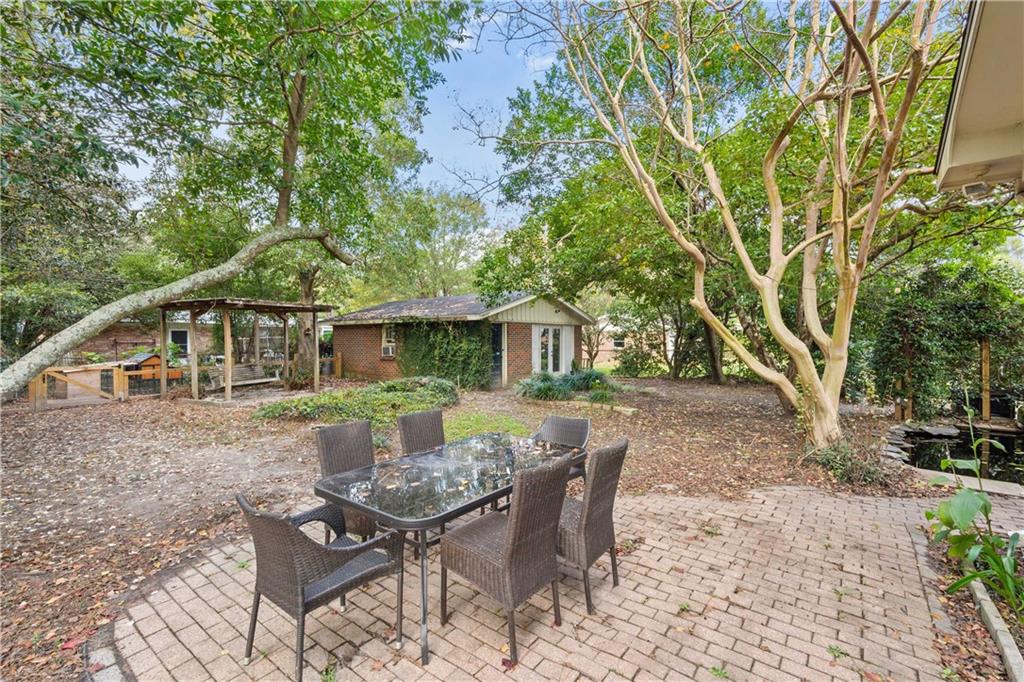
Backyard patio with a glass dining table, mature trees, and a single-story brick home.
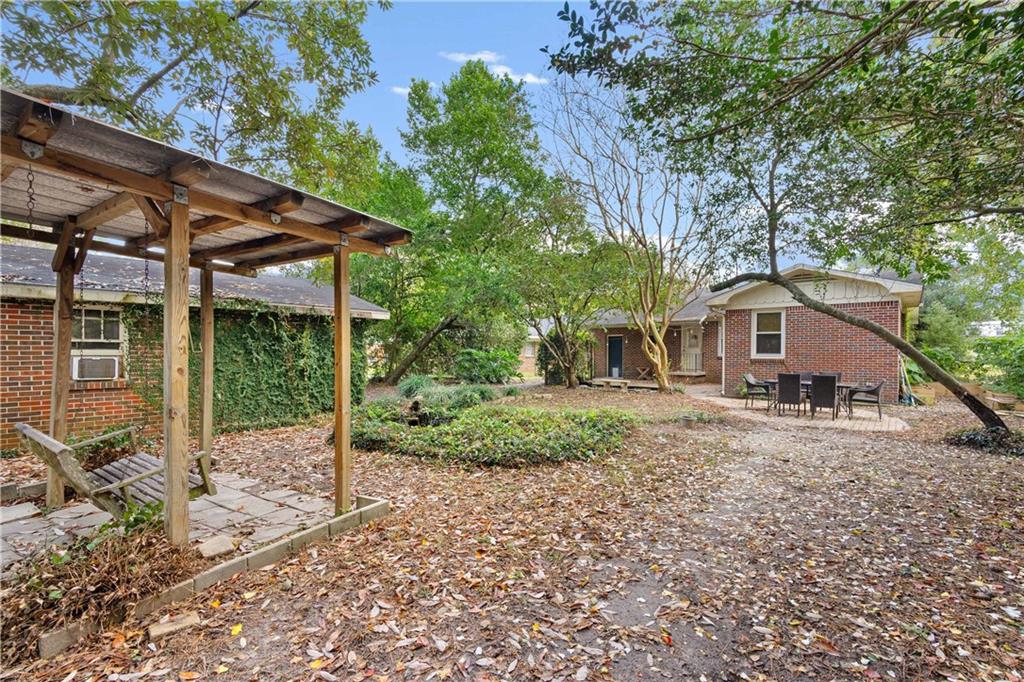
Brick home’s backyard with a wooden pergola, patio dining set, and mature trees.
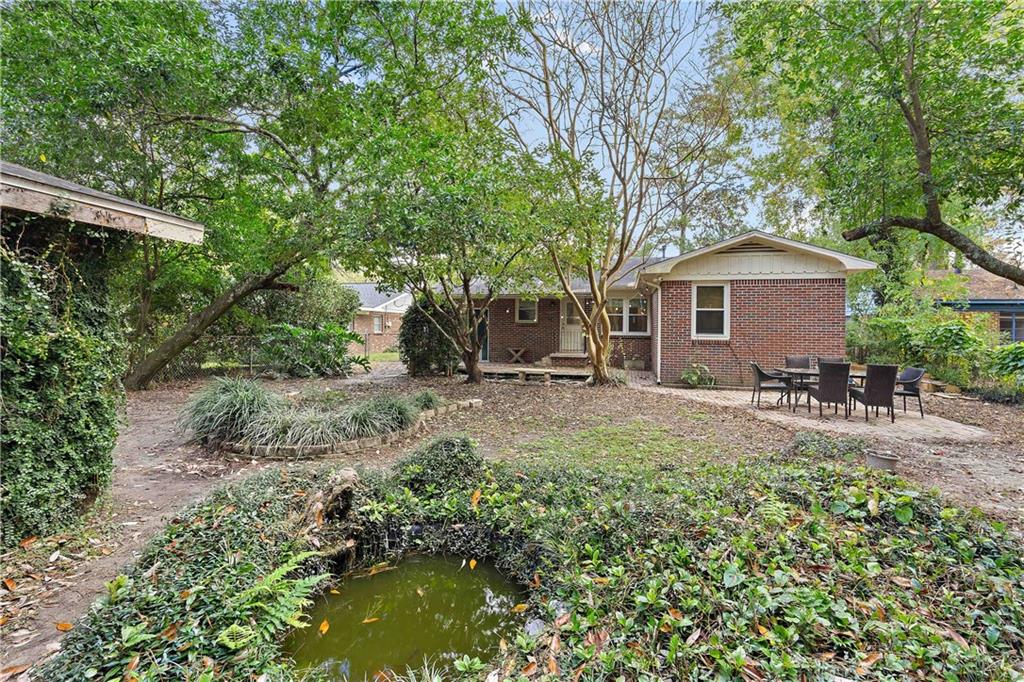
Brick home behind a shaded backyard pond, with mature trees and a patio dining set.
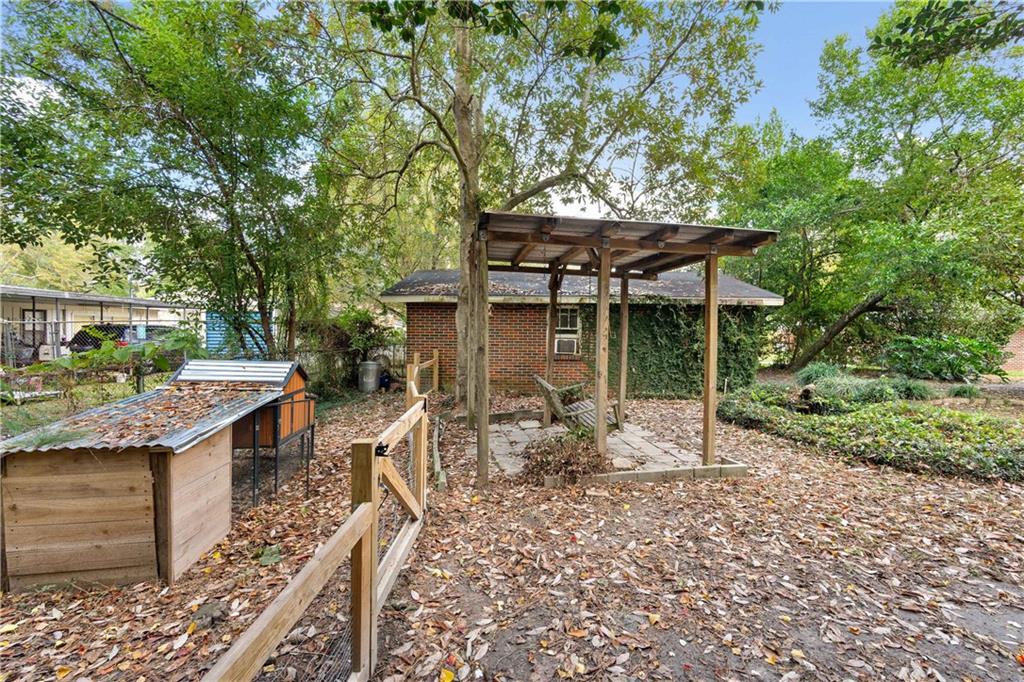
Backyard with a wooden pergola, small shed, and mature trees behind a brick house.
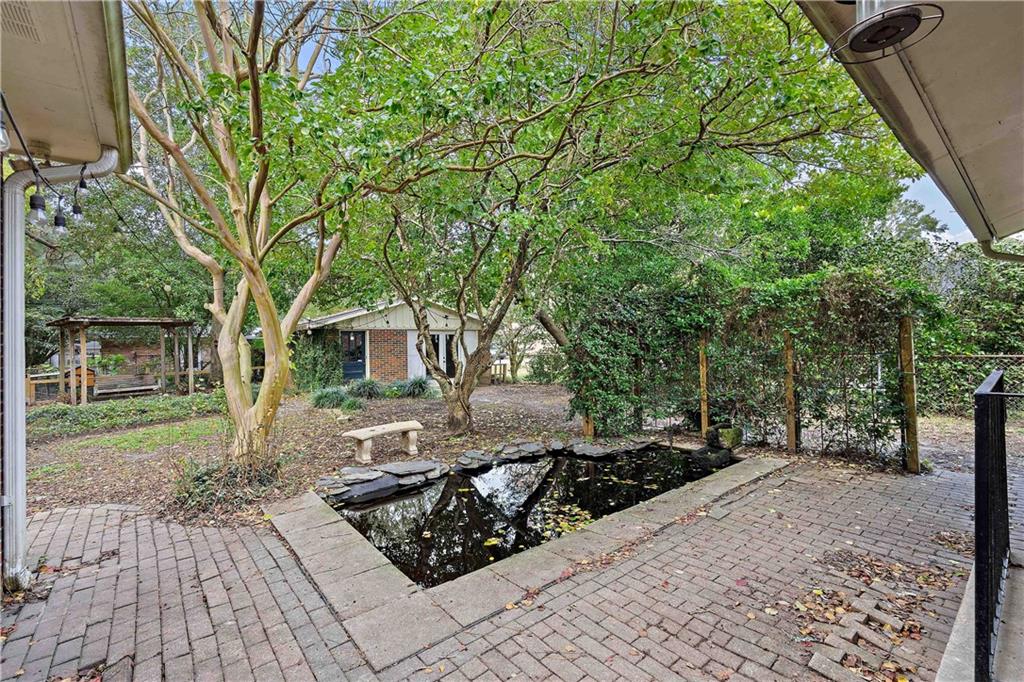
Backyard patio with a small pond, brick paving, mature trees, and a fenced garden.
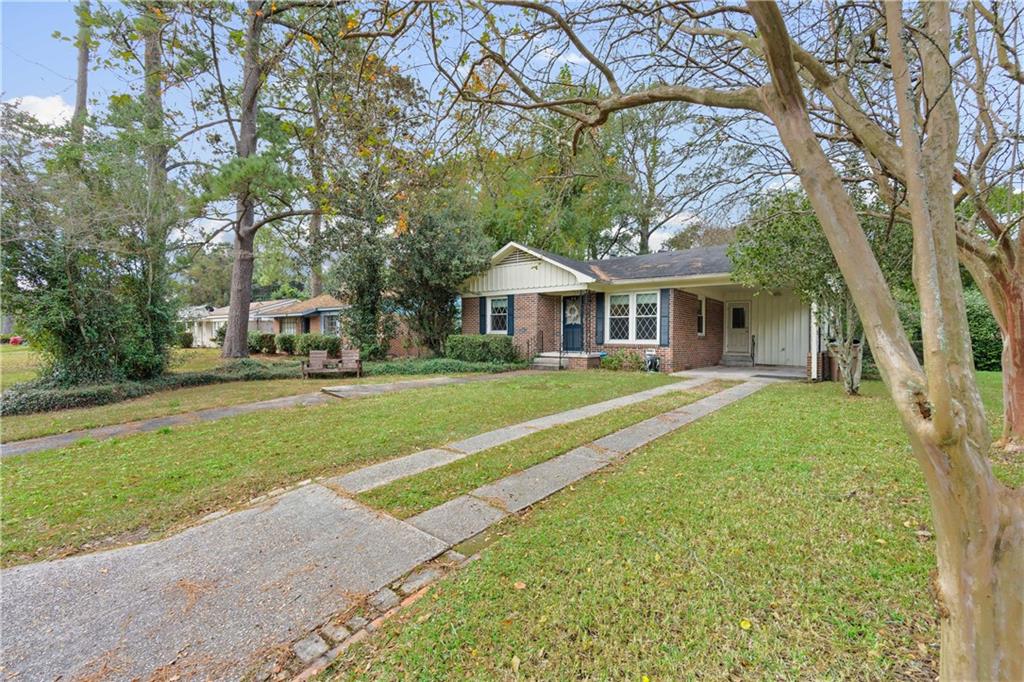
Single-story brick home with a covered entrance, carport, concrete driveway strips, and mature trees.
SEE ALL PHOTOS
Single-story brick house with a covered carport, front walkway, and mature trees.
Unfurnished living room with hardwood floors, gray wainscoting, and an electric fireplace.
Living room with hardwood floors, an electric fireplace, and a doorway to a bright adjoining room.
Empty room with hardwood floors, two windows, and a ceiling fan.
Kitchen with green cabinets, stainless steel appliances, and a warm-toned brick floor.
Kitchen with green cabinets, stainless steel appliances, and a distinctive red brick floor.
Vacant kitchen with a green island, brick flooring, and white paneled walls.
Empty room with a green accent wall, wood flooring, bamboo blinds, and a ceiling fan.
Empty room with hardwood floors, a ceiling fan, and a window with wooden blinds.
Bathroom vanity with white paneled cabinets, a large mirror, and overhead lights.
Bathroom with a glass shower, white vanity, gray tile floor, and glass-block window.
Empty room with built-in white shelving, hardwood floors, two windows, and a ceiling fan.
Bathroom with a pedestal sink and a colorful citrus-print shower curtain.
Brick home’s rear exterior with a blue door, glass patio doors, and a wooden pergola in the backyard.
Open interior with exposed ceiling beams, wood-look flooring, and a large unfinished pine shelving structure.
Interior room with exposed white ceiling beams, wood-look flooring, and open wooden shelving.
Backyard patio with a glass dining table, mature trees, and a single-story brick home.
Brick home’s backyard with a wooden pergola, patio dining set, and mature trees.
Brick home behind a shaded backyard pond, with mature trees and a patio dining set.
Backyard with a wooden pergola, small shed, and mature trees behind a brick house.
Backyard patio with a small pond, brick paving, mature trees, and a fenced garden.
Single-story brick home with a covered entrance, carport, concrete driveway strips, and mature trees.
Sold

416 Durande Drive

416 Durande Drive, Mobile, AL 36606

$186,000
Come find your peace and quiet with this charming midtown bungalow on a dead end street!!! This is easy living. Between the beautiful interiors, the serene garden areas, and the detached FINISHED GARAGE or potential mother-in-law suite, all the possibilities are at your fingertips. If you work from home, it's hard to think of a more ideal setup. This home has so much to offer, and has been tastefully updated throughout with new paints, trims, fixtures, flooring, appliances and more. You'll also find a digital keypad front door lock and smart-thermostat to continue the idea of easy, peaceful living in the city. Homes like this don't come around often. Contact your favorite realtor today before it's gone! (Any and all updates per seller. Buyer or buyers agent to confirm all information pertinent to buyer).

2
beds

2
baths

1,244 Sq.Ft. LIVING AREA

9,330.55 Sq.Ft. lot

Margo  Ladner

Margo Ladner

Features & Amenities

Interior

  • total bedrooms2
  • Total bathrooms2
  • full bathrooms2
  • Laundry room Laundry Room, Lower Level, Other
  • Flooring Brick, Ceramic Tile, Hardwood, Vinyl
  • Fireplace Decorative, Electric, Living Room
  • APPLIANCES Dishwasher, Electric Cooktop, Gas Cooktop, Gas Oven, Gas Range
  • other interior Features Bookcases, High Speed Internet, Walk-In Closet(s), Wet Bar

Area & Lot

  • Status Sold
  • Date Sold December 29, 2023
  • Living Area1,244 Sq.Ft.
  • Total Area1,244 Sq.Ft.
  • Lot Area9,330.55 Sq.Ft.
  • MLS® ID7307428
  • TypeResidential
  • YEAR BUILT1960
  • Architecture StylesBungalow, Cottage, Traditional
  • Water FrontageNone
  • View DescriptionCity, Trees/Woods, Other
  • Elementary SchoolLeinkauf
  • Middle SchoolMobile - Other
  • High SchoolLillie B Williamson

Exterior

  • STORIES1
  • water SourcePublic
  • utilitiesCable Available, Electricity Available, Natural Gas Available, Phone Available, Sewer Available, Water Available
  • PoolNone
  • roofShingle
  • lot featuresBack Yard, Cul-De-Sac, Front Yard, Landscaped
  • parkingAttached, Carport, Covered
  • HEAT TYPECentral, Natural Gas
  • AIR CONDITIONINGCentral Air, Electric
  • sewerPublic Sewer
  • SubstructurePillar/Post/Pier
  • Disability FeaturesNone
  • other exterior FeaturesGarden

Financial

  • Sales Price$186,000
  • Real Estate Tax $1,709/yr

Partner With Our Expert Team

Whether you're buying your first home, selling your current one, investing, searching for that perfect plot of land, or seeking beautiful lake homes, we treat every opportunity with care, clarity, and a personal touch that reflects our commitment to your success.

Follow Us on Instagram