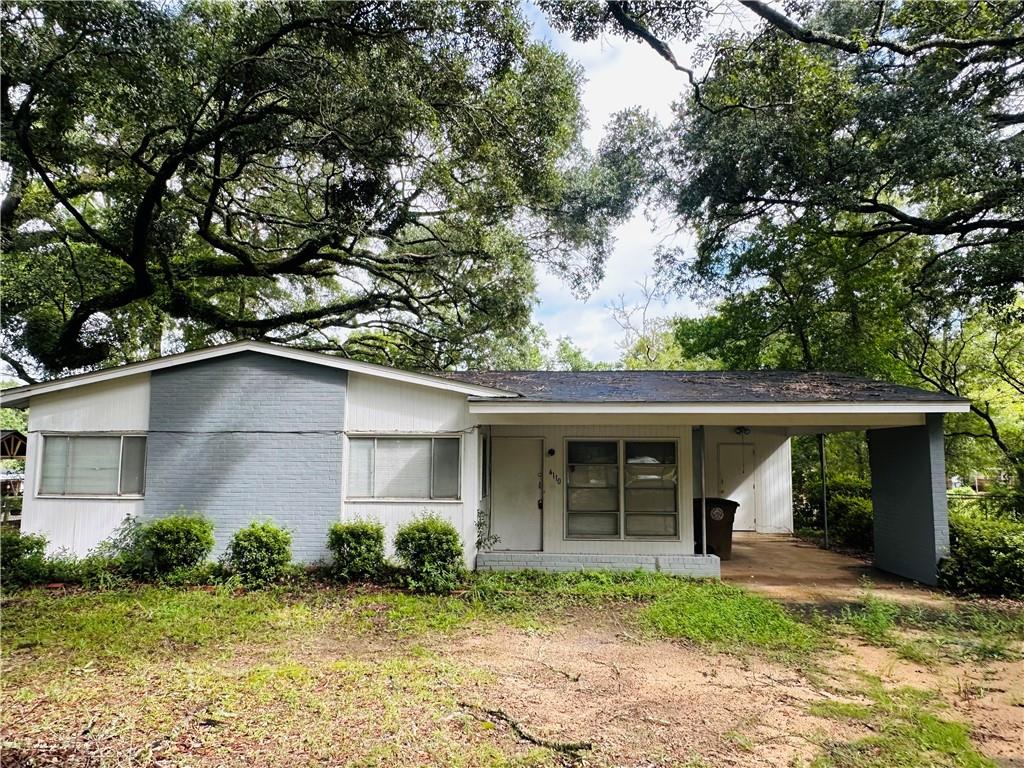
Single-story blue-and-white house with a covered carport beneath mature leafy trees.
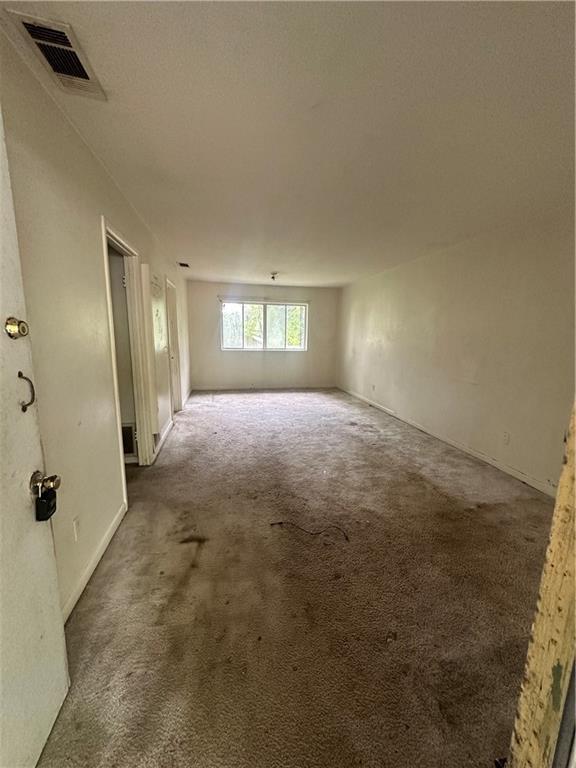
Empty living room with worn beige carpet and a window at the far end.
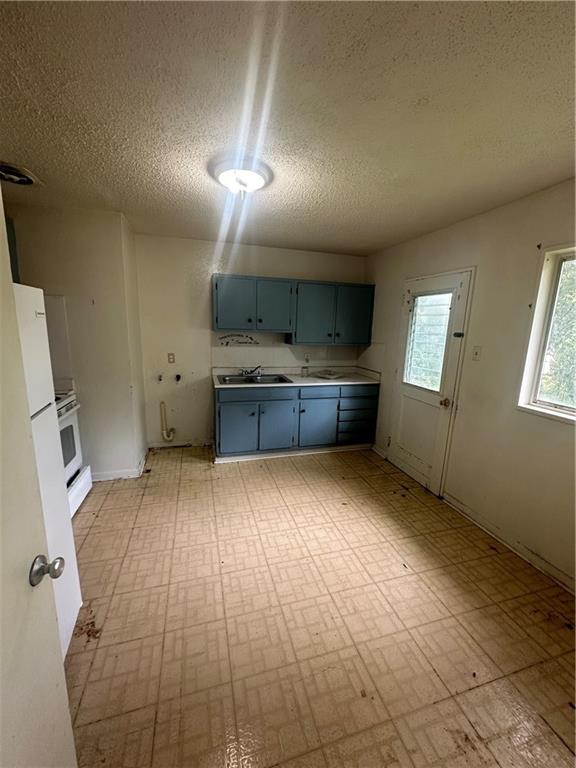
Vacant kitchen with blue cabinets, patterned vinyl flooring, and a door beside a window.
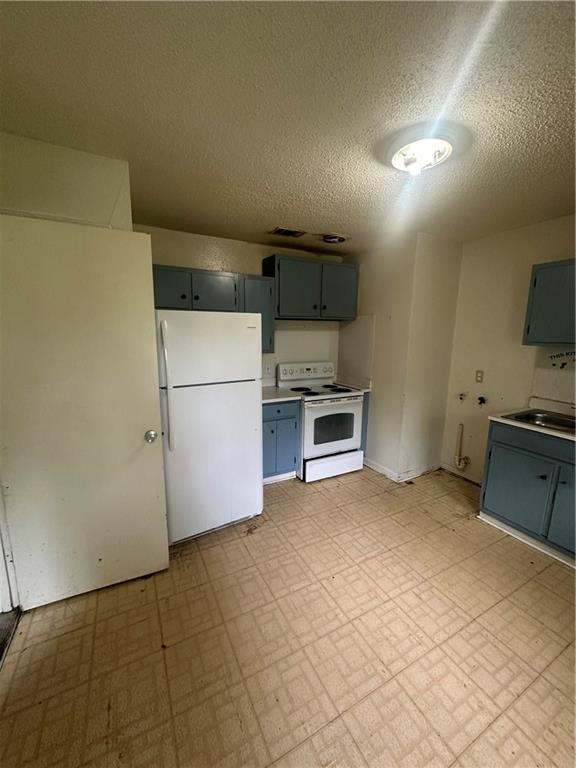
Kitchen with blue-green cabinets, white refrigerator and stove, and tan patterned flooring.
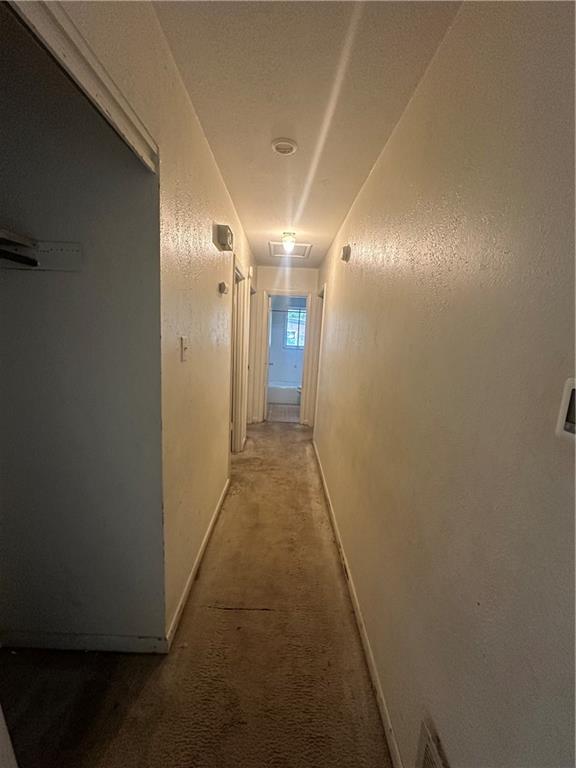
Unfurnished hallway with worn tan carpet and a window visible through the far doorway.
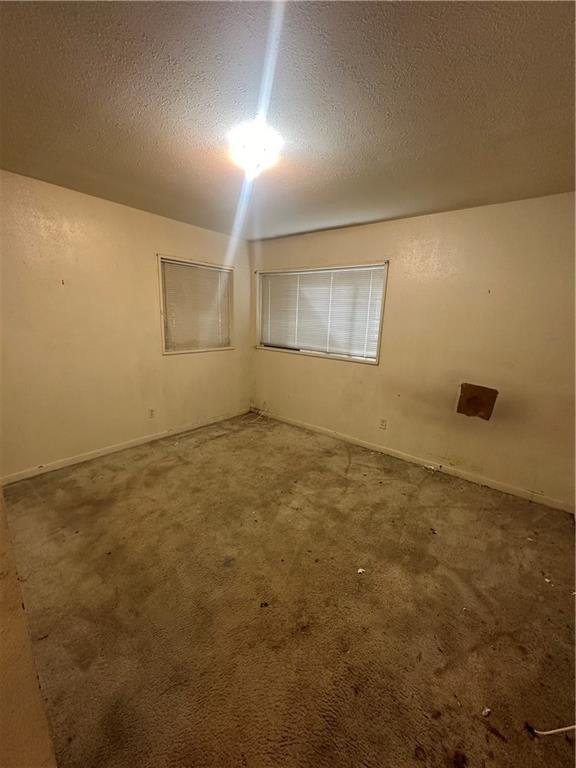
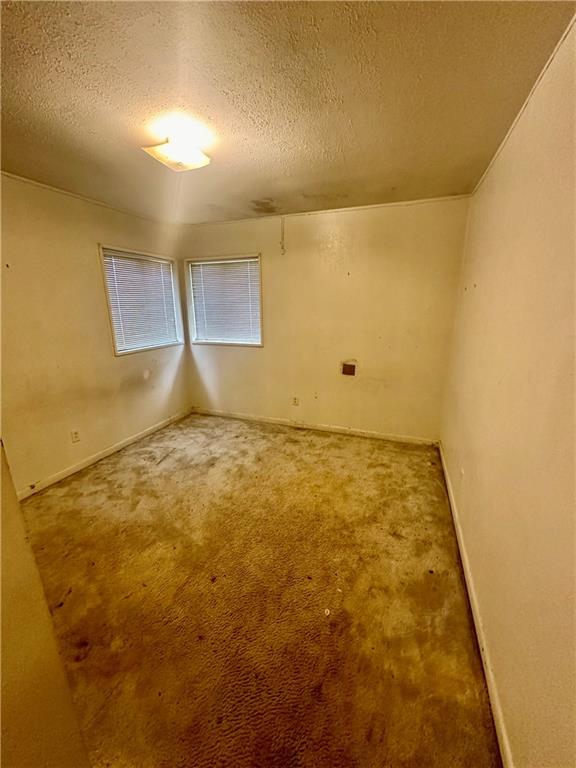
Empty room with stained carpet, two windows with blinds, and a ceiling light.
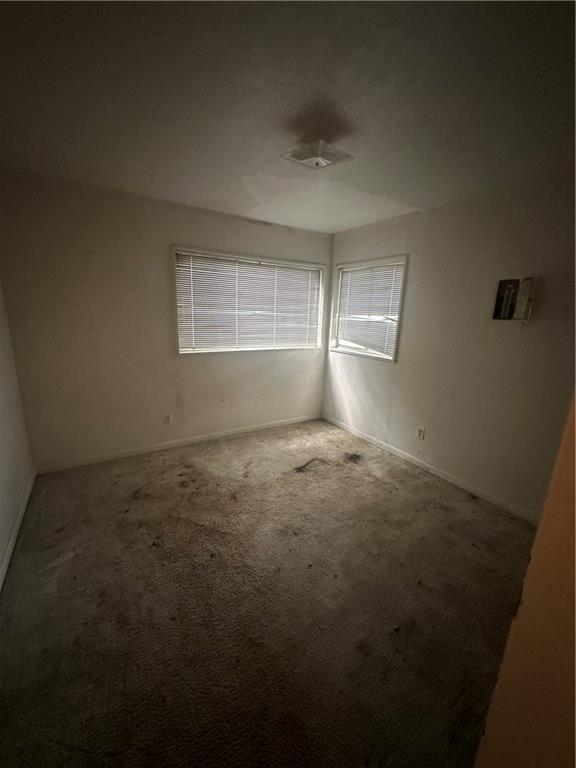
Empty room with two corner windows and stained beige carpet.
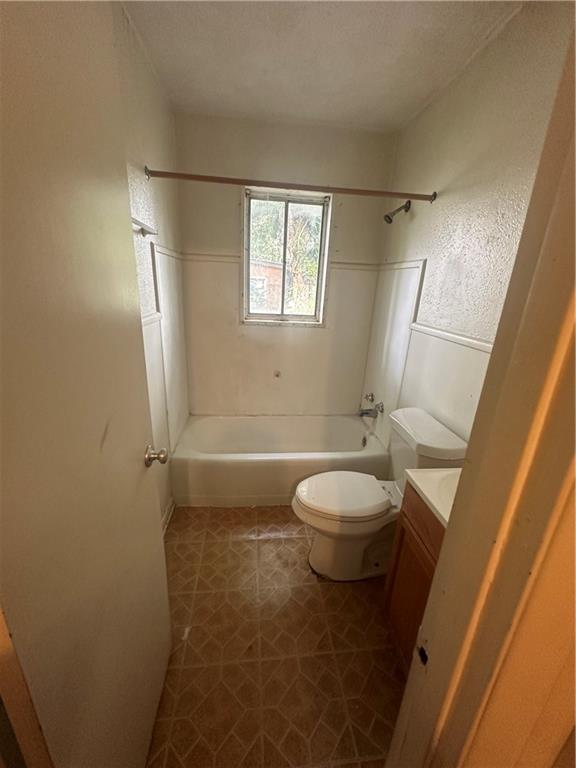
Bathroom with a bathtub beneath a window, toilet, and wood-front vanity.
Empty bedroom with two windows, stained carpet, and a ceiling stain.
SEE ALL PHOTOS
Single-story blue-and-white house with a covered carport beneath mature leafy trees.
Empty living room with worn beige carpet and a window at the far end.
Vacant kitchen with blue cabinets, patterned vinyl flooring, and a door beside a window.
Kitchen with blue-green cabinets, white refrigerator and stove, and tan patterned flooring.
Unfurnished hallway with worn tan carpet and a window visible through the far doorway.
Empty room with stained carpet, two windows with blinds, and a ceiling light.
Empty room with two corner windows and stained beige carpet.
Bathroom with a bathtub beneath a window, toilet, and wood-front vanity.
Empty bedroom with two windows, stained carpet, and a ceiling stain.
Sold

4110 Tamworth Drive

4110 Tamworth Drive, Mobile, AL 36609

$85,000
This 3 bedroom 1 bath home is perfect for an investor looking to do some renovations. With some work, this property has the potential to be a great rental property or fix and flip opportunity. Don't miss out on this investment opportunity! Note: This property is being sold as is. Owner is a licensed real estate agent. Members of selling entity are licensed agents in Alabama. Buyer and buyer's agent to verify all information contained herein.
Private:
in.

3
beds

1
bath

1,020 Sq.Ft. LIVING AREA

10,049.29 Sq.Ft. lot

Margo  Ladner

Margo Ladner

Features & Amenities

Interior

  • total bedrooms3
  • Total bathroom1
  • full bathroom1
  • Laundry room Other
  • Flooring Carpet
  • Fireplace None
  • APPLIANCES Electric Oven, Electric Range, Refrigerator
  • other interior Features Other

Area & Lot

  • Status Sold
  • Date Sold September 20, 2024
  • Living Area1,020 Sq.Ft.
  • Total Area1,020 Sq.Ft.
  • Lot Area10,049.29 Sq.Ft.
  • MLS® ID7454756
  • TypeResidential
  • YEAR BUILT1994
  • Architecture StylesTraditional
  • Water FrontageNone
  • View DescriptionCity
  • Elementary SchoolElizabeth Fonde
  • Middle SchoolMobile - Other
  • High SchoolWP Davidson

Exterior

  • STORIES1
  • water SourcePublic
  • utilitiesCable Available, Electricity Available, Sewer Available, Water Available
  • PoolNone
  • roofShingle
  • lot featuresBack Yard, Front Yard
  • parkingCarport
  • HEAT TYPECentral
  • AIR CONDITIONINGCentral Air
  • sewerPublic Sewer
  • SubstructureSlab
  • Disability FeaturesNone
  • other exterior FeaturesNone

Financial

  • Sales Price$85,000
  • Real Estate Tax $880/yr

Partner With Our Expert Team

Whether you're buying your first home, selling your current one, investing, searching for that perfect plot of land, or seeking beautiful lake homes, we treat every opportunity with care, clarity, and a personal touch that reflects our commitment to your success.

Follow Us on Instagram