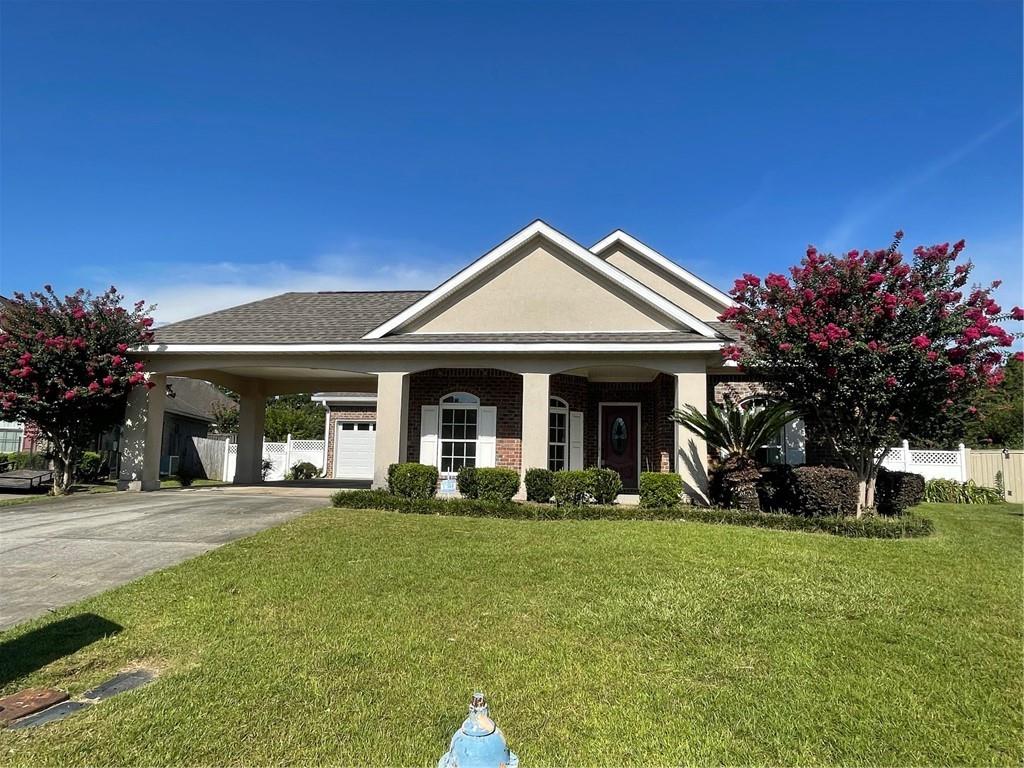
Single-story house with a covered driveway, brick facade, broad lawn, and flowering trees.
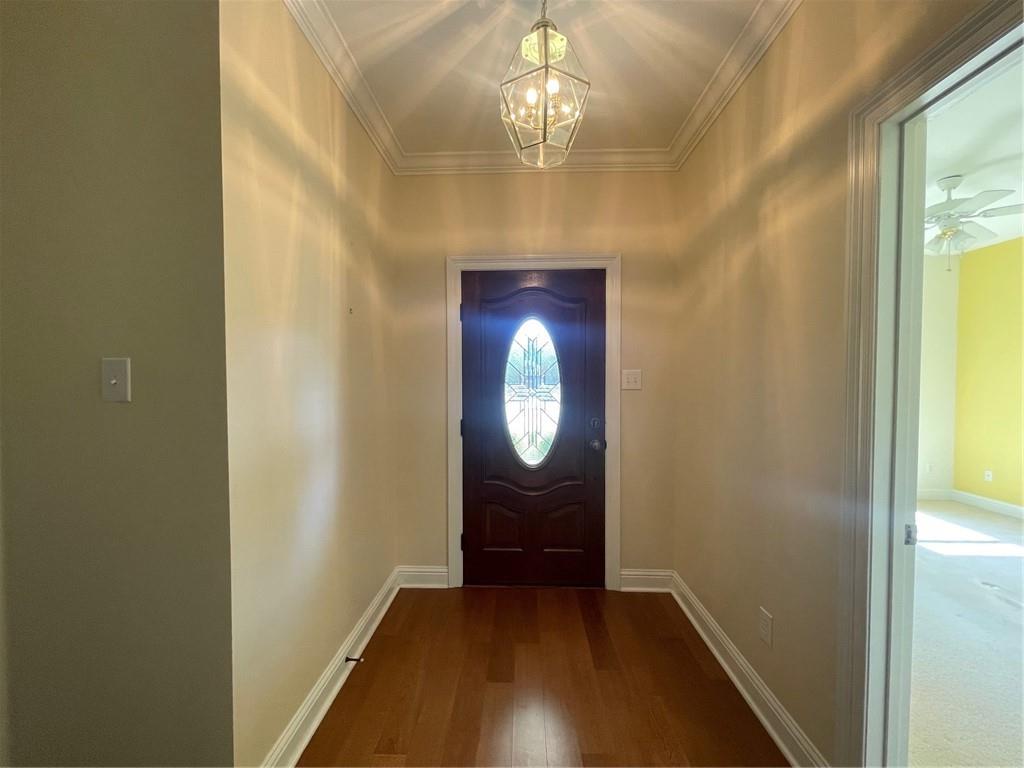
Entry foyer with hardwood floors, a dark front door with oval glass, and a hanging lantern light.
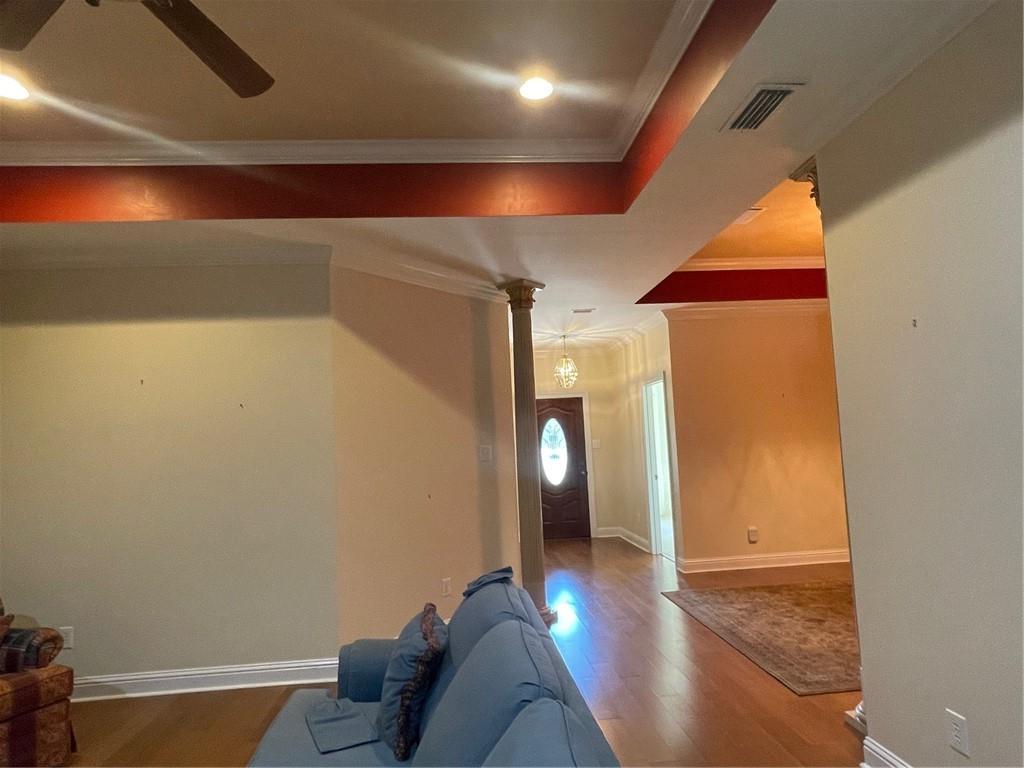
Living room with a blue sofa, hardwood floors, and a red-accented tray ceiling.
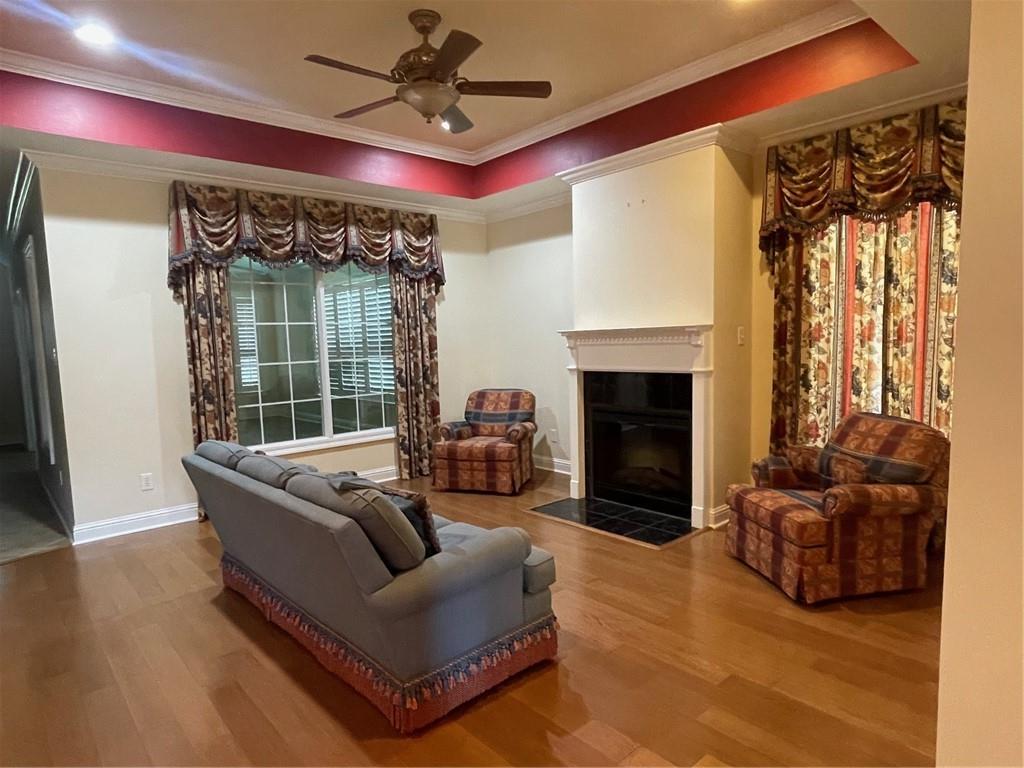
Living room with a fireplace, gray sofa, patterned armchairs, and hardwood floors.
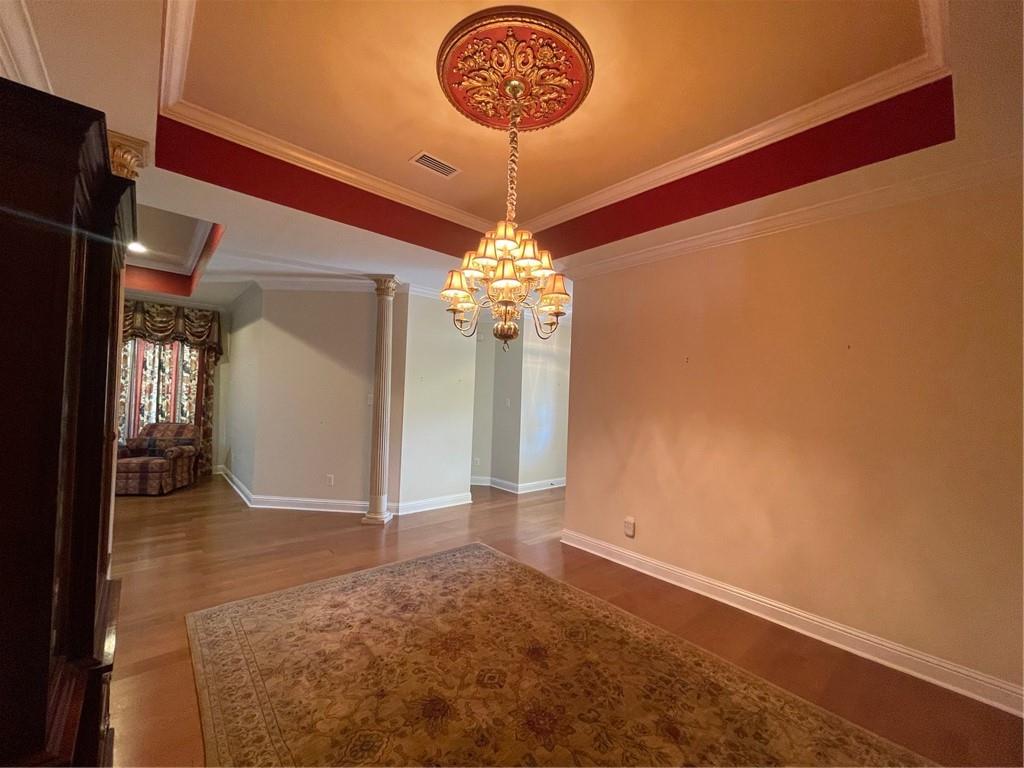
Formal dining area with an ornate chandelier, decorative ceiling medallion, and hardwood floors.
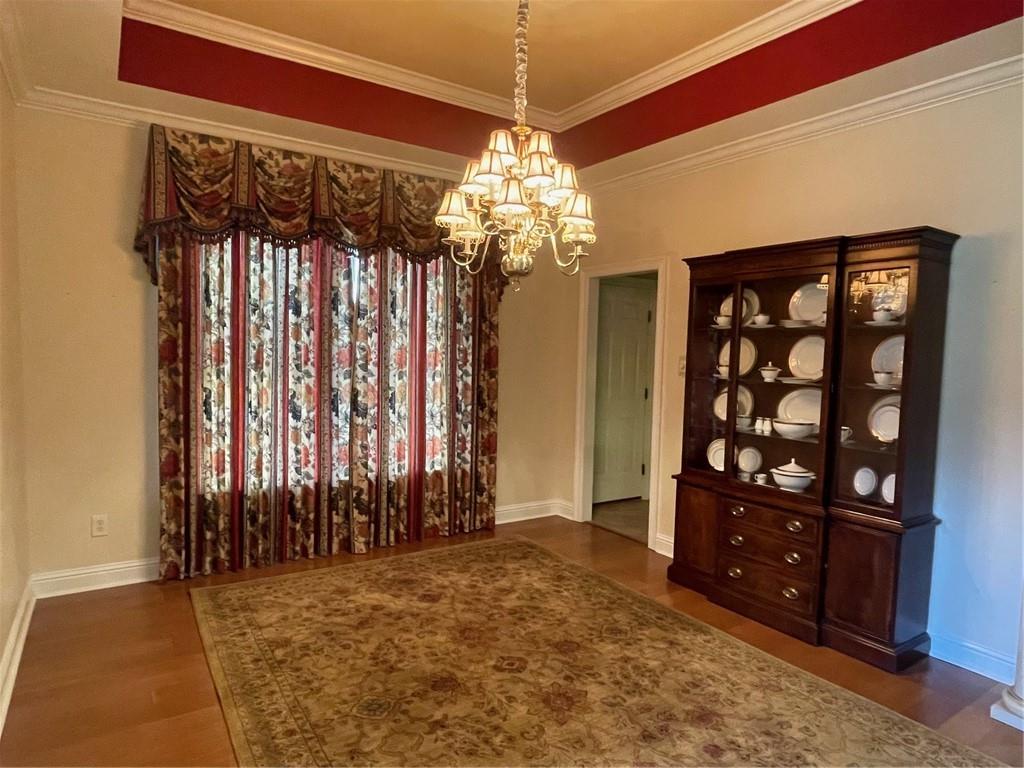
Formal dining room with a chandelier, floral curtains, and a china cabinet displaying dishes.
Open kitchen with a central dark wood island, matching cabinets, pendant lights, and beige tile flooring.
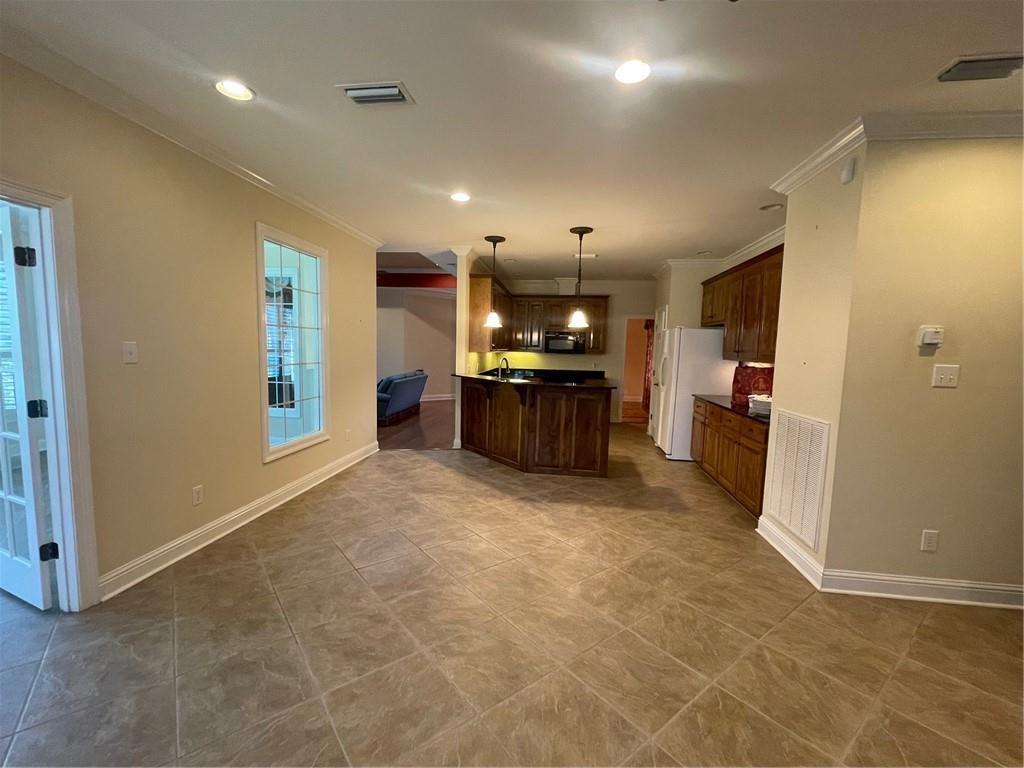
Open tiled dining area and kitchen with a dark wood island, pendant lights, and adjoining room.
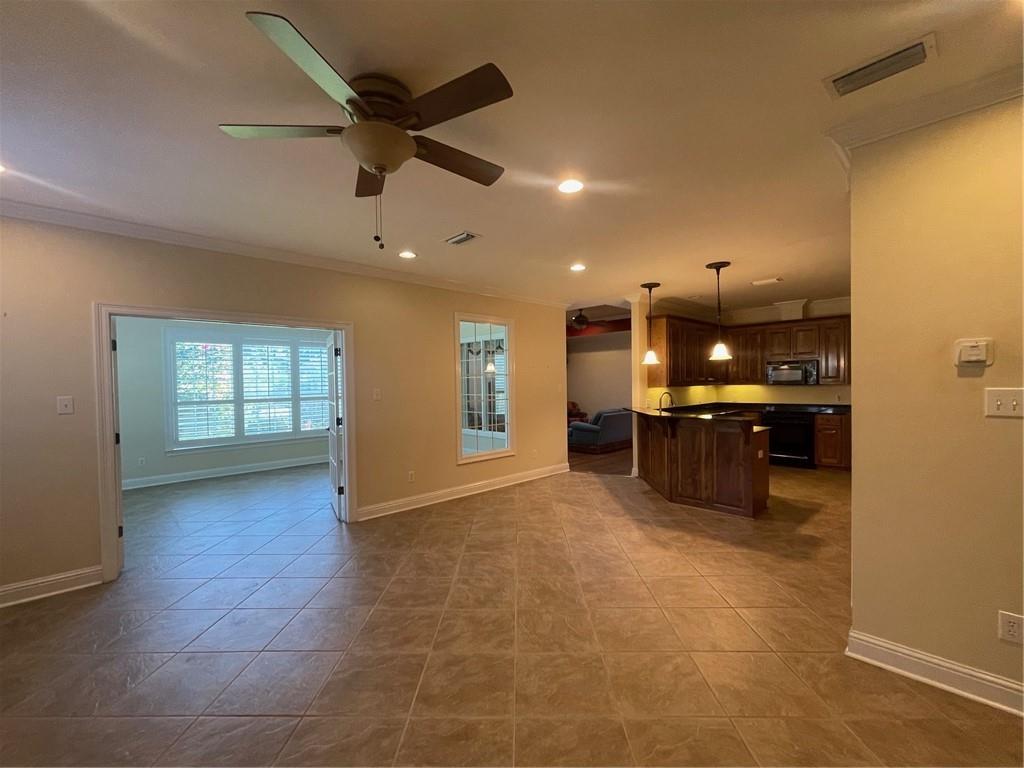
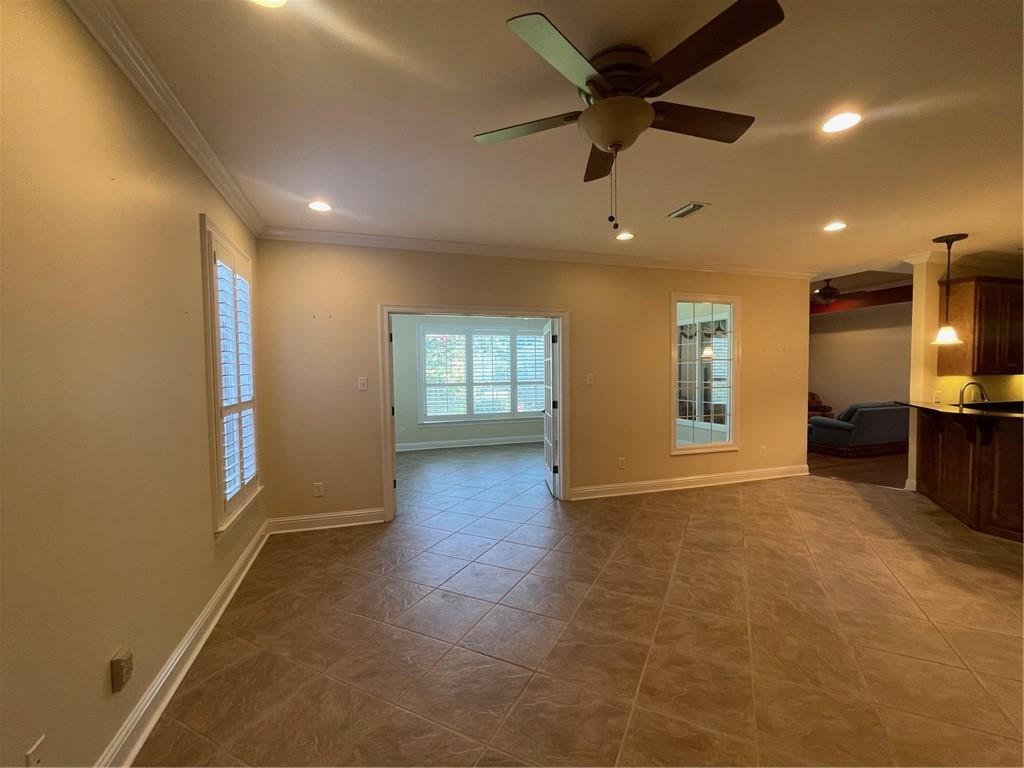
Open tiled living area with a ceiling fan and shuttered windows, looking toward adjoining rooms.
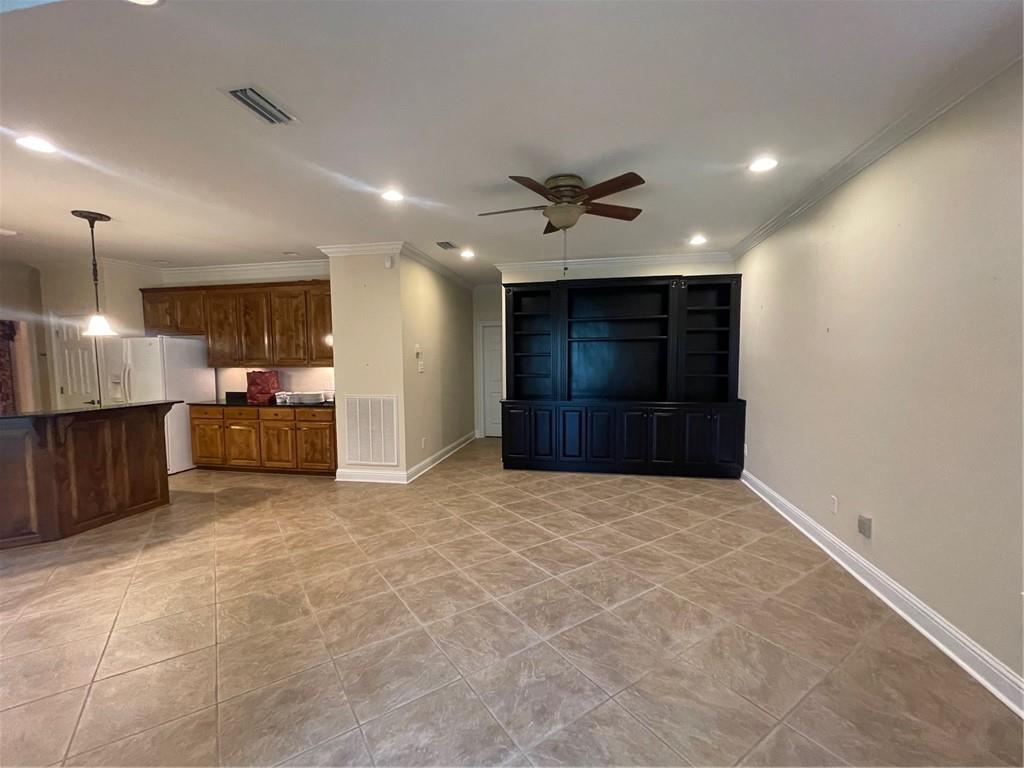
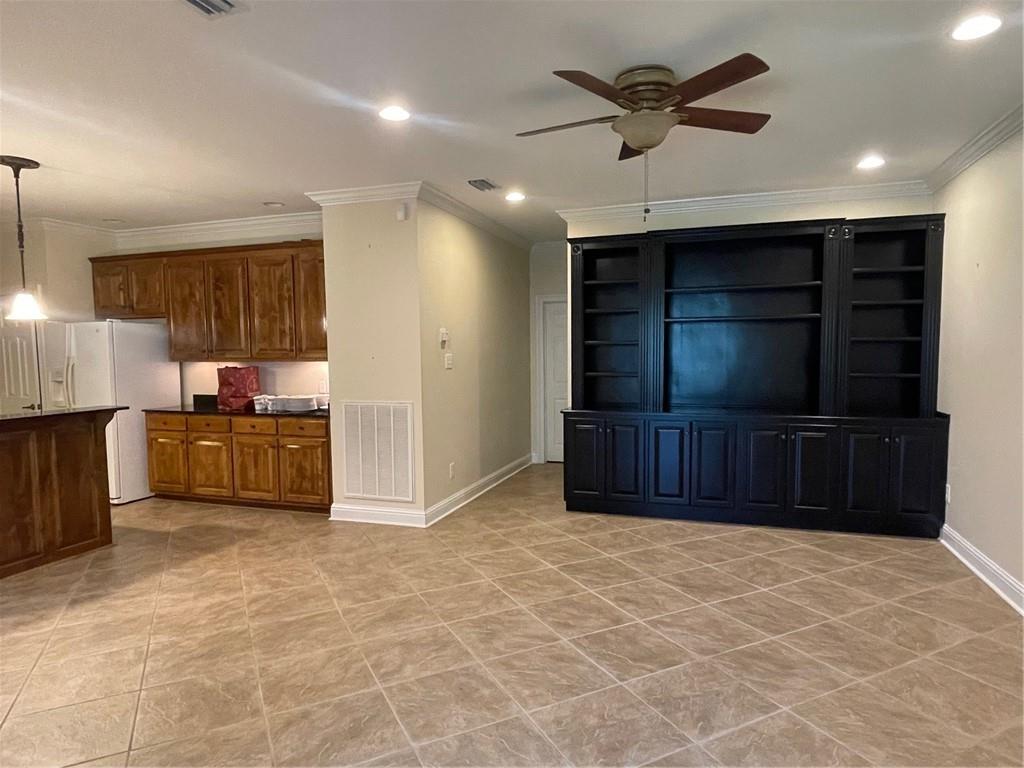
Open tiled living area with dark built-in shelving beside a kitchen with wood cabinets.
Vacant living area with tiled floors, a dark built-in entertainment unit, and an adjoining kitchen.
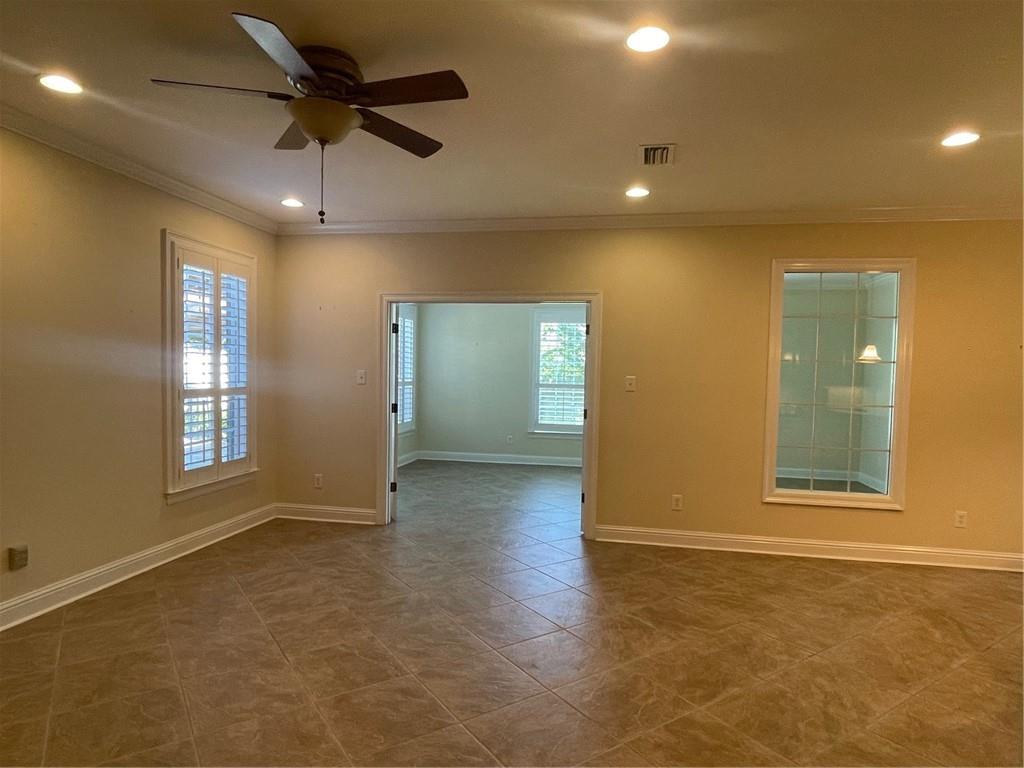
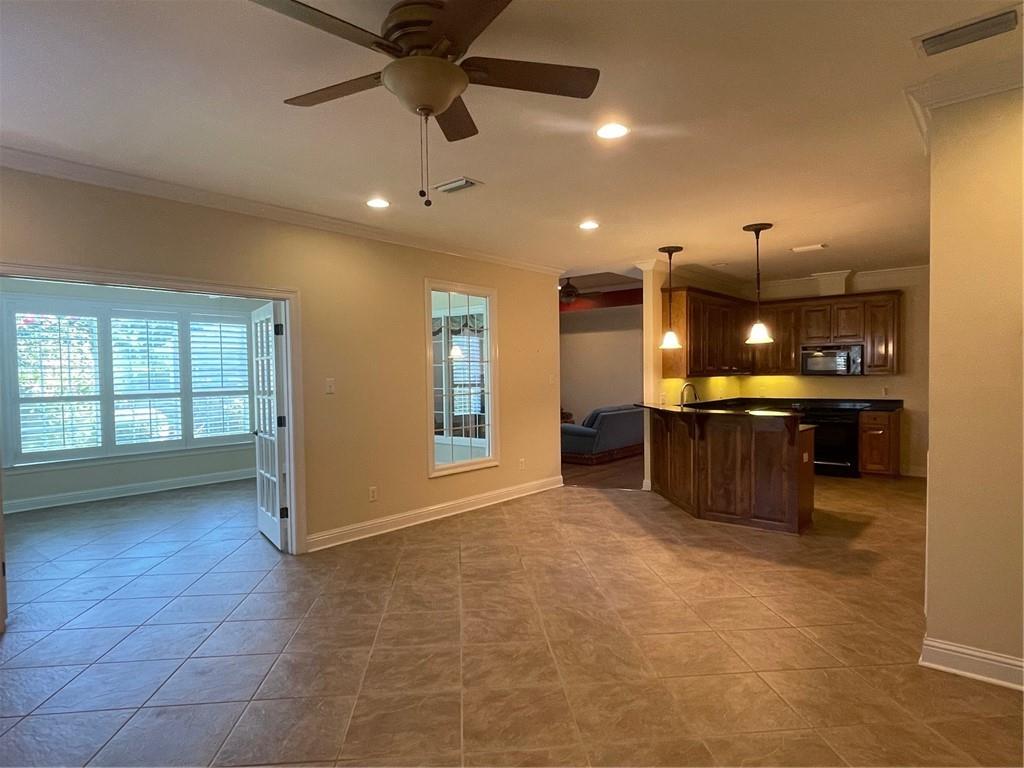
Empty living room with brown tile floors, a ceiling fan, shuttered windows, and an opening to an adjoining room.
Open-plan kitchen with dark wood cabinets and island, adjoining a bright room with shuttered windows.
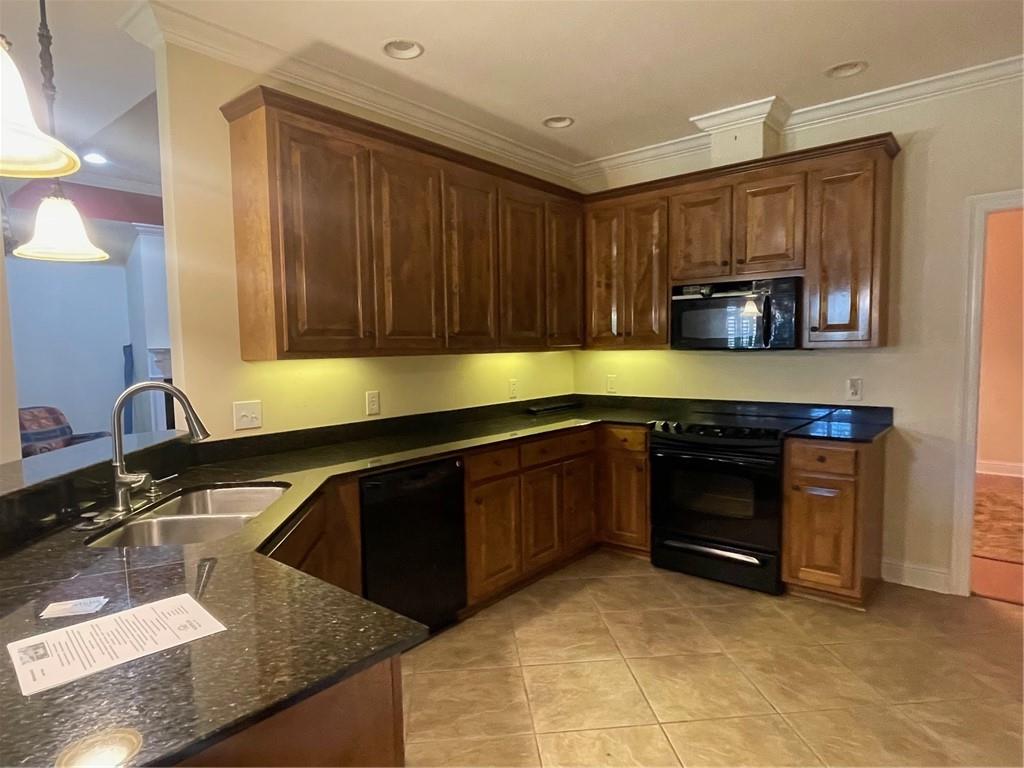
Kitchen with dark wood cabinets, dark countertops, and a double-basin sink.
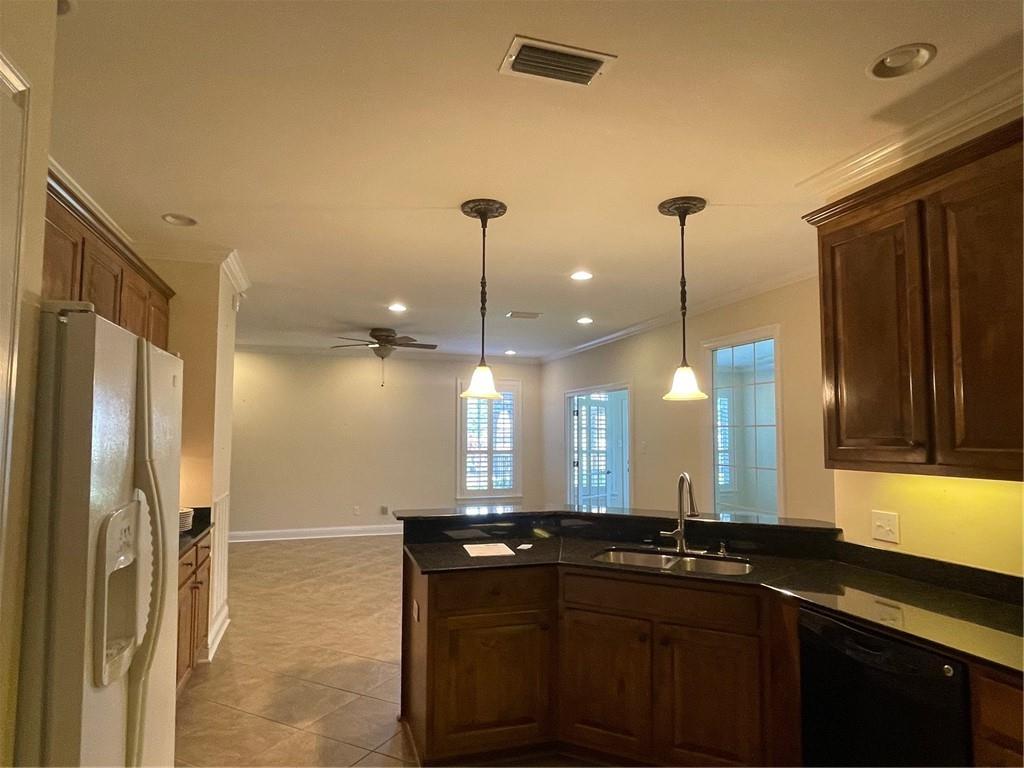
Kitchen with dark wood cabinets, black counters, and a sink island opening to a dining area.
Kitchen with wood cabinets, dark countertops, and a white refrigerator.
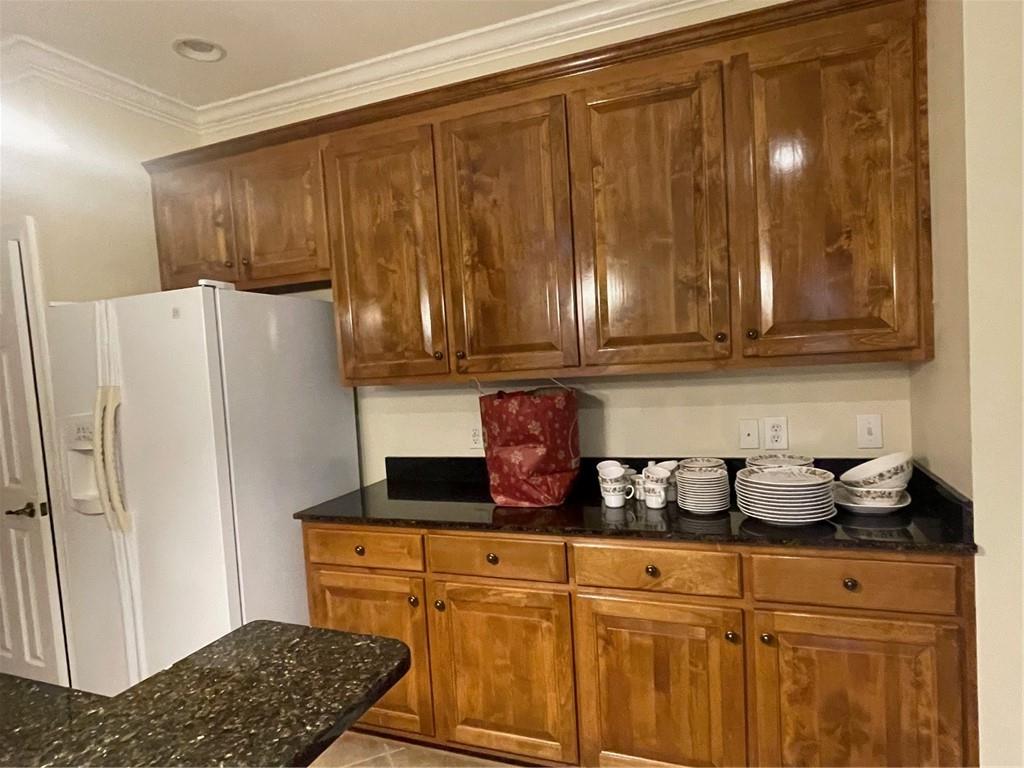
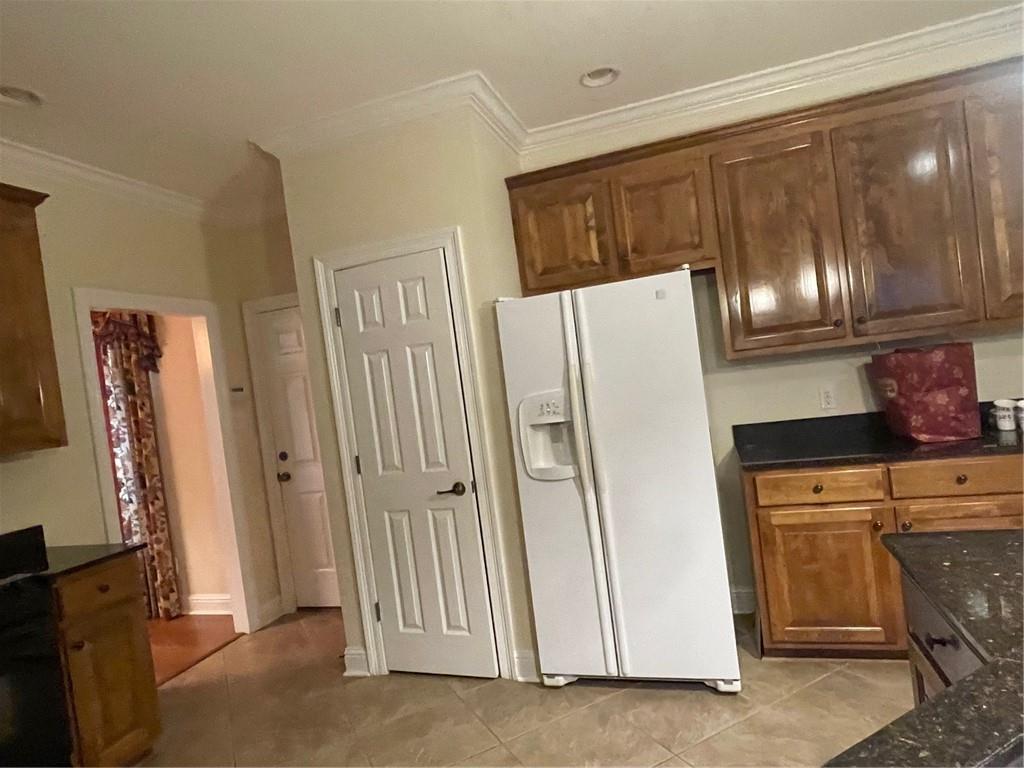
Kitchen with dark wood cabinets, a white side-by-side refrigerator, and dark countertops.
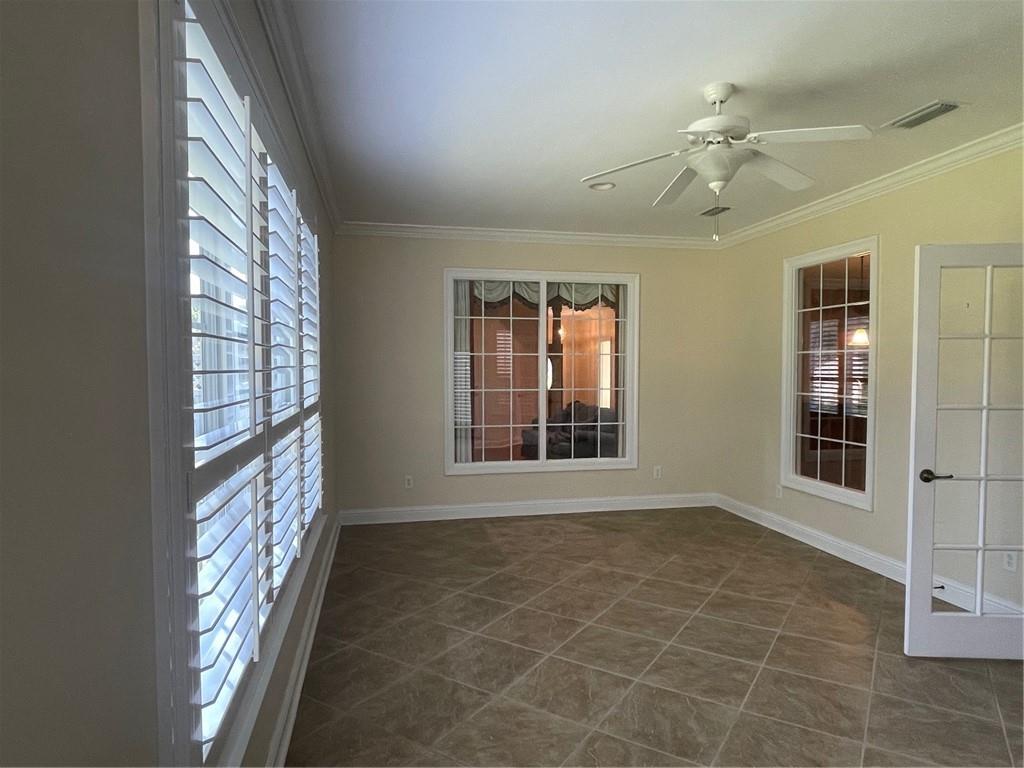
Empty tiled room with plantation shutters, multiple windows, and a ceiling fan.
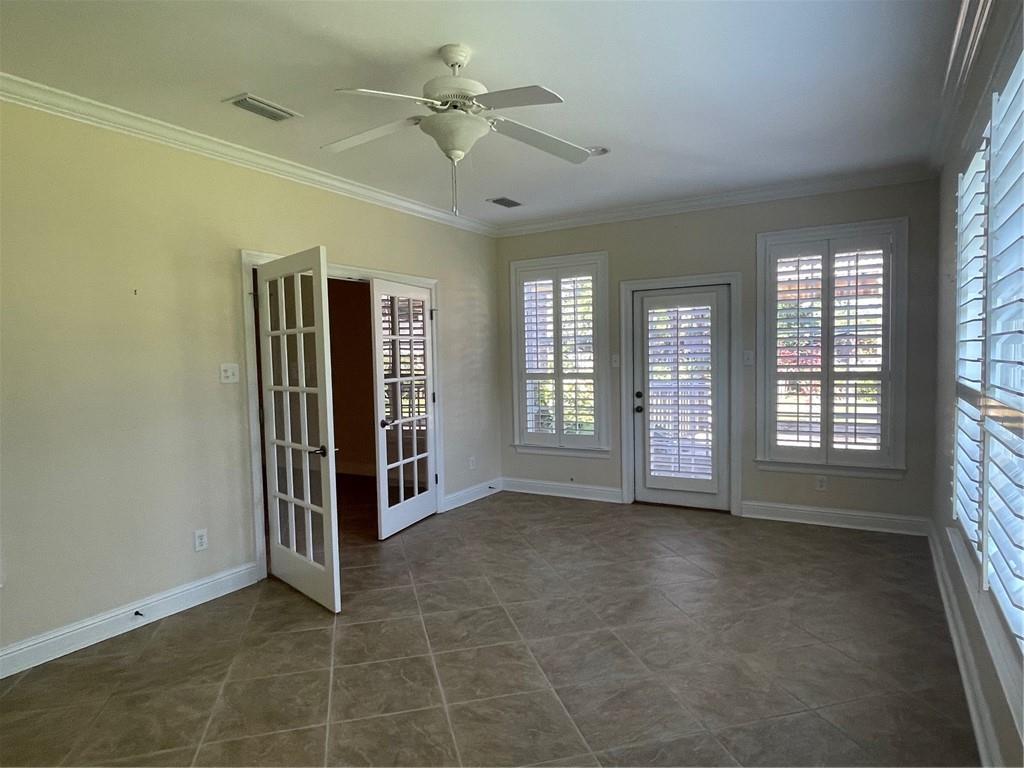
Empty tiled room with a ceiling fan, shuttered windows, and glass-paneled doors.
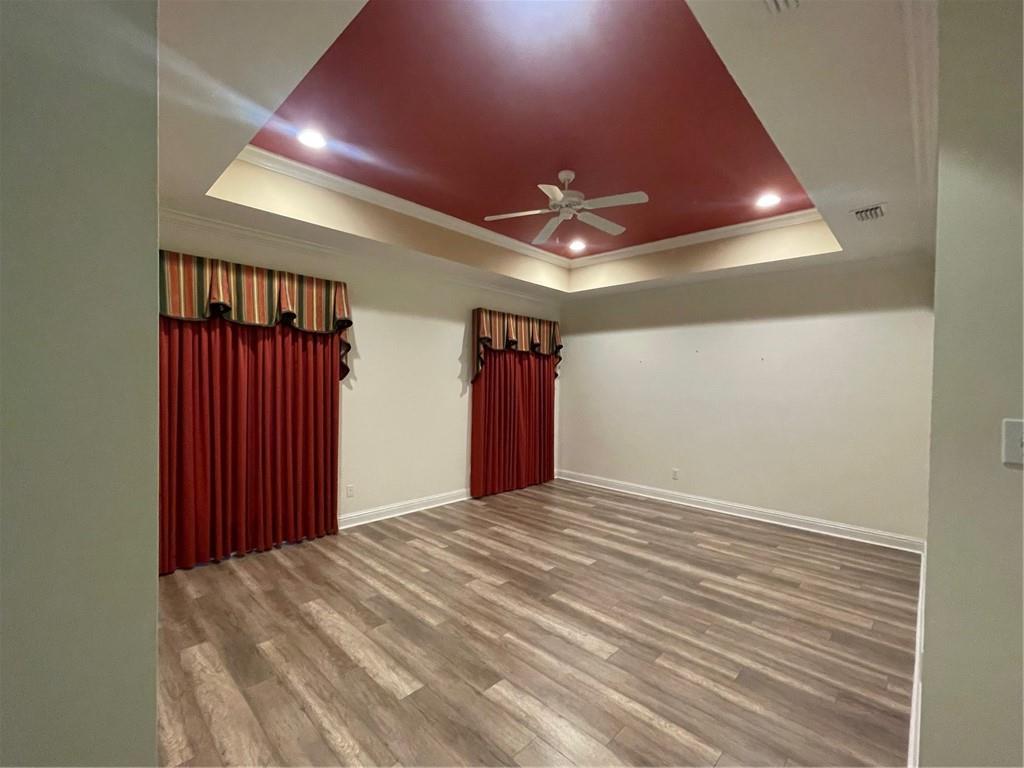
Empty room with plank flooring, red curtains, and a tray ceiling with a ceiling fan.
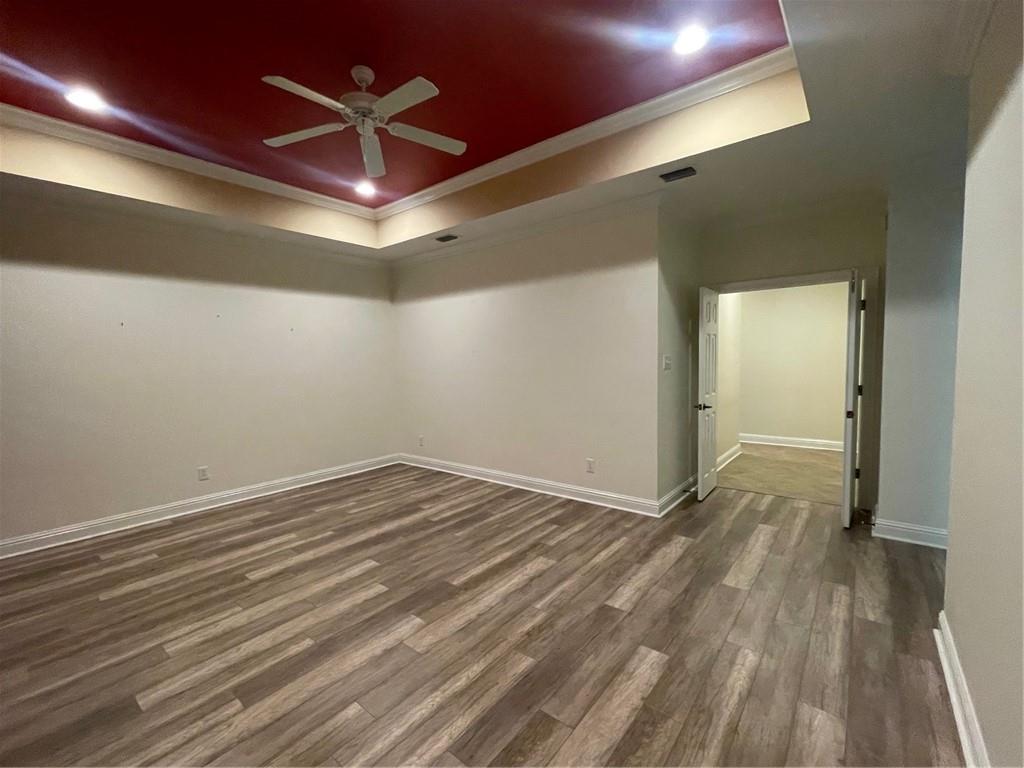
Vacant room with wood-look flooring and a red tray ceiling with a ceiling fan.
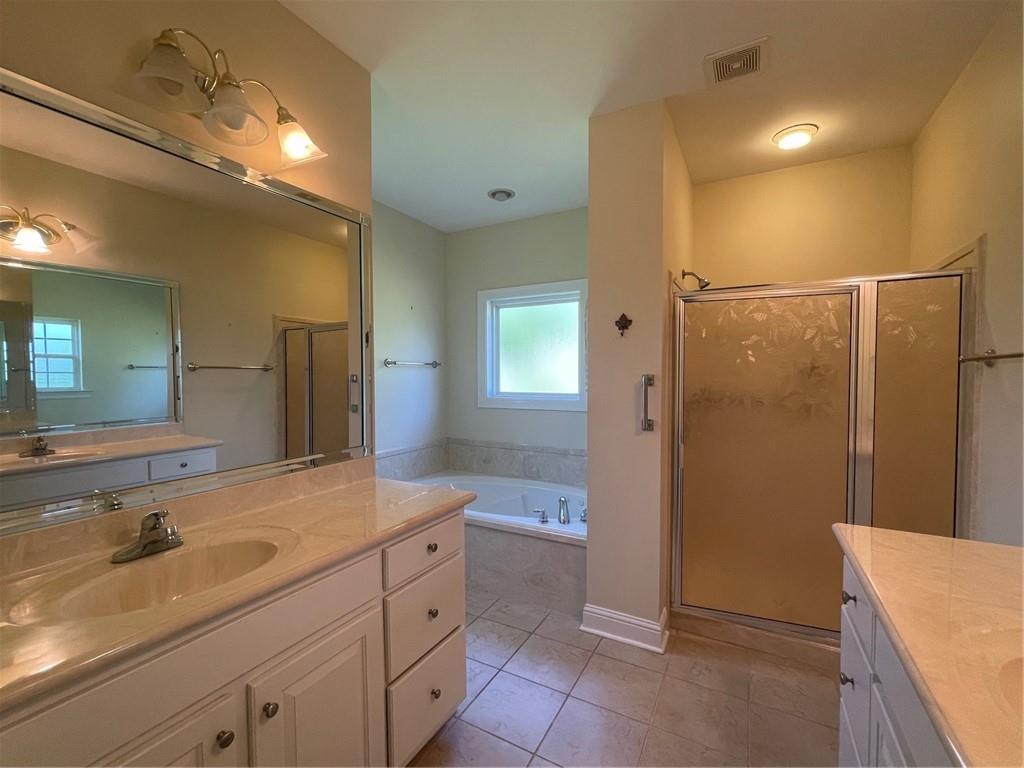
Spacious bathroom with a long mirrored vanity, bathtub beneath a frosted window, and glass-enclosed shower.
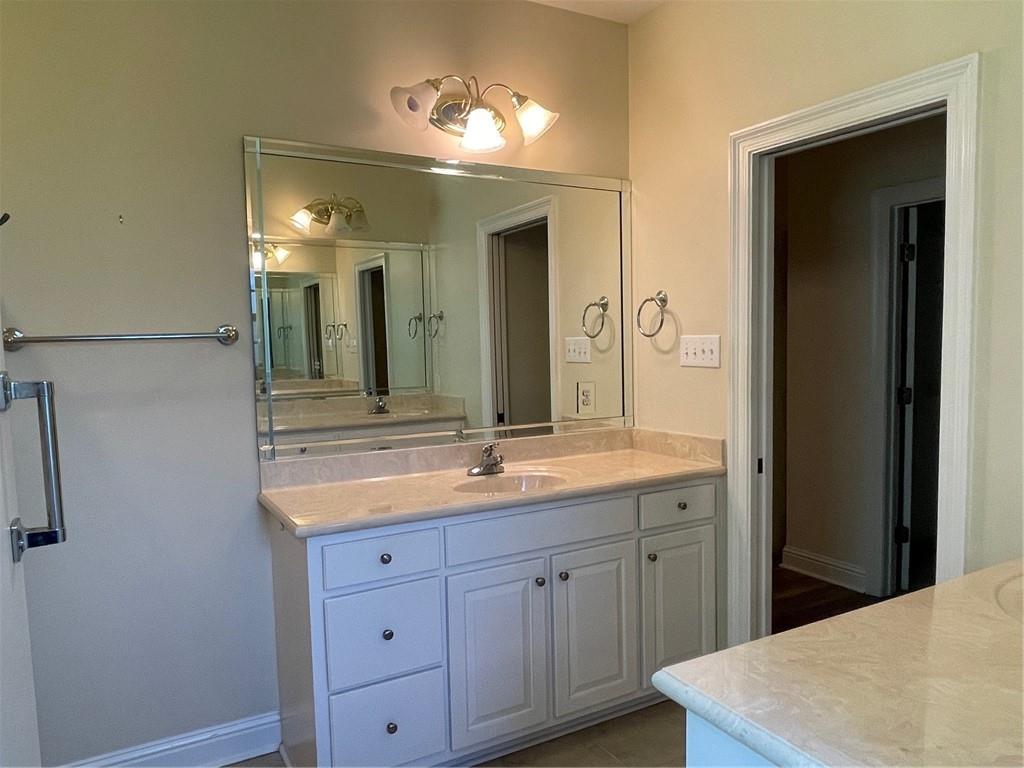
Bathroom vanity with a wide mirror and an open door to the adjoining room.
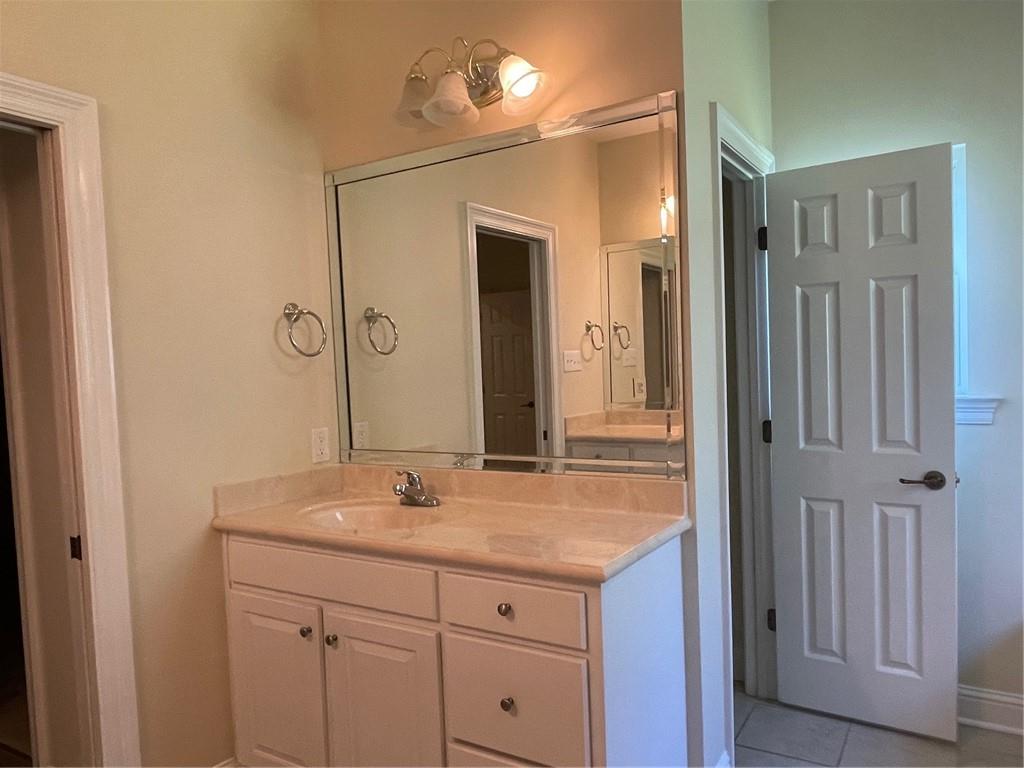
Bathroom with a white vanity, large mirror, and pale stone countertops.
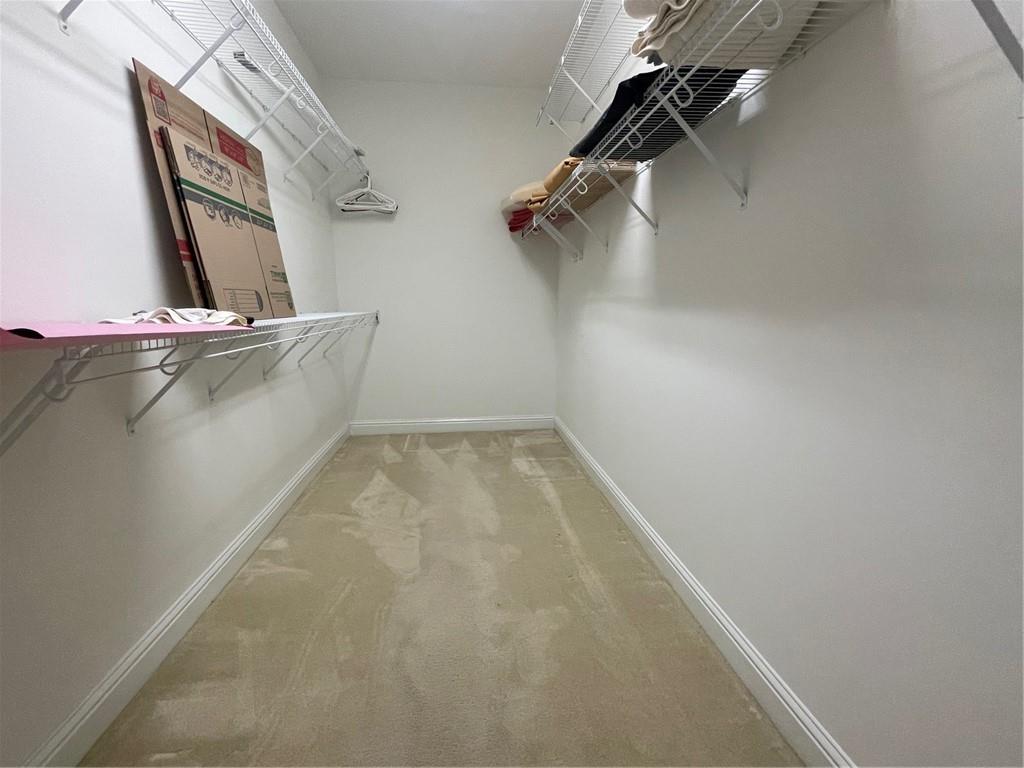
Walk-in closet with white wire shelving, beige carpet, and stored clothing and a box.
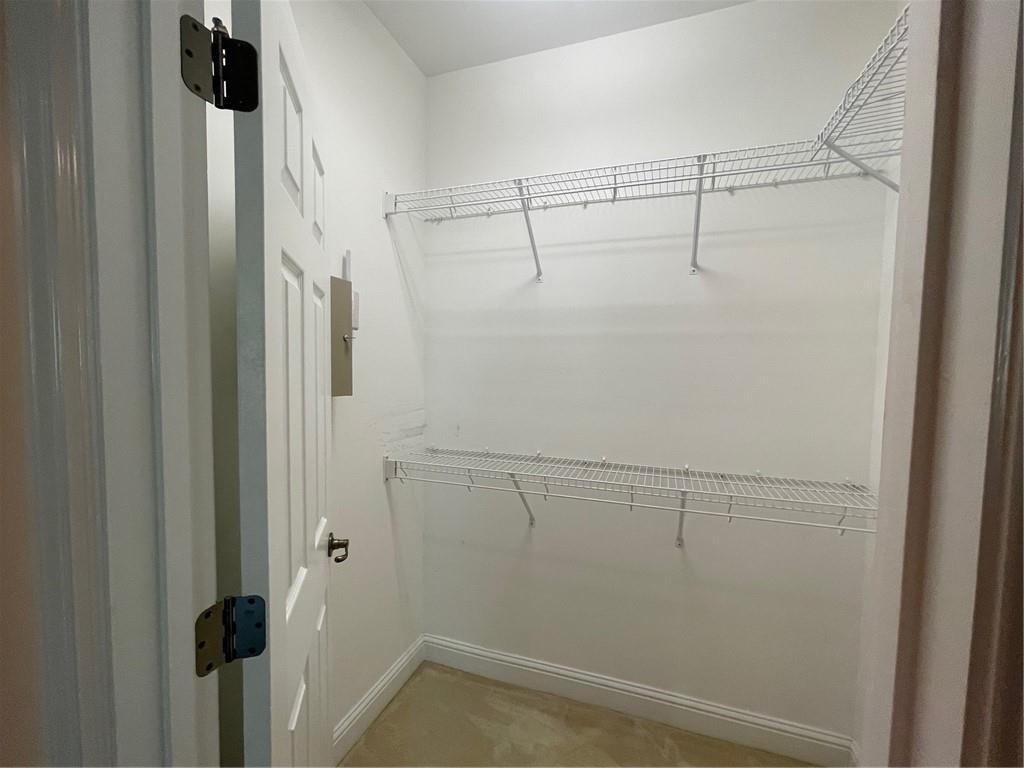
Walk-in closet with two tiers of white wire shelving and beige flooring.
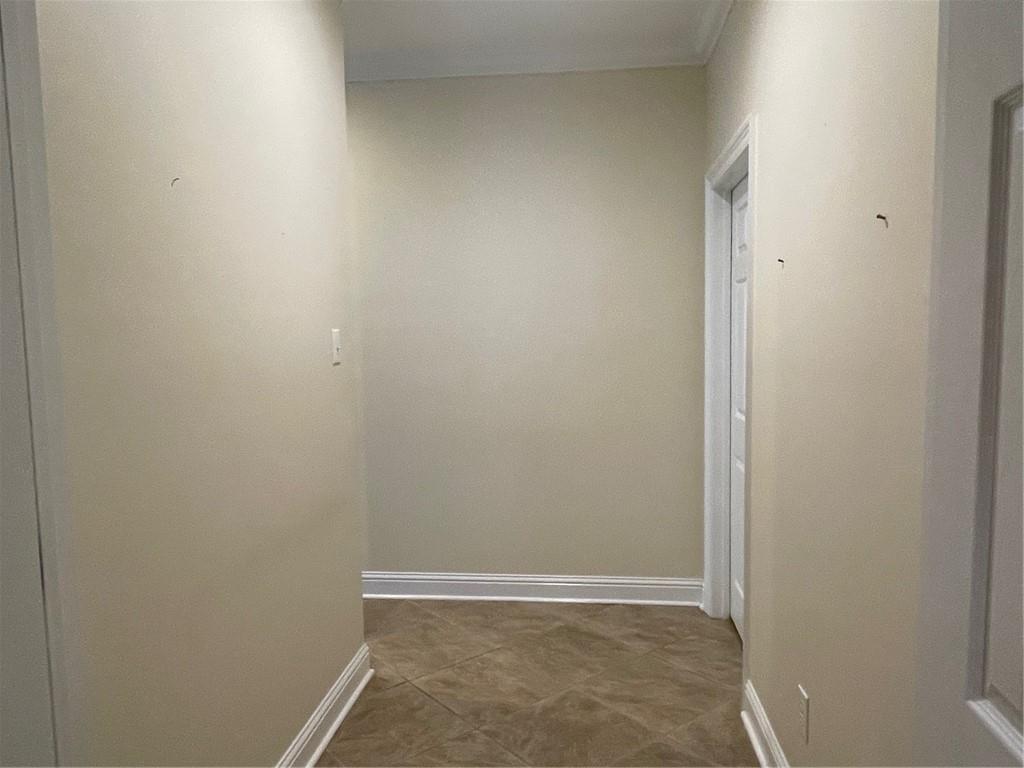
Empty hallway with beige walls, white trim, and brown patterned tile flooring.
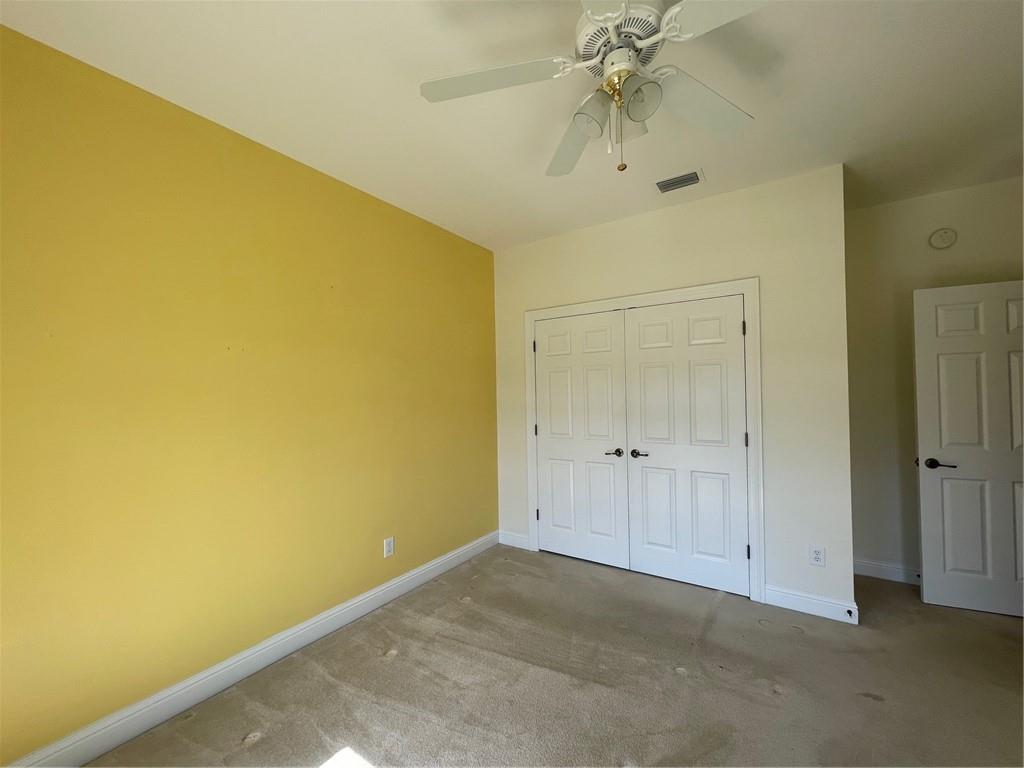
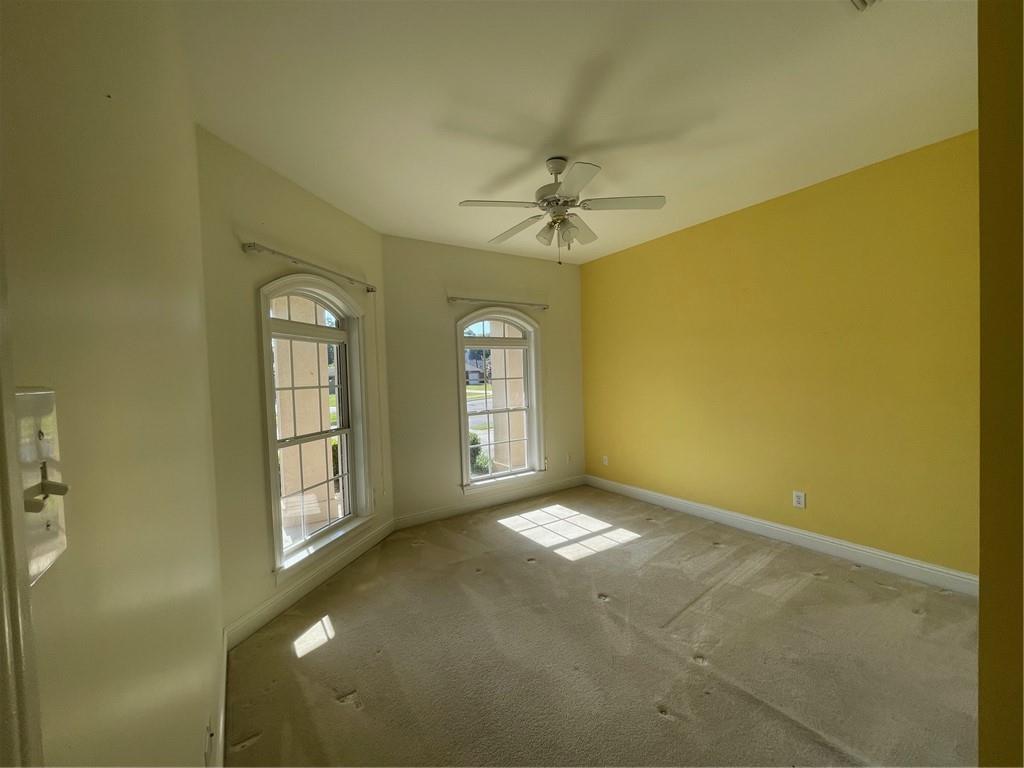
Unfurnished bedroom with a yellow accent wall, beige carpet, double closet doors, and a ceiling fan.
Empty carpeted room with two arched windows, ceiling fan, and yellow accent wall.
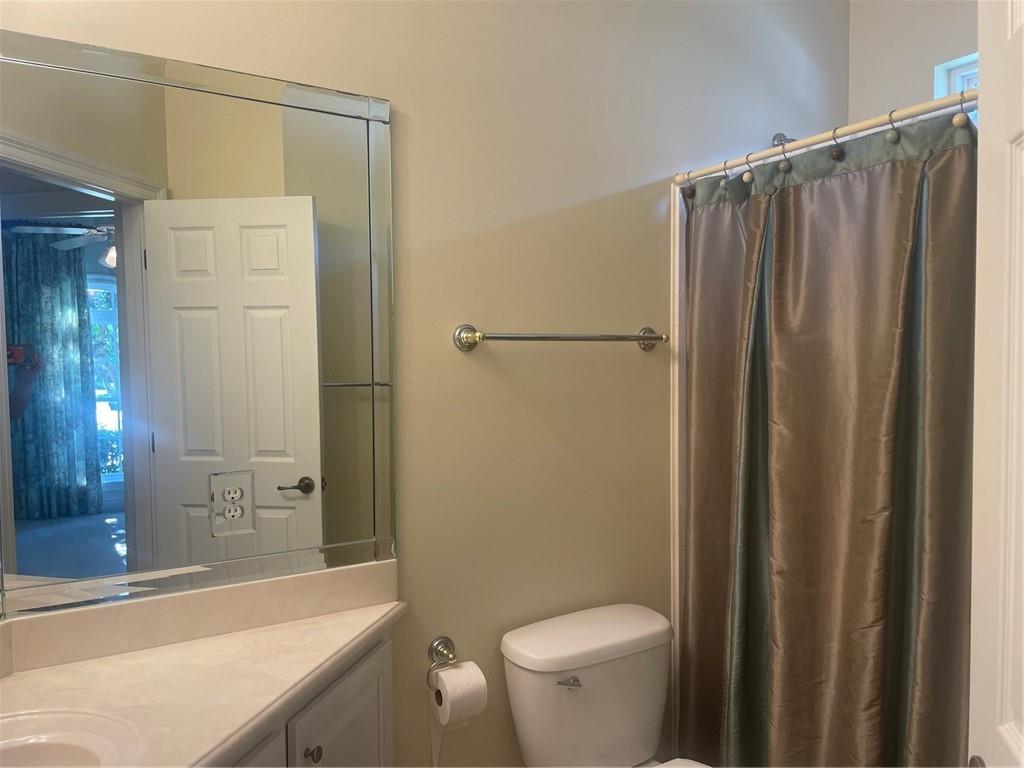
Bathroom with a large mirror, light vanity, toilet, and taupe shower curtain.
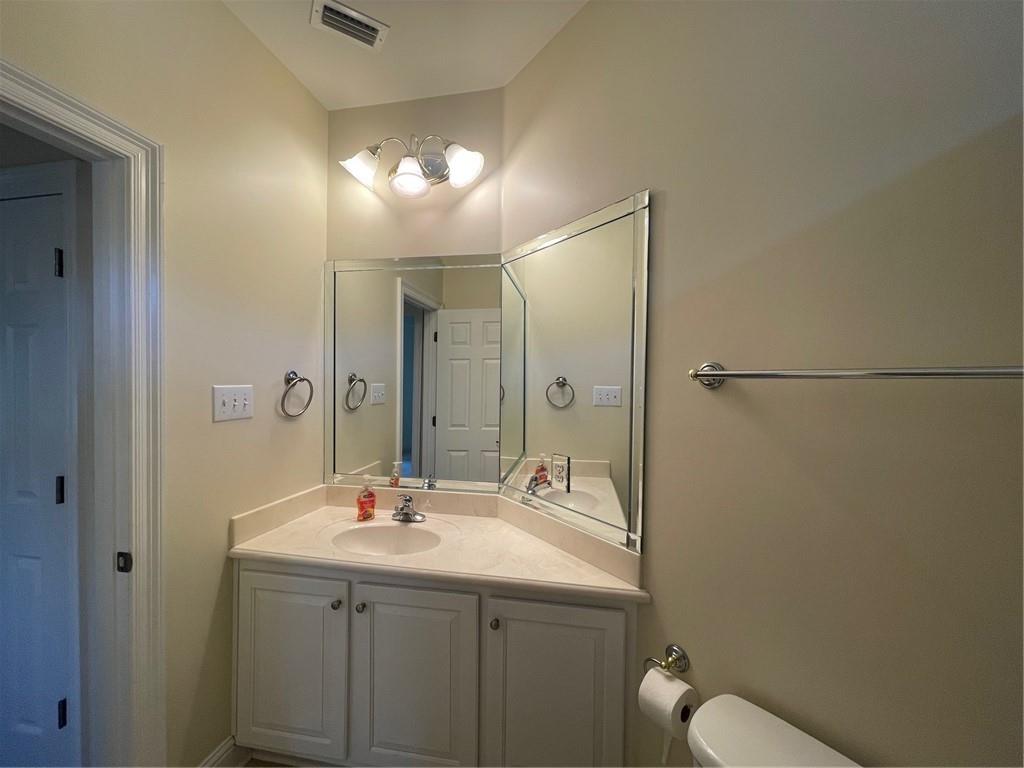
Bathroom vanity with a corner sink, large mirrored cabinet, and partially visible toilet.
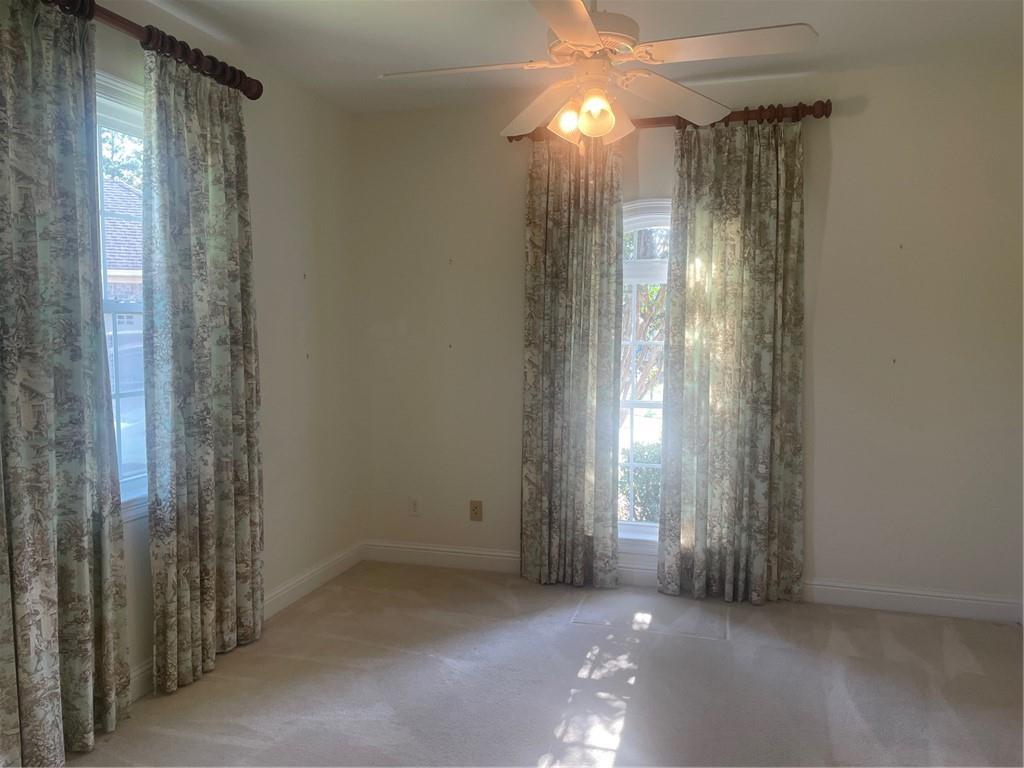
Empty bedroom with patterned curtains, two tall windows, and a ceiling fan.
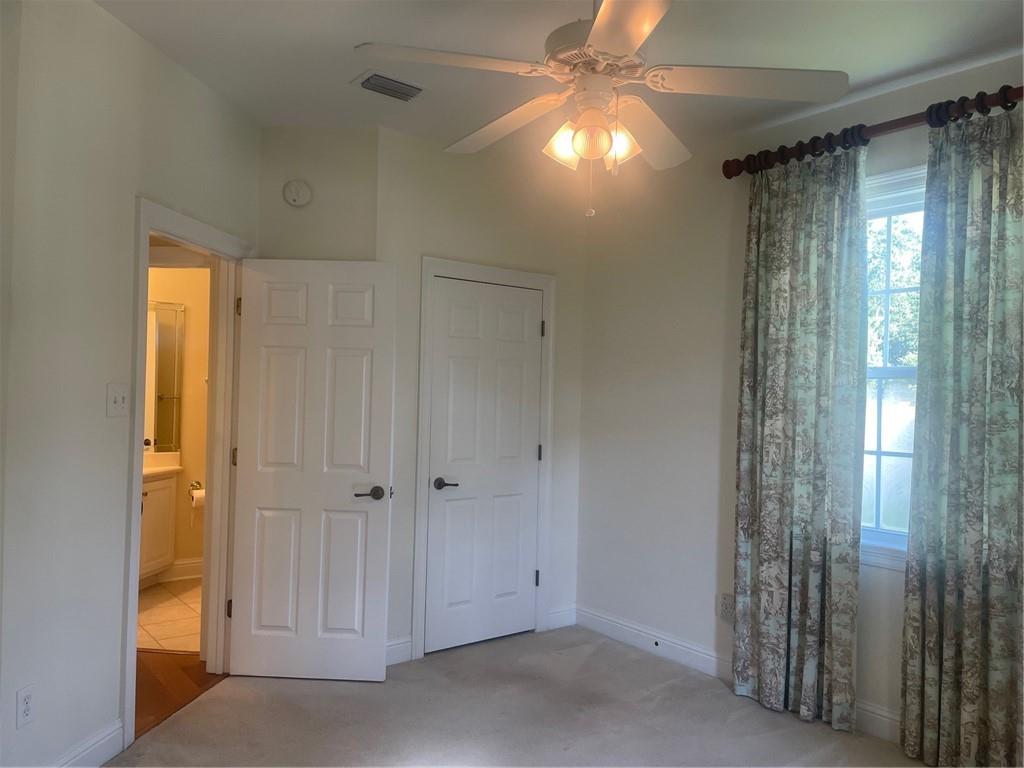
Empty bedroom with a ceiling fan, curtained window, and open doorway to a bathroom.
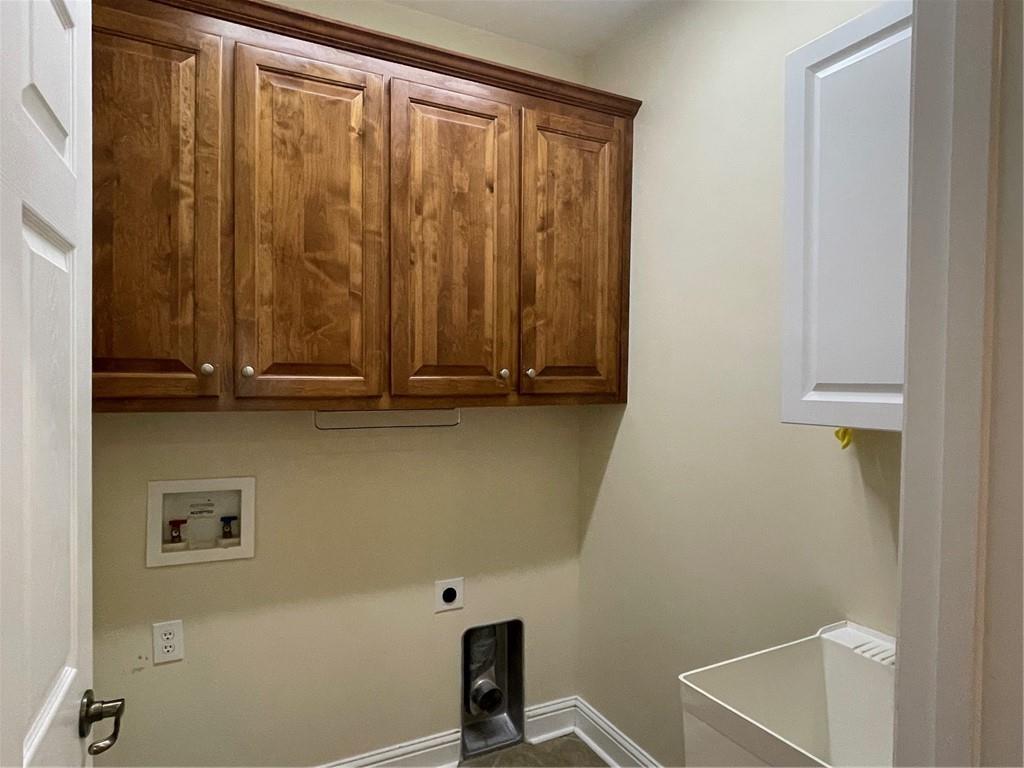
Laundry room with dark wood cabinets, washer and dryer hookups, and a white appliance.
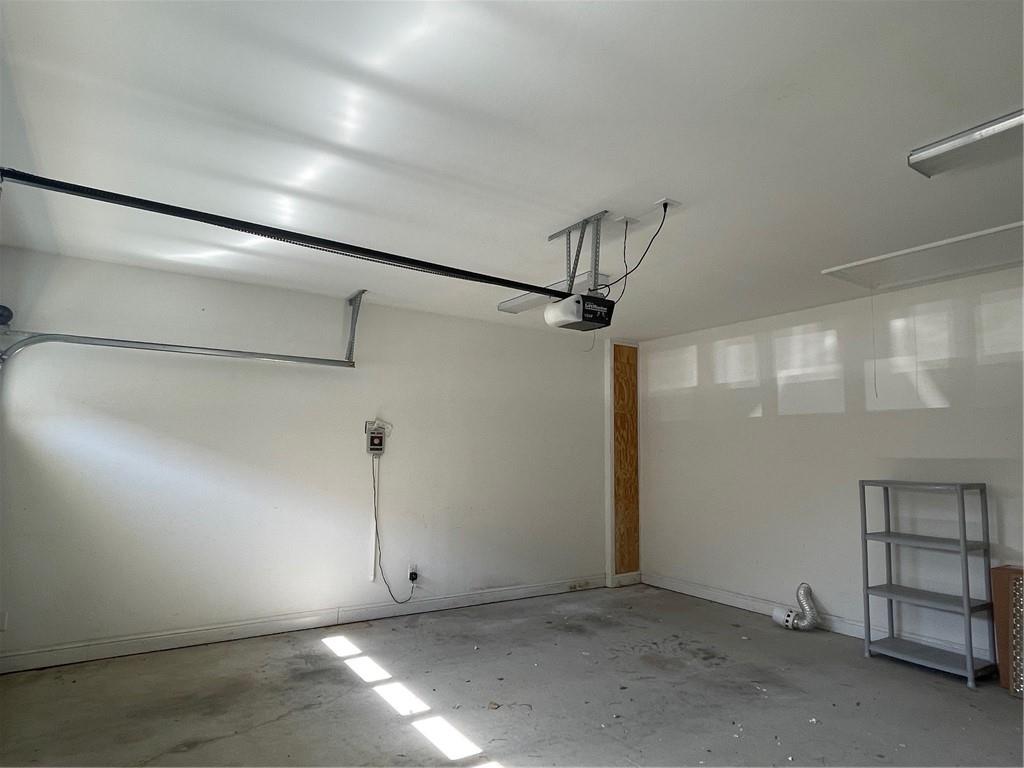
Empty garage with an overhead door opener, concrete floor, and metal shelving.
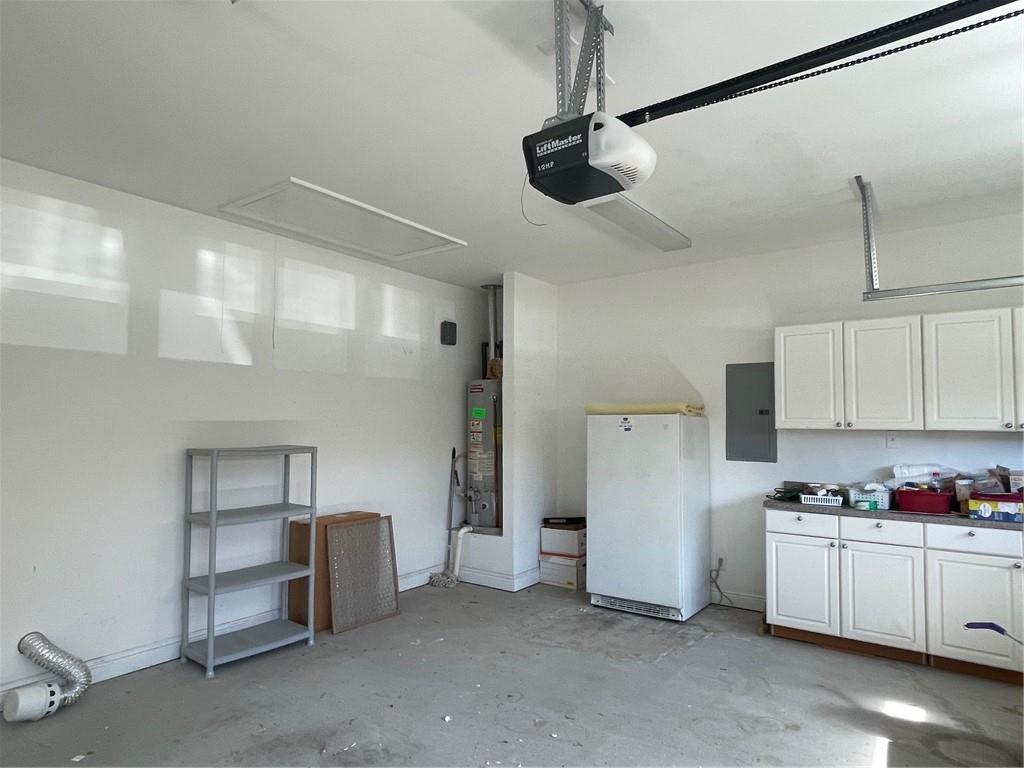
Garage with white storage cabinets, a chest freezer, and an overhead door opener.
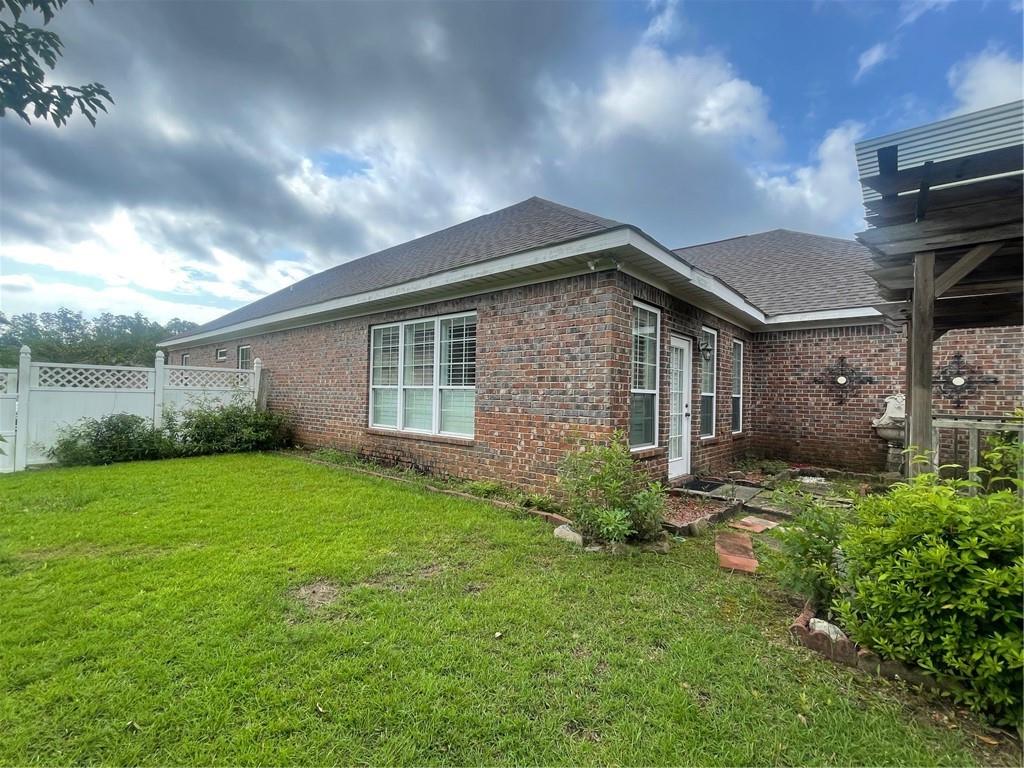
Brick home’s rear exterior with a green lawn, white fence, and covered patio.
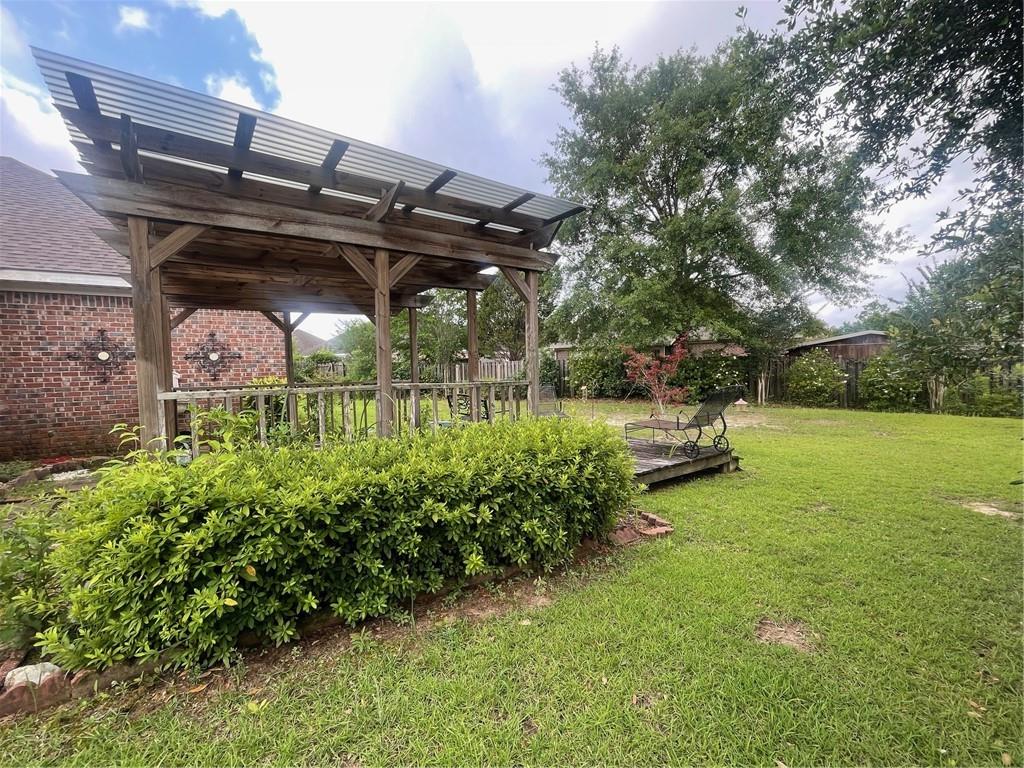
Backyard with a large wooden pergola, trimmed hedges, and a small deck beside a brick house.
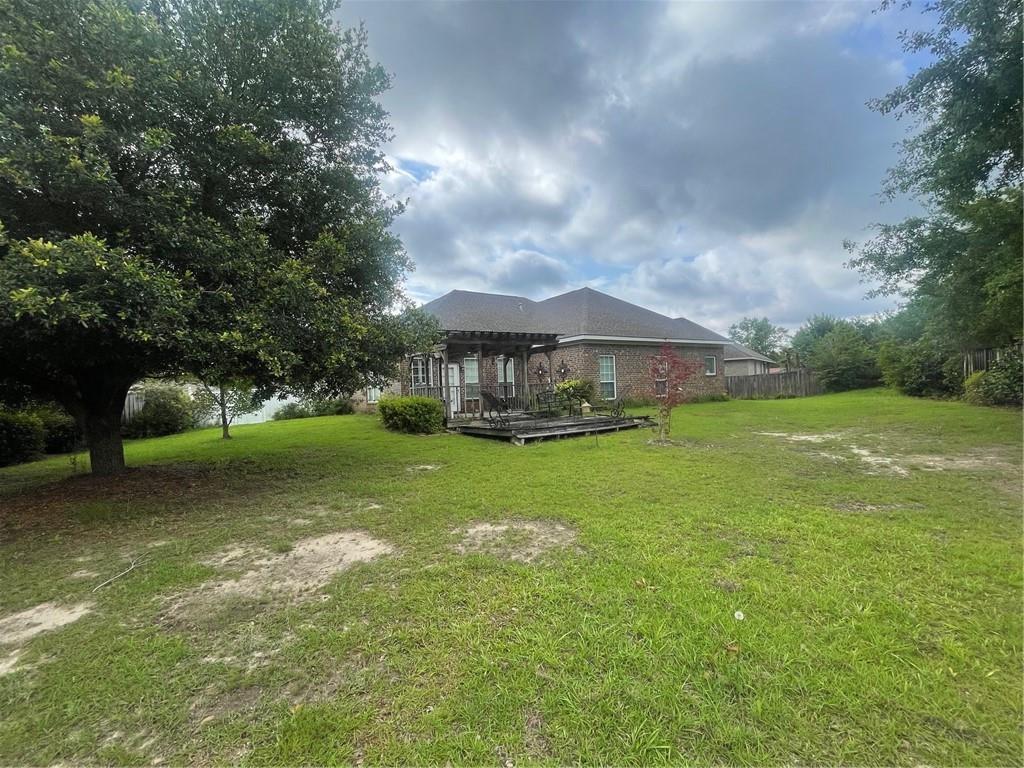
Brick house with a raised back deck, broad lawn, and mature trees.
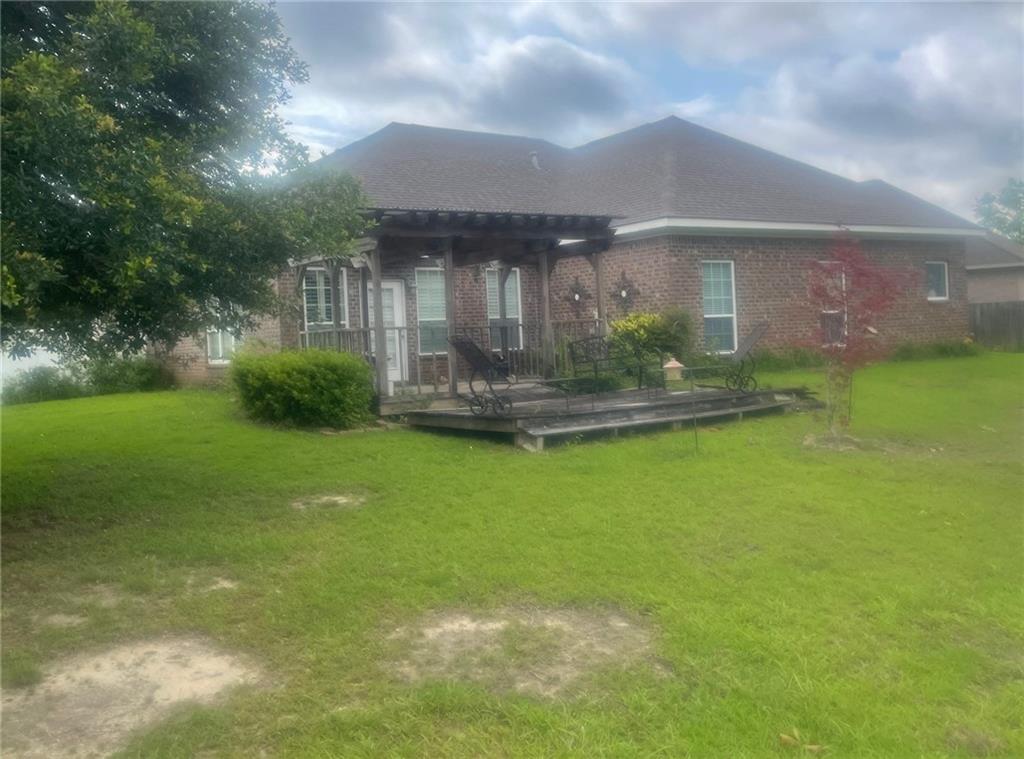
Brick house rear exterior with a covered patio, raised deck, and broad green lawn.
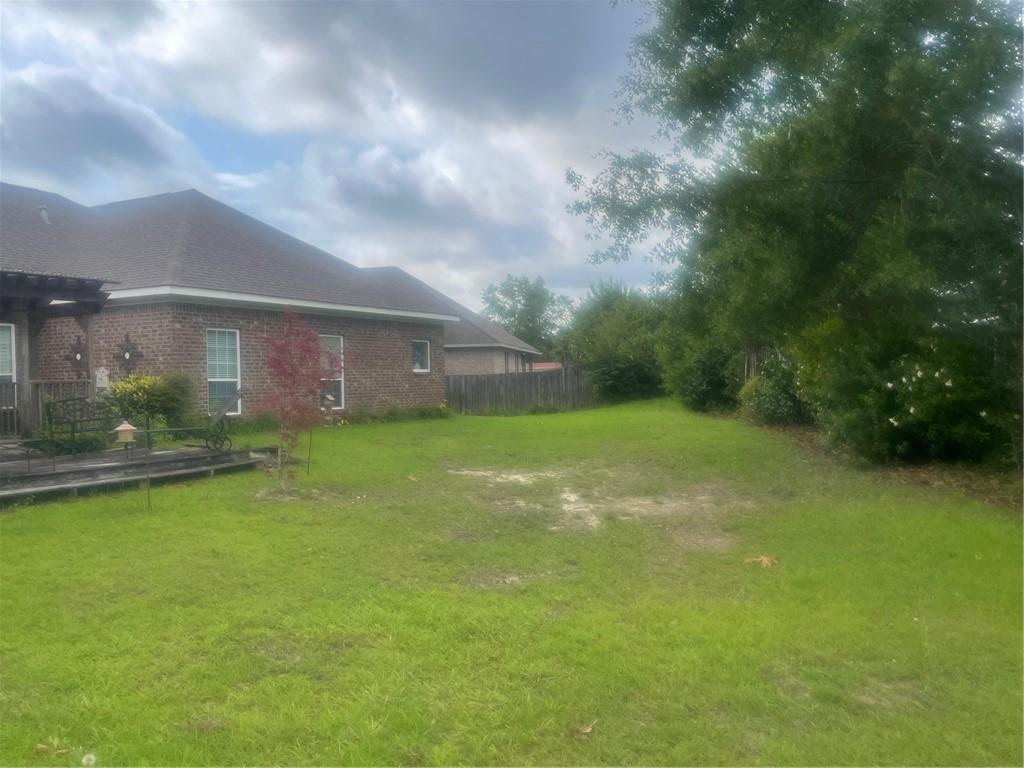
Brick home’s backyard with a broad lawn, raised deck, wooden fence, and mature trees.
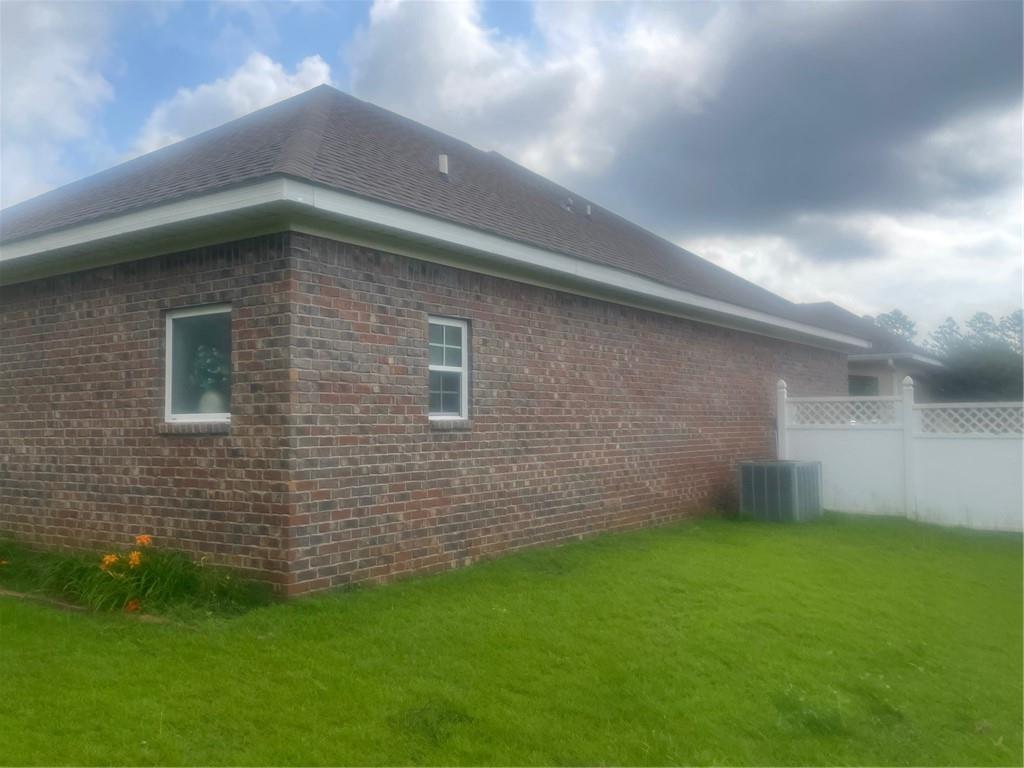
Brick house exterior with a broad hipped roof, green lawn, and white privacy fence.
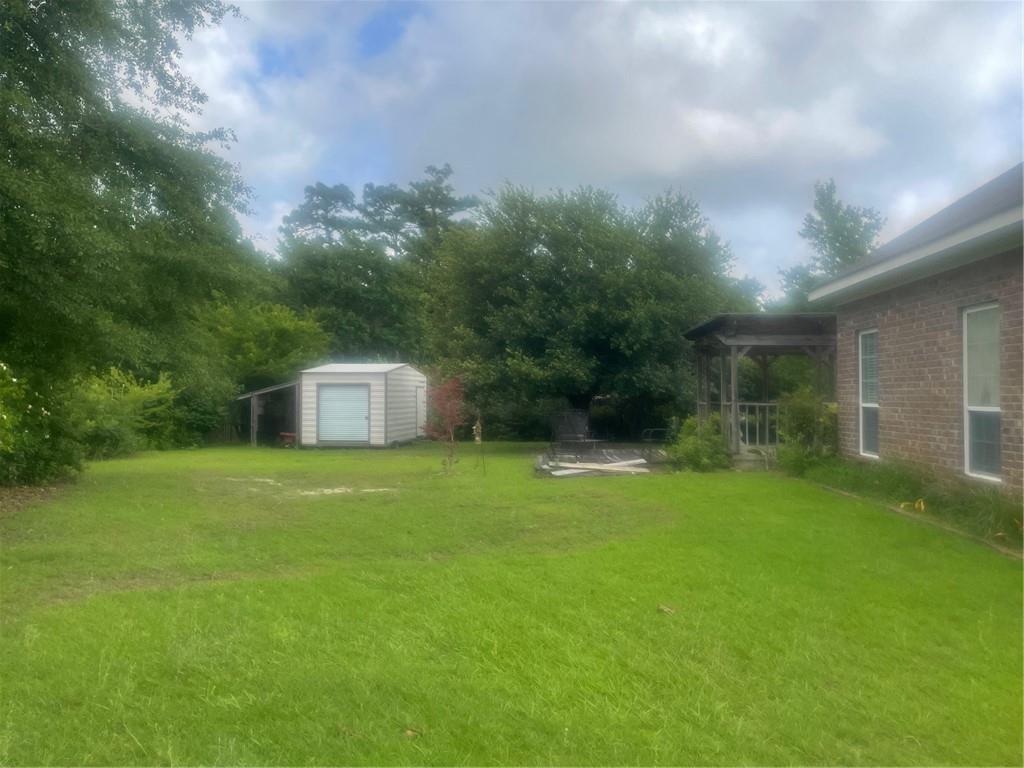
Backyard with a broad lawn, white storage shed, and covered patio beside a brick house.
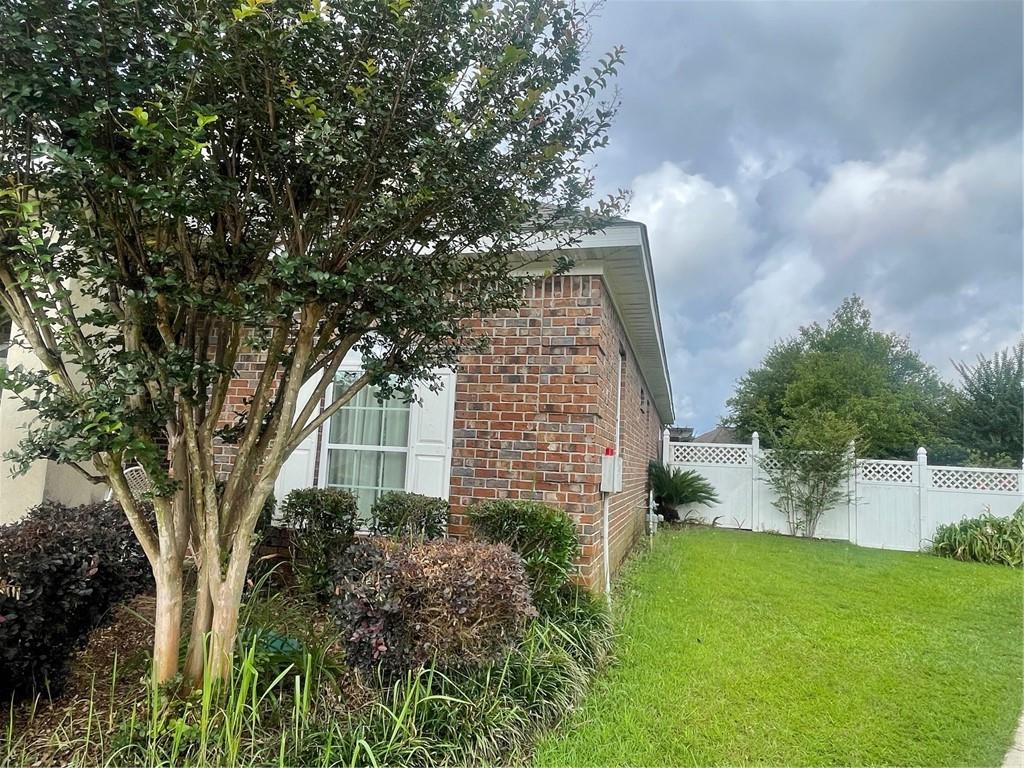
Brick home side yard with landscaped shrubs, green lawn, and white privacy fence.
SEE ALL PHOTOS
Single-story house with a covered driveway, brick facade, broad lawn, and flowering trees.
Entry foyer with hardwood floors, a dark front door with oval glass, and a hanging lantern light.
Living room with a blue sofa, hardwood floors, and a red-accented tray ceiling.
Living room with a fireplace, gray sofa, patterned armchairs, and hardwood floors.
Formal dining area with an ornate chandelier, decorative ceiling medallion, and hardwood floors.
Formal dining room with a chandelier, floral curtains, and a china cabinet displaying dishes.
Open kitchen with a central dark wood island, matching cabinets, pendant lights, and beige tile flooring.
Open tiled dining area and kitchen with a dark wood island, pendant lights, and adjoining room.
Open tiled living area with a ceiling fan and shuttered windows, looking toward adjoining rooms.
Open tiled living area with dark built-in shelving beside a kitchen with wood cabinets.
Vacant living area with tiled floors, a dark built-in entertainment unit, and an adjoining kitchen.
Empty living room with brown tile floors, a ceiling fan, shuttered windows, and an opening to an adjoining room.
Open-plan kitchen with dark wood cabinets and island, adjoining a bright room with shuttered windows.
Kitchen with dark wood cabinets, dark countertops, and a double-basin sink.
Kitchen with dark wood cabinets, black counters, and a sink island opening to a dining area.
Kitchen with wood cabinets, dark countertops, and a white refrigerator.
Kitchen with dark wood cabinets, a white side-by-side refrigerator, and dark countertops.
Empty tiled room with plantation shutters, multiple windows, and a ceiling fan.
Empty tiled room with a ceiling fan, shuttered windows, and glass-paneled doors.
Empty room with plank flooring, red curtains, and a tray ceiling with a ceiling fan.
Vacant room with wood-look flooring and a red tray ceiling with a ceiling fan.
Spacious bathroom with a long mirrored vanity, bathtub beneath a frosted window, and glass-enclosed shower.
Bathroom vanity with a wide mirror and an open door to the adjoining room.
Bathroom with a white vanity, large mirror, and pale stone countertops.
Walk-in closet with white wire shelving, beige carpet, and stored clothing and a box.
Walk-in closet with two tiers of white wire shelving and beige flooring.
Empty hallway with beige walls, white trim, and brown patterned tile flooring.
Unfurnished bedroom with a yellow accent wall, beige carpet, double closet doors, and a ceiling fan.
Empty carpeted room with two arched windows, ceiling fan, and yellow accent wall.
Bathroom with a large mirror, light vanity, toilet, and taupe shower curtain.
Bathroom vanity with a corner sink, large mirrored cabinet, and partially visible toilet.
Empty bedroom with patterned curtains, two tall windows, and a ceiling fan.
Empty bedroom with a ceiling fan, curtained window, and open doorway to a bathroom.
Laundry room with dark wood cabinets, washer and dryer hookups, and a white appliance.
Empty garage with an overhead door opener, concrete floor, and metal shelving.
Garage with white storage cabinets, a chest freezer, and an overhead door opener.
Brick home’s rear exterior with a green lawn, white fence, and covered patio.
Backyard with a large wooden pergola, trimmed hedges, and a small deck beside a brick house.
Brick house with a raised back deck, broad lawn, and mature trees.
Brick house rear exterior with a covered patio, raised deck, and broad green lawn.
Brick home’s backyard with a broad lawn, raised deck, wooden fence, and mature trees.
Brick house exterior with a broad hipped roof, green lawn, and white privacy fence.
Backyard with a broad lawn, white storage shed, and covered patio beside a brick house.
Brick home side yard with landscaped shrubs, green lawn, and white privacy fence.
Sold

3830 Branford Court

3830 Branford Court, Mobile, AL 36619

$330,000
On a cul-de-sac in popular Saybrook subdivision you will find this single-family residence, away from the city yet convenient to shopping, eateries, medical facilities, and close to Interstate 10! Well planned home with a split bedroom floor plan for enhanced privacy and tranquility. Large kitchen/gathering room and a sunroom/rec room with endless possibilities for family fun, lounging, entertaining, or as an office. The privacy fenced back yard has storage building with lean-to, gazebo and deck. The parking situation is a plus with a double garage and a portico for extra driveway parking. Garage has counter tops, cabinets, and an extra refrigerator space. You'll love this one for the comfort, amenities, and style!

3
beds

2
baths

2,621 Sq.Ft. LIVING AREA

0.33 Acres lot

Margo  Ladner

Margo Ladner

Features & Amenities

Interior

  • total bedrooms3
  • Total bathrooms2
  • full bathrooms2
  • Laundry room Laundry Room
  • Flooring Carpet, Ceramic Tile
  • Fireplace Gas Log
  • APPLIANCES Dishwasher, Disposal, Electric Range, Microwave, Range Hood, Refrigerator
  • other interior Features Bookcases, Crown Molding, Disappearing Attic Stairs, Entrance Foyer

Area & Lot

  • Status Sold
  • Date Sold March 14, 2025
  • Living Area2,621 Sq.Ft.
  • Total Area2,621 Sq.Ft.
  • Lot Area0.33 Acres
  • MLS® ID7396942
  • TypeResidential
  • YEAR BUILT2007
  • Architecture StylesTraditional
  • Water FrontageNone
  • View DescriptionOther
  • Elementary SchoolMeadowlake
  • Middle SchoolBurns
  • High SchoolWP Davidson

Exterior

  • STORIES1
  • Garage Space2.0
  • water SourcePublic
  • utilitiesCable Available, Electricity Available, Natural Gas Available, Sewer Available, Underground Utilities, Water Available
  • PoolNone
  • roofComposition, Shingle
  • lot featuresBack Yard, Cul-De-Sac, Front Yard, Landscaped, Sprinklers In Front, Sprinklers In Rear
  • parkingAttached, Carport, Driveway, Garage, Garage Door Opener, Garage Faces Front, Kitchen Level
  • HEAT TYPECentral, Natural Gas
  • AIR CONDITIONINGCeiling Fan(s), Central Air
  • sewerPublic Sewer
  • SubstructureSlab
  • Disability FeaturesNone
  • other exterior FeaturesRain Gutters, Storage

Financial

  • Sales Price$330,000
  • Real Estate Tax $1,154/yr
  • HOA $300/yr

Partner With Our Expert Team

Whether you're buying your first home, selling your current one, investing, searching for that perfect plot of land, or seeking beautiful lake homes, we treat every opportunity with care, clarity, and a personal touch that reflects our commitment to your success.

Follow Us on Instagram