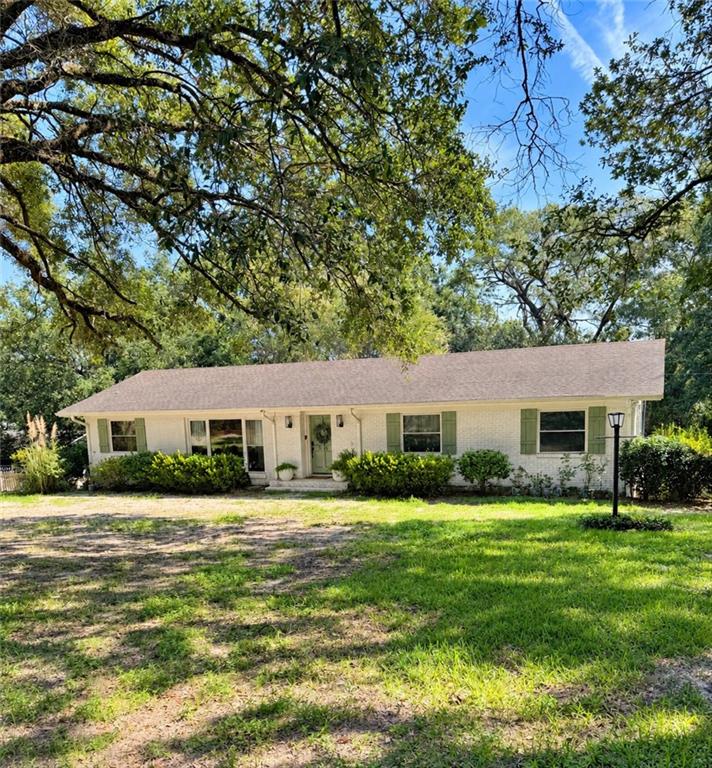
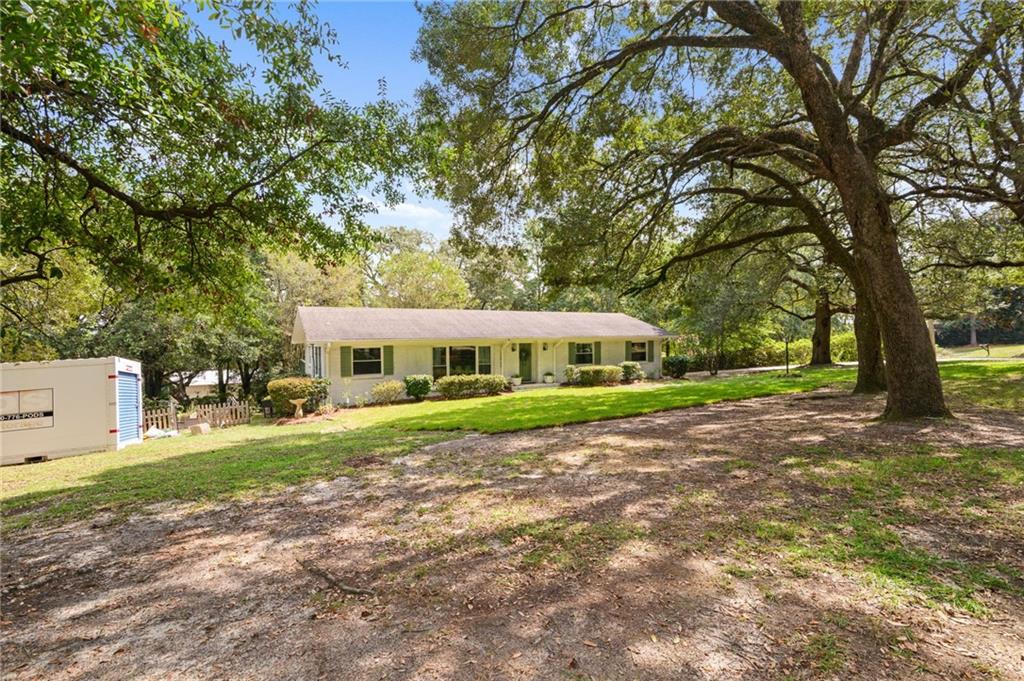
Single-story white brick house with green shutters, a broad lawn, and mature shade trees.
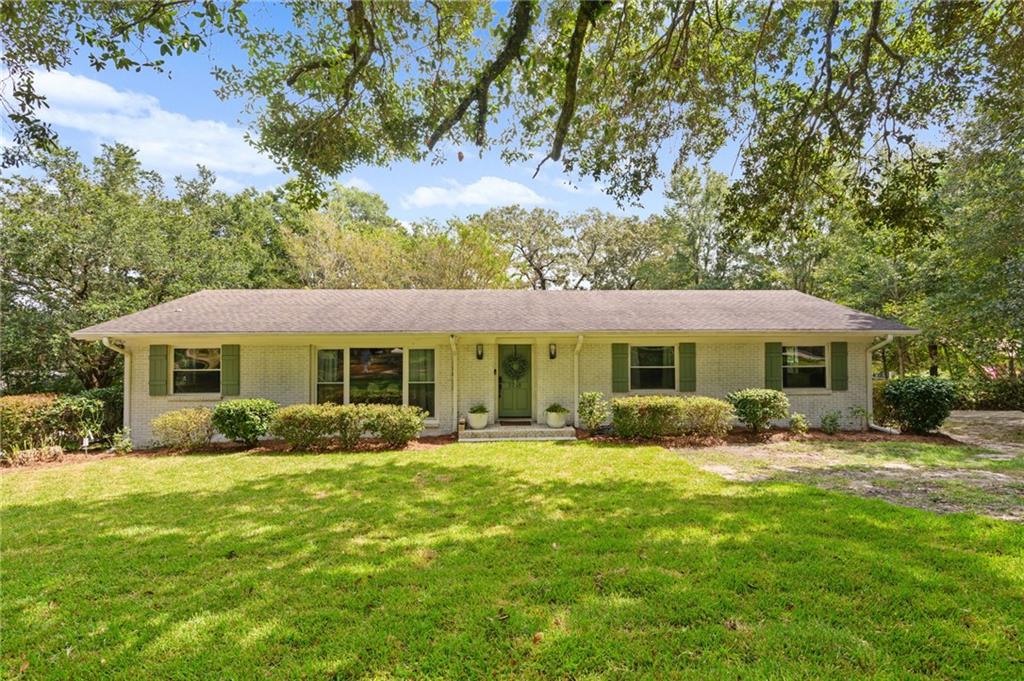
Single-story brick house with green shutters, a broad lawn, and mature trees.
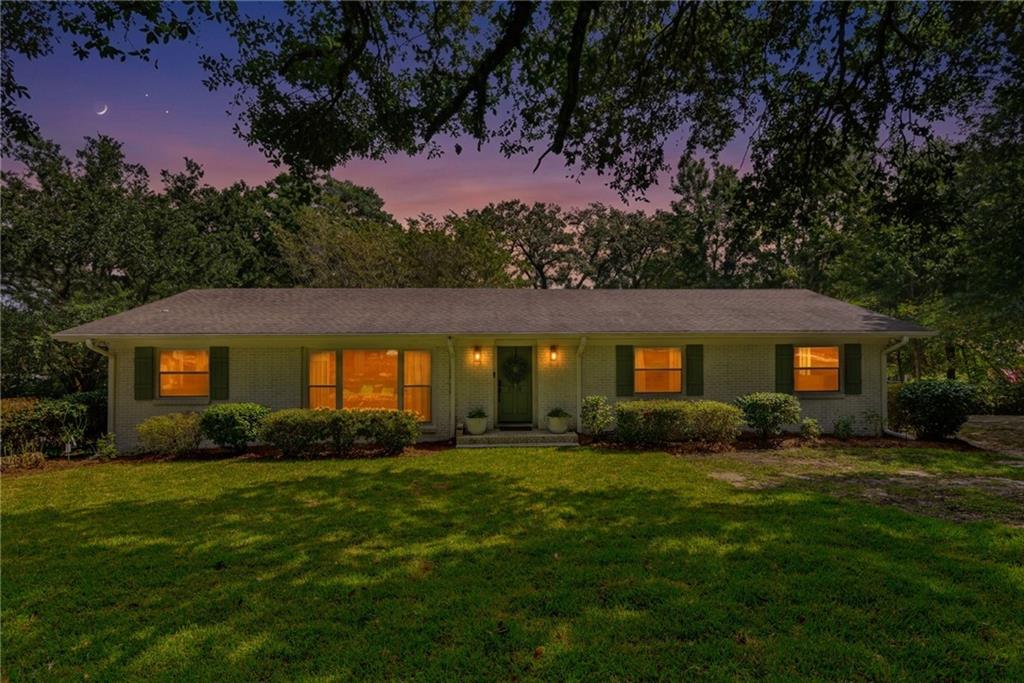
Single-story brick ranch house at dusk, with glowing windows and mature trees framing the front lawn.
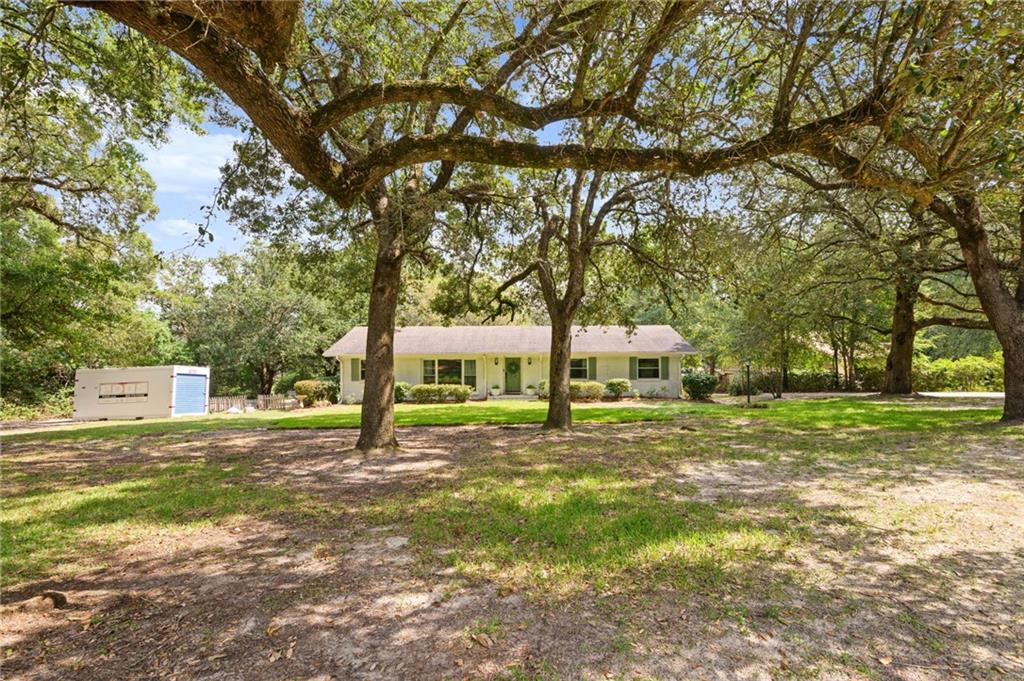
Single-story house beneath mature oak trees, with a broad lawn and a small detached structure.
Single-story house beneath mature oak trees, with a broad lawn and shaded foreground.
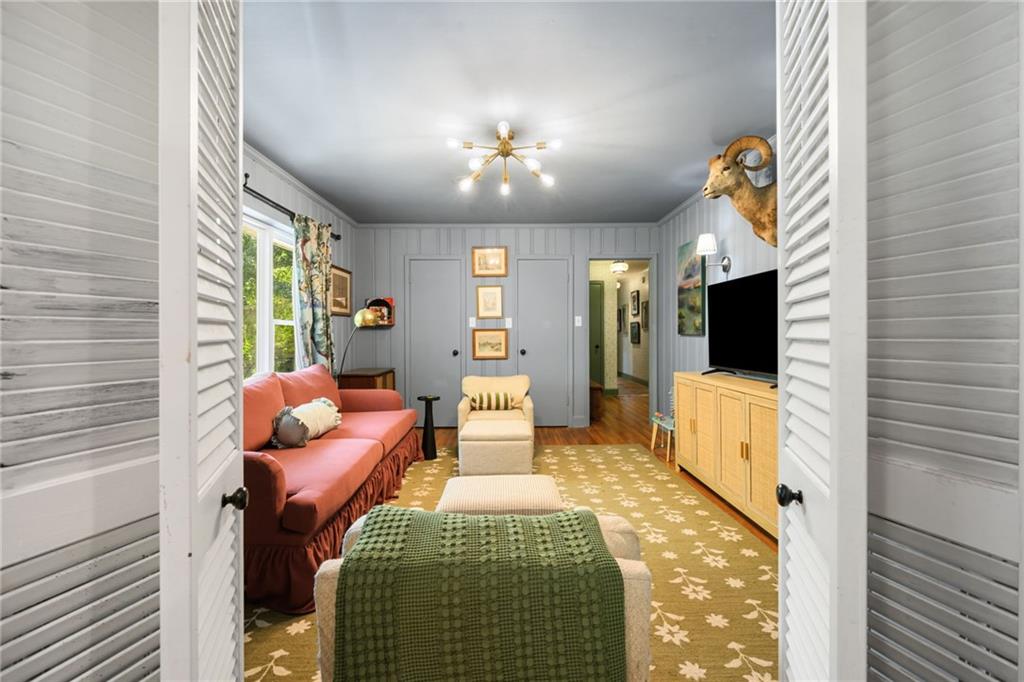
Furnished living room with a coral sofa, mustard patterned rug, and mounted ram head.
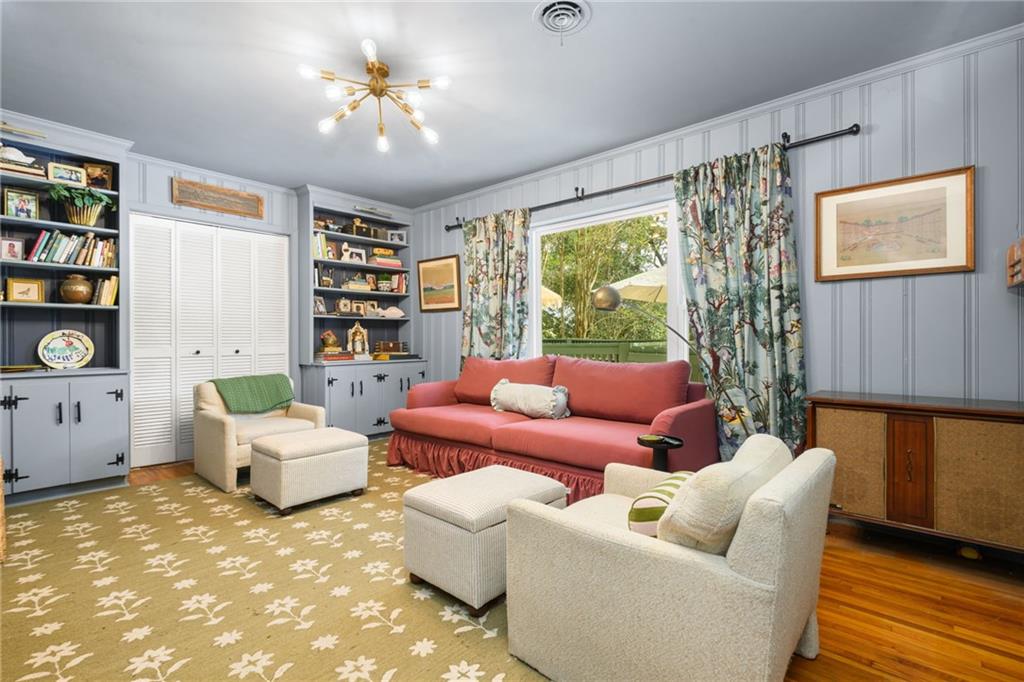
Living room with a coral-red sofa, built-in bookshelves, floral curtains, and a view of greenery.
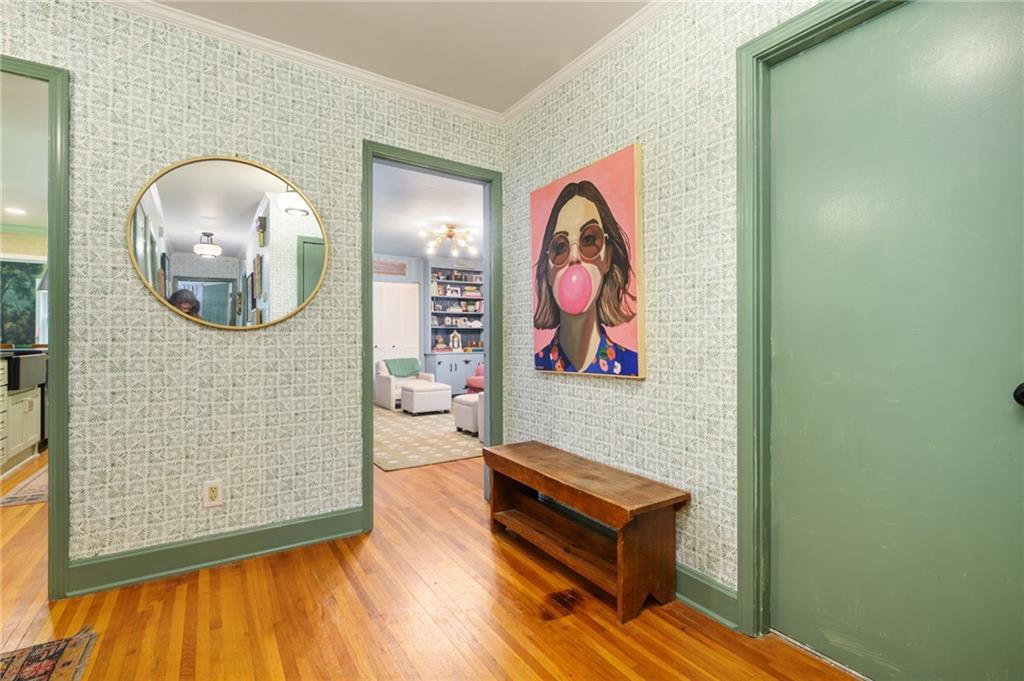
Entry hall with patterned wallpaper, green trim, hardwood floors, and a wooden bench beneath portrait art.
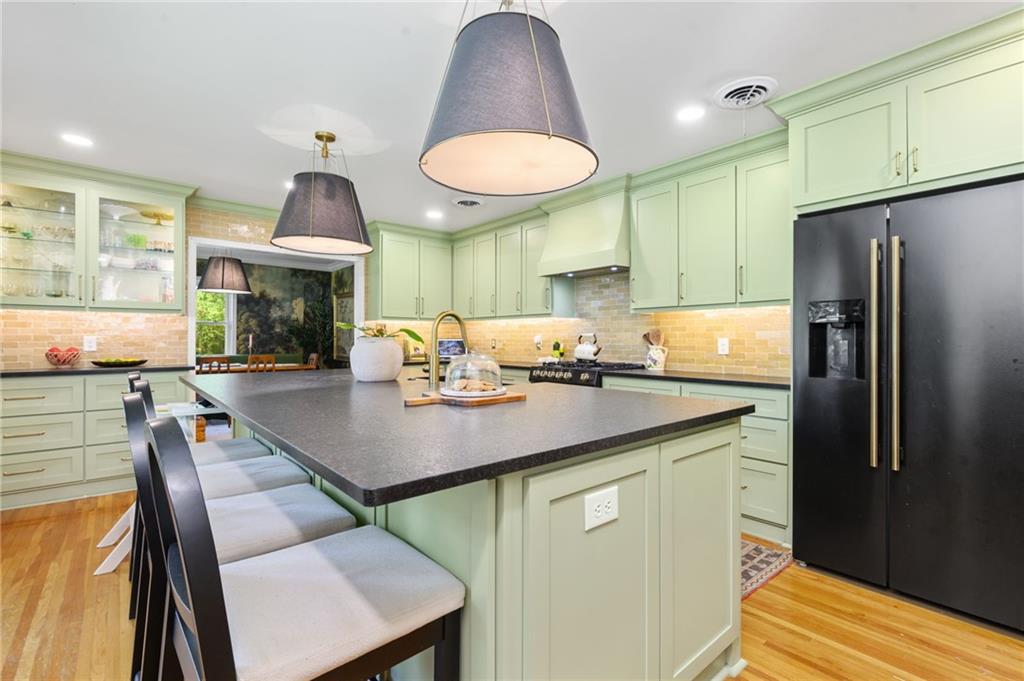
Kitchen with pale green cabinets, a large island, upholstered stools, and a black refrigerator.
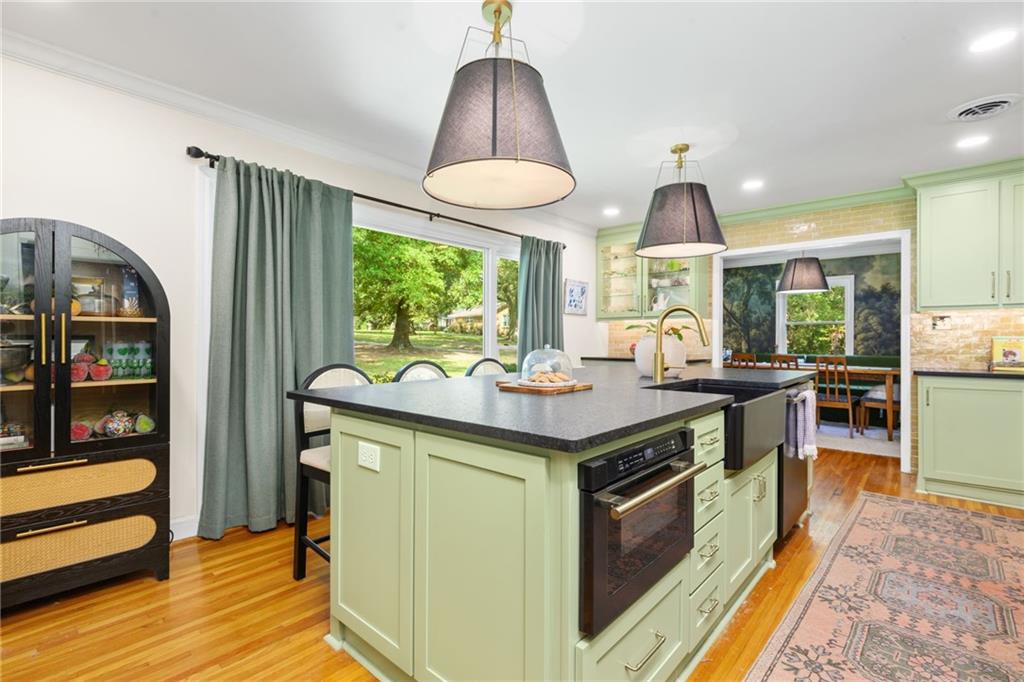
Kitchen with pale green cabinets, a large island, pendant lights, and a window overlooking a leafy yard.
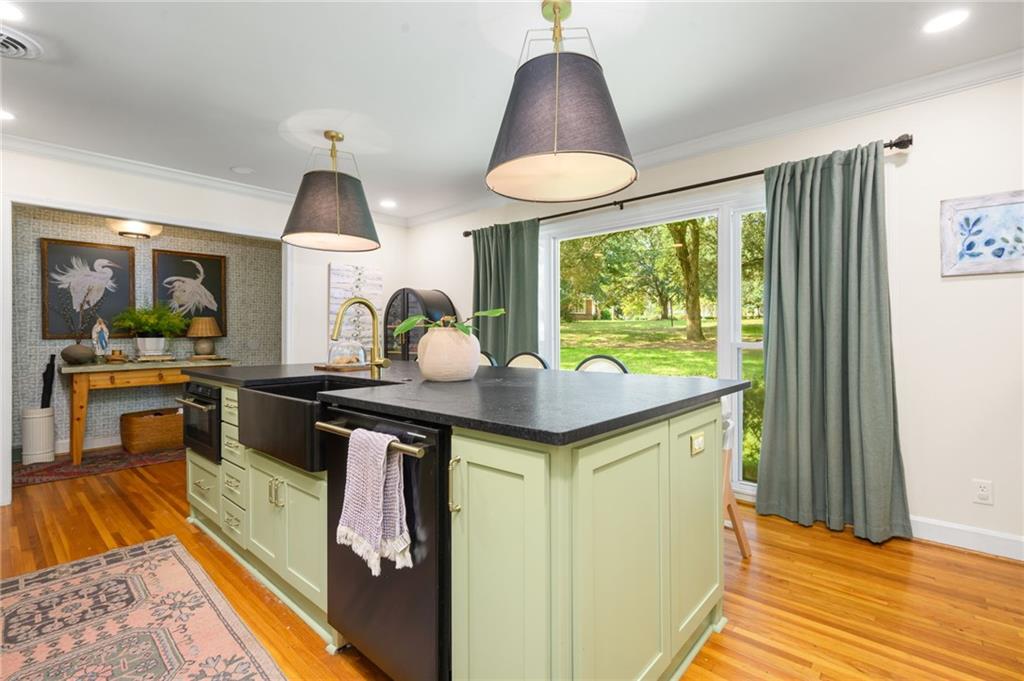
Kitchen with pale green cabinetry, a black island, and windows overlooking a leafy yard.
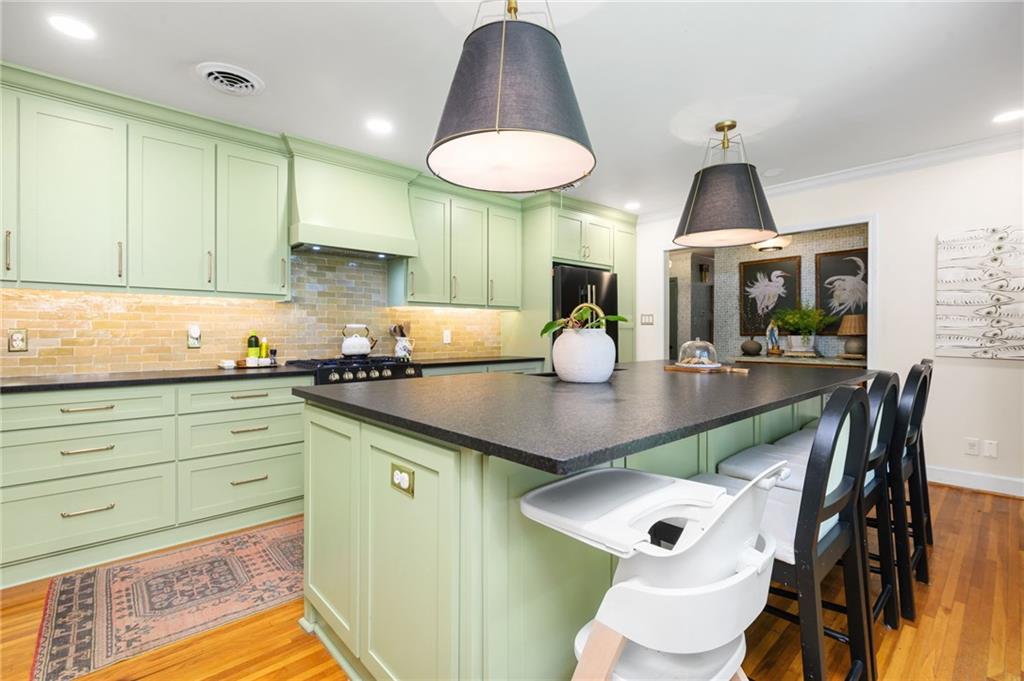
Kitchen with pale green cabinets, a large island, and bar seating.
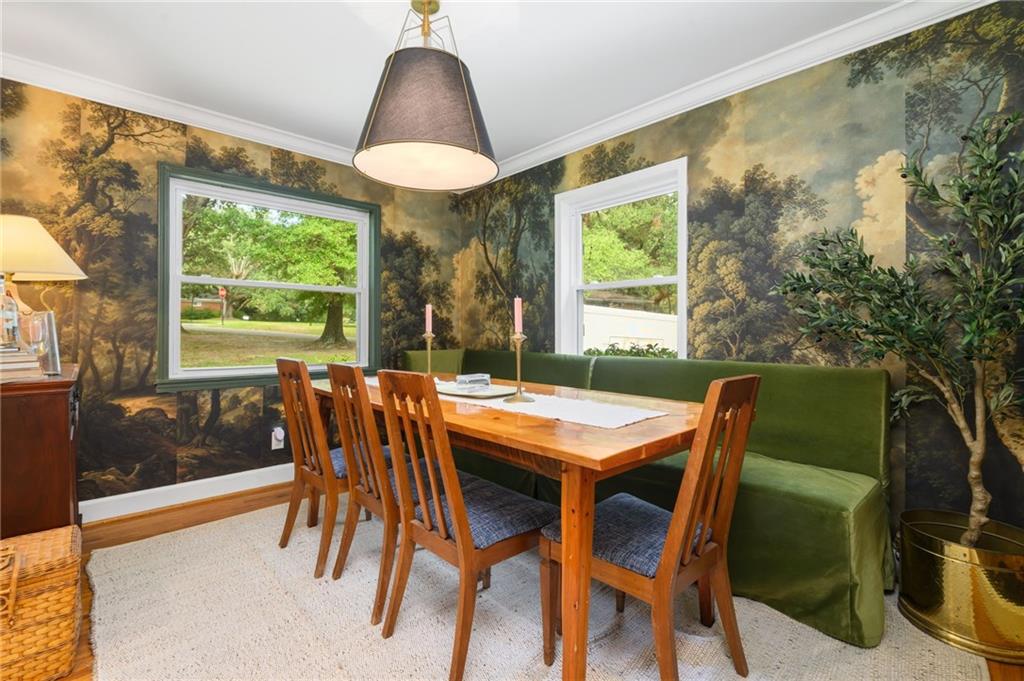
Dining room with a wooden table, green bench, and forest mural wallpaper.
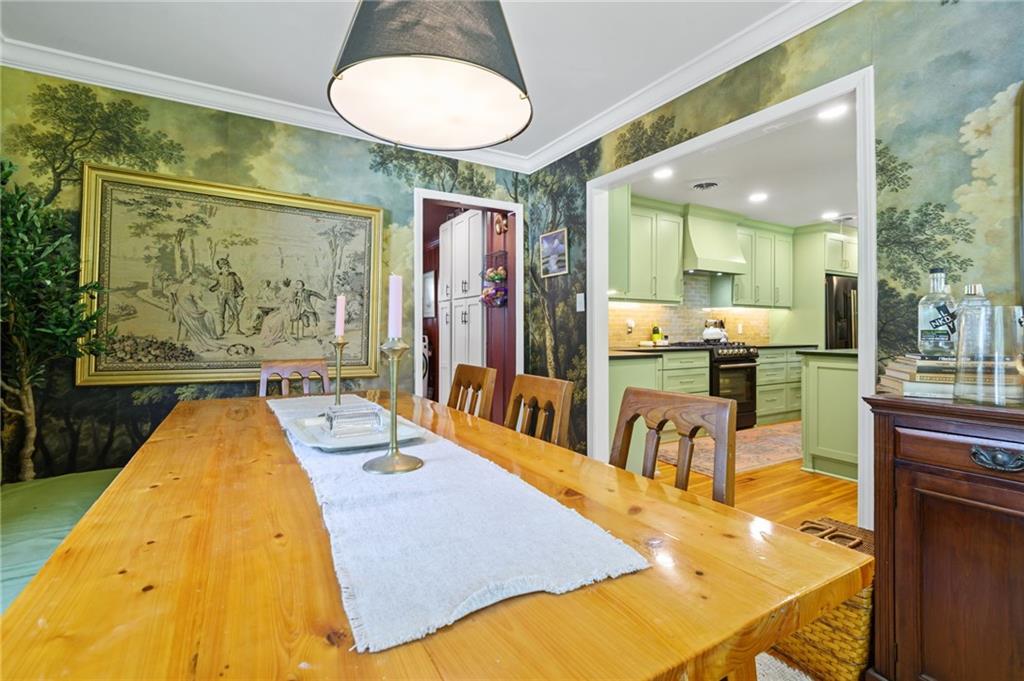
Dining room with a long wooden table, forest-scene wallpaper, and an adjoining green kitchen.
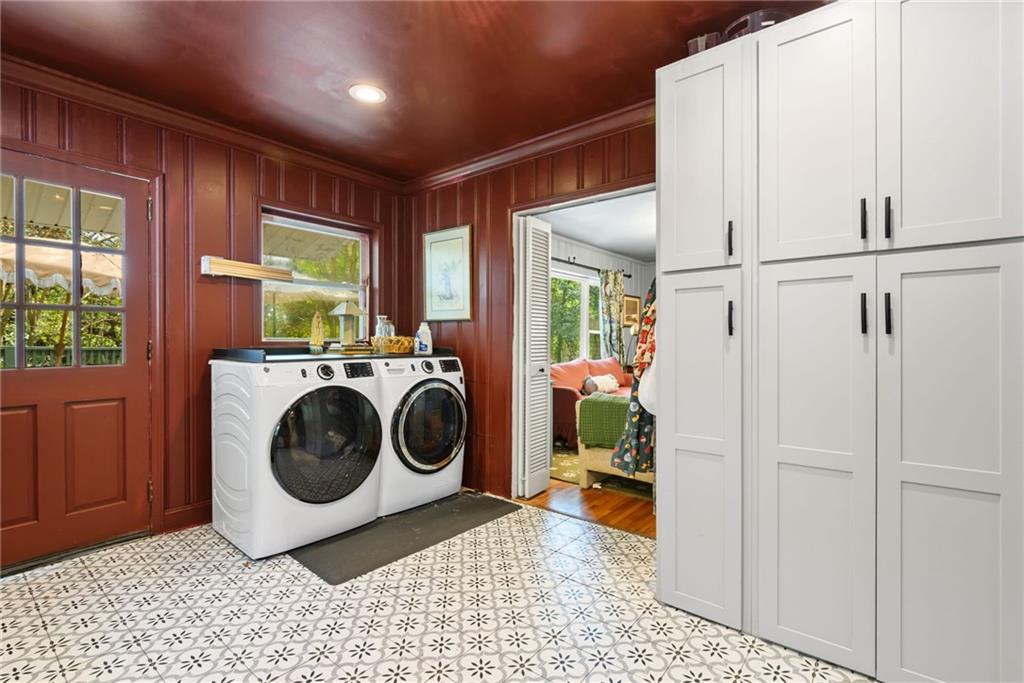
Laundry room with front-loading washer and dryer, white cabinets, and patterned tile floor.
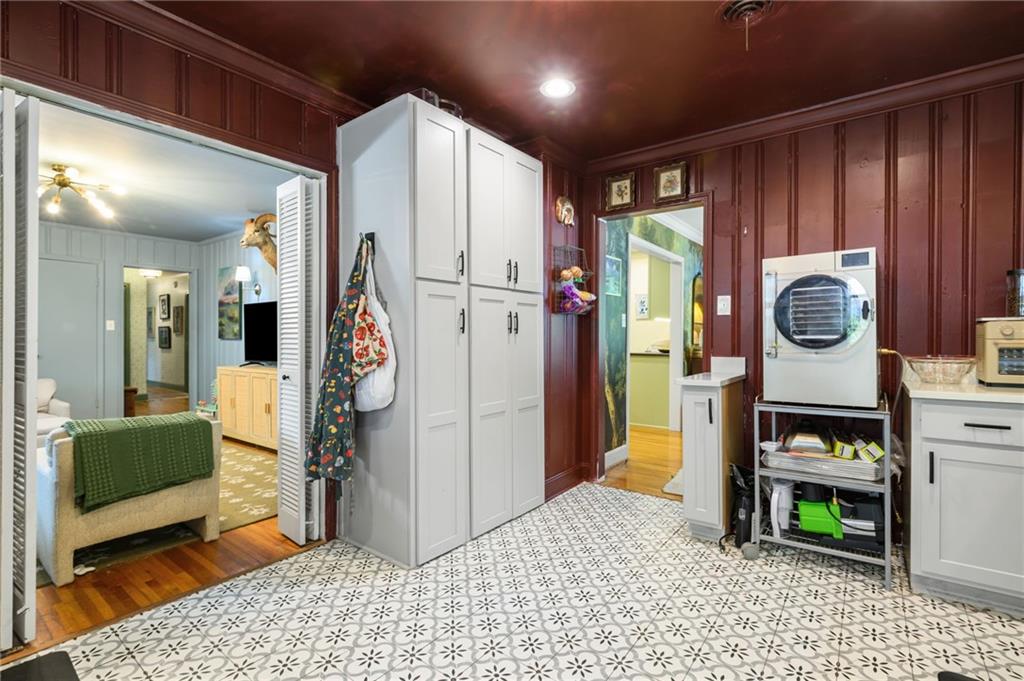
Laundry room with white storage cabinets, patterned tile flooring, and dark wood-paneled walls.
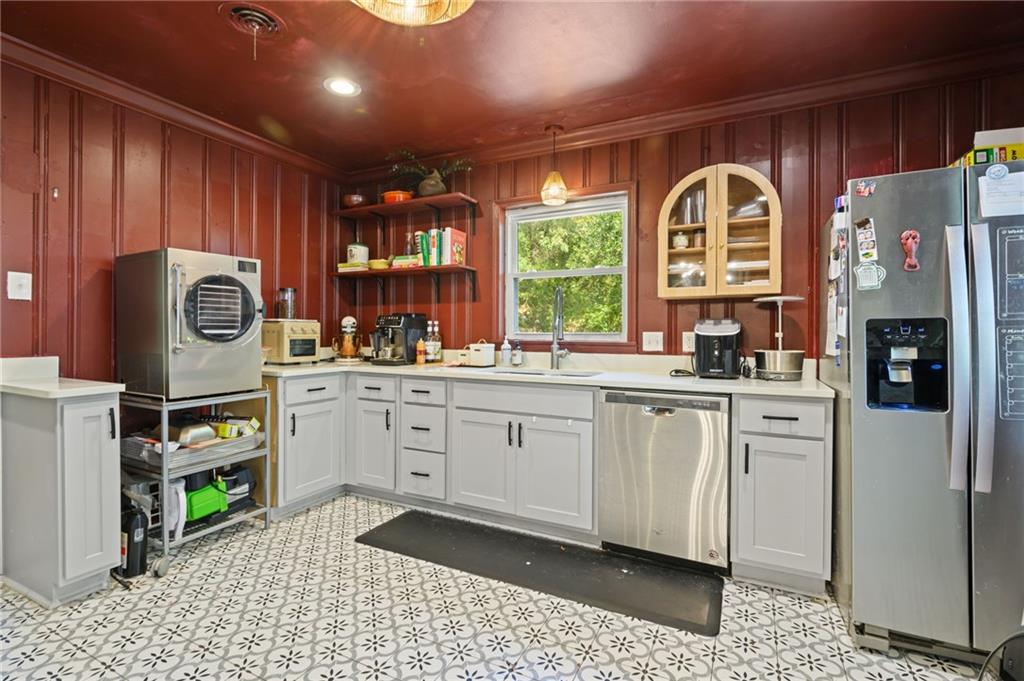
Kitchen with wood-paneled walls, white cabinets, patterned tile flooring, and stainless steel appliances.
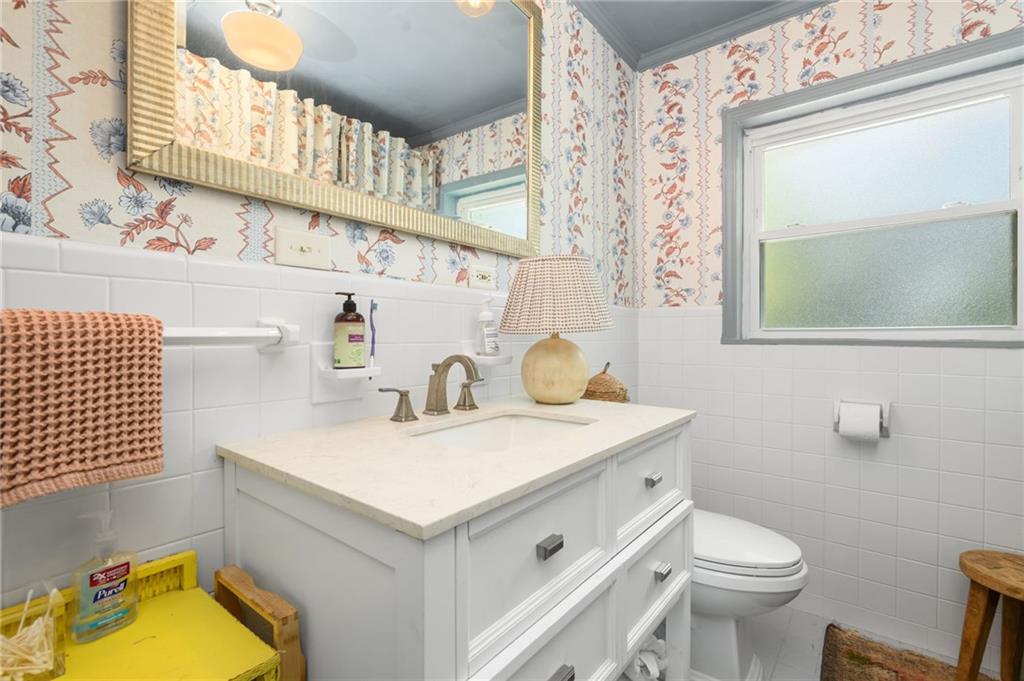
Bathroom with a white vanity, floral wallpaper, and a frosted window.
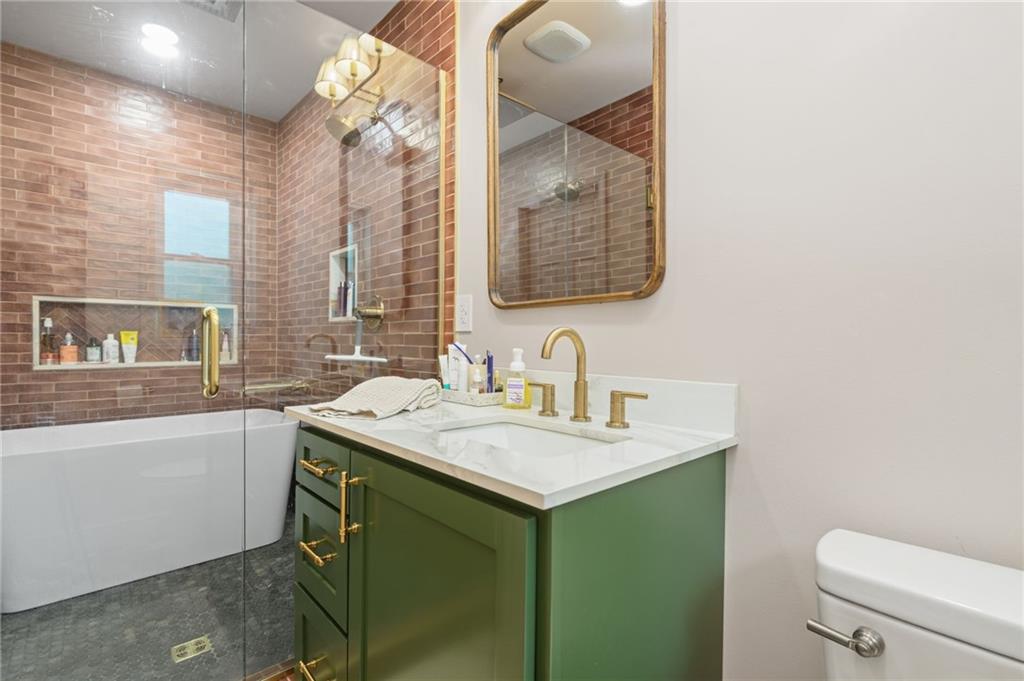
Bathroom with brick-pattern shower walls and a green vanity with brass fixtures.
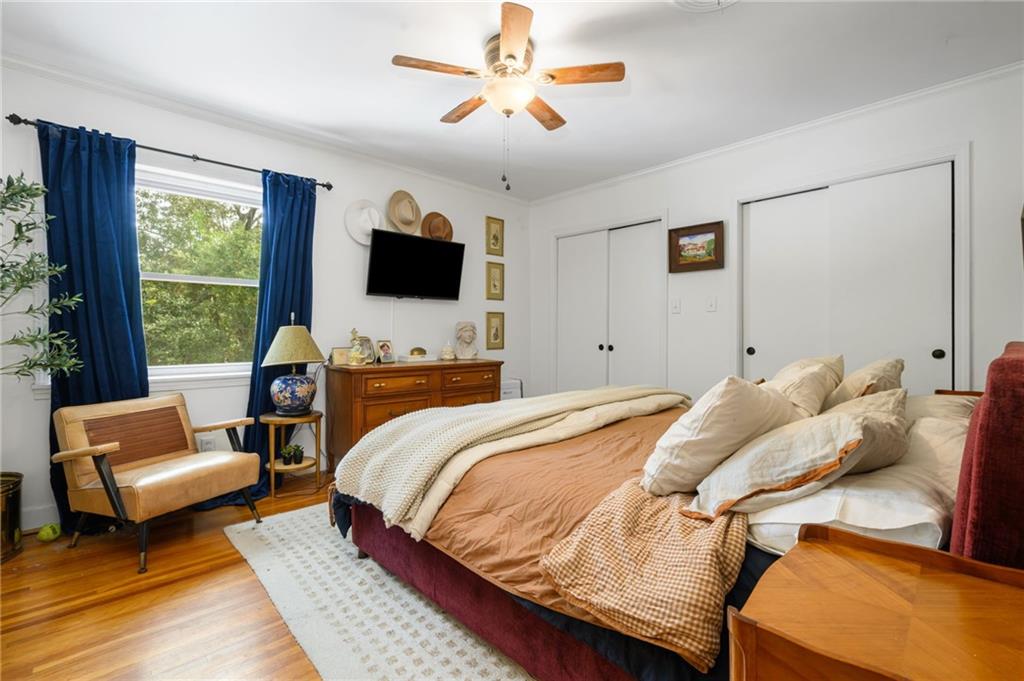
Bedroom with a large bed, hardwood floors, and blue curtains beside a window.
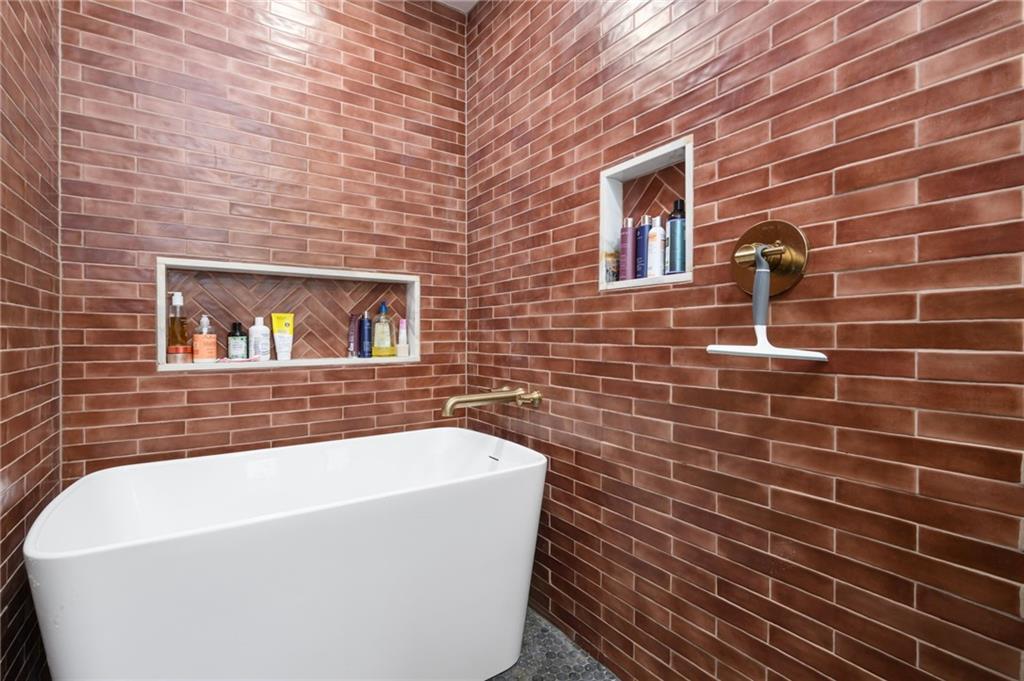
Bathroom with a white freestanding tub, brick-pattern tile, recessed niches, and brass fixtures.
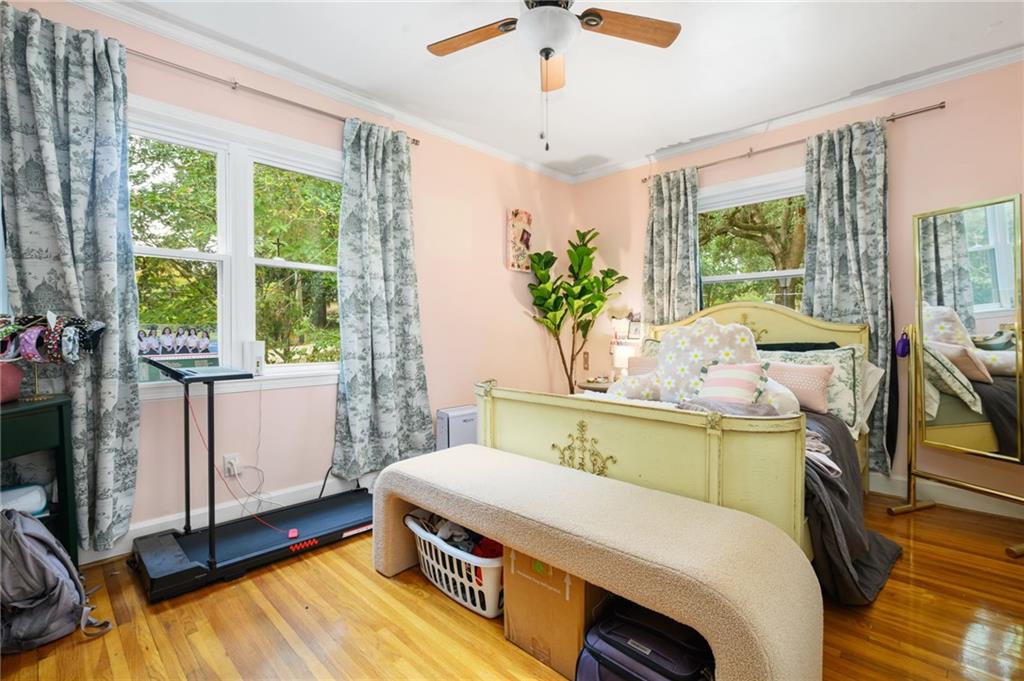
Bedroom with pale pink walls, patterned curtains, hardwood floors, and a treadmill beside the windows.
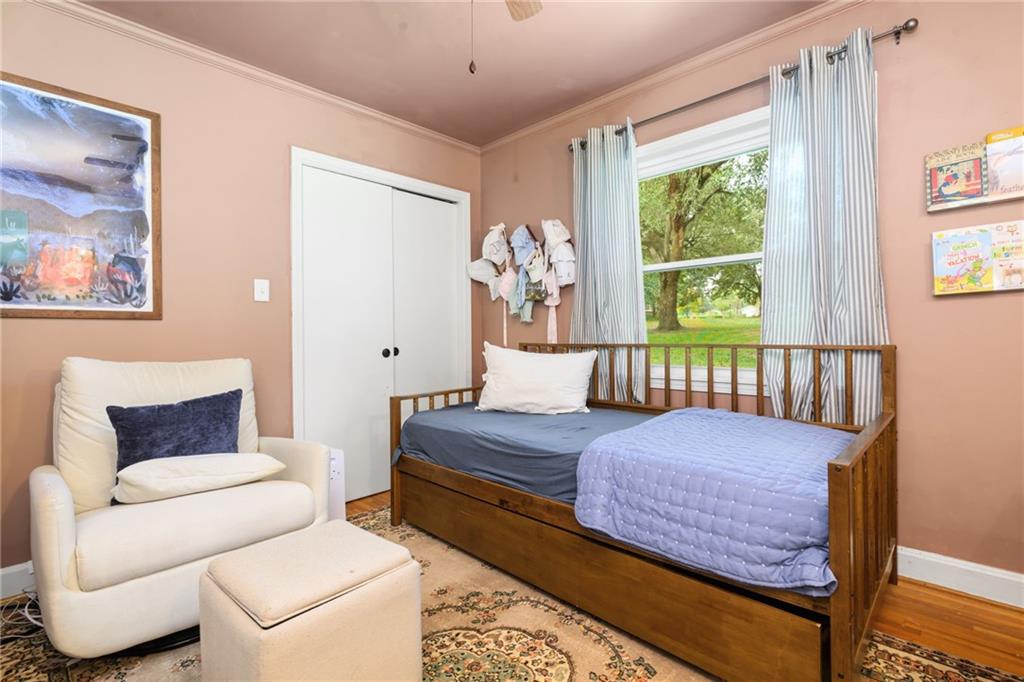
Bedroom with a wooden daybed beneath a window and a white armchair beside it.
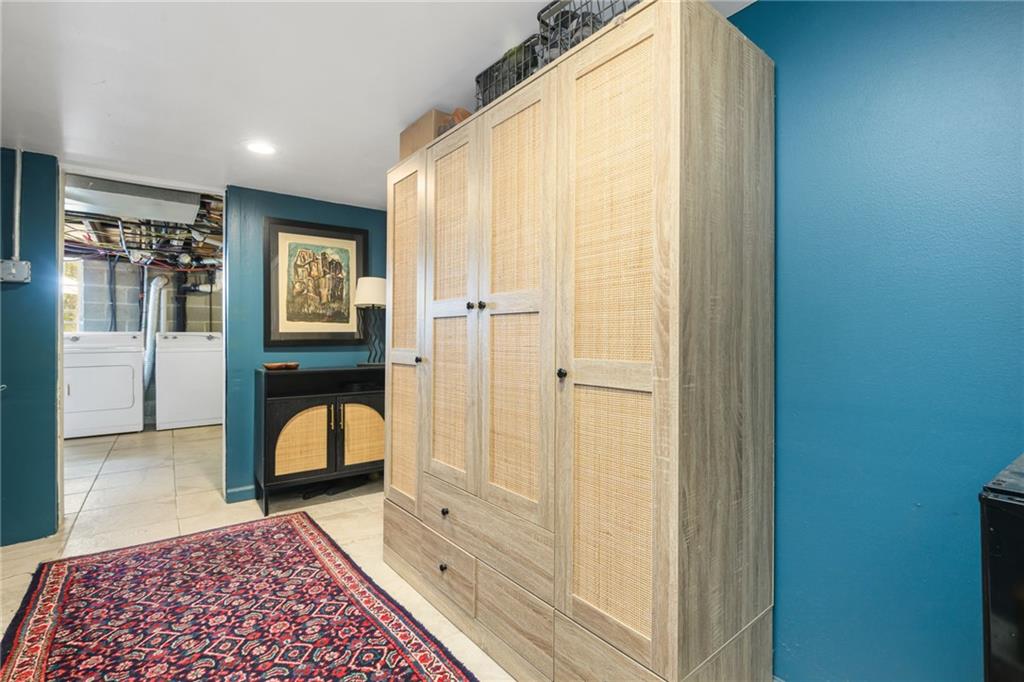
Laundry room with tall woven-panel cabinets, washer and dryer, and a patterned rug.
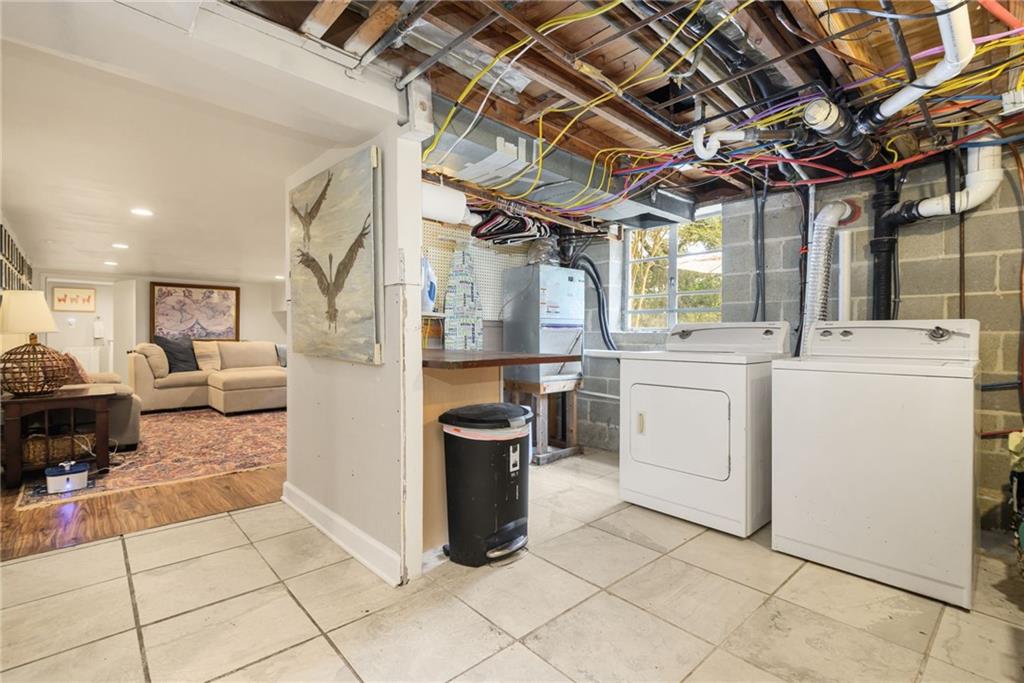
Basement laundry area with a washer and dryer, exposed ceiling utilities, and an adjoining furnished living room.
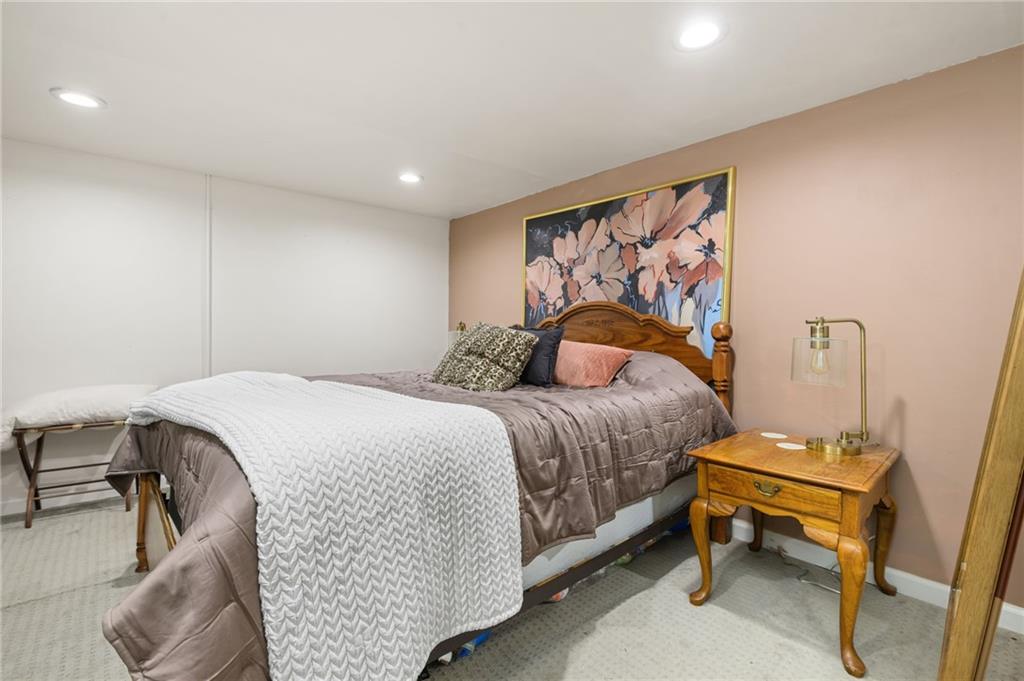
Bedroom with gray bedding, a white knitted throw, floral wall art, and a wooden bedside table.
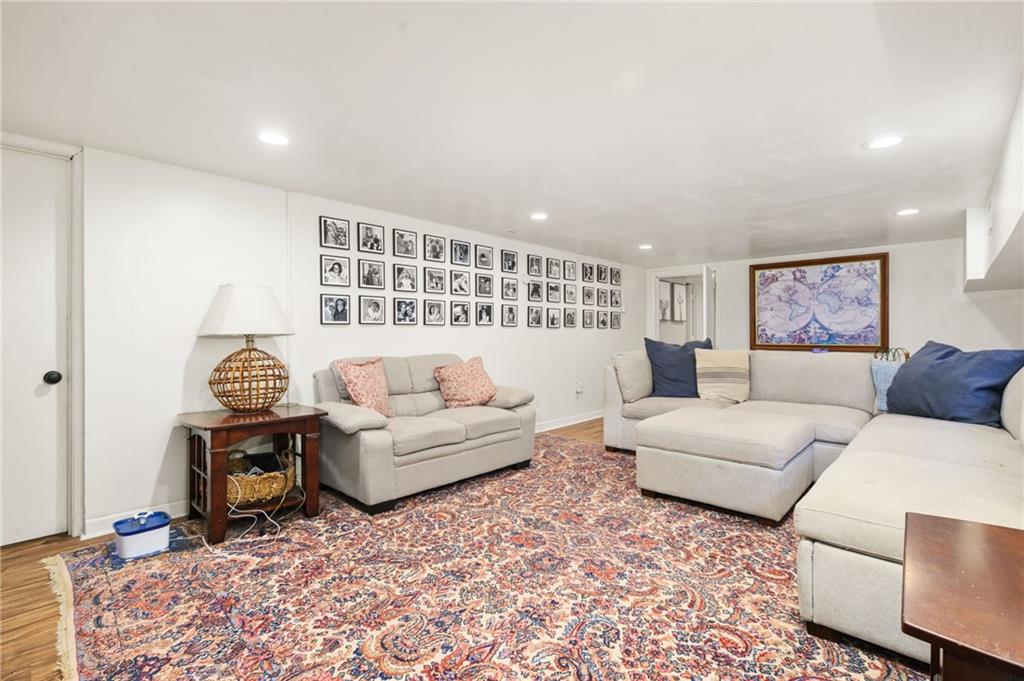
Living room with a large sectional, patterned rug, and gallery wall of framed photos.
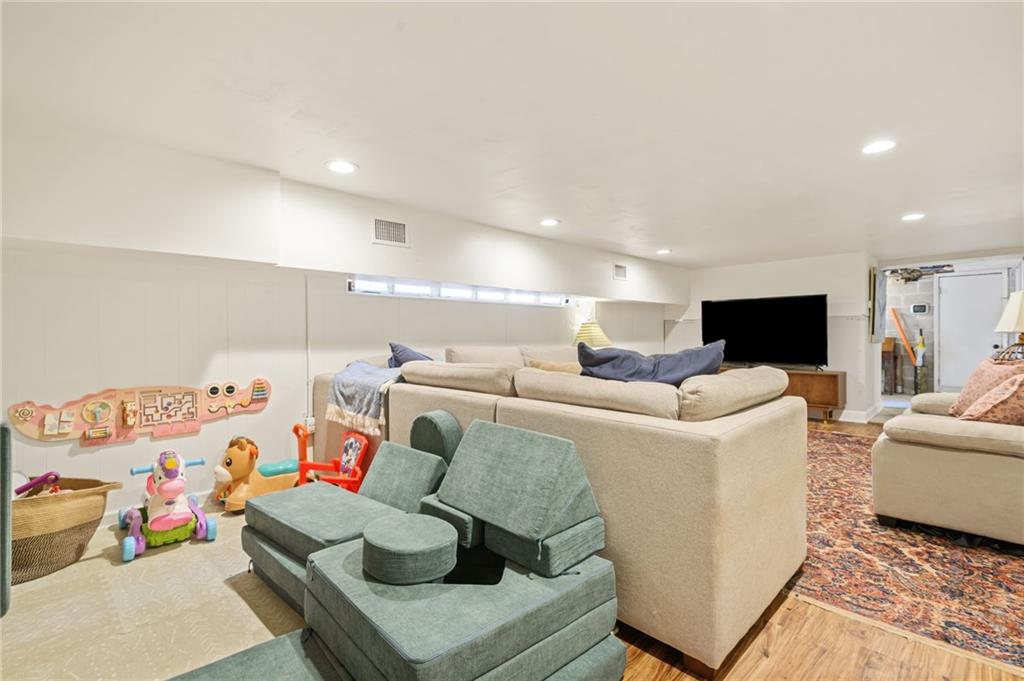
Furnished living room with a beige sectional, television, patterned rug, and children’s toys.
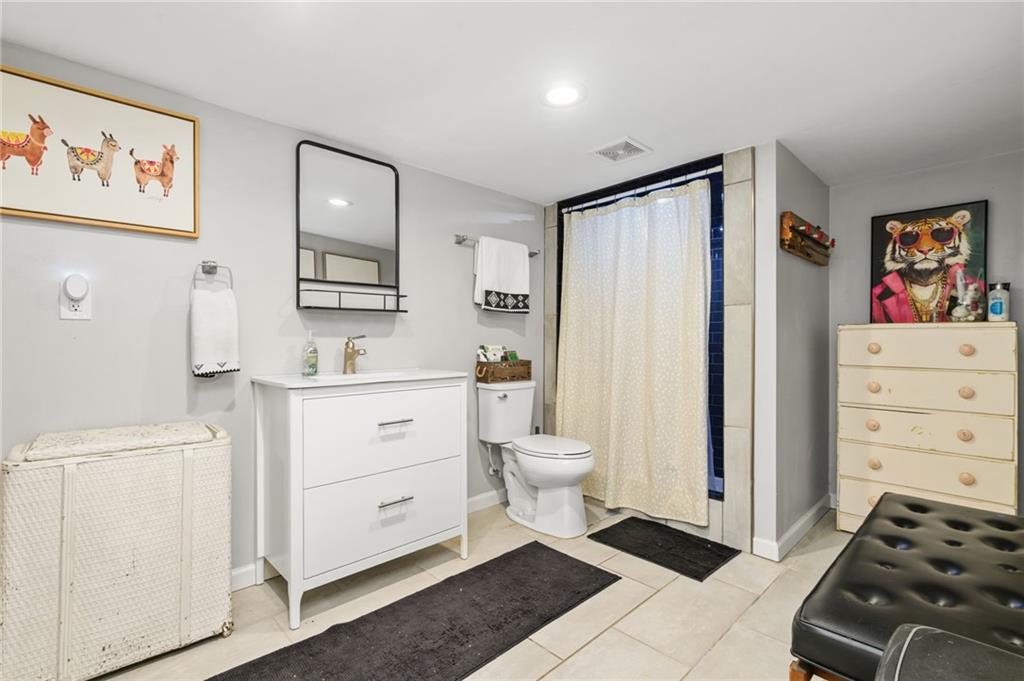
Bathroom with a white vanity, curtained shower, dark blue tile, and cream floor tiles.
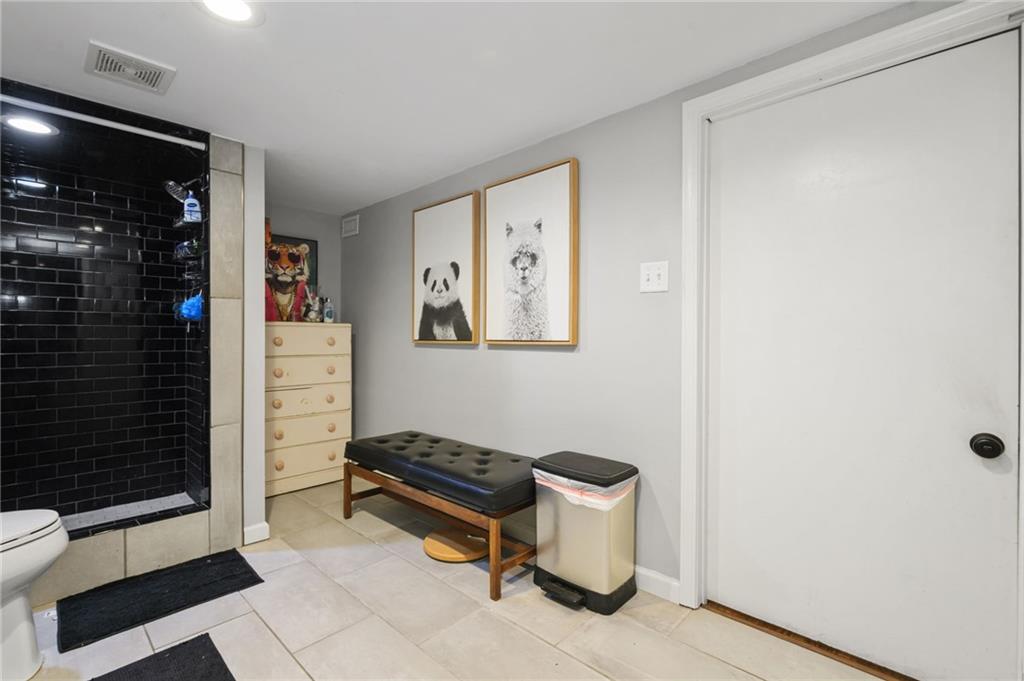
Bathroom with a black-tiled walk-in shower and a padded massage table beneath framed animal prints.
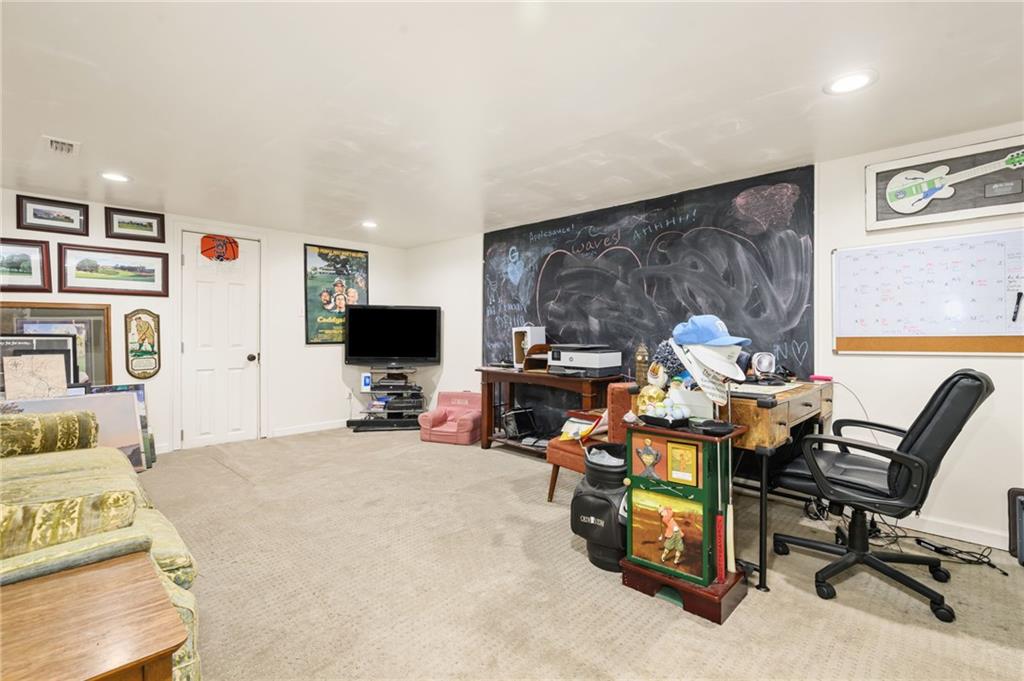
Furnished room with a large chalkboard wall, desk, office chair, television, and sofa.
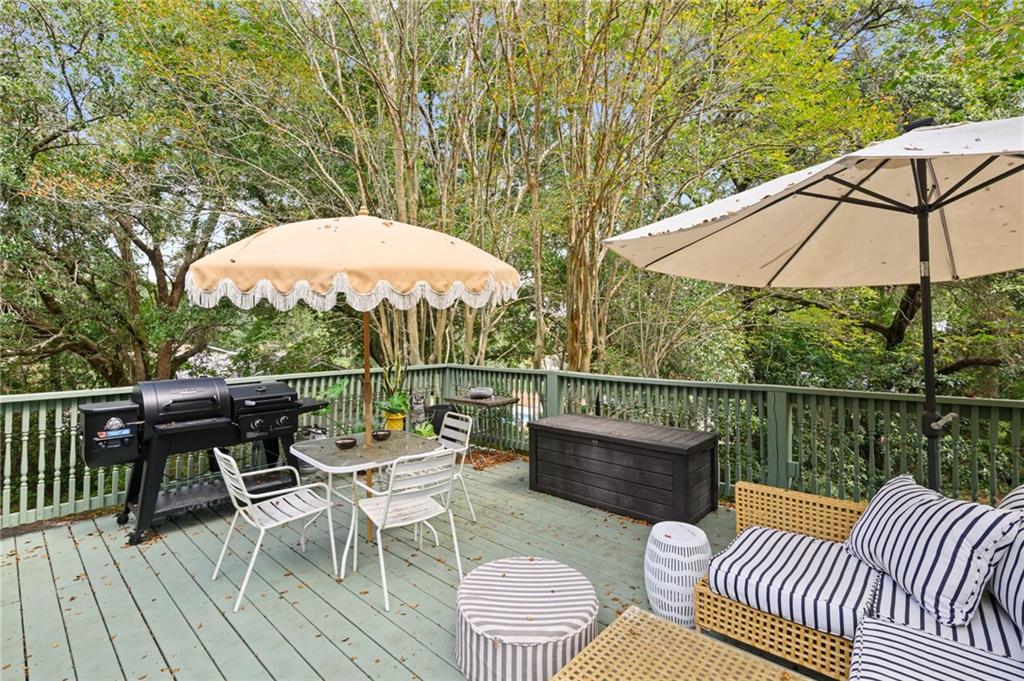
Furnished deck with a barbecue, umbrella-shaded dining table, and striped cushioned seating.
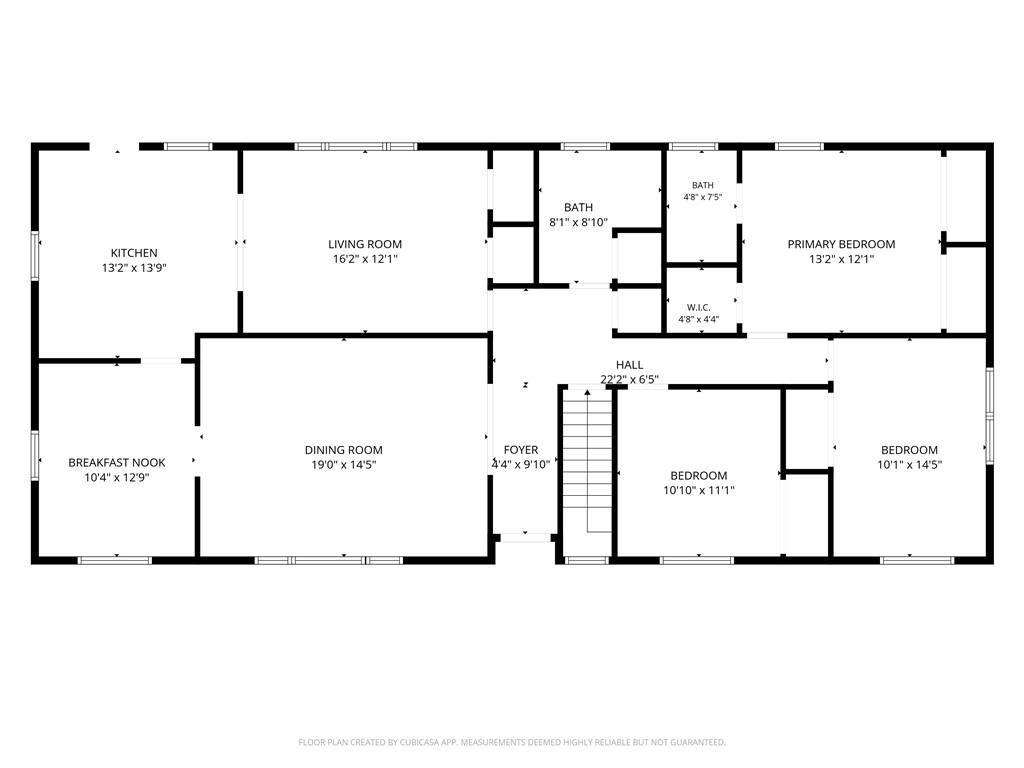
Floor plan showing three bedrooms, two bathrooms, kitchen, living and dining rooms, and stairs.
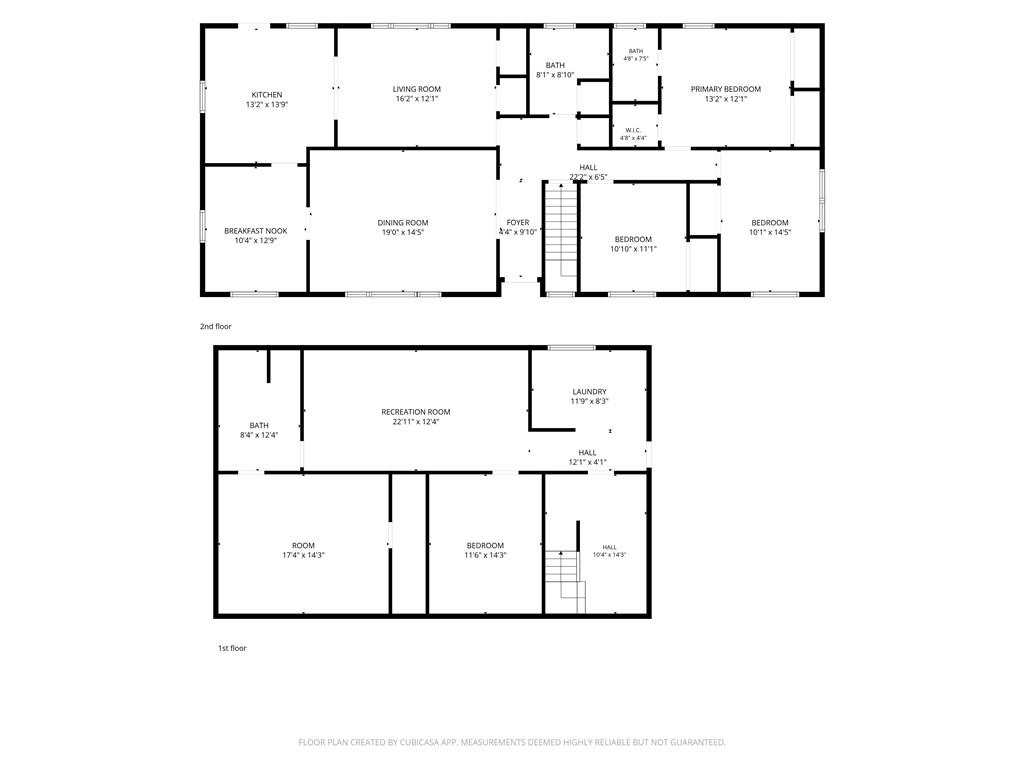
Two-story floor plan with labeled rooms, including a kitchen, bedrooms, recreation room, and laundry.
SEE ALL PHOTOS
Single-story white brick house with green shutters, a broad lawn, and mature shade trees.
Single-story brick house with green shutters, a broad lawn, and mature trees.
Single-story brick ranch house at dusk, with glowing windows and mature trees framing the front lawn.
Single-story house beneath mature oak trees, with a broad lawn and a small detached structure.
Single-story house beneath mature oak trees, with a broad lawn and shaded foreground.
Furnished living room with a coral sofa, mustard patterned rug, and mounted ram head.
Living room with a coral-red sofa, built-in bookshelves, floral curtains, and a view of greenery.
Entry hall with patterned wallpaper, green trim, hardwood floors, and a wooden bench beneath portrait art.
Kitchen with pale green cabinets, a large island, upholstered stools, and a black refrigerator.
Kitchen with pale green cabinets, a large island, pendant lights, and a window overlooking a leafy yard.
Kitchen with pale green cabinetry, a black island, and windows overlooking a leafy yard.
Kitchen with pale green cabinets, a large island, and bar seating.
Dining room with a wooden table, green bench, and forest mural wallpaper.
Dining room with a long wooden table, forest-scene wallpaper, and an adjoining green kitchen.
Laundry room with front-loading washer and dryer, white cabinets, and patterned tile floor.
Laundry room with white storage cabinets, patterned tile flooring, and dark wood-paneled walls.
Kitchen with wood-paneled walls, white cabinets, patterned tile flooring, and stainless steel appliances.
Bathroom with a white vanity, floral wallpaper, and a frosted window.
Bathroom with brick-pattern shower walls and a green vanity with brass fixtures.
Bedroom with a large bed, hardwood floors, and blue curtains beside a window.
Bathroom with a white freestanding tub, brick-pattern tile, recessed niches, and brass fixtures.
Bedroom with pale pink walls, patterned curtains, hardwood floors, and a treadmill beside the windows.
Bedroom with a wooden daybed beneath a window and a white armchair beside it.
Laundry room with tall woven-panel cabinets, washer and dryer, and a patterned rug.
Basement laundry area with a washer and dryer, exposed ceiling utilities, and an adjoining furnished living room.
Bedroom with gray bedding, a white knitted throw, floral wall art, and a wooden bedside table.
Living room with a large sectional, patterned rug, and gallery wall of framed photos.
Furnished living room with a beige sectional, television, patterned rug, and children’s toys.
Bathroom with a white vanity, curtained shower, dark blue tile, and cream floor tiles.
Bathroom with a black-tiled walk-in shower and a padded massage table beneath framed animal prints.
Furnished room with a large chalkboard wall, desk, office chair, television, and sofa.
Furnished deck with a barbecue, umbrella-shaded dining table, and striped cushioned seating.
Floor plan showing three bedrooms, two bathrooms, kitchen, living and dining rooms, and stairs.
Two-story floor plan with labeled rooms, including a kitchen, bedrooms, recreation room, and laundry.
For Sale

3758 Camellia Drive E

3758 Camellia Drive E, Mobile, AL 36693

$380,000
Move-in ready, 4 bedrooms 3 bath ranch thats a must see! Thoughtfully located in Sky Ranch neighborhood conveniently located to both I-65 and I-10 interstates, this home offers a newly updated kitchen, scullery, dining and living room with master suite and laundry room on the main level. The basement has also been updated and includes a family room additional bedroom, full bathroom, and additional laundry / mud room. Basement could also serve as a wonderful mother in law suite. Updates include but are not limited to : new roof and HVAC in 2017, tankless hot water heater in 2026, and fully updated master bathroom and eat in kitchen. Additional feature includes wrap around driveway for ample parking and easy access.

With a great location, flexible living spaces, and valuable updates, this home is truly move-in ready. Schedule your showing today!

4
beds

3
baths

3,150 Sq.Ft. LIVING AREA

1 Acres lot

Amanda Ladner-Hayes

Amanda Ladner-Hayes

Margo  Ladner

Margo Ladner

Features & Amenities

Interior

  • total bedrooms4
  • Total bathrooms3
  • full bathrooms3
  • Laundry room Laundry Room
  • Flooring Hardwood
  • Fireplace None
  • APPLIANCES Dishwasher, Gas Water Heater
  • other interior Features Other

Area & Lot

  • Status For Sale
  • Living Area3,150 Sq.Ft.
  • Total Area3,150 Sq.Ft.
  • Lot Area1 Acres
  • MLS® ID7836927
  • TypeResidential
  • Architecture StylesRanch
  • Water FrontageNone
  • View DescriptionCity
  • Elementary SchoolKate Shepard
  • Middle SchoolMobile - Other
  • High SchoolWP Davidson

Exterior

  • STORIES1
  • water SourcePublic
  • utilitiesCable Available, Electricity Available, Sewer Available, Water Available
  • PoolNone
  • roofShingle
  • lot featuresBack Yard, Corner Lot
  • parkingDriveway
  • HEAT TYPEElectric
  • AIR CONDITIONINGCeiling Fan(s), Central Air
  • sewerPublic Sewer
  • SubstructureSlab
  • Disability FeaturesAccessible Doors
  • other exterior FeaturesNone

Financial

  • Sales Price$380,000
  • Real Estate Tax $1,185/yr
Single-story brick house with green shutters, a broad lawn, and mature trees.

Schedule a Showing

We would love to show you our beautiful property. Please select your preferred date and time below. An agent will be in touch shortly to confirm your appointment.

Schedule a Showing

We would love to show you our beautiful property. Please select your preferred date and time below. An agent will be in touch shortly to confirm your appointment.

Thank you for your interest in 3758 Camellia Drive E, Mobile, AL 36693. We are reviewing your request and will be in touch shortly!

Mortgage Calculator

Estimate your monthly mortgage payment, including the principal and interest, property taxes, and HOA. Adjust the values to generate a more accurate rate.

All estimates are provided for informational purposes only. Actual amounts may vary.
$0,000 Your Payment 20 15 65
$0,000 Your Payment

Partner With Our Expert Team

Whether you're buying your first home, selling your current one, investing, searching for that perfect plot of land, or seeking beautiful lake homes, we treat every opportunity with care, clarity, and a personal touch that reflects our commitment to your success.

Follow Us on Instagram