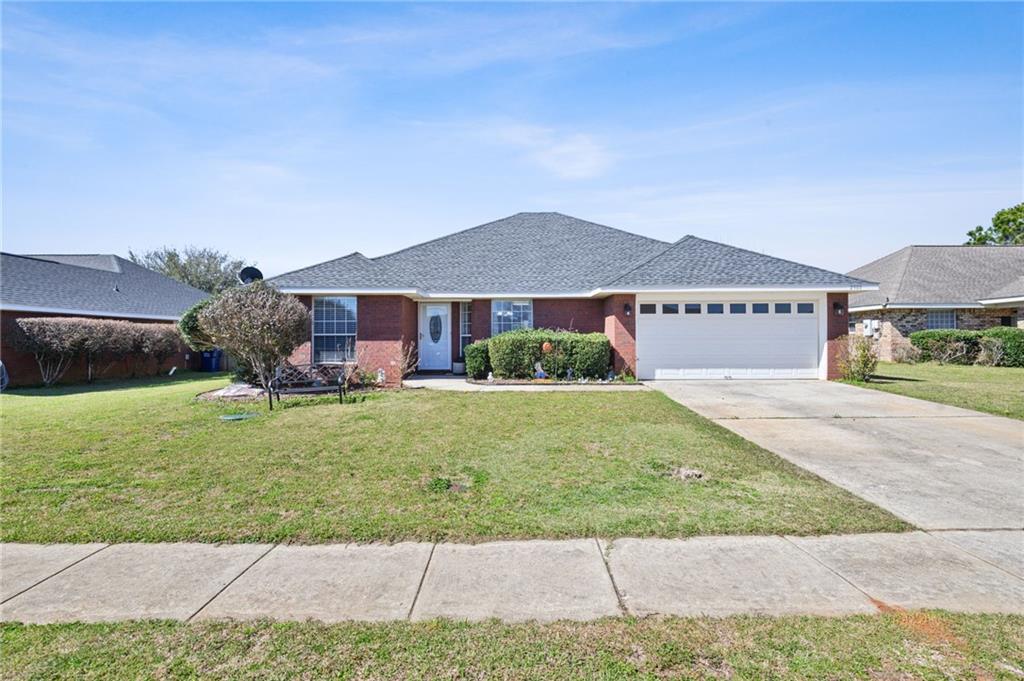
Single-story brick home with an attached double garage, broad driveway, and front lawn.
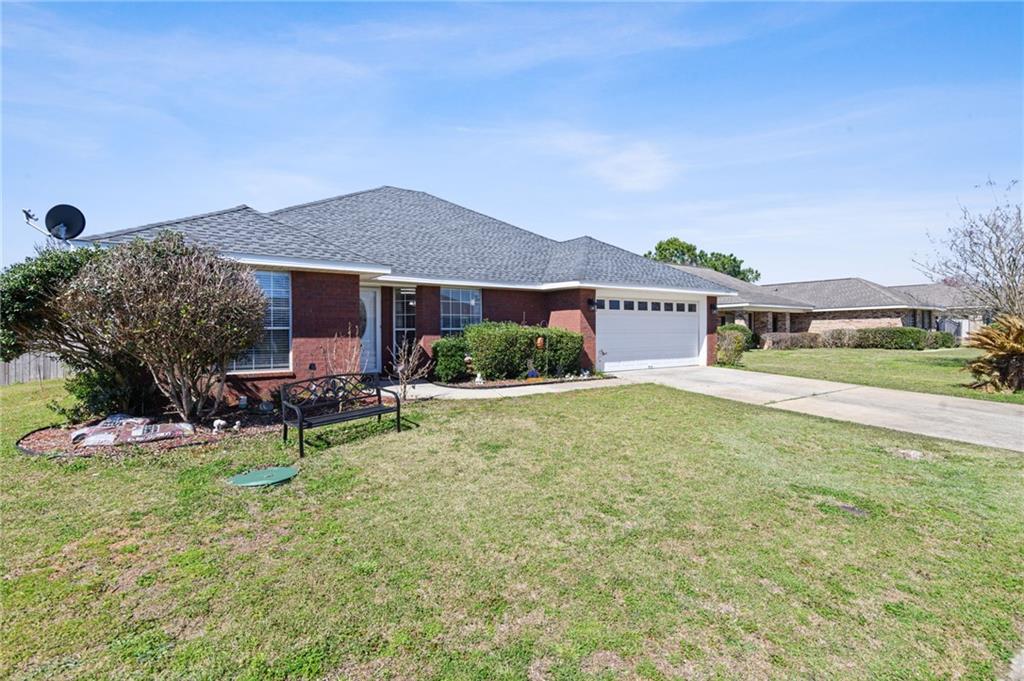
Red-brick ranch house with an attached garage, concrete driveway, and front lawn.
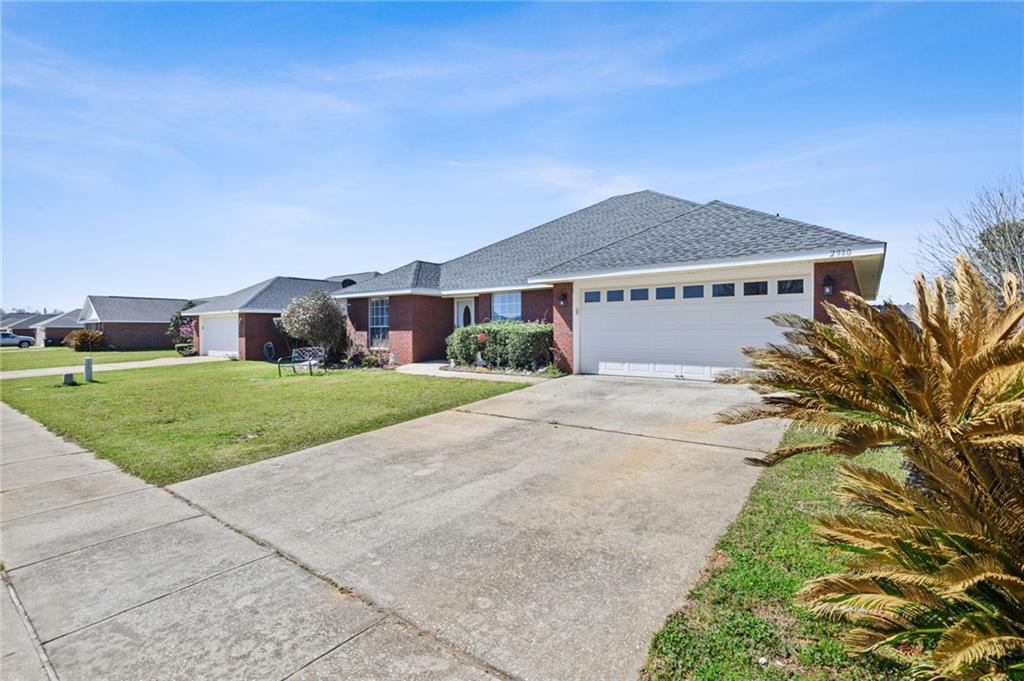
Single-story brick house with a wide white garage, concrete driveway, and palm-like shrubs.
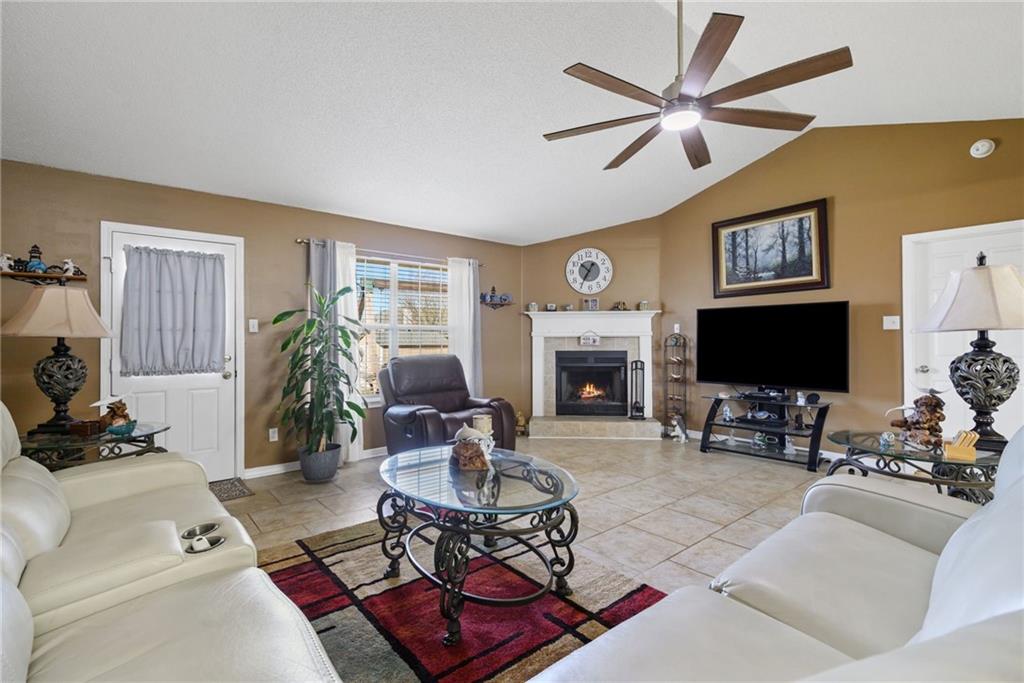
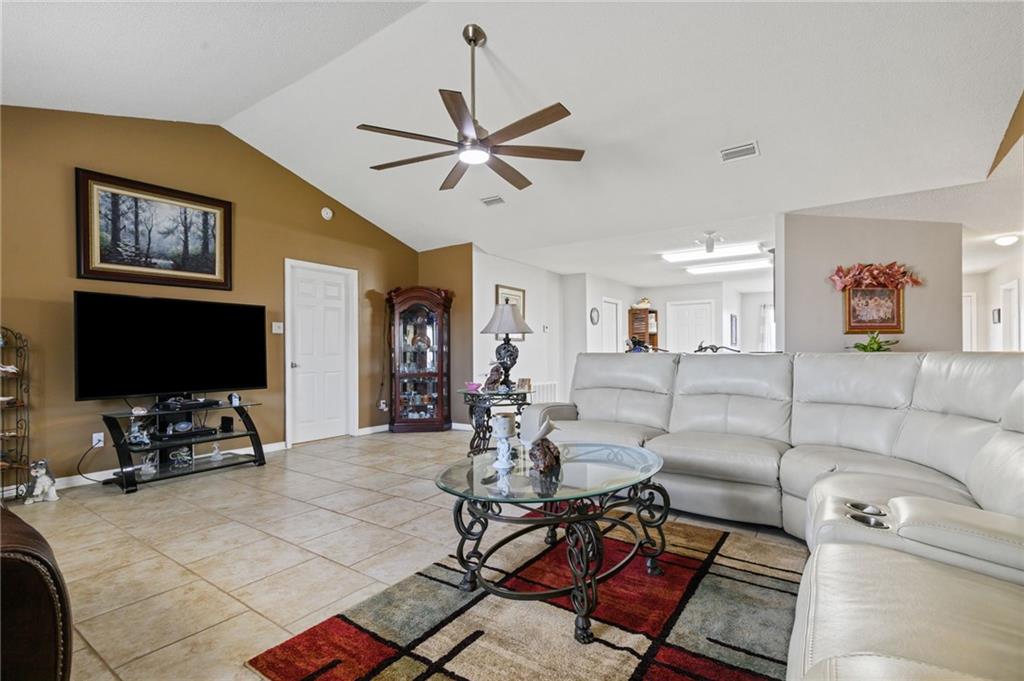
Living room with white seating, a glass coffee table, and a fireplace beneath a wall-mounted television.
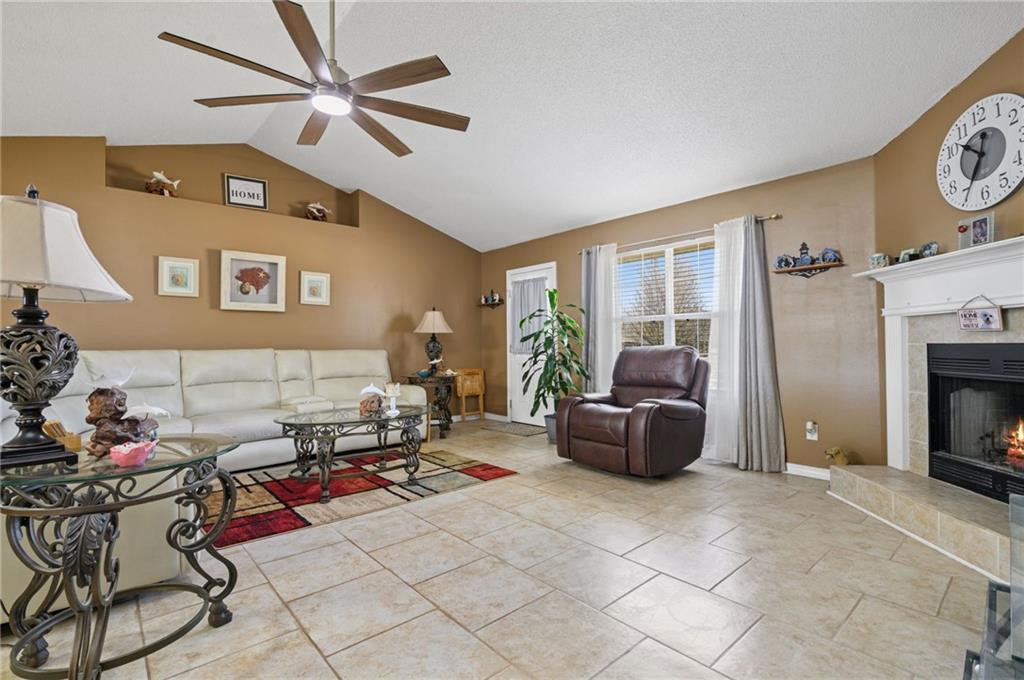
Living room with a white sectional, leather recliner, tiled floor, and fireplace.
Living room with a white sectional, glass coffee table, and gold accent wall.
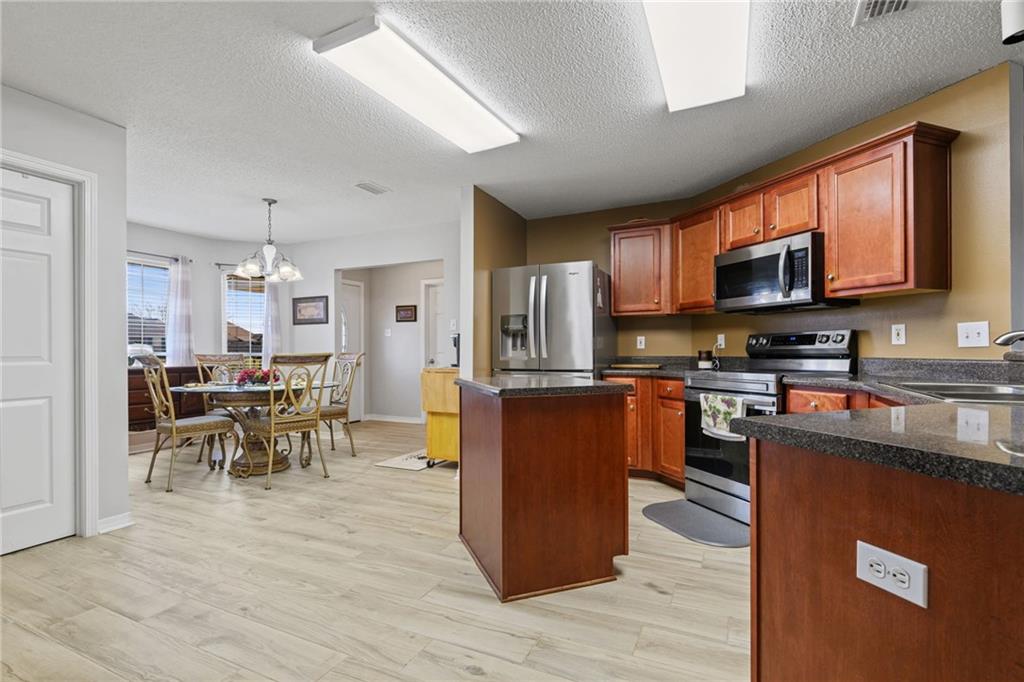
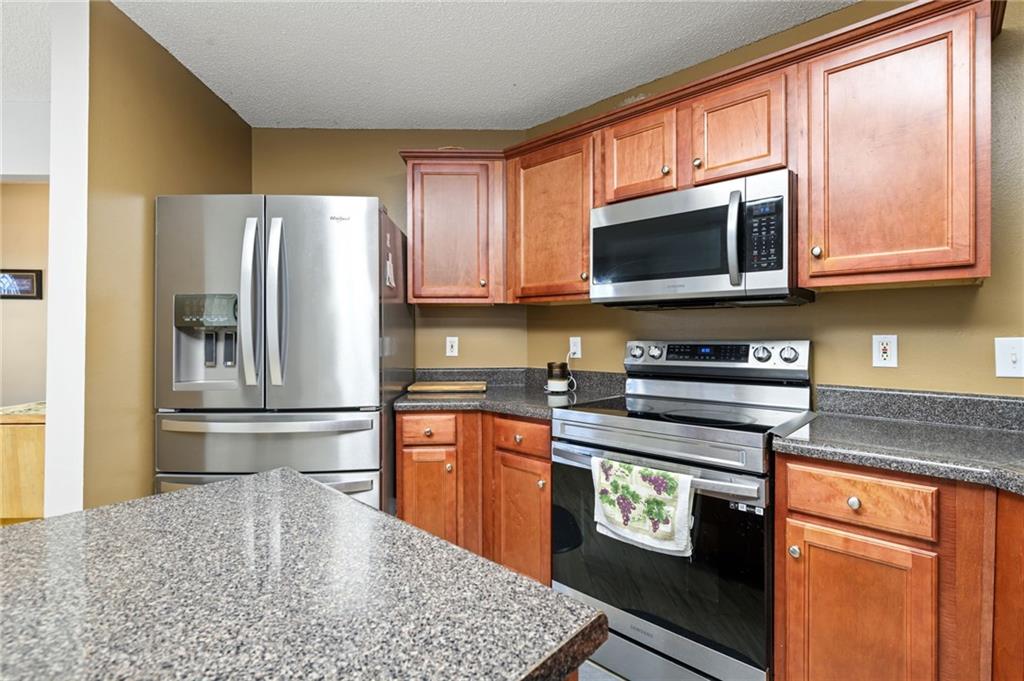
Kitchen with reddish wood cabinets, stainless appliances, granite counters, and adjoining dining area.
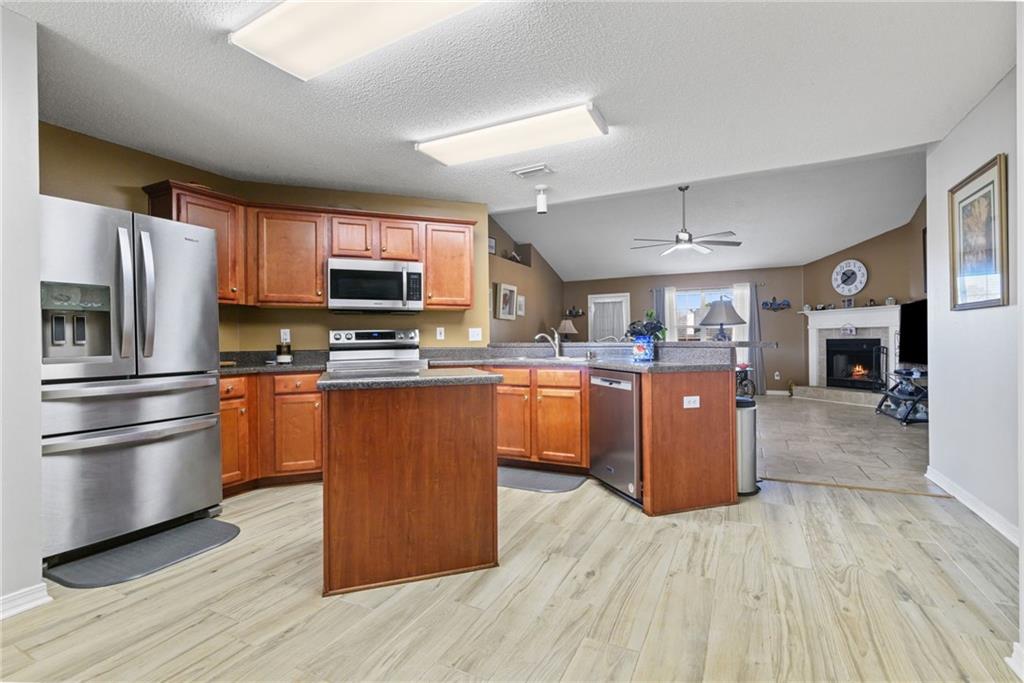
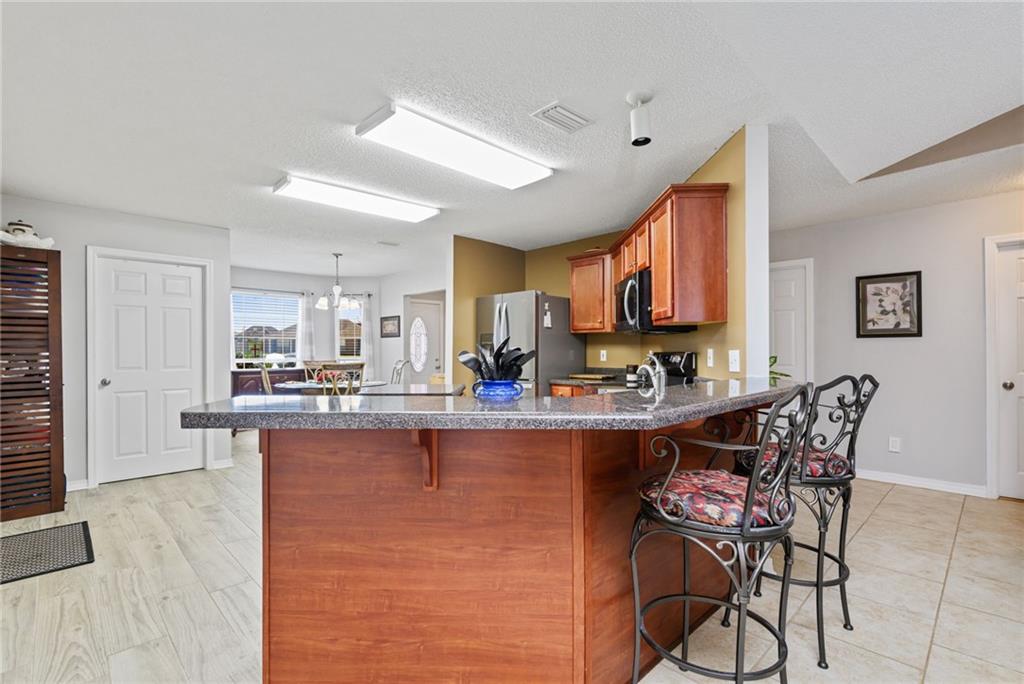
Open kitchen with wood cabinets, granite counters, a central island, and stainless steel appliances.
Kitchen with wood cabinets, granite counters, and stainless steel appliances.
Kitchen with a large wood-paneled island, stone countertop, and metal bar stools.
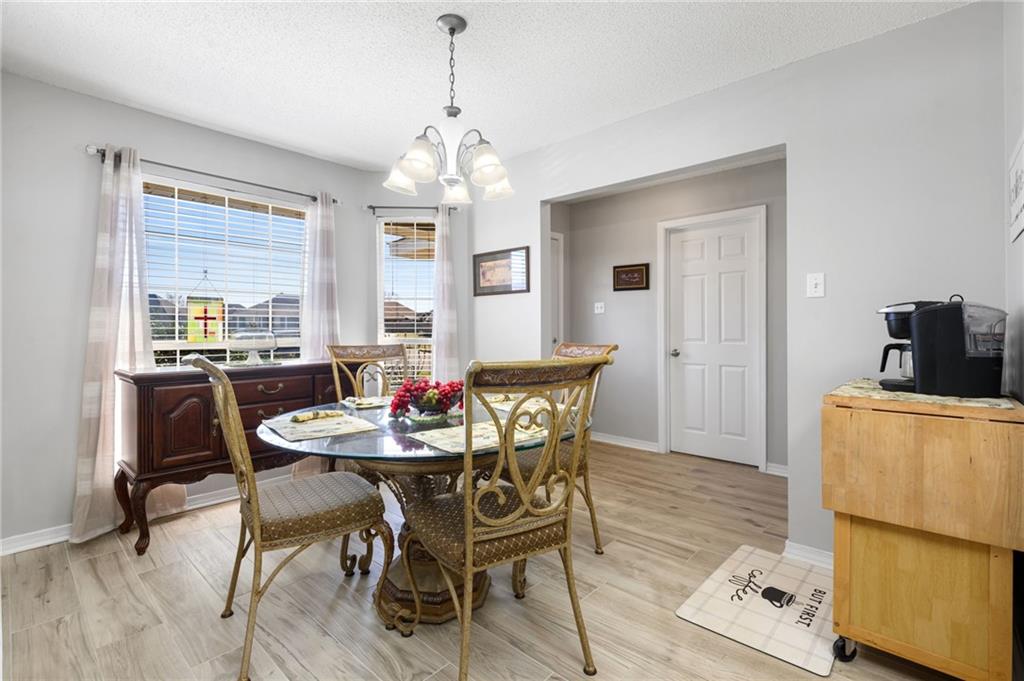
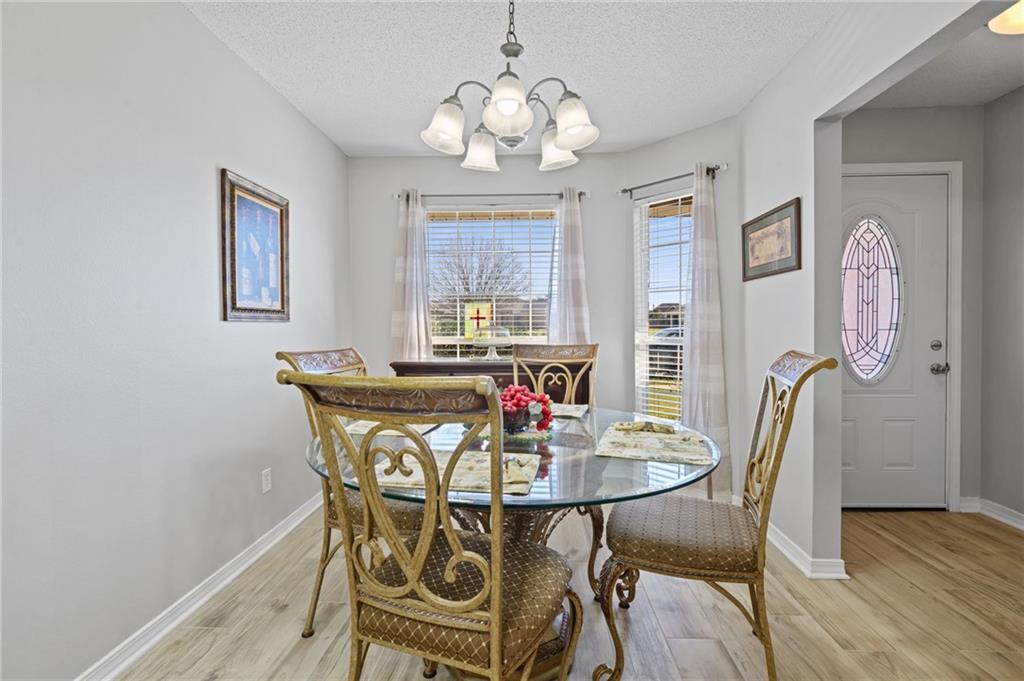
Dining room with an oval glass table, ornate chairs, and a sideboard beneath two windows.
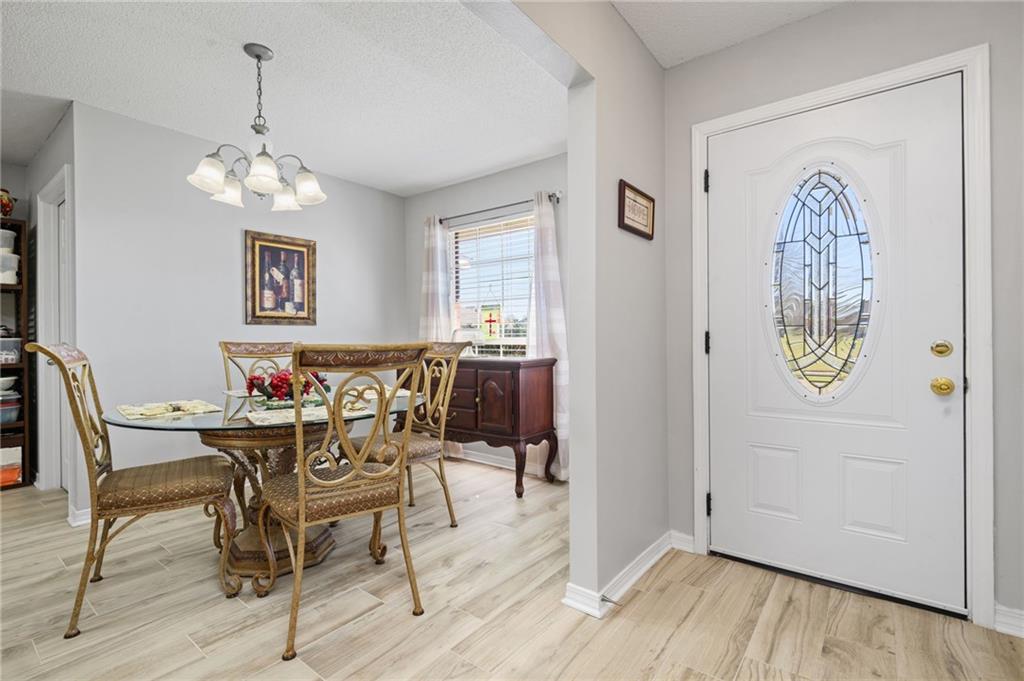
Dining room with ornate chairs beside a white entry door with an oval stained-glass panel.
Dining room with a glass-top table, ornate chairs, and an oval-glass entry door.
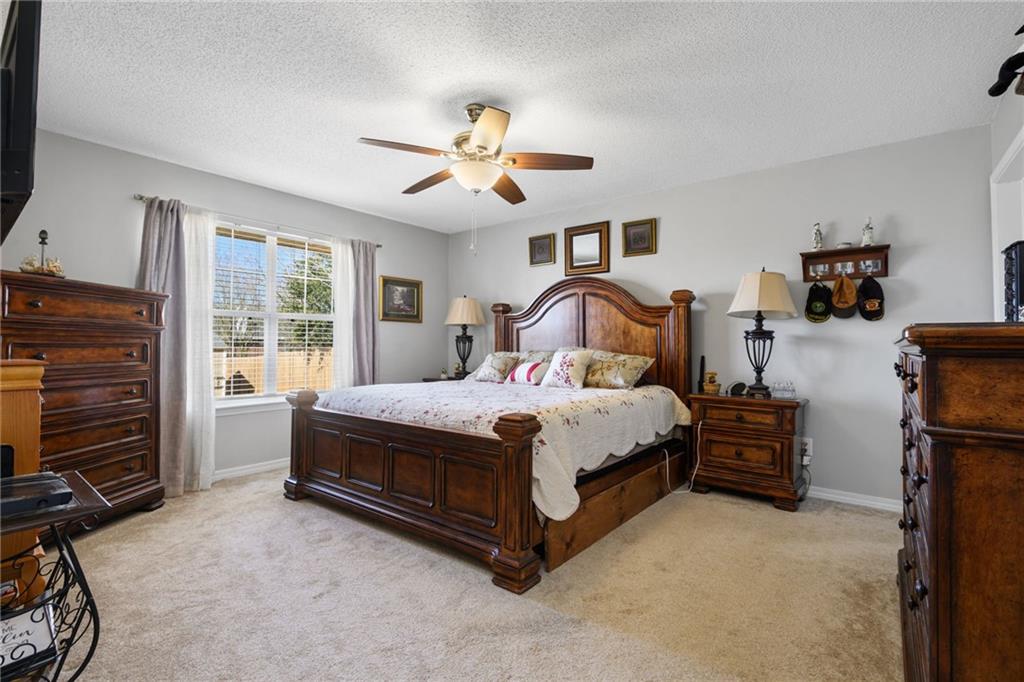
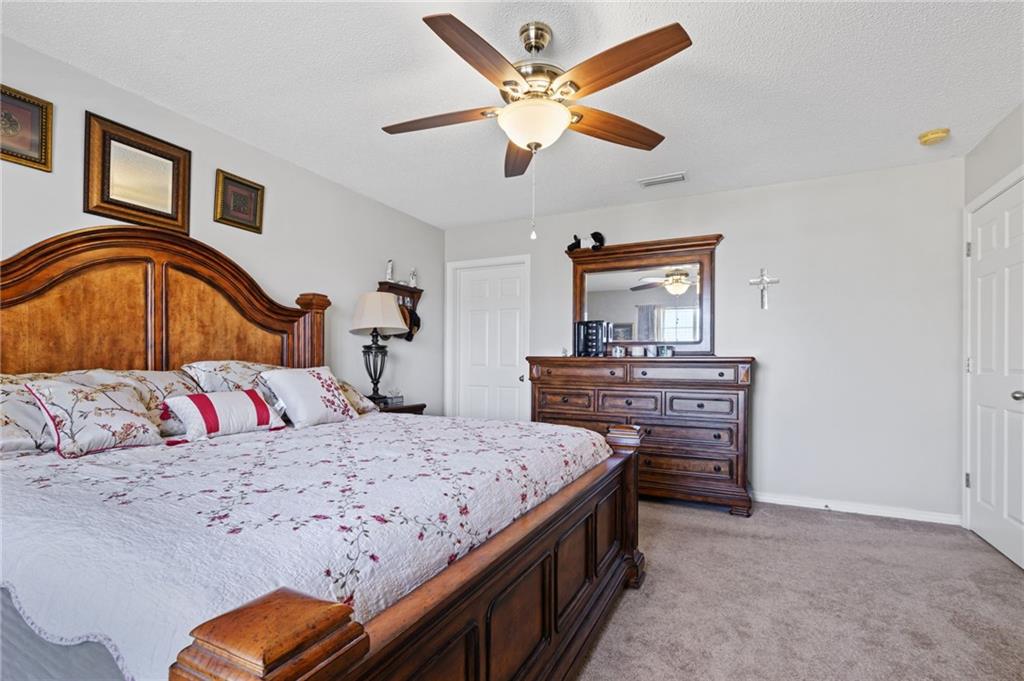
Bedroom with a carved wooden bed, matching dark wood furniture, floral bedding, and a ceiling fan.
Bedroom with a dark wood bed, floral bedding, matching dresser, and ceiling fan.
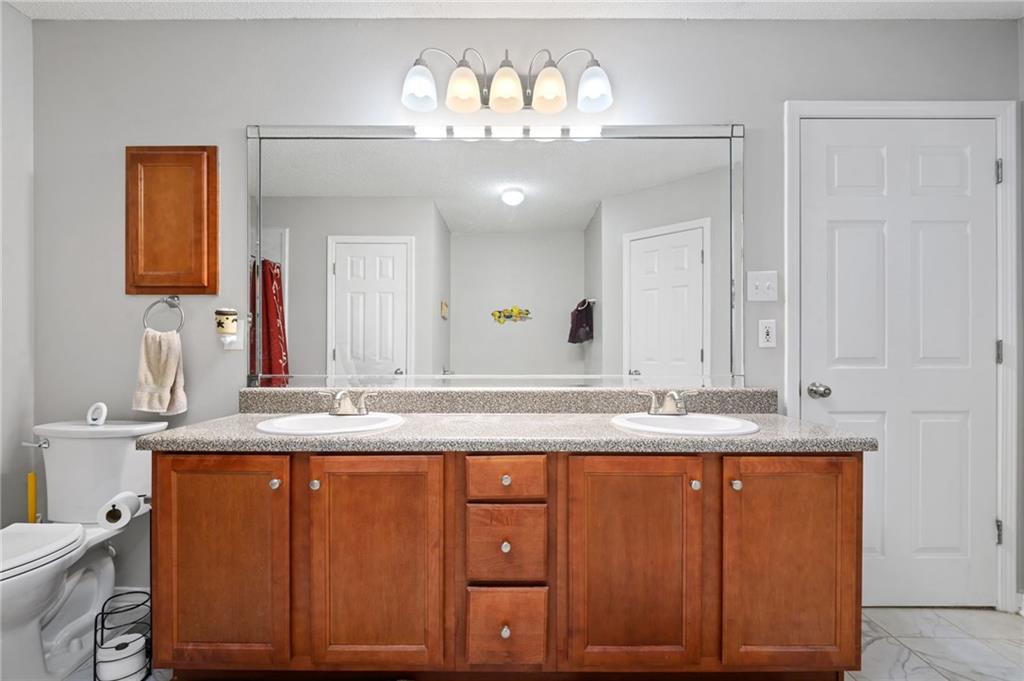
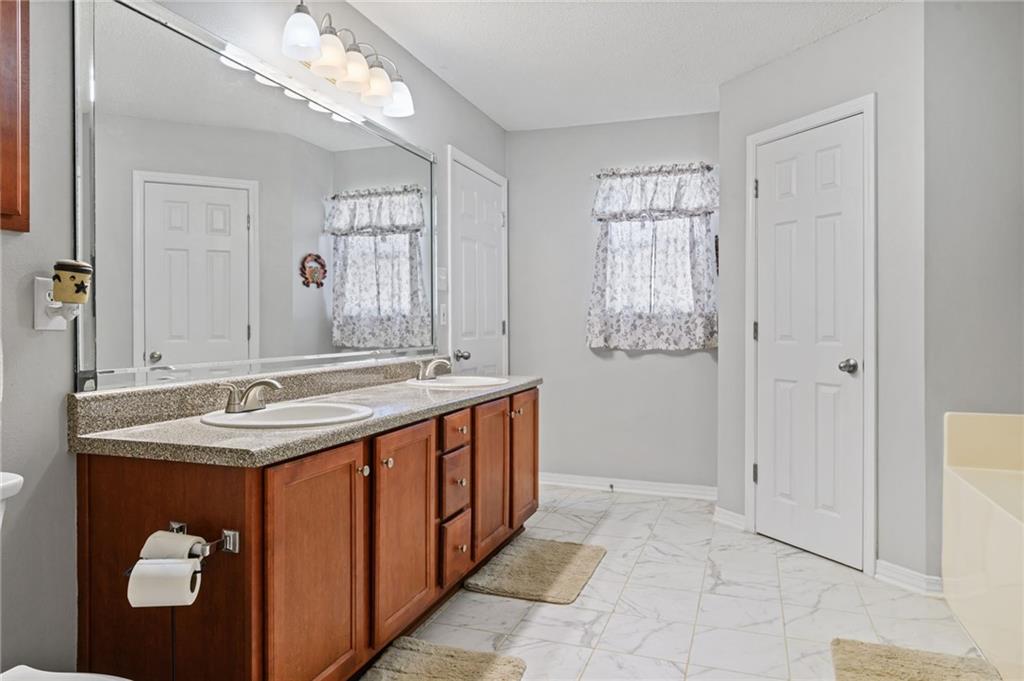
Bathroom with a long wooden double-sink vanity, speckled countertop, and large mirror.
Bathroom with a double-sink wood vanity, large mirror, and white tile floor.
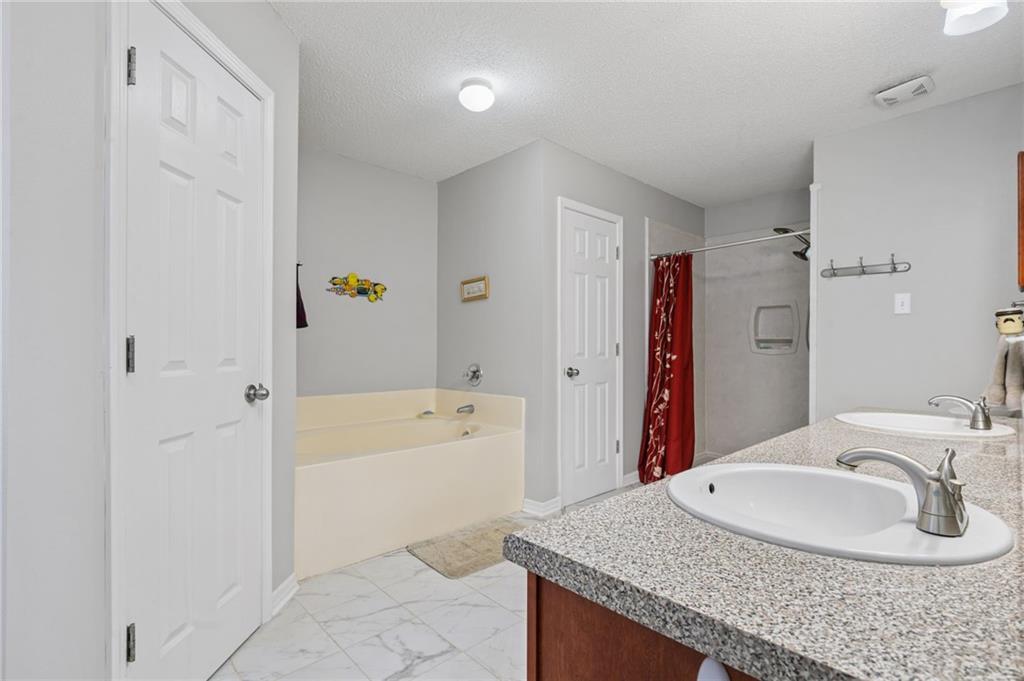
Bathroom with double-sink granite vanity, bathtub, and separate shower with a red curtain.
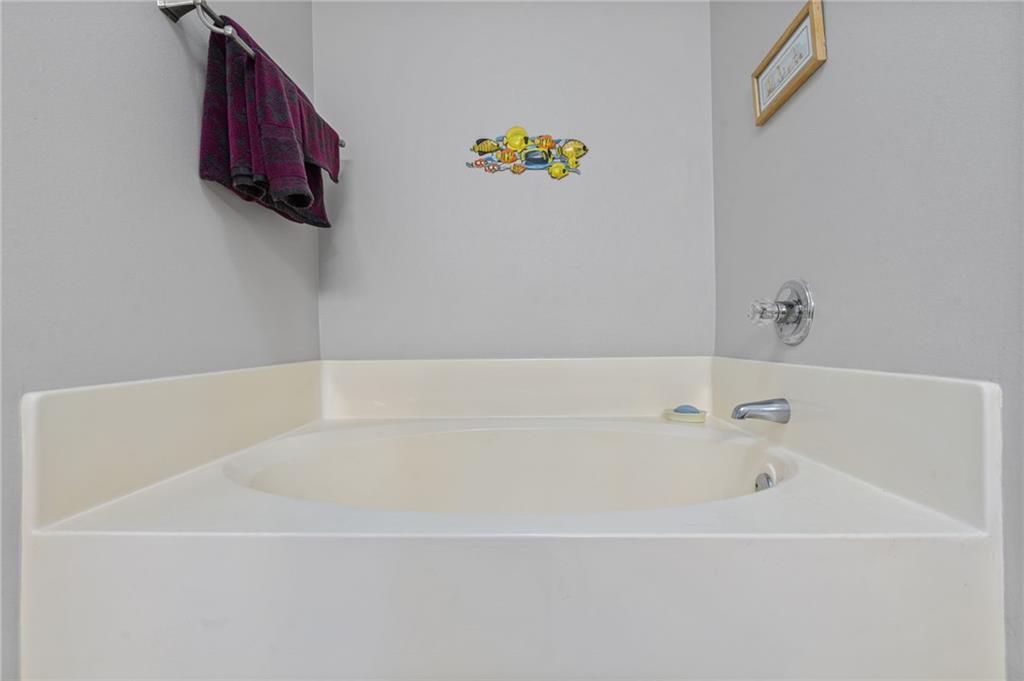
White built-in bathtub with chrome fixtures and a towel hanging above it.
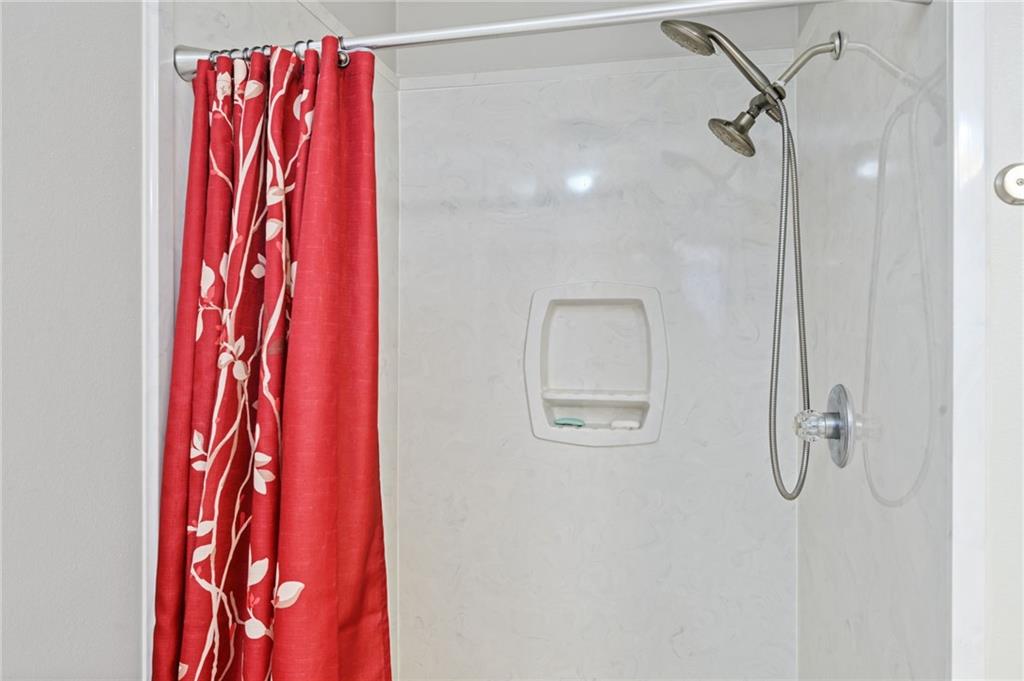
Bathroom shower with a built-in niche and red patterned curtain.
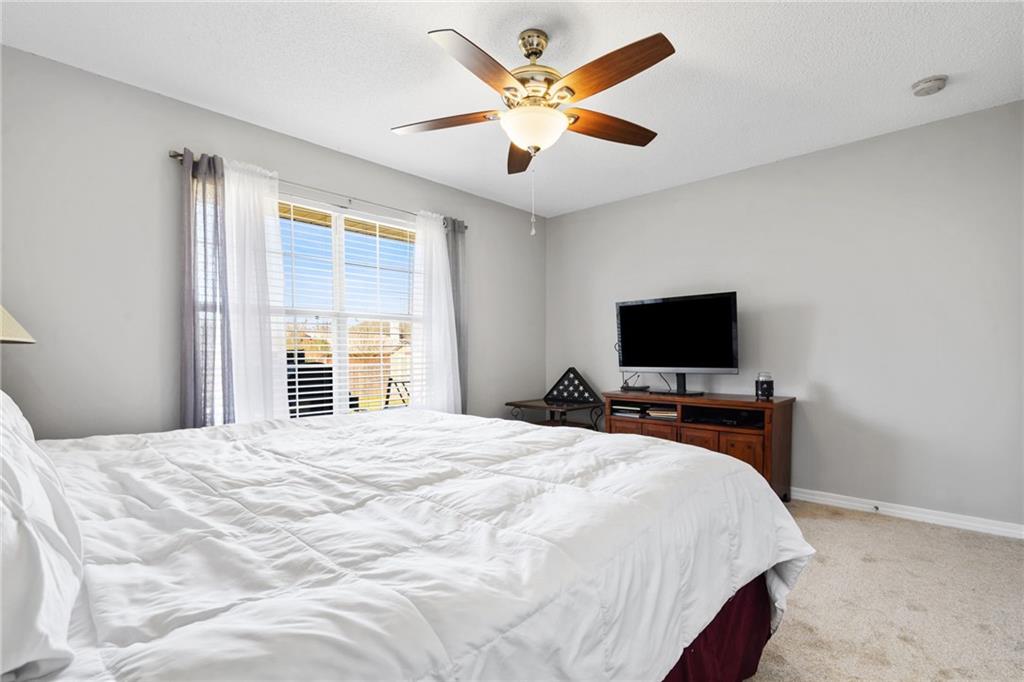
Bedroom with a large bed, ceiling fan, and television on a wooden console.
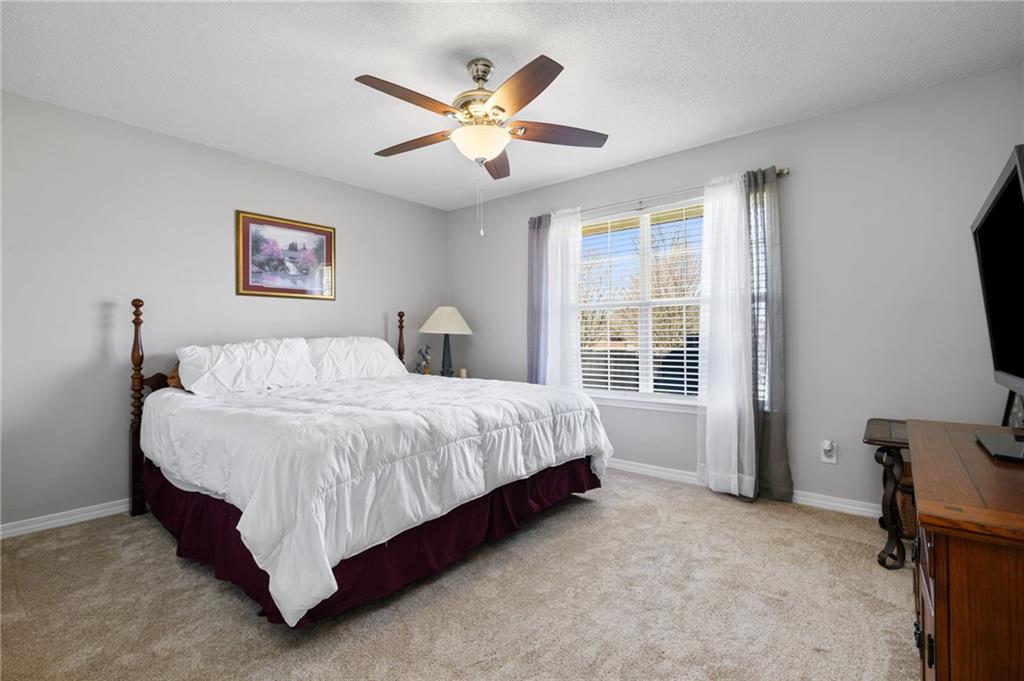
Bedroom with a large white bed, burgundy bed skirt, beige carpet, and a curtained window.
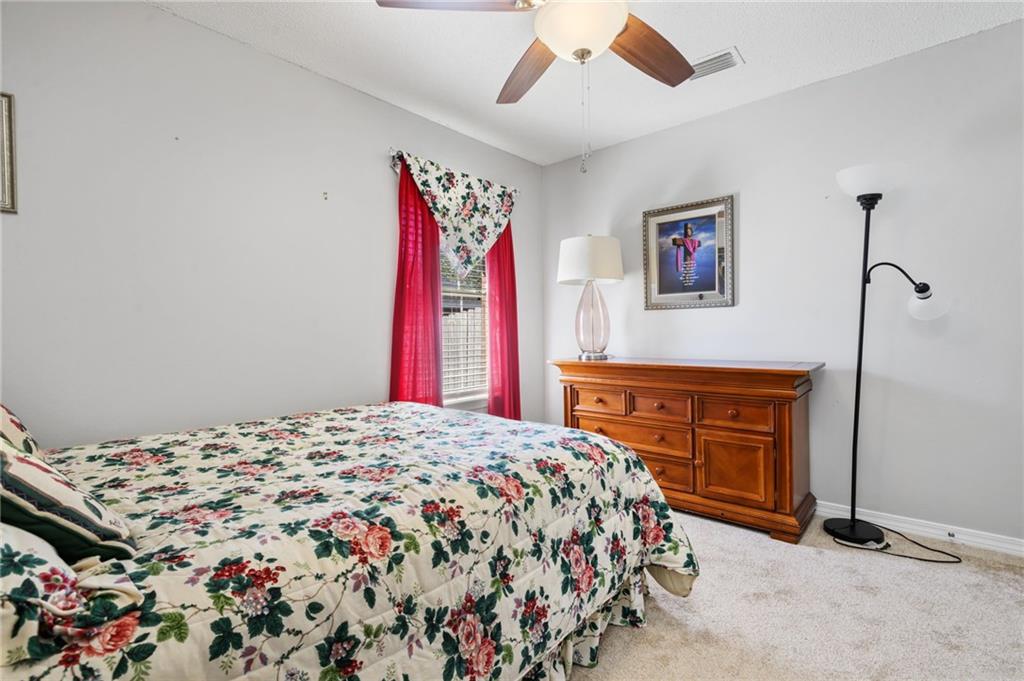
Bedroom with a floral quilted bed, red curtains, and wooden dresser.
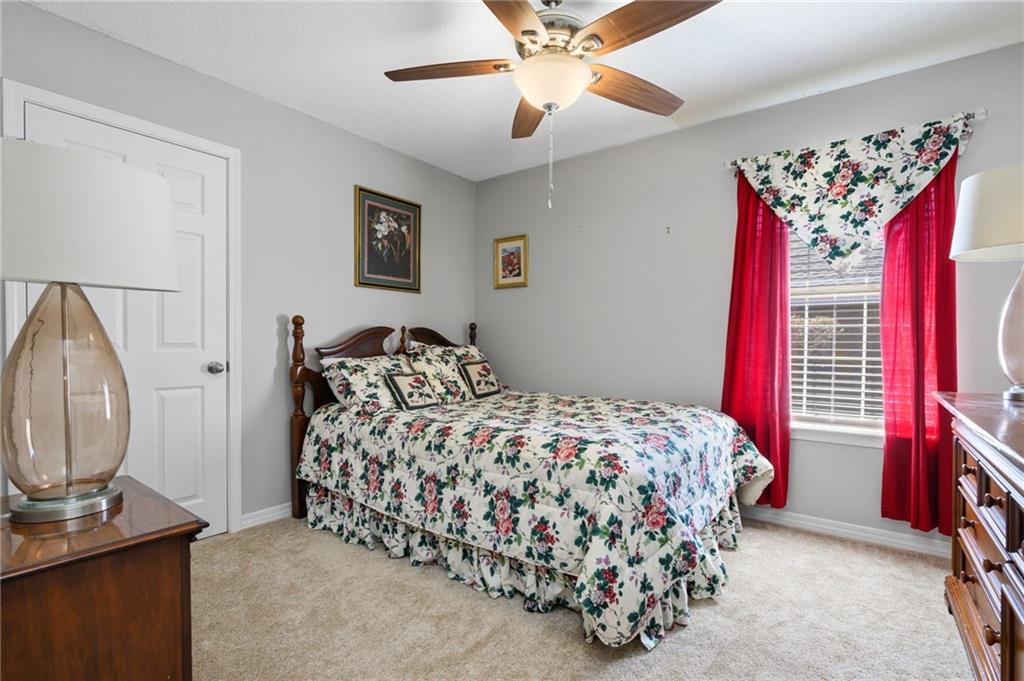
Bedroom with floral bedding, red curtains, beige carpet, and a ceiling fan.
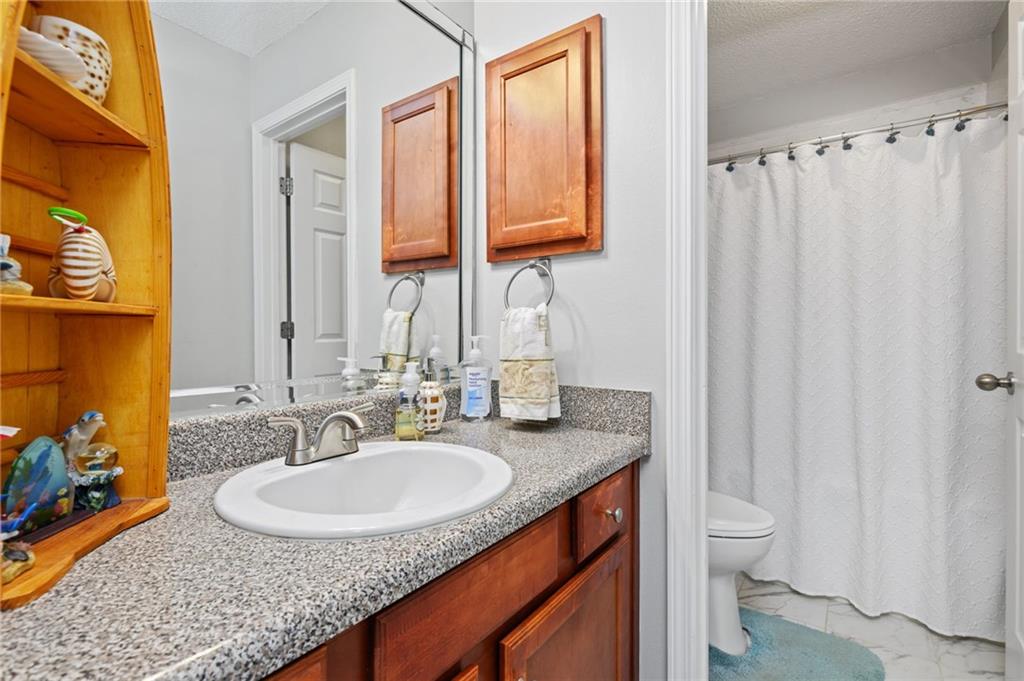
Bathroom with a wood vanity, granite countertop, oval sink, and built-in shelving.
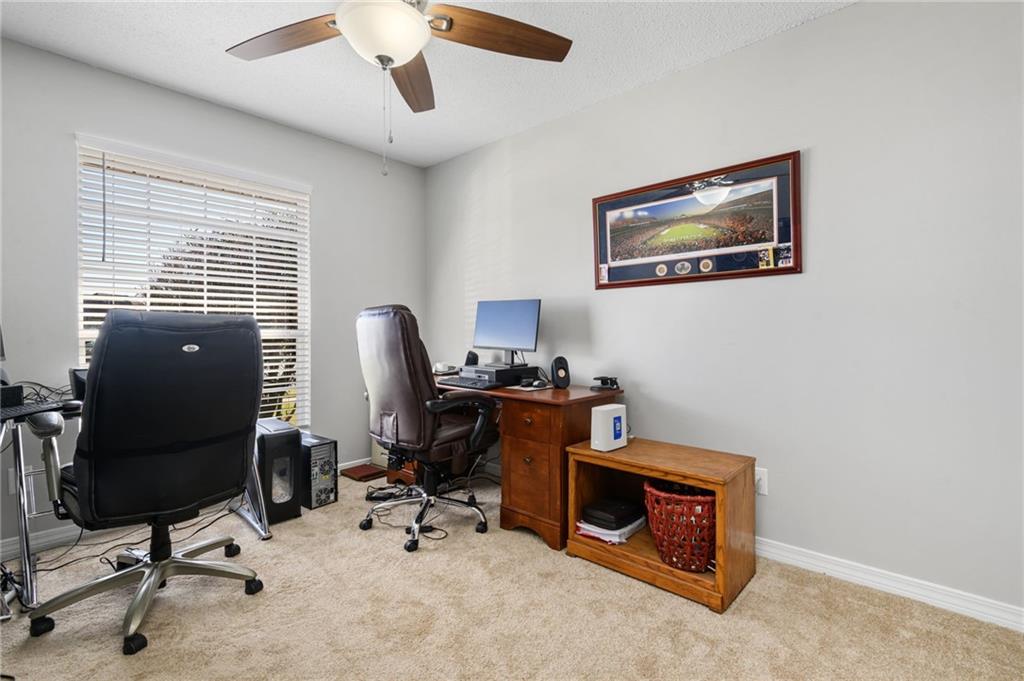
Furnished home office with two computer workstations, beige carpet, and a window with white blinds.
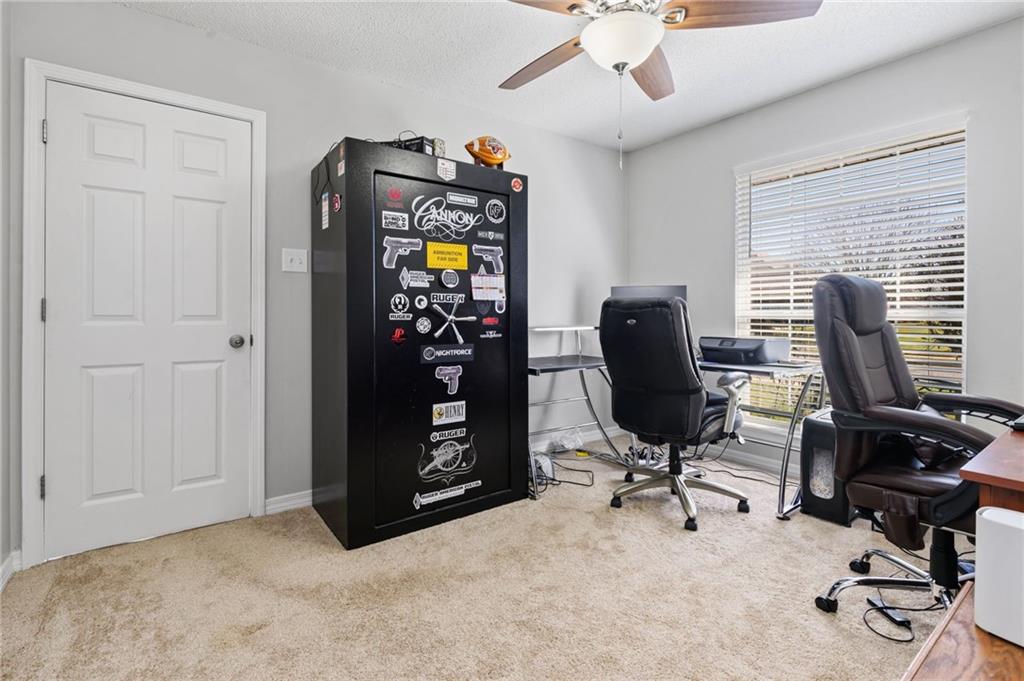
Home office with a sticker-covered black safe, two office chairs, and a window with blinds.
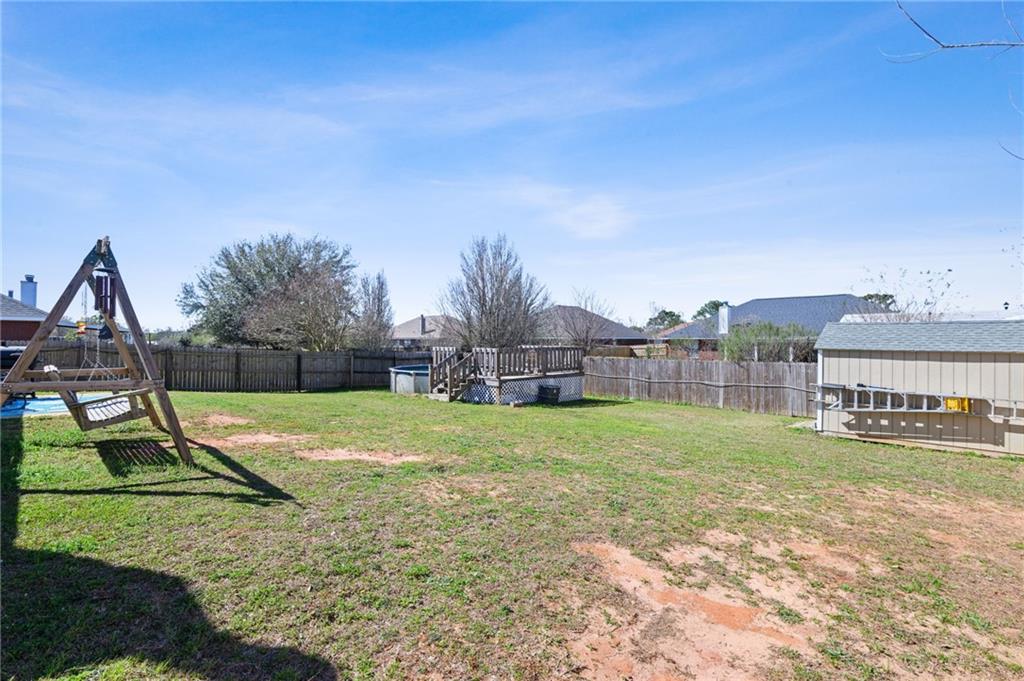
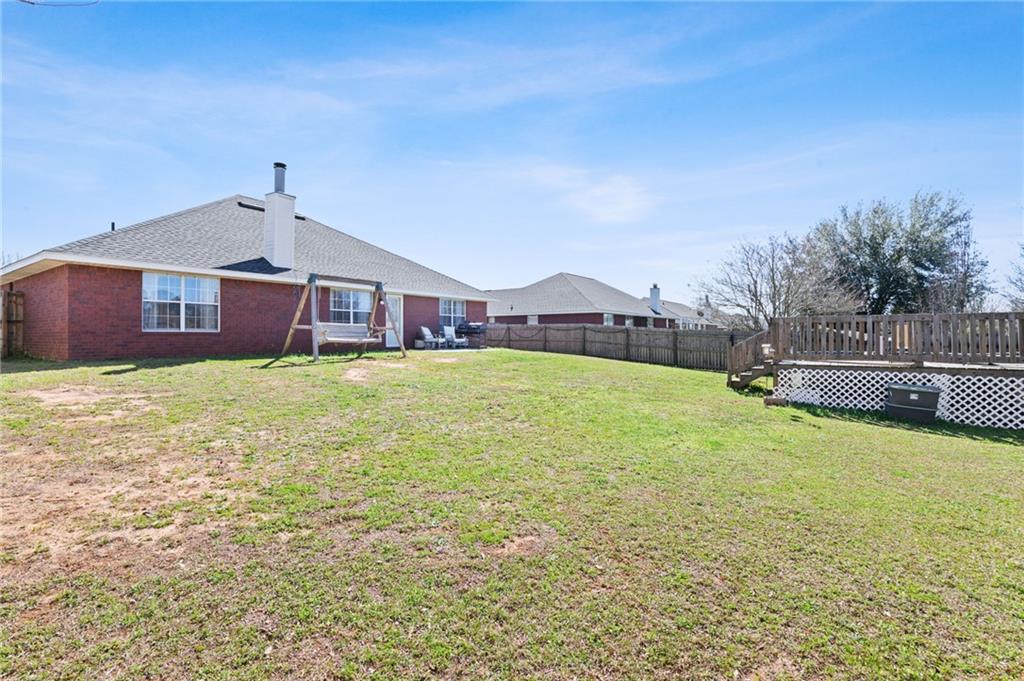
Fenced backyard with a wooden swing set, small raised deck, and shed-like structure.
Red-brick home and fenced grassy backyard with a raised wooden deck.
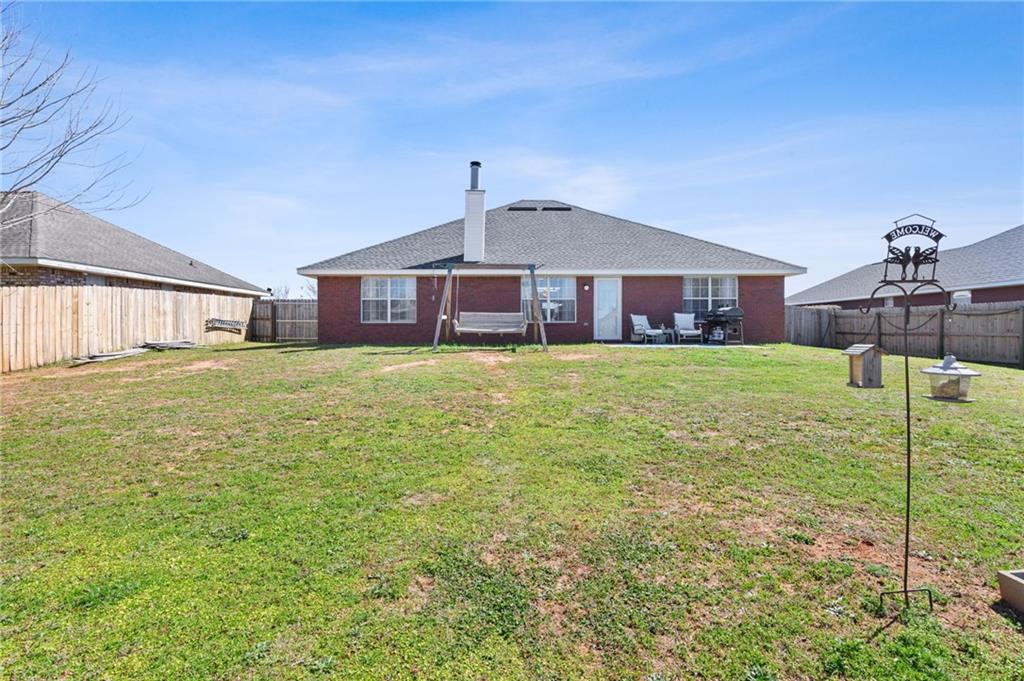
Rear of a red-brick house across a fenced backyard, with a wooden swing and patio seating.
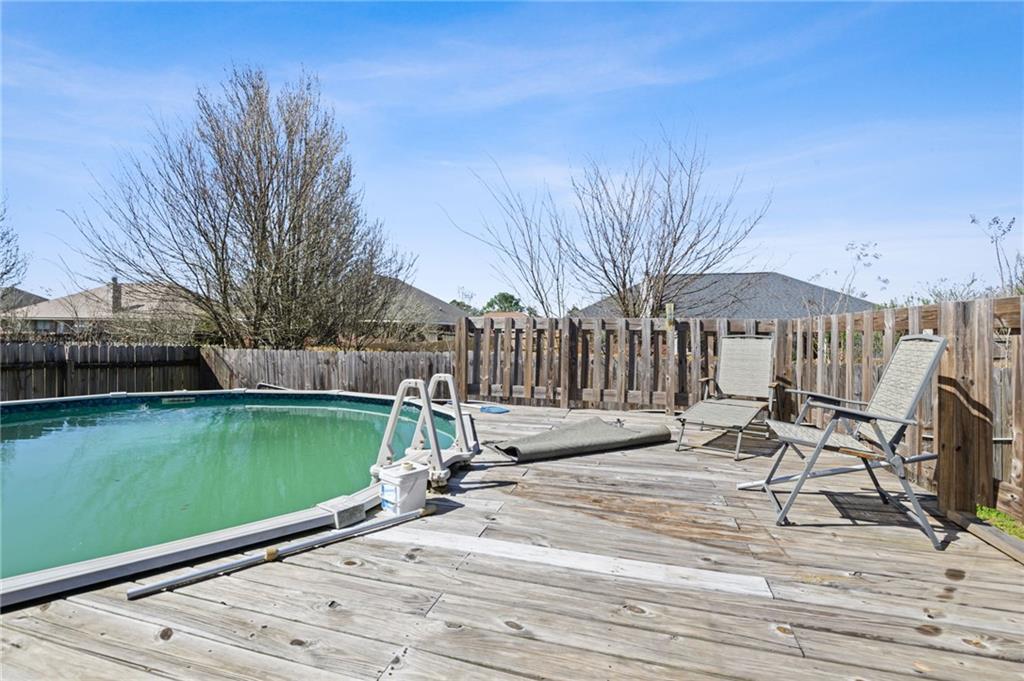
Above-ground pool beside a weathered wooden deck with lounge chairs and a privacy fence.
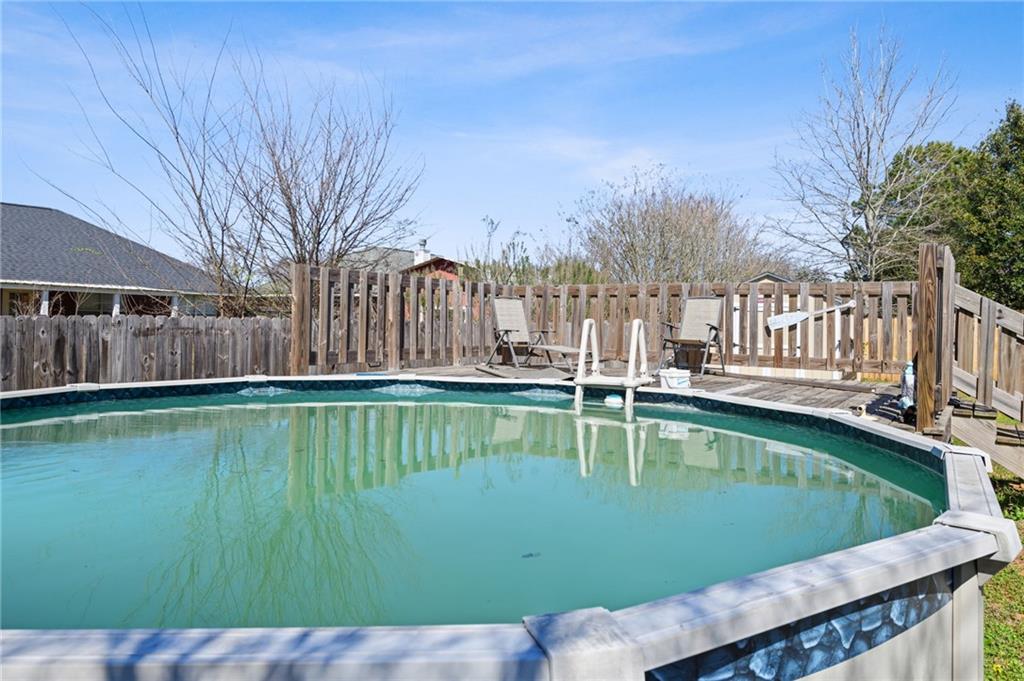
Above-ground backyard pool beside a raised wooden deck and patio chairs.
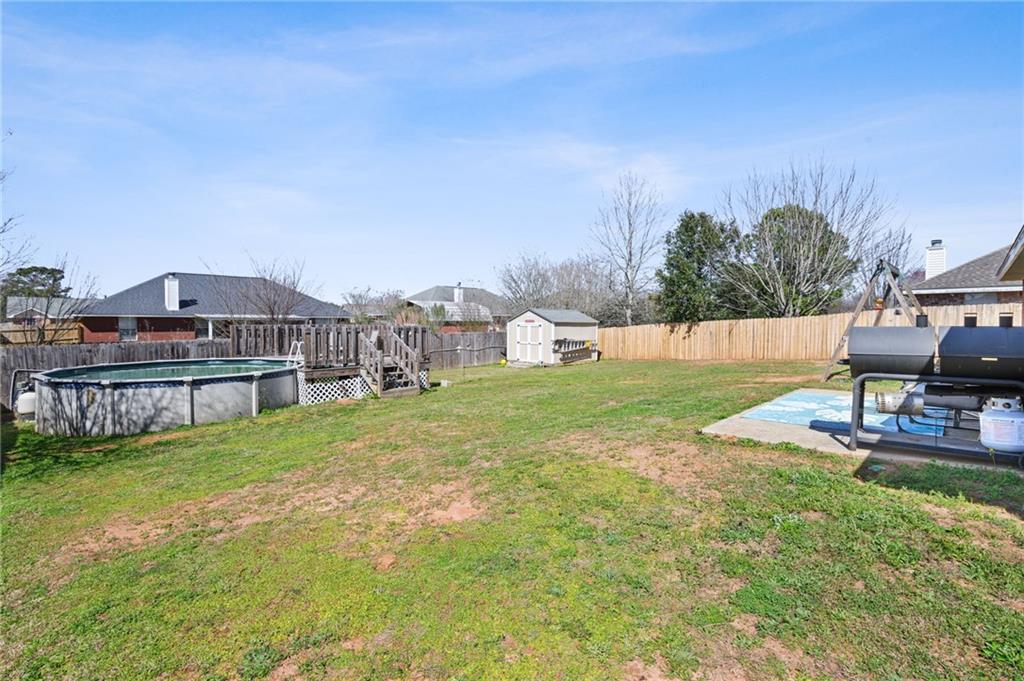
Fenced backyard with an above-ground pool, raised deck, shed, swing set, and grill.
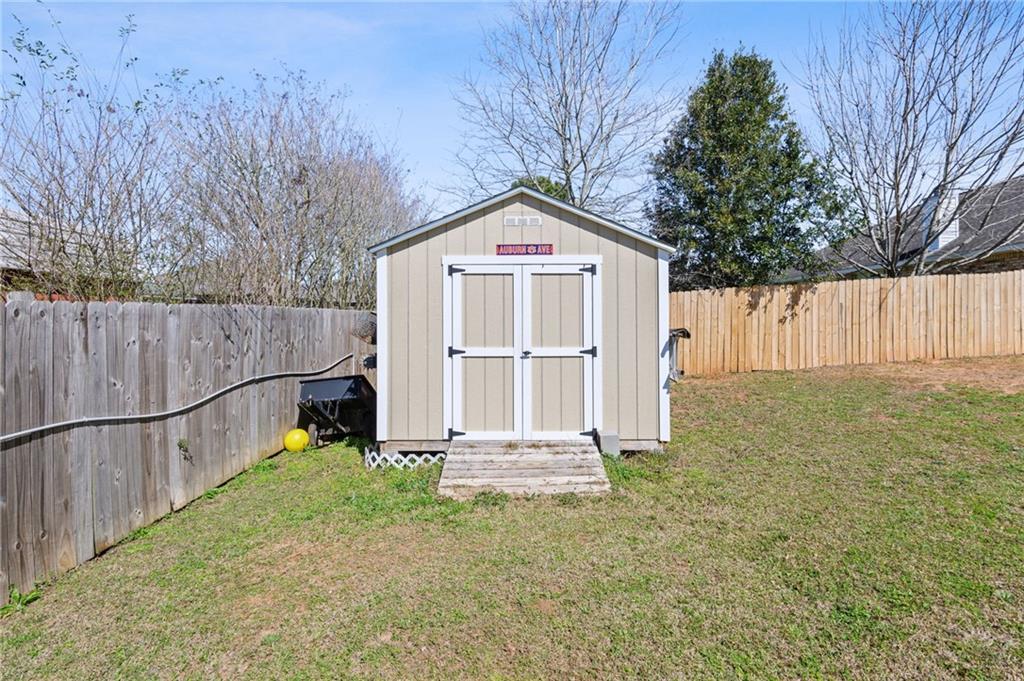
Beige backyard shed with double doors and a wooden ramp, surrounded by a privacy fence.
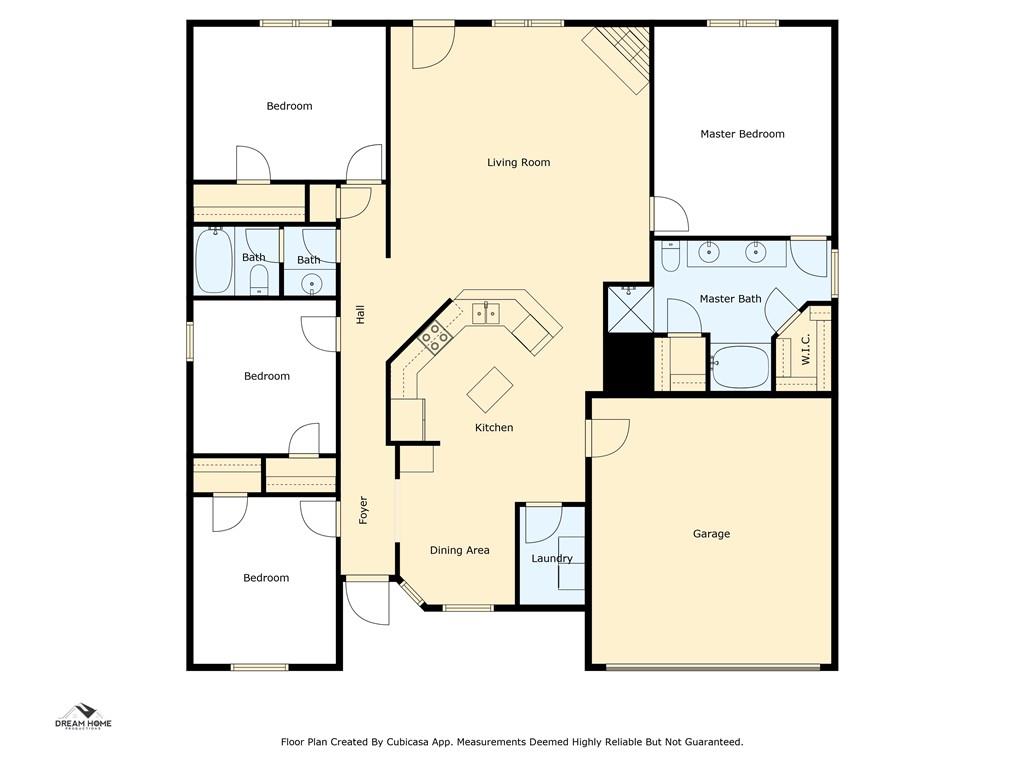
Floor plan showing three bedrooms, three bathrooms, open living and dining areas, kitchen, laundry, and garage.
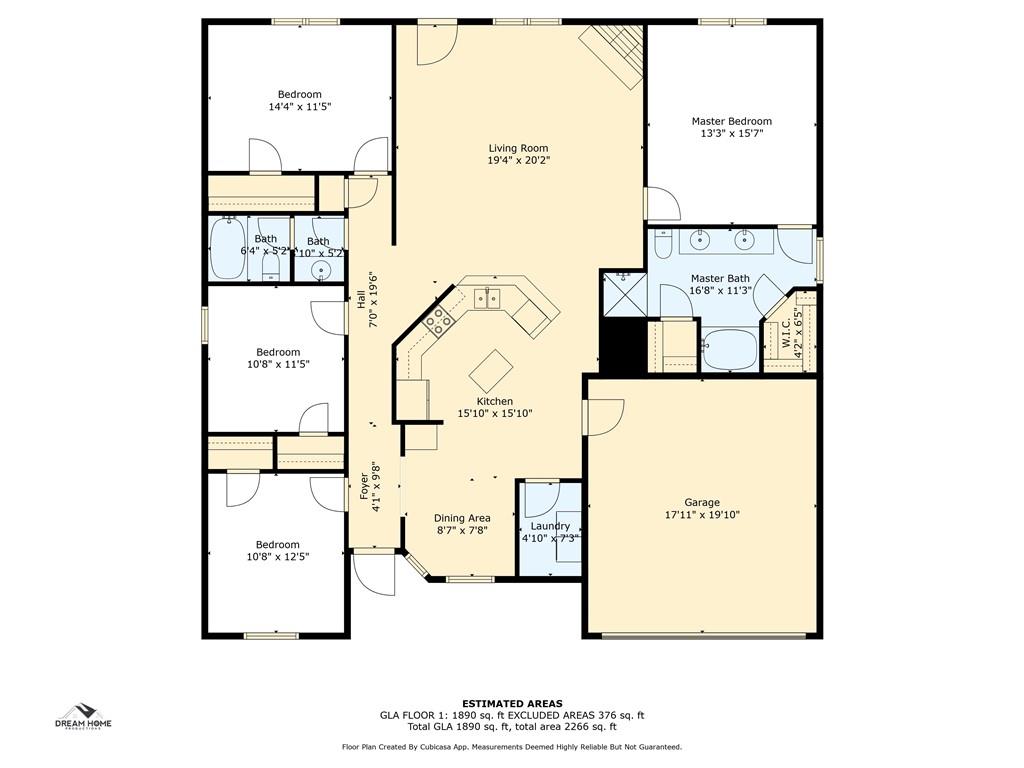
Floor plan showing three bedrooms, a master suite, an open living and kitchen area, and an attached garage.
SEE ALL PHOTOS
Single-story brick home with an attached double garage, broad driveway, and front lawn.
Red-brick ranch house with an attached garage, concrete driveway, and front lawn.
Single-story brick house with a wide white garage, concrete driveway, and palm-like shrubs.
Living room with white seating, a glass coffee table, and a fireplace beneath a wall-mounted television.
Living room with a white sectional, leather recliner, tiled floor, and fireplace.
Living room with a white sectional, glass coffee table, and gold accent wall.
Kitchen with reddish wood cabinets, stainless appliances, granite counters, and adjoining dining area.
Open kitchen with wood cabinets, granite counters, a central island, and stainless steel appliances.
Kitchen with wood cabinets, granite counters, and stainless steel appliances.
Kitchen with a large wood-paneled island, stone countertop, and metal bar stools.
Dining room with an oval glass table, ornate chairs, and a sideboard beneath two windows.
Dining room with ornate chairs beside a white entry door with an oval stained-glass panel.
Dining room with a glass-top table, ornate chairs, and an oval-glass entry door.
Bedroom with a carved wooden bed, matching dark wood furniture, floral bedding, and a ceiling fan.
Bedroom with a dark wood bed, floral bedding, matching dresser, and ceiling fan.
Bathroom with a long wooden double-sink vanity, speckled countertop, and large mirror.
Bathroom with a double-sink wood vanity, large mirror, and white tile floor.
Bathroom with double-sink granite vanity, bathtub, and separate shower with a red curtain.
White built-in bathtub with chrome fixtures and a towel hanging above it.
Bathroom shower with a built-in niche and red patterned curtain.
Bedroom with a large bed, ceiling fan, and television on a wooden console.
Bedroom with a large white bed, burgundy bed skirt, beige carpet, and a curtained window.
Bedroom with a floral quilted bed, red curtains, and wooden dresser.
Bedroom with floral bedding, red curtains, beige carpet, and a ceiling fan.
Bathroom with a wood vanity, granite countertop, oval sink, and built-in shelving.
Furnished home office with two computer workstations, beige carpet, and a window with white blinds.
Home office with a sticker-covered black safe, two office chairs, and a window with blinds.
Fenced backyard with a wooden swing set, small raised deck, and shed-like structure.
Red-brick home and fenced grassy backyard with a raised wooden deck.
Rear of a red-brick house across a fenced backyard, with a wooden swing and patio seating.
Above-ground pool beside a weathered wooden deck with lounge chairs and a privacy fence.
Above-ground backyard pool beside a raised wooden deck and patio chairs.
Fenced backyard with an above-ground pool, raised deck, shed, swing set, and grill.
Beige backyard shed with double doors and a wooden ramp, surrounded by a privacy fence.
Floor plan showing three bedrooms, three bathrooms, open living and dining areas, kitchen, laundry, and garage.
Floor plan showing three bedrooms, a master suite, an open living and kitchen area, and an attached garage.
Sold

2980 Jersey Drive W

2980 Jersey Drive W, Mobile, AL 36695

$290,000
Beautiful 4-Bedroom Home with Open Floor Plan in Prime West Mobile Location!

Welcome to this 4-bedroom, 2-bathroom home, perfectly situated in the heart of West Mobile. Featuring an open floor plan and a desirable split-bedroom layout, this home offers both privacy and spacious living for the whole family.

Step inside to find tile flooring throughout the main living areas, with cozy carpet in the bedrooms. The inviting living space flows seamlessly into the kitchen and dining area, perfect for entertaining. The kitchen is equipped with a brand-new microwave and plenty of counter space for meal prep.

Outside, enjoy a fully fenced backyard with an above-ground pool and deck, ideal for summer relaxation. A 12x12 shed with electricity provides extra storage or a great workshop space. Plus, you'll love the satsuma and grapefruit trees in the yard!

Additional highlights include a new fortified roof, ensuring long-term durability and lower insurance costs. Located close to schools, shopping, and dining, this home offers the perfect blend of comfort and convenience.

Don't miss out--schedule your private showing today!

Professional pictures will be uploaded soon.

4
beds

2
baths

1,990 Sq.Ft. LIVING AREA

0.25 Acres lot

Margo  Ladner

Margo Ladner

Features & Amenities

Interior

  • total bedrooms4
  • Total bathrooms2
  • full bathrooms2
  • Laundry room None
  • Flooring Carpet, Ceramic Tile
  • Fireplace Family Room
  • APPLIANCES Dishwasher, Electric Cooktop, Electric Oven, Electric Range, Microwave
  • other interior Features Cathedral Ceiling(s), Entrance Foyer

Area & Lot

  • Status Sold
  • Date Sold May 23, 2025
  • Living Area1,990 Sq.Ft.
  • Total Area1,990 Sq.Ft.
  • Lot Area0.25 Acres
  • MLS® ID7531955
  • TypeResidential
  • YEAR BUILT2007
  • Architecture StylesTraditional
  • Water FrontageNone
  • Elementary SchoolHutchens/Dawes
  • Middle SchoolMobile - Other
  • High SchoolBaker

Exterior

  • STORIES1
  • Garage Space2.0
  • water SourcePublic
  • utilitiesCable Available, Sewer Available, Water Available
  • PoolAbove Ground, Private
  • roofShingle
  • lot featuresBack Yard
  • parkingGarage
  • HEAT TYPECentral, Electric
  • AIR CONDITIONINGCeiling Fan(s), Central Air
  • sewerOther
  • SubstructureSlab
  • Disability FeaturesNone
  • other exterior FeaturesNone

Financial

  • Sales Price$290,000
  • HOA $160/yr

Partner With Our Expert Team

Whether you're buying your first home, selling your current one, investing, searching for that perfect plot of land, or seeking beautiful lake homes, we treat every opportunity with care, clarity, and a personal touch that reflects our commitment to your success.

Follow Us on Instagram