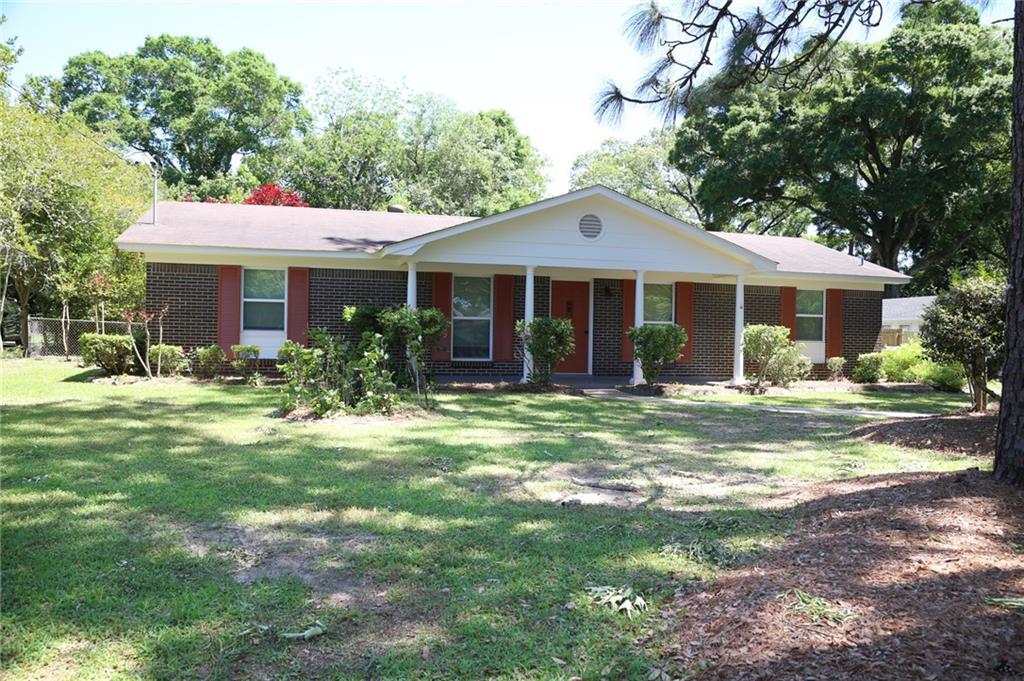
Single-story brick house with a white gabled porch, red shutters, and a broad lawn beneath mature trees.
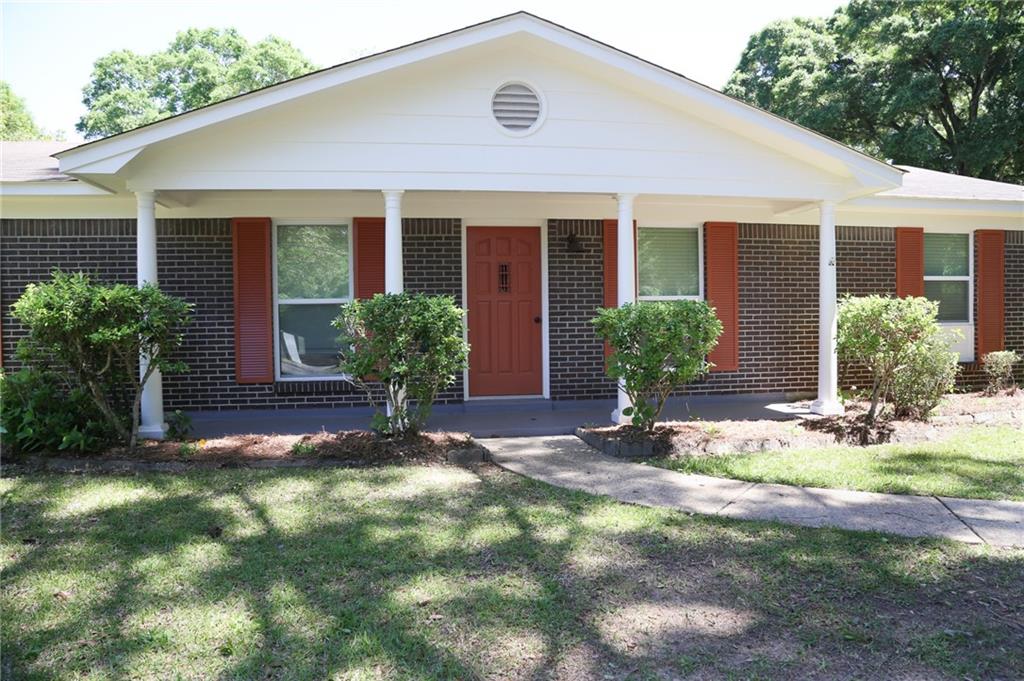
Brick house with a white-columned portico, red front door, and landscaped walkway.
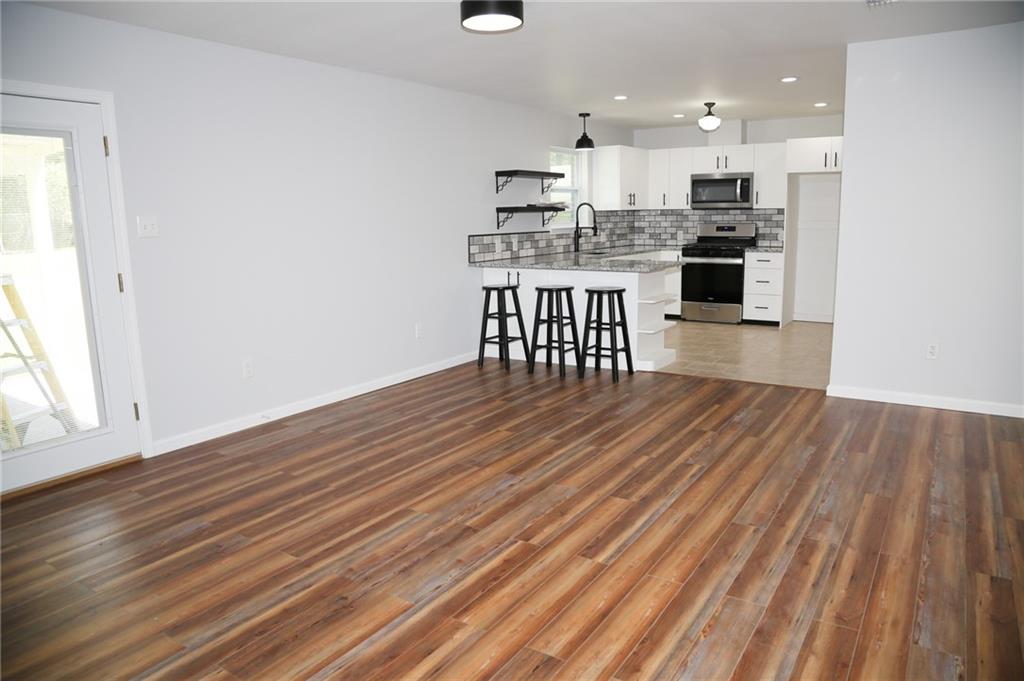
Open kitchen with white cabinets, stainless steel appliances, and a peninsula with bar stools.
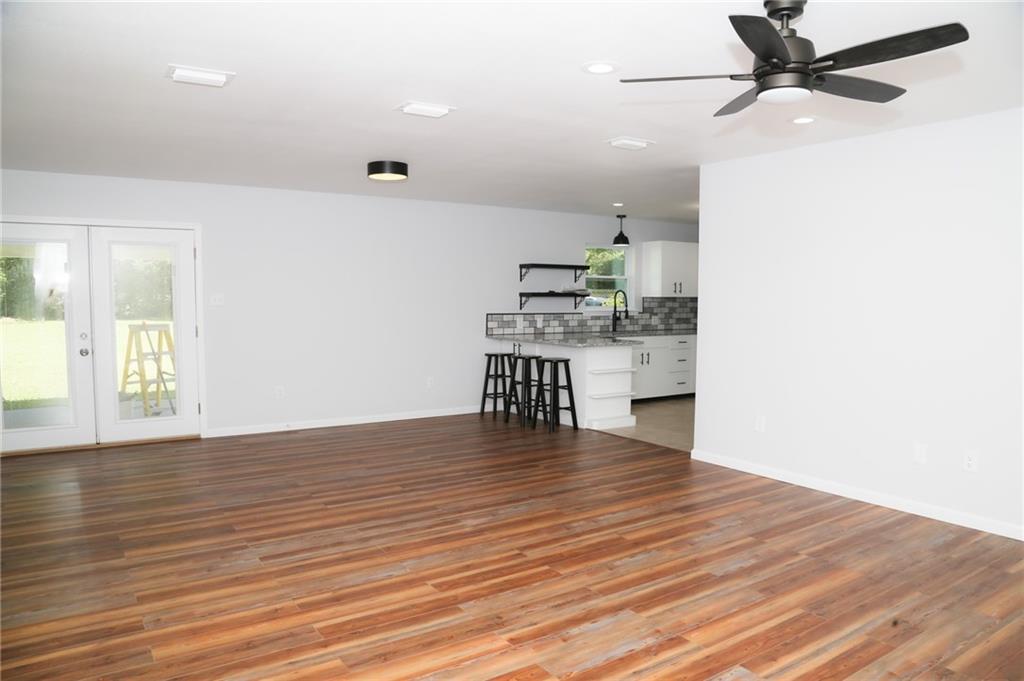
Open living area with wood floors, glass doors to the yard, and a kitchen peninsula with bar stools.
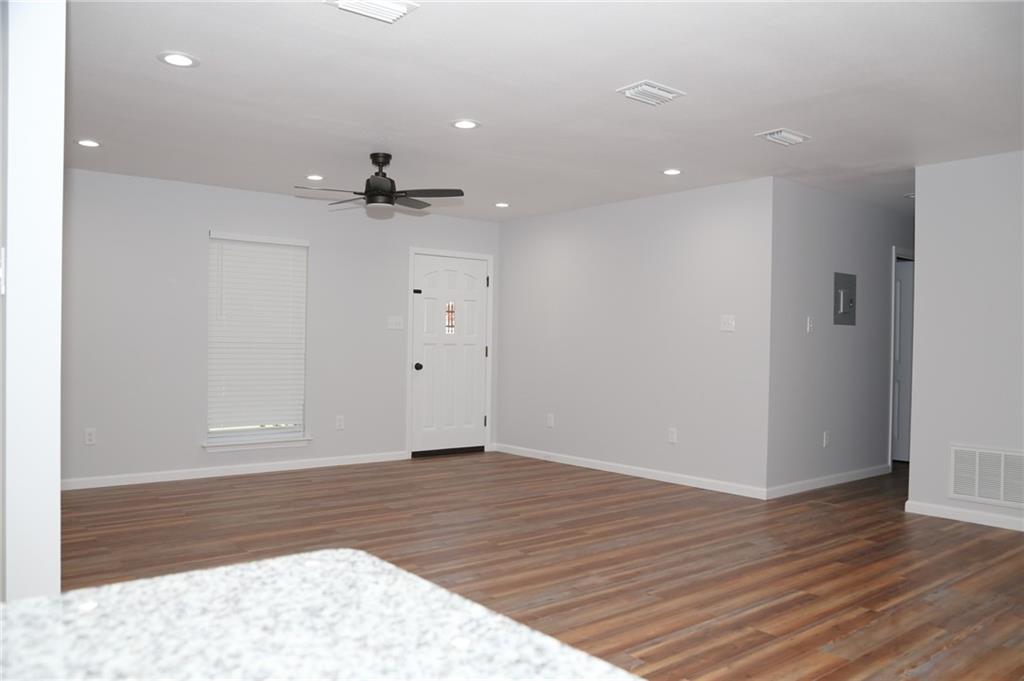
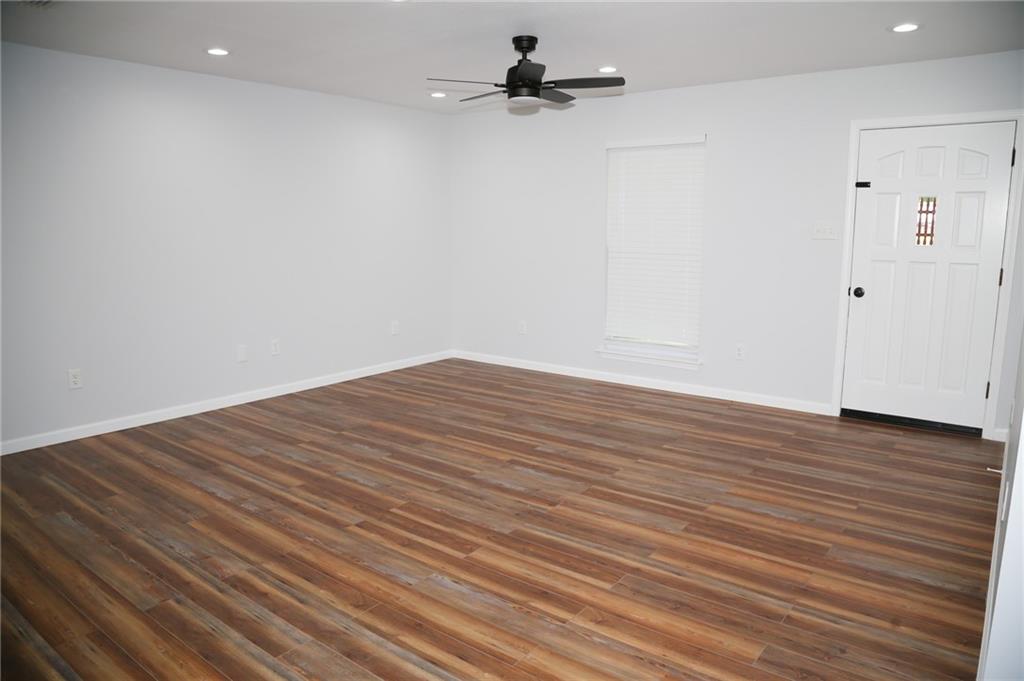
Empty living area with wood-look flooring, a ceiling fan, and a white front door.
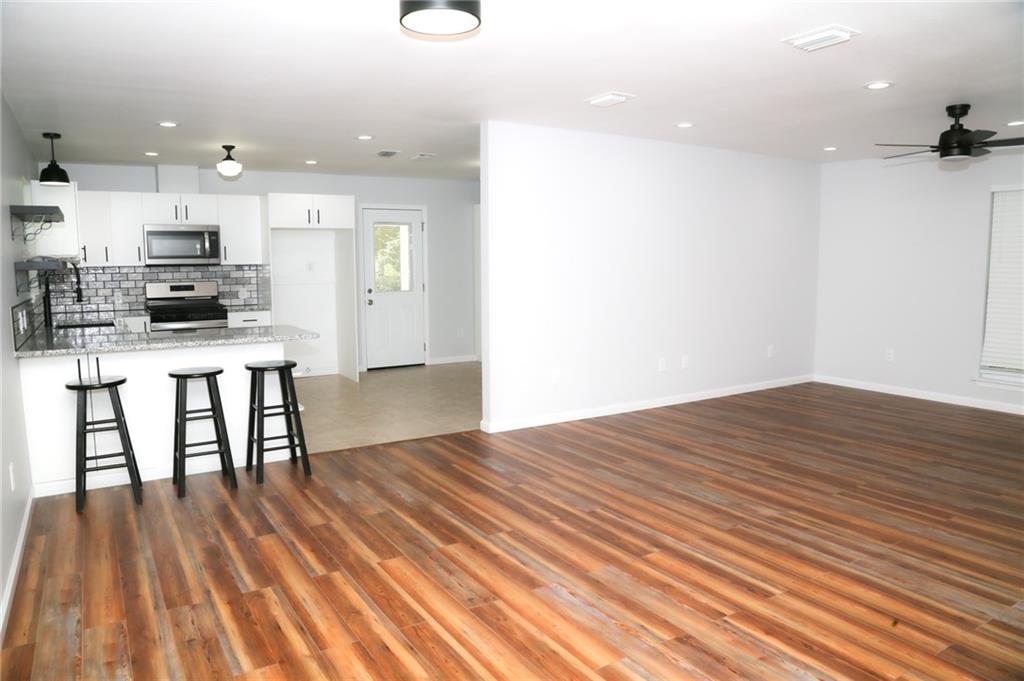
Open-plan living area with warm wood-look floors and a white kitchen with breakfast bar.
Kitchen with a speckled peninsula, black bar stools, and white cabinetry.
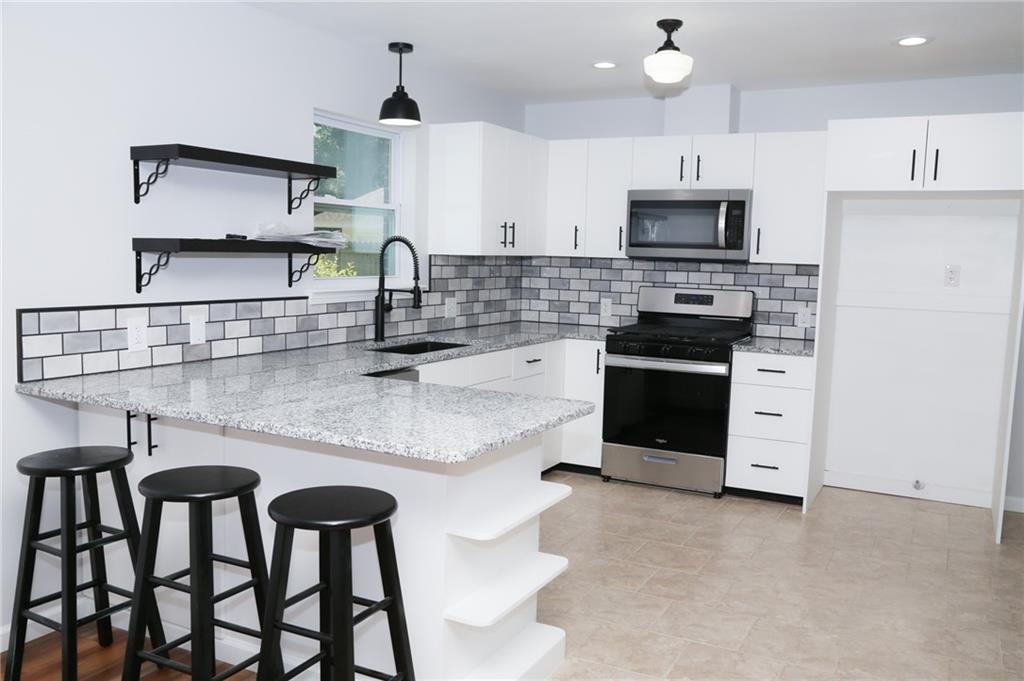
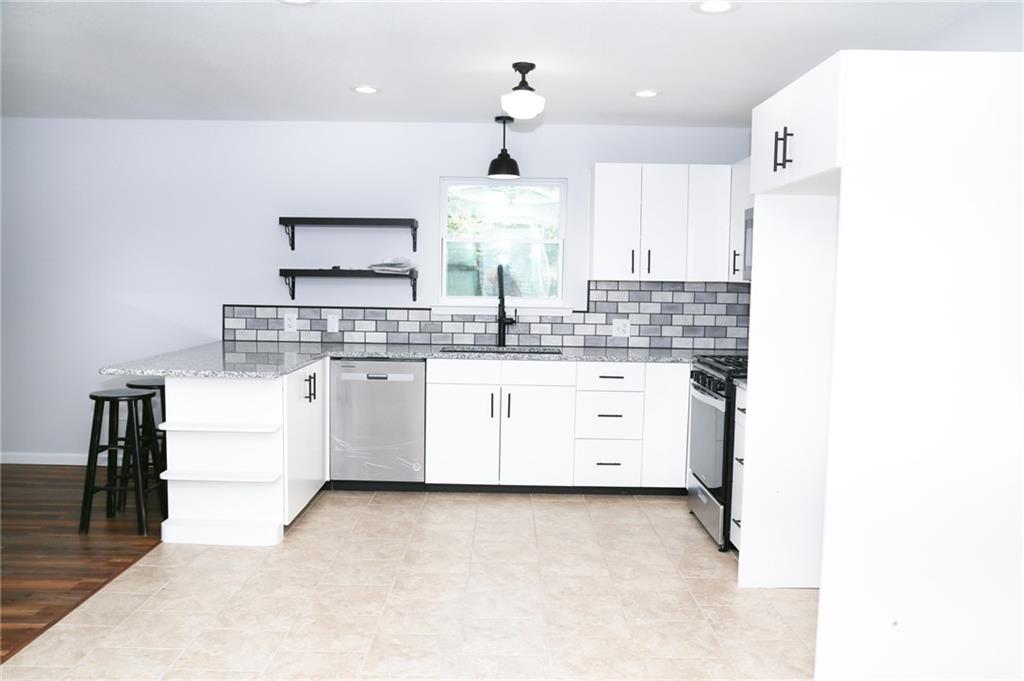
Kitchen with white cabinets, granite counters, gray subway tile backsplash, and a breakfast bar with three stools.
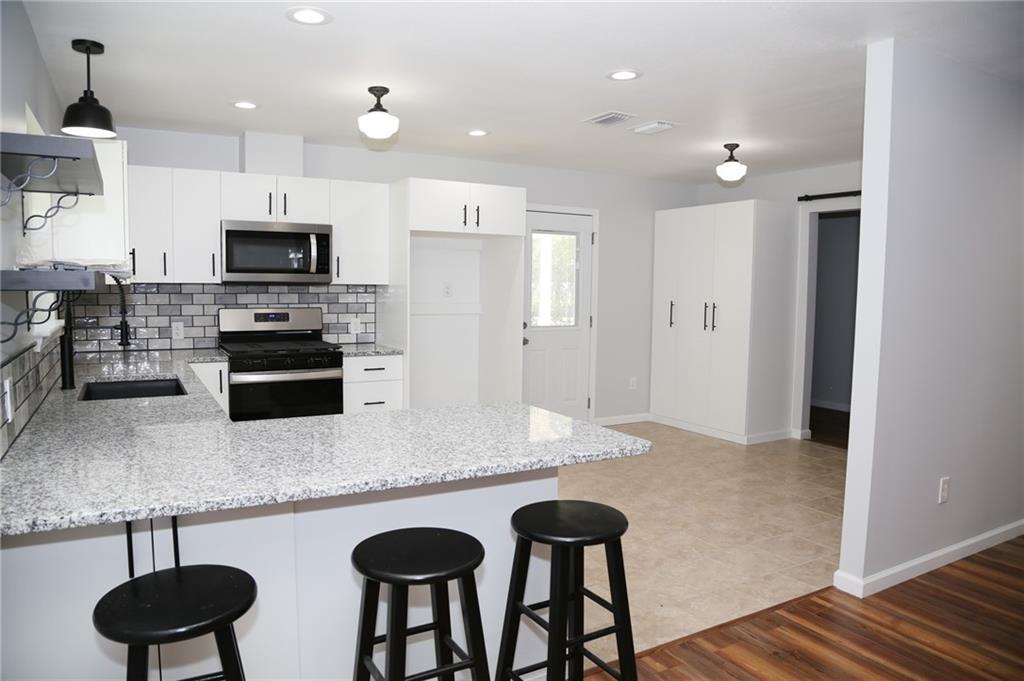
Renovated kitchen with white cabinets, gray tile backsplash, stainless steel appliances, and a breakfast bar.
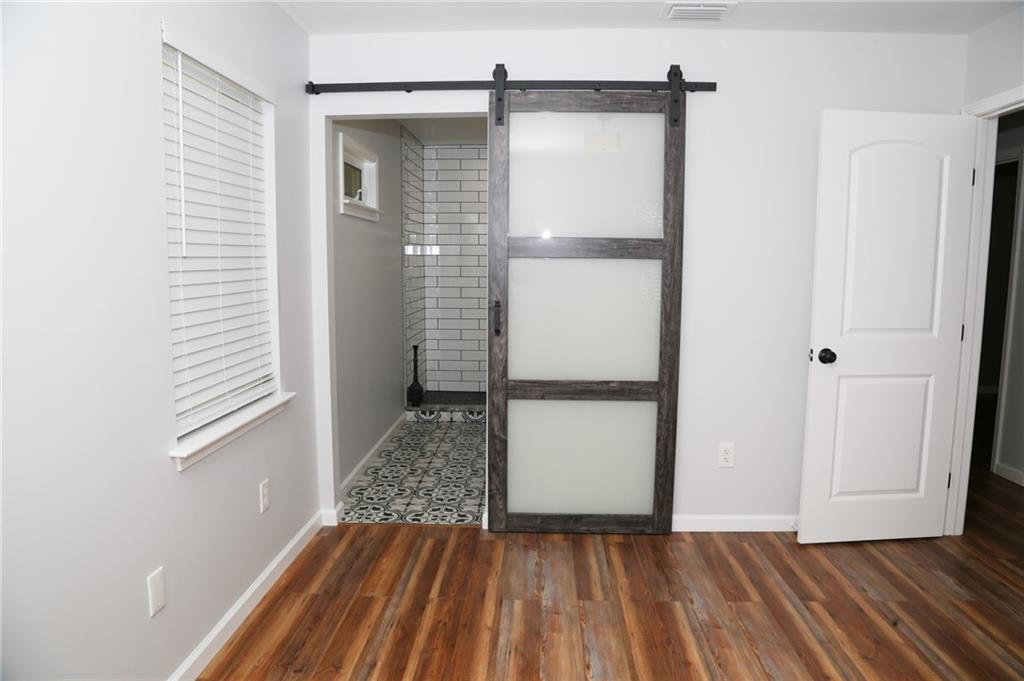
Empty bedroom with wood-look floors and a sliding barn door opening to a tiled bathroom.
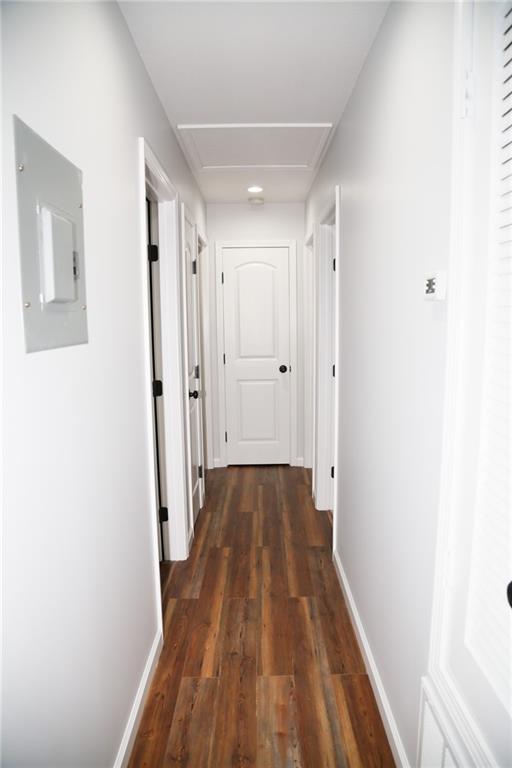
Hallway with brown wood-look flooring, white walls, and several doors.
Empty living room with brown plank flooring, a black ceiling fan, and a window with closed blinds.
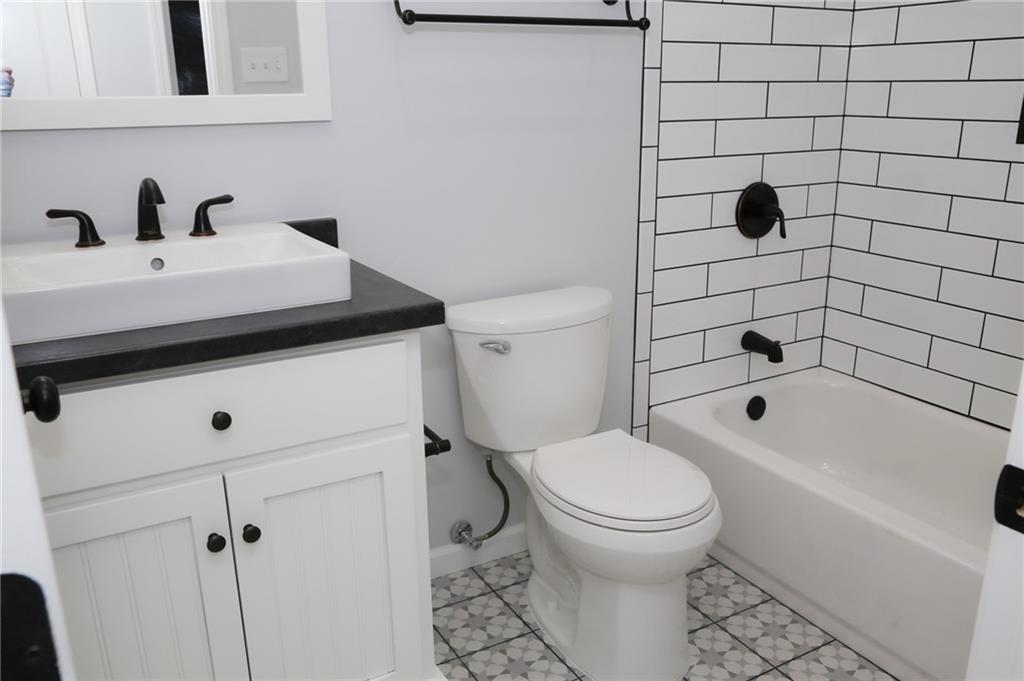
Bathroom with a white vanity, black fixtures, subway-tile tub surround, and patterned floor.
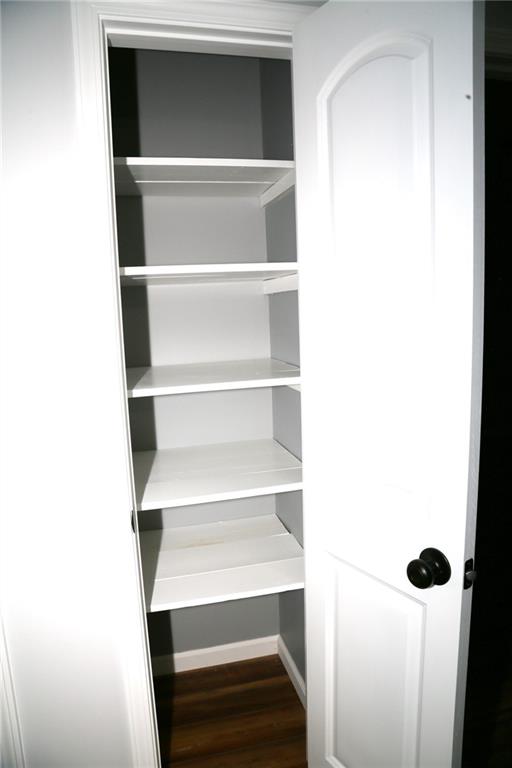
Open white closet with built-in shelves and a paneled door above dark wood flooring.
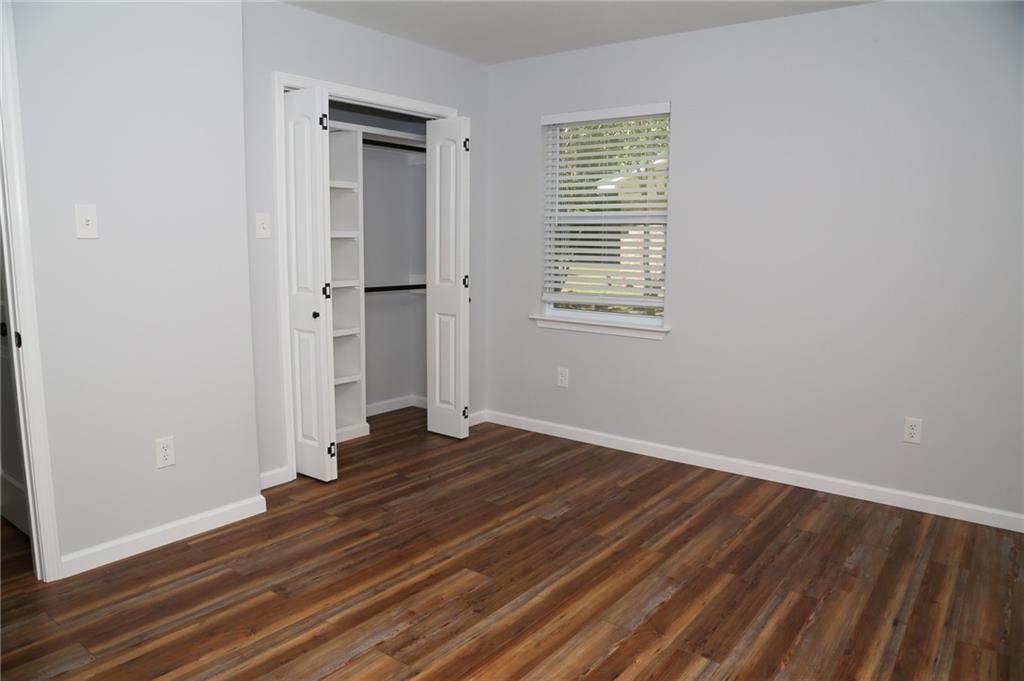
Empty bedroom with dark wood-look flooring, an open closet, and a window with blinds.
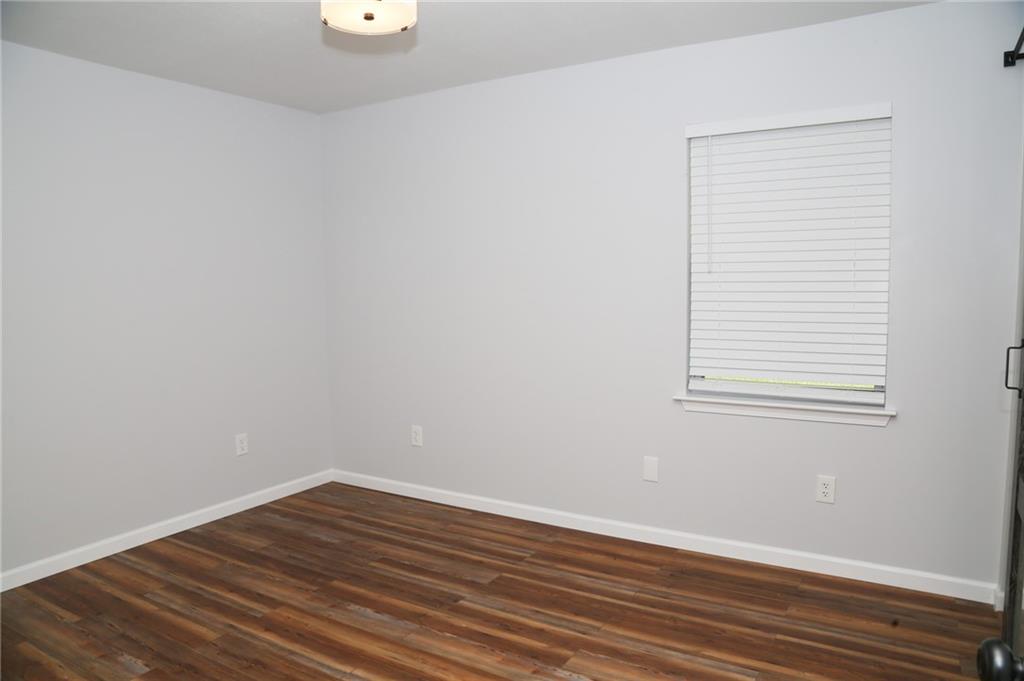
Empty room with white walls, closed window blinds, and dark wood-look flooring.
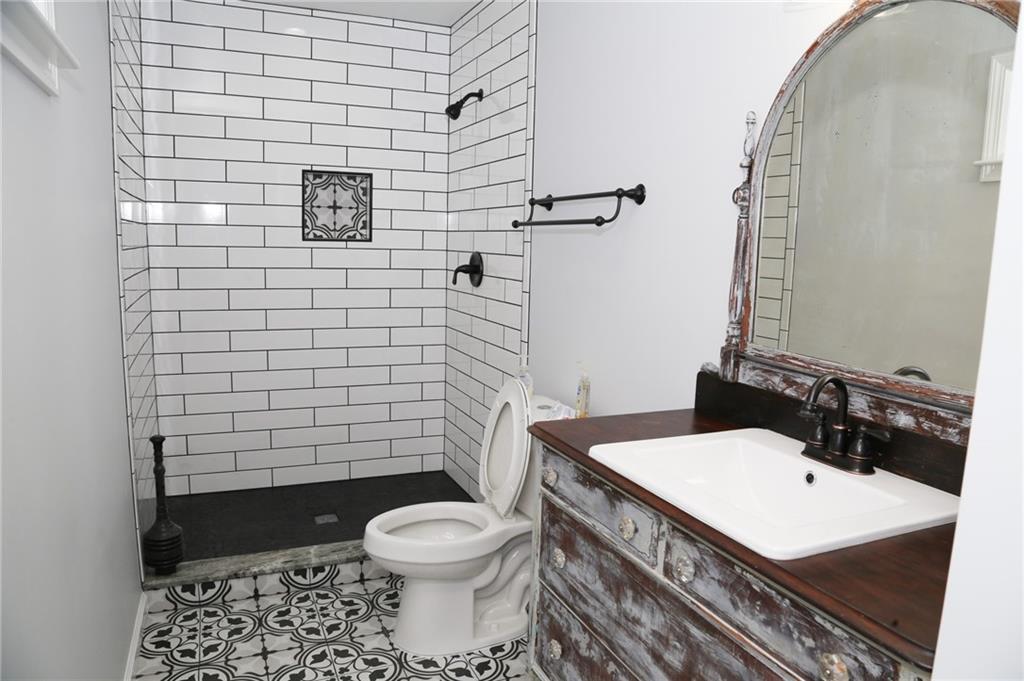
Bathroom with a subway-tile shower, patterned floor, distressed wood vanity, and arched mirror.
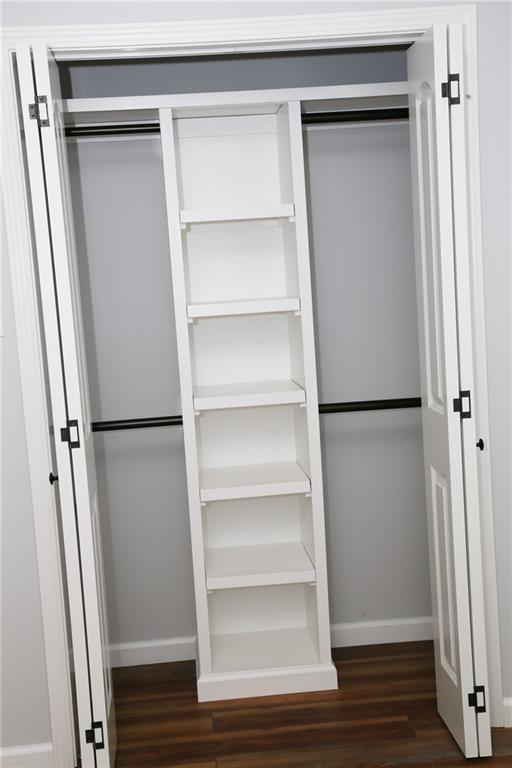
Empty closet with open white doors and a tall central shelving unit.
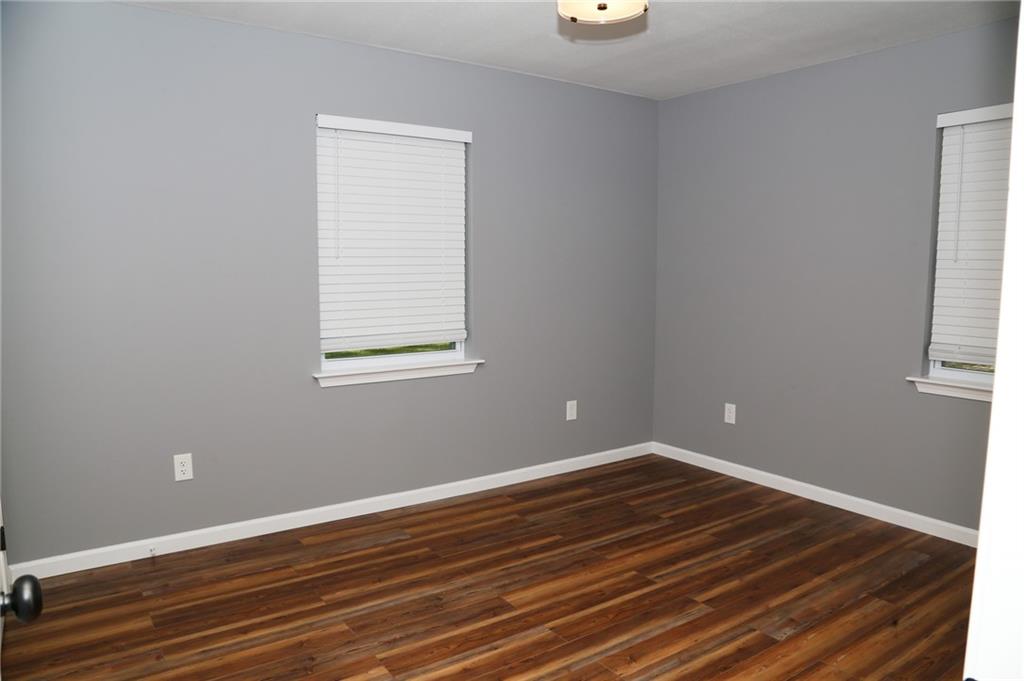
Empty room with gray walls, two blinded windows, and dark hardwood floors.
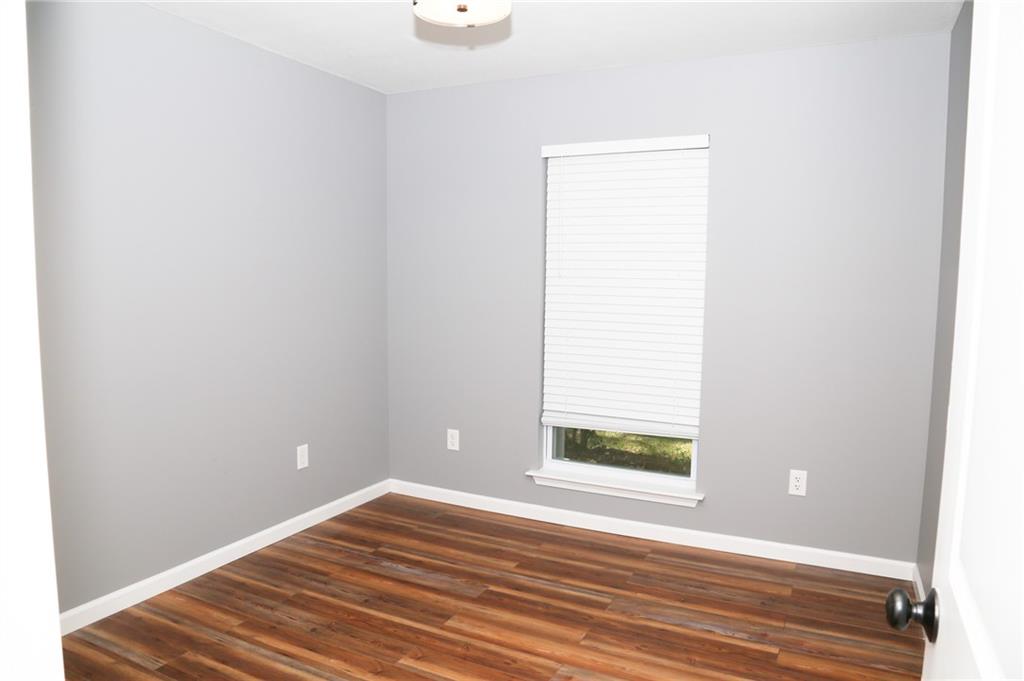
Empty bedroom with gray walls, dark wood-look flooring, and a window with closed blinds.
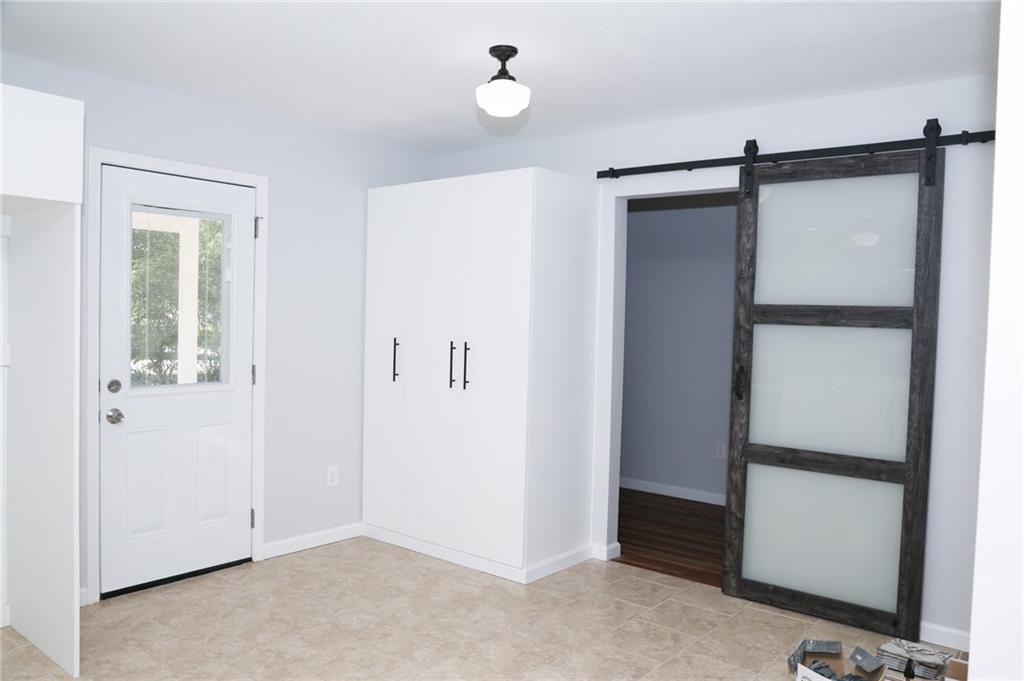
Entryway with built-in white cabinets, beige tile flooring, and a dark frosted-glass barn door.
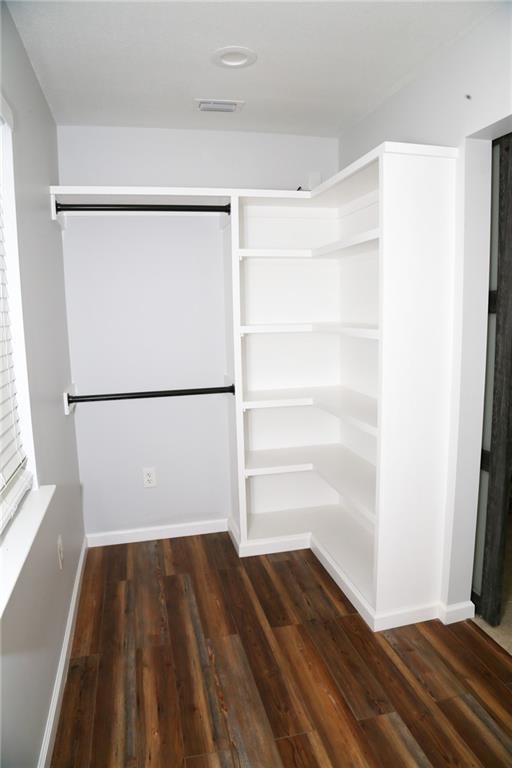
Walk-in closet with built-in white shelving, two hanging rods, and dark wood-look flooring.
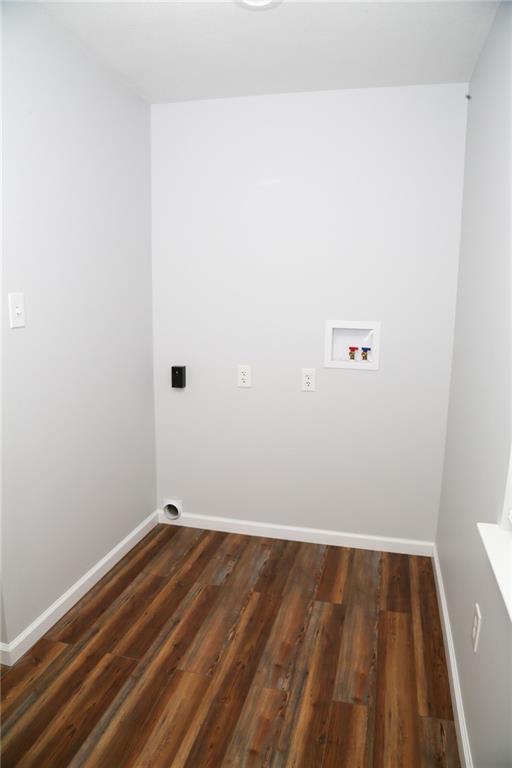
Empty laundry room with washer hookups, a drain, and brown wood-look flooring.
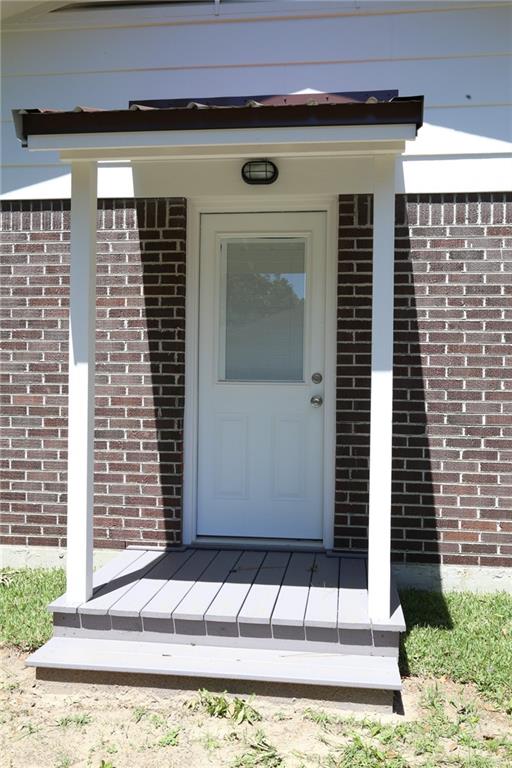
Brick home entrance with a white front door and small covered porch.
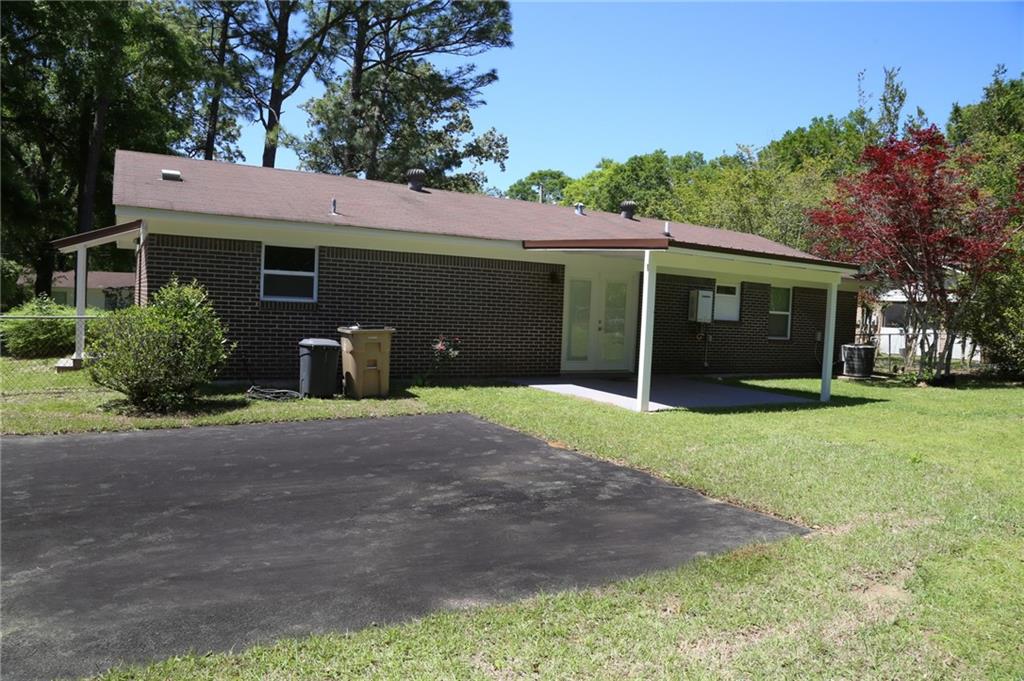
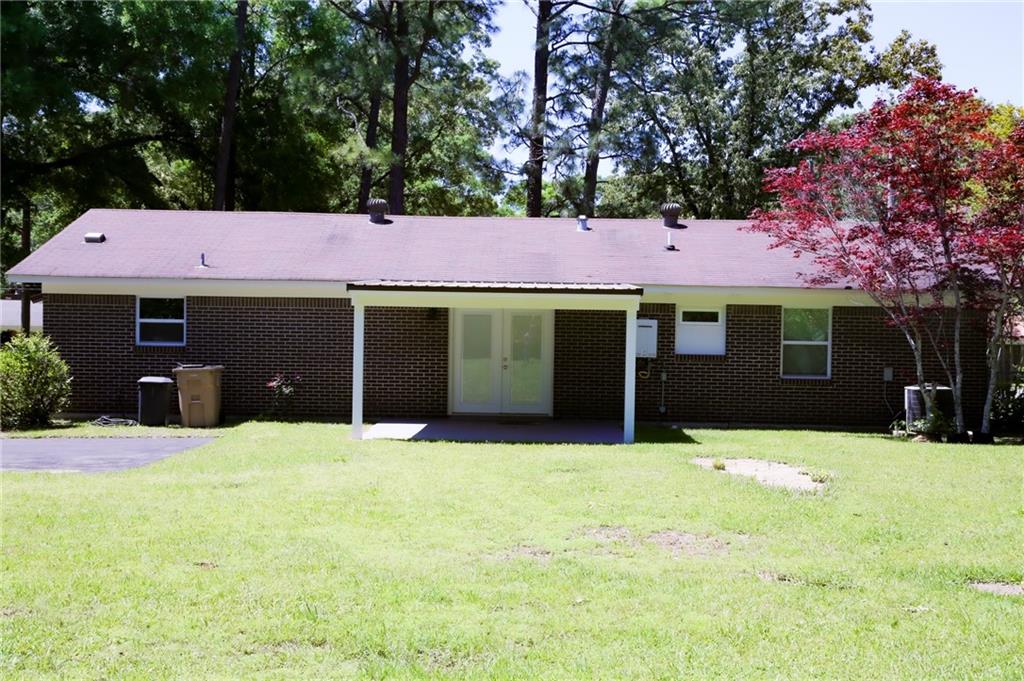
Rear of a single-story brick house with a covered patio and broad asphalt driveway.
Single-story brick home with a covered entrance, broad lawn, and mature trees.
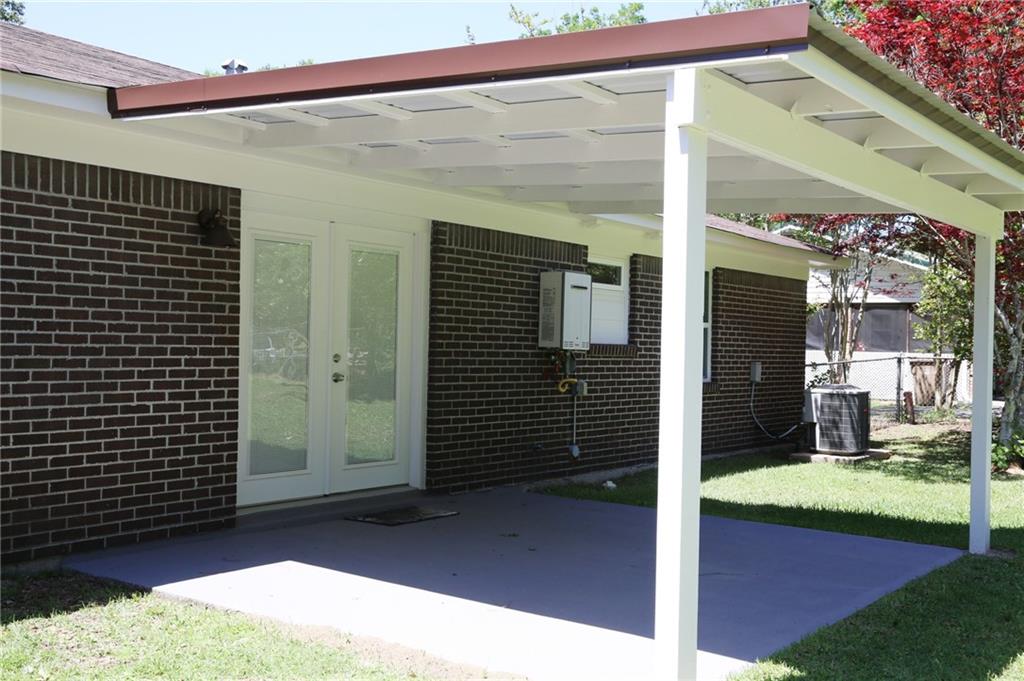
Brick home with a covered concrete patio, white posts, and double glass doors.
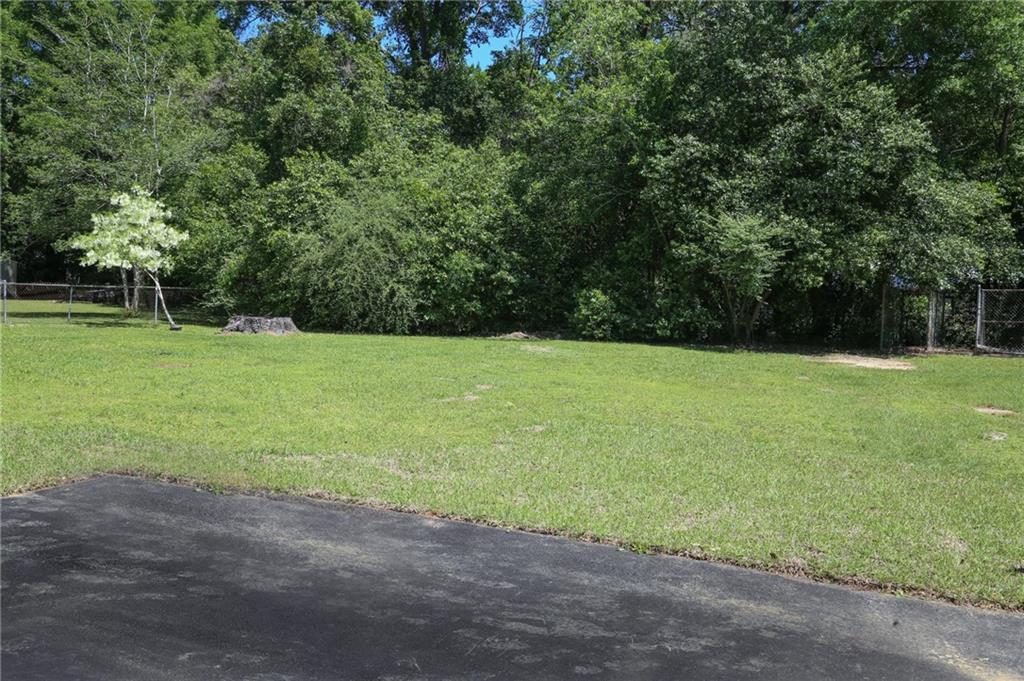
Grassy yard bordered by dense trees and fencing, with pavement in the foreground.
SEE ALL PHOTOS
Single-story brick house with a white gabled porch, red shutters, and a broad lawn beneath mature trees.
Brick house with a white-columned portico, red front door, and landscaped walkway.
Open kitchen with white cabinets, stainless steel appliances, and a peninsula with bar stools.
Open living area with wood floors, glass doors to the yard, and a kitchen peninsula with bar stools.
Empty living area with wood-look flooring, a ceiling fan, and a white front door.
Open-plan living area with warm wood-look floors and a white kitchen with breakfast bar.
Kitchen with a speckled peninsula, black bar stools, and white cabinetry.
Kitchen with white cabinets, granite counters, gray subway tile backsplash, and a breakfast bar with three stools.
Renovated kitchen with white cabinets, gray tile backsplash, stainless steel appliances, and a breakfast bar.
Empty bedroom with wood-look floors and a sliding barn door opening to a tiled bathroom.
Hallway with brown wood-look flooring, white walls, and several doors.
Empty living room with brown plank flooring, a black ceiling fan, and a window with closed blinds.
Bathroom with a white vanity, black fixtures, subway-tile tub surround, and patterned floor.
Open white closet with built-in shelves and a paneled door above dark wood flooring.
Empty bedroom with dark wood-look flooring, an open closet, and a window with blinds.
Empty room with white walls, closed window blinds, and dark wood-look flooring.
Bathroom with a subway-tile shower, patterned floor, distressed wood vanity, and arched mirror.
Empty closet with open white doors and a tall central shelving unit.
Empty room with gray walls, two blinded windows, and dark hardwood floors.
Empty bedroom with gray walls, dark wood-look flooring, and a window with closed blinds.
Entryway with built-in white cabinets, beige tile flooring, and a dark frosted-glass barn door.
Walk-in closet with built-in white shelving, two hanging rods, and dark wood-look flooring.
Empty laundry room with washer hookups, a drain, and brown wood-look flooring.
Brick home entrance with a white front door and small covered porch.
Rear of a single-story brick house with a covered patio and broad asphalt driveway.
Single-story brick home with a covered entrance, broad lawn, and mature trees.
Brick home with a covered concrete patio, white posts, and double glass doors.
Grassy yard bordered by dense trees and fencing, with pavement in the foreground.
Sold

271 Lakeview Drive

271 Lakeview Drive, Mobile, AL 36695

$245,000
Welcome to your dream home nestled in the heart of West Mobile's desirable Highland Park neighborhood. This meticulously maintained residence boasts a harmonious blend of classic elegance and contemporary flair. Step onto rich hardwood floors that exude warmth and character throughout. The home has been beautifully updated and is ready for you! With 3 bedrooms and 2 bathrooms this home is spacious and thoughtfully designed. Imagine whipping up culinary delights in your bright kitchen adorned with pristine white cabinets, new stainless-steel appliances and sleek granite countertops. The airy layout seamlessly connects the kitchen, dining, and living areas, making entertaining a breeze. Practicality meets convenience with an expansive laundry room that can handle all your household needs. The updated bathrooms feature modern fixtures and tasteful finishes. Step outside to your private backyard retreat--a canvas for your gardening aspirations, alfresco dining, or simply unwinding under the Southern sun. Highland Park offers a tight-knit community vibe, tree-lined streets, and proximity to shopping, dining, and top-rated schools. Whether you're strolling through the neighborhood or exploring nearby parks, you'll feel right at home. Don't miss out on this exceptional opportunity to own a piece of Highland Park's charm. Schedule your showing today!

3
beds

2
baths

1,430 Sq.Ft. LIVING AREA

0.47 Acres lot

Margo  Ladner

Margo Ladner

Features & Amenities

Interior

  • total bedrooms3
  • Total bathrooms2
  • full bathrooms2
  • Laundry room Laundry Room
  • Flooring Ceramic Tile, Hardwood
  • Fireplace None
  • APPLIANCES Microwave
  • other interior Features Other

Area & Lot

  • Status Sold
  • Date Sold May 31, 2024
  • Living Area1,430 Sq.Ft.
  • Total Area1,430 Sq.Ft.
  • Lot Area0.47 Acres
  • MLS® ID7368354
  • TypeResidential
  • YEAR BUILT1987
  • Architecture StylesRanch
  • Water FrontageNone
  • View DescriptionOther
  • Elementary SchoolER Dickson
  • Middle SchoolBernice J Causey
  • High SchoolBaker

Exterior

  • STORIES1
  • water SourcePublic
  • utilitiesElectricity Available, Natural Gas Available, Water Available
  • PoolNone
  • roofShingle
  • lot featuresBack Yard
  • parkingDriveway
  • HEAT TYPECentral
  • AIR CONDITIONINGCeiling Fan(s), Central Air
  • sewerOther
  • SubstructureSlab
  • Disability FeaturesNone
  • other exterior FeaturesOther

Financial

  • Sales Price$245,000
  • Real Estate Tax $965/yr

Partner With Our Expert Team

Whether you're buying your first home, selling your current one, investing, searching for that perfect plot of land, or seeking beautiful lake homes, we treat every opportunity with care, clarity, and a personal touch that reflects our commitment to your success.

Follow Us on Instagram