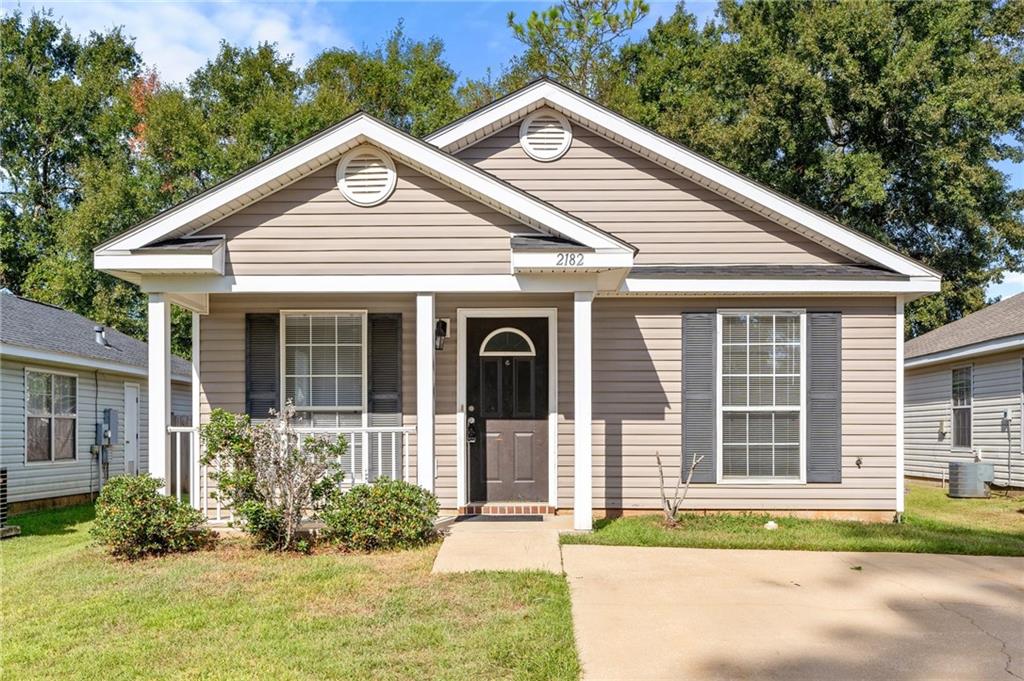
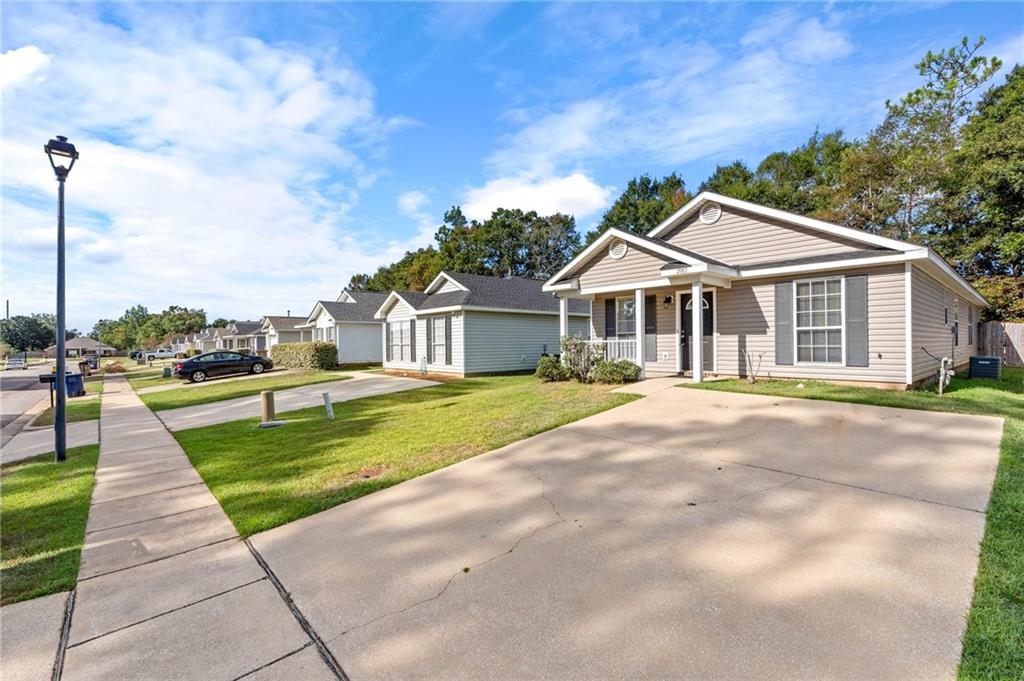
Single-story beige house with a covered porch, dark shutters, shrubs, and a concrete driveway.
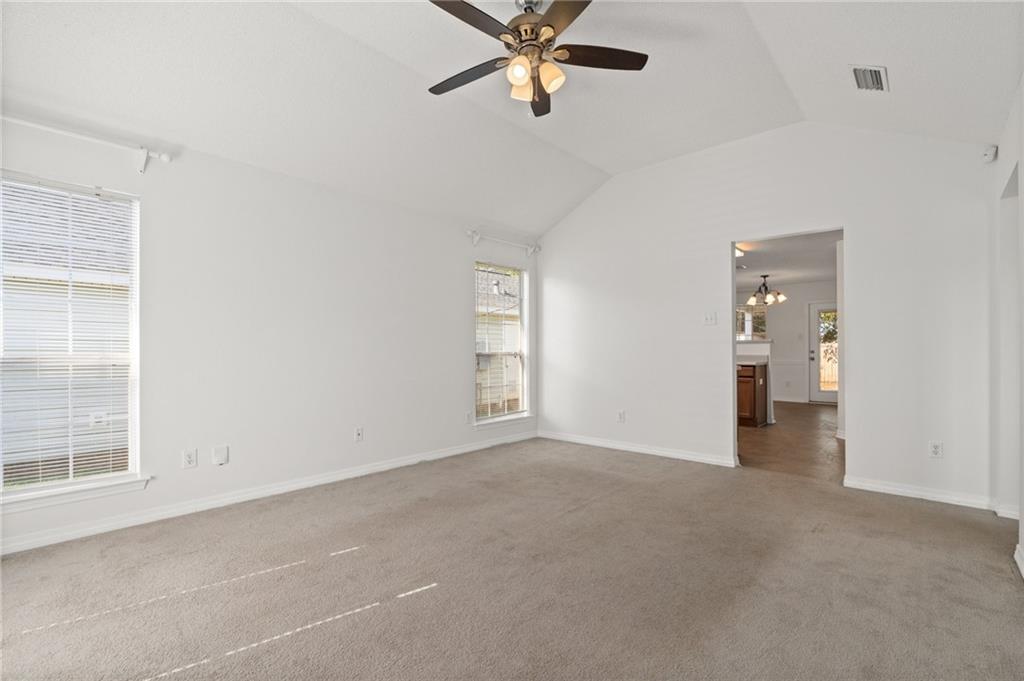
Empty living room with beige carpet, vaulted ceiling, ceiling fan, and doorway to the kitchen.
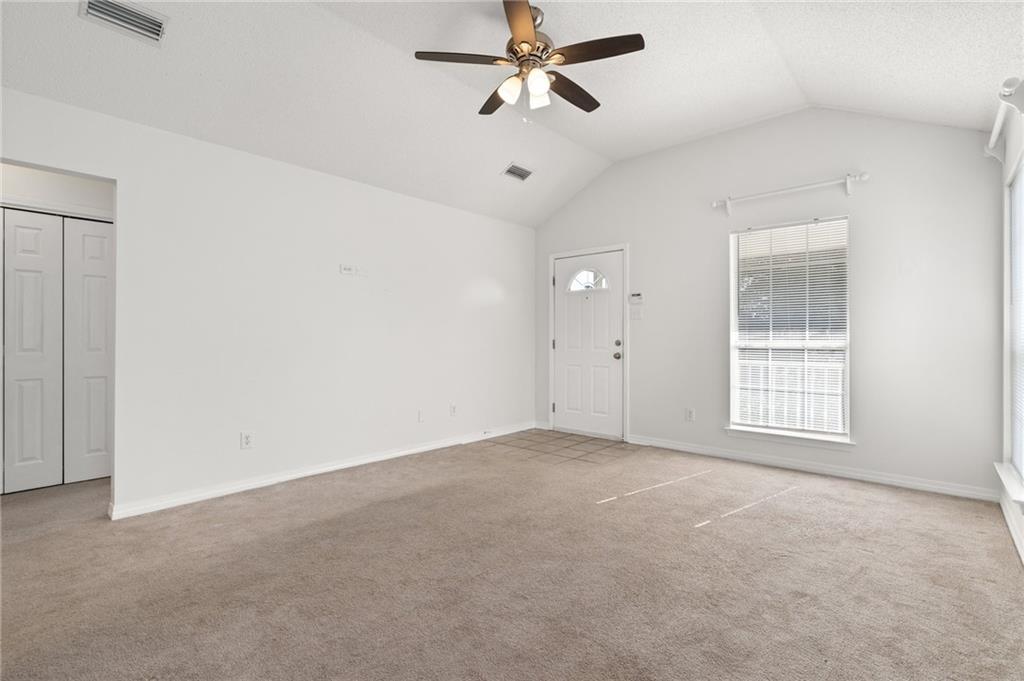
Empty living room with vaulted ceiling, ceiling fan, beige carpet, and front door beside a window.
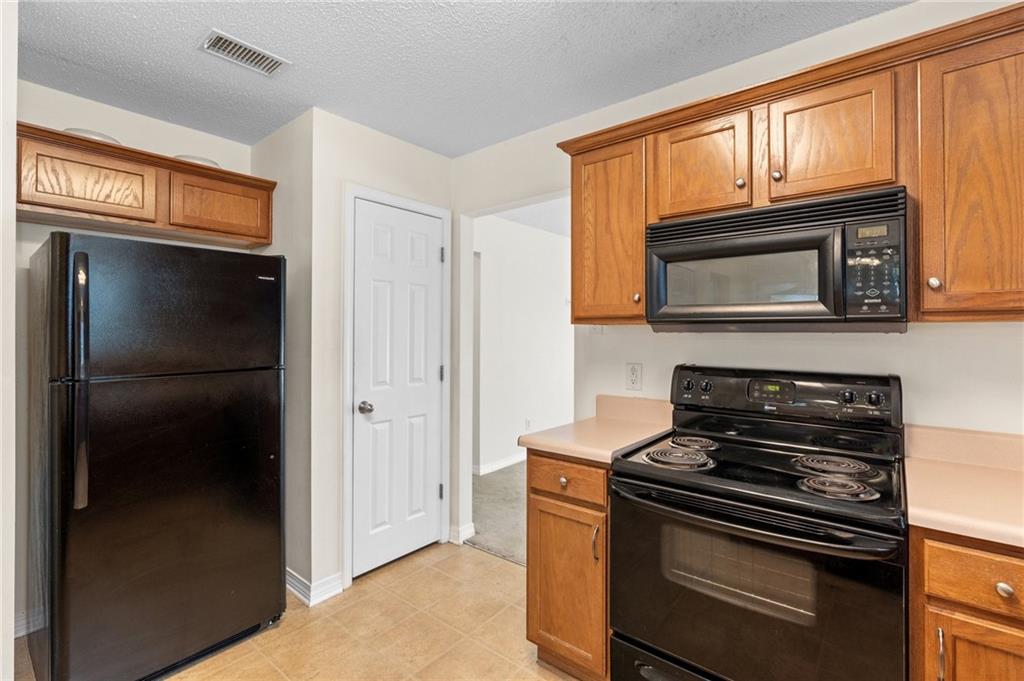
Kitchen with warm wood cabinets, pale countertops, and a black electric range and dishwasher.
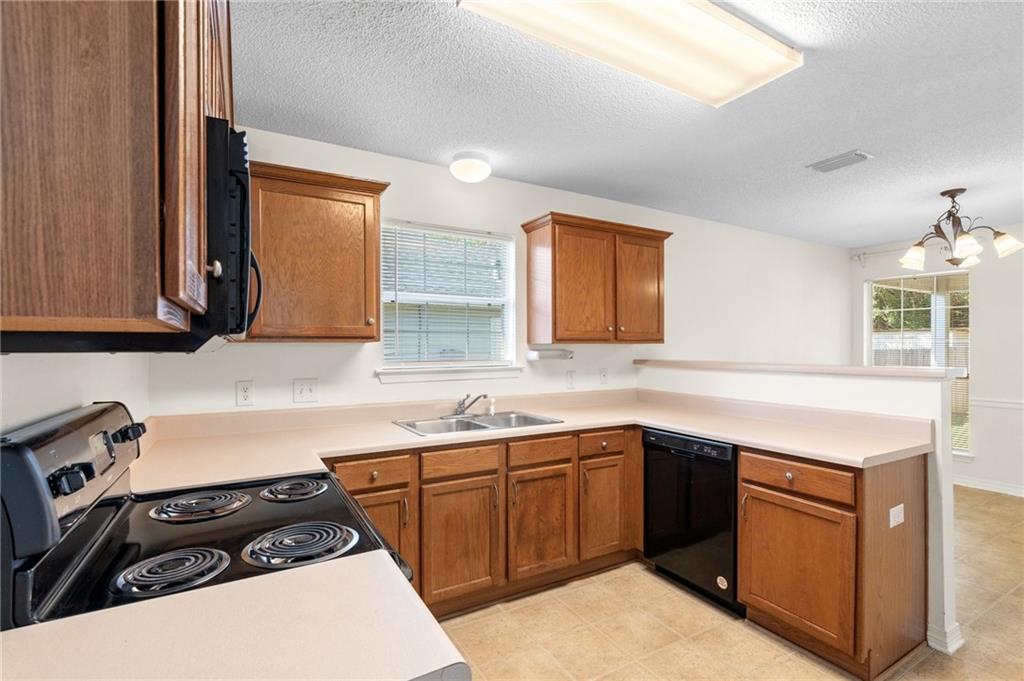
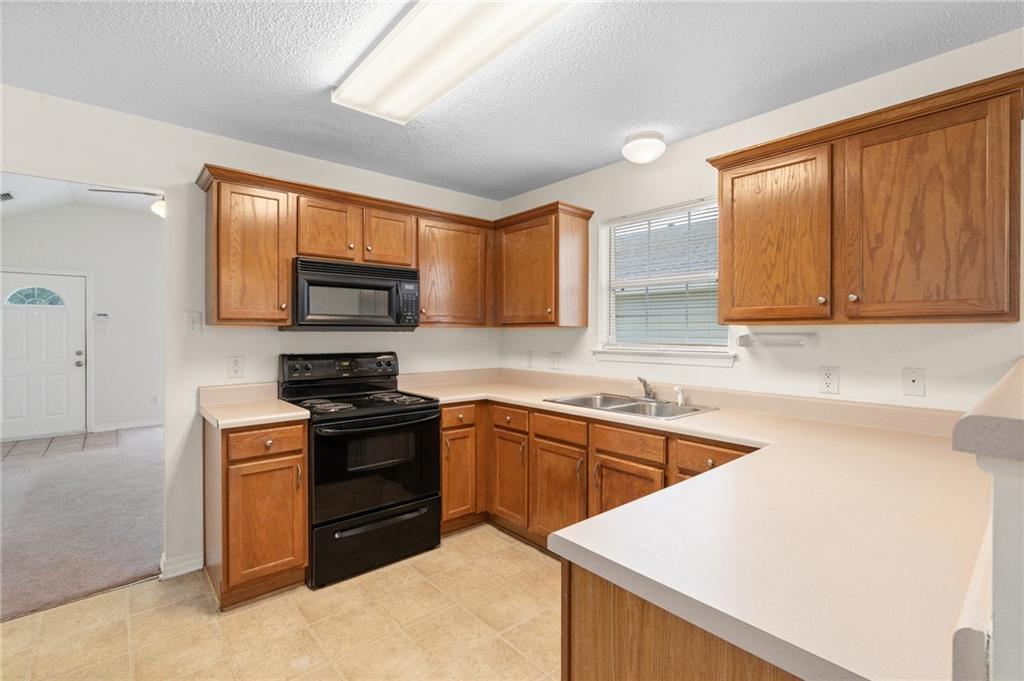
Kitchen with wood cabinets, light counters, black appliances, and a double-basin sink beneath a window.
Kitchen with wood cabinets, black appliances, and tan tile flooring.
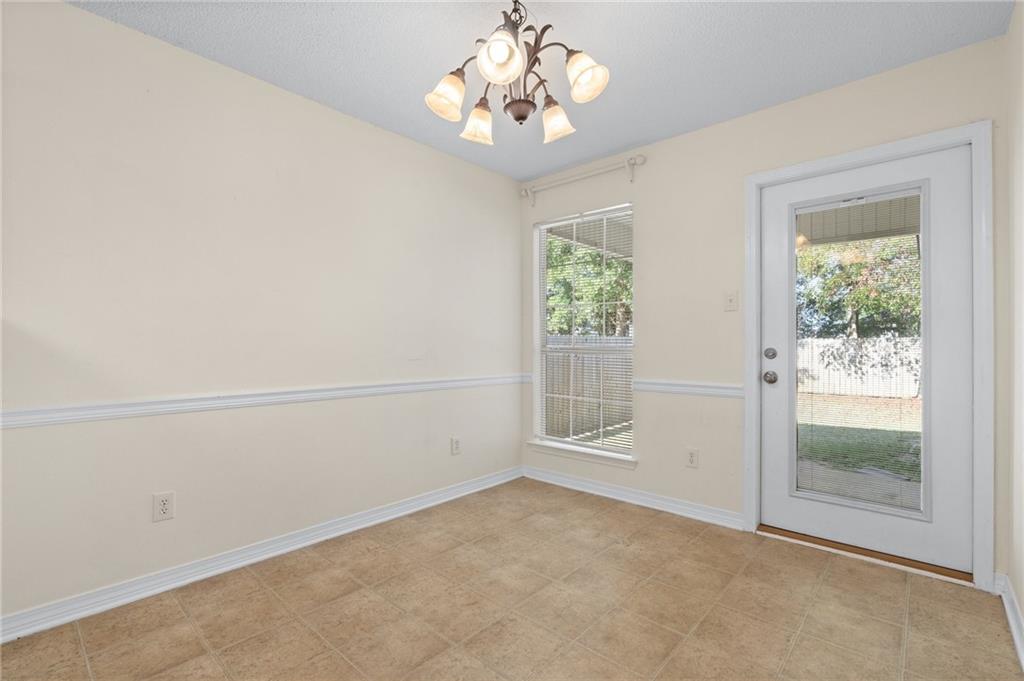
Empty dining area with beige tile floors, a chandelier, and a glass door to the yard.
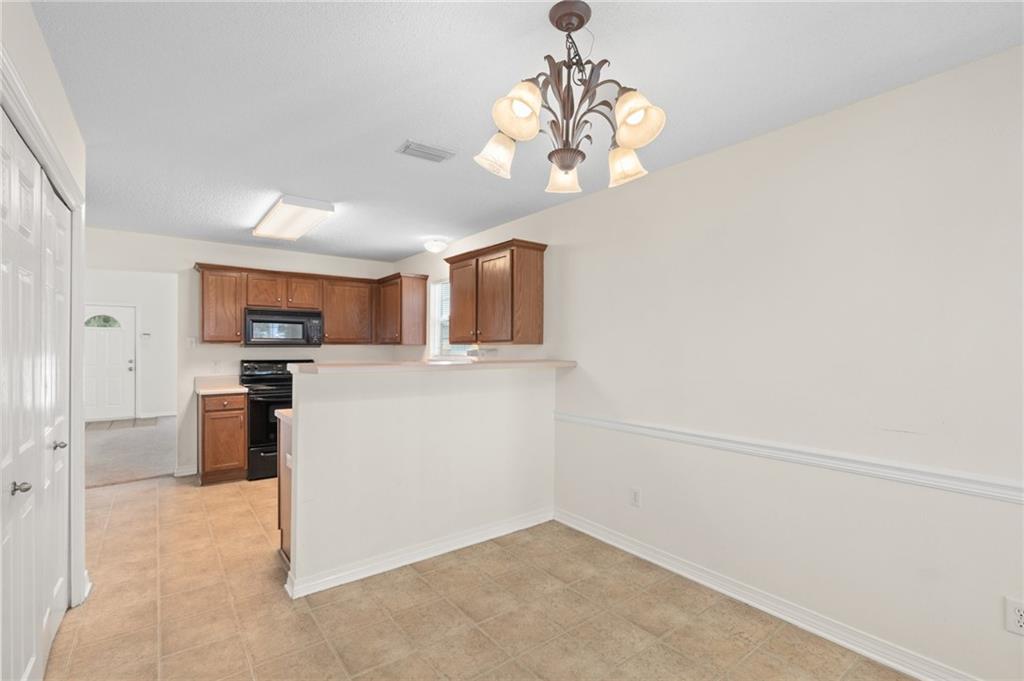
Kitchen and dining area with wood cabinets, breakfast bar, and beige tile flooring.
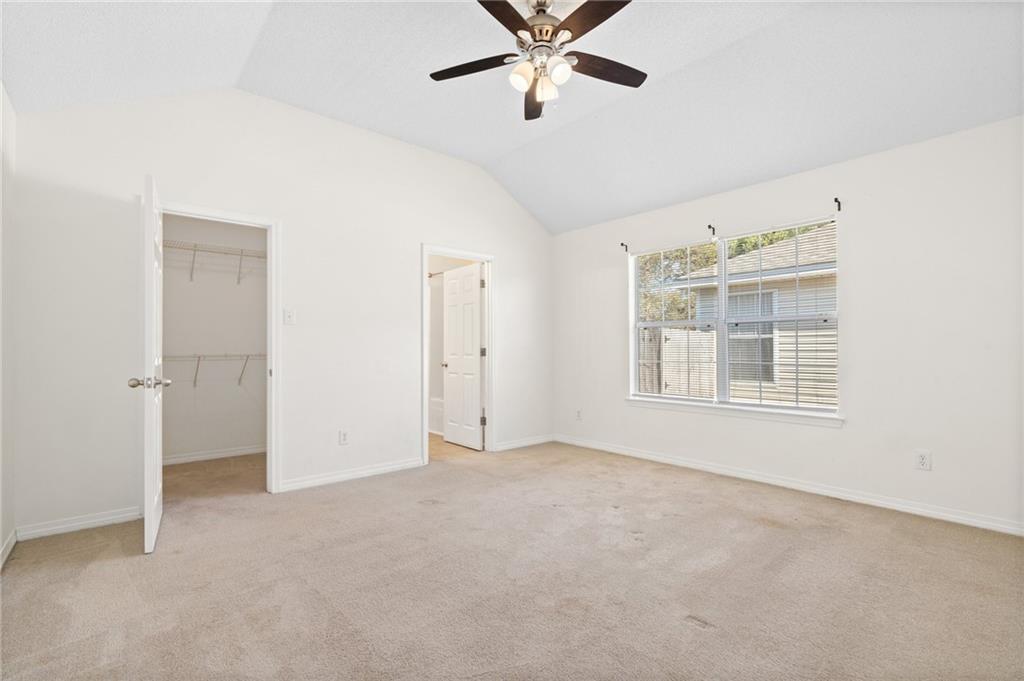
Empty bedroom with beige carpet, a walk-in closet, and a ceiling fan.
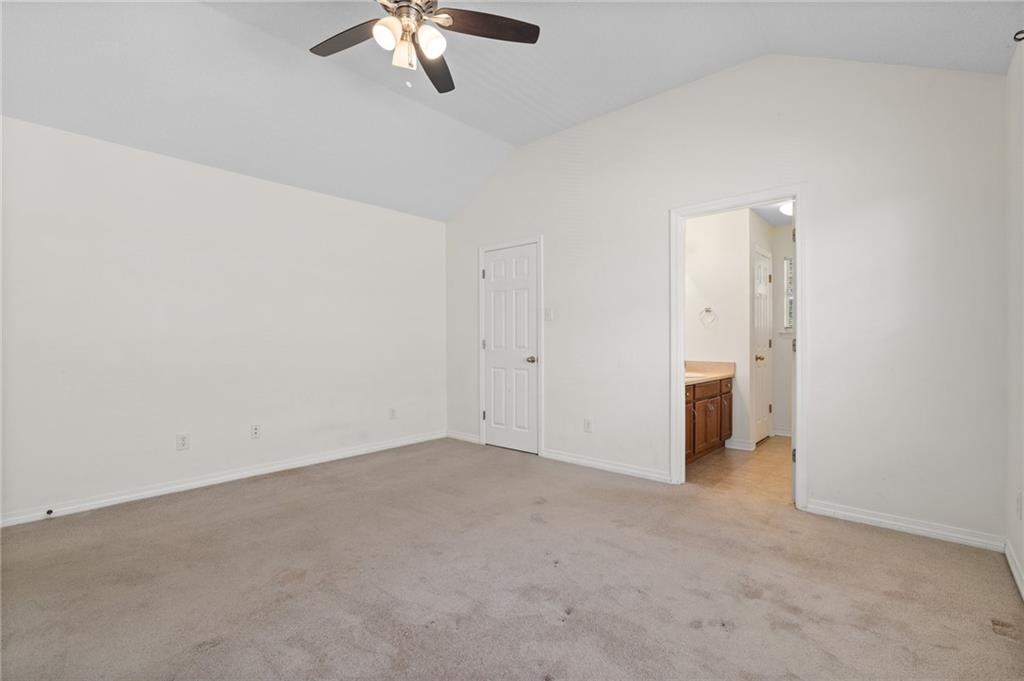
Empty carpeted bedroom with a ceiling fan and an open doorway to a bathroom vanity.
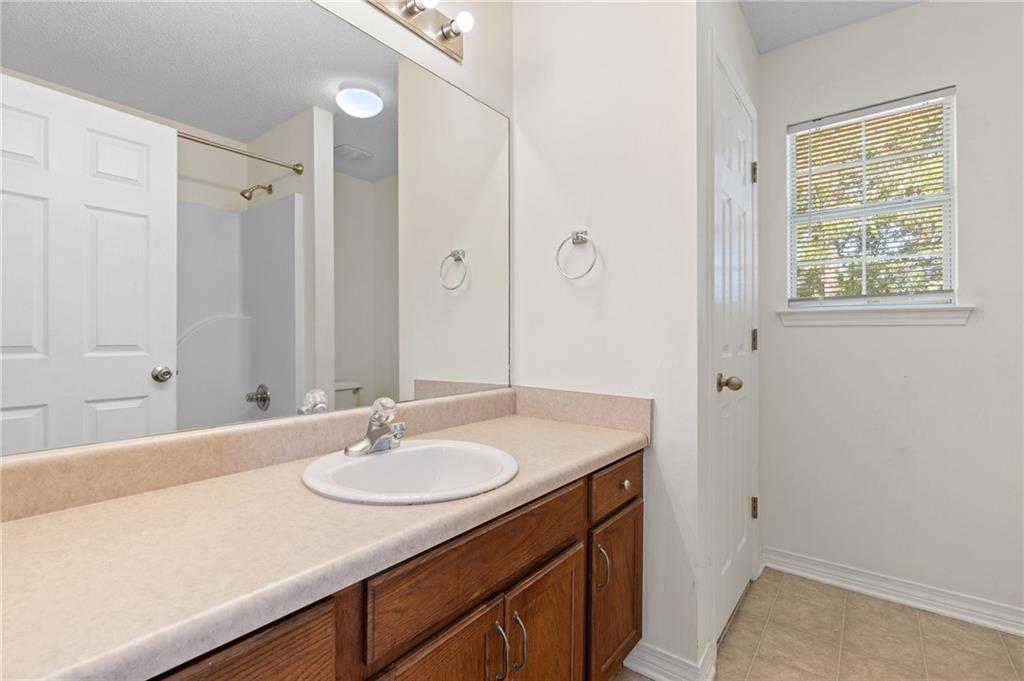
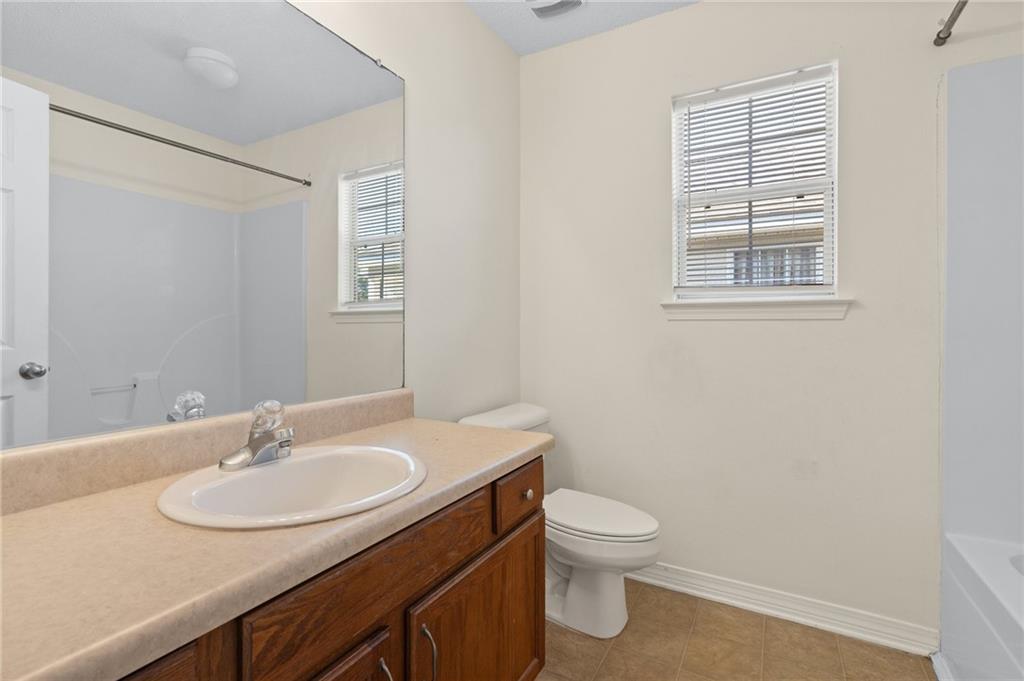
Bathroom vanity with a beige countertop, inset sink, large mirror, and window with blinds.
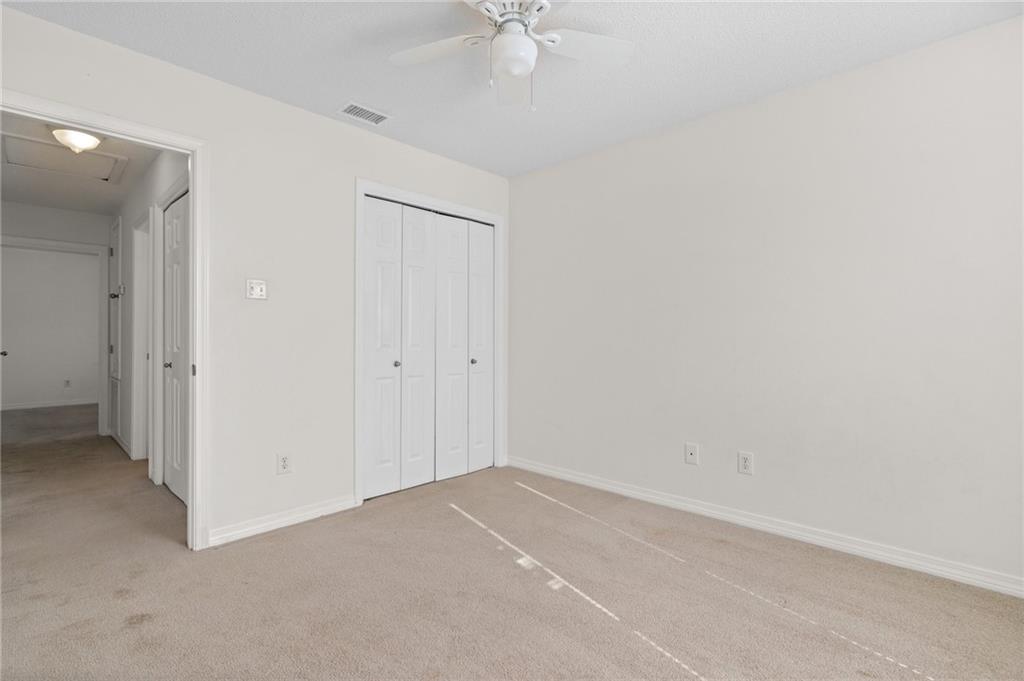
Empty carpeted bedroom with a ceiling fan and double-door closet.
Bathroom with a wood vanity and beige countertop, toilet, and window with white blinds.
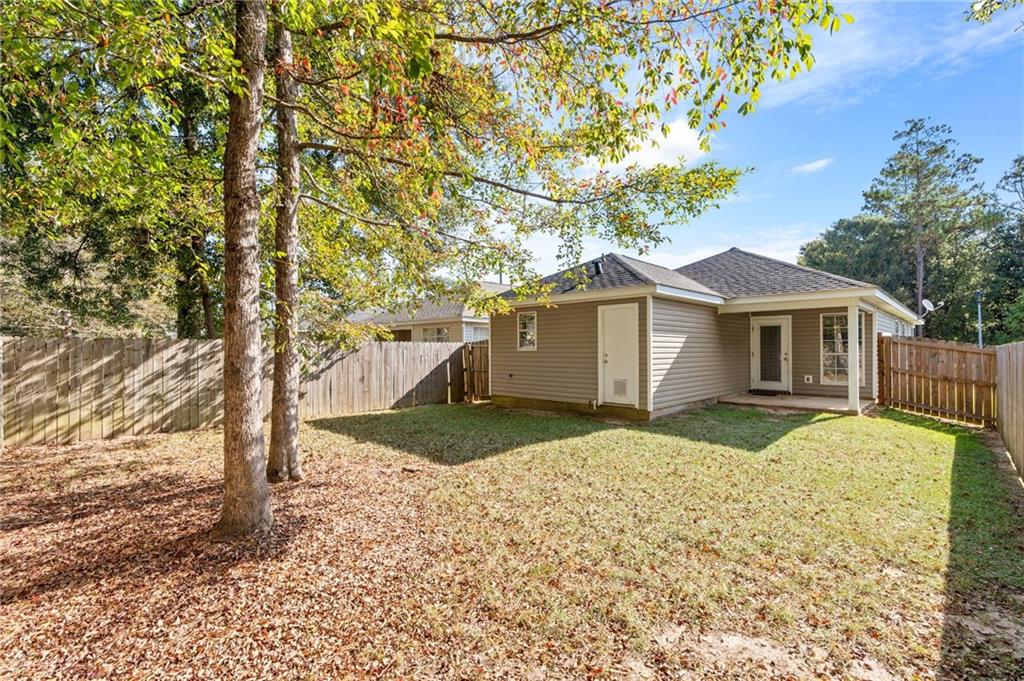
Home’s rear exterior with a covered patio, fenced backyard, and mature trees shedding autumn leaves.
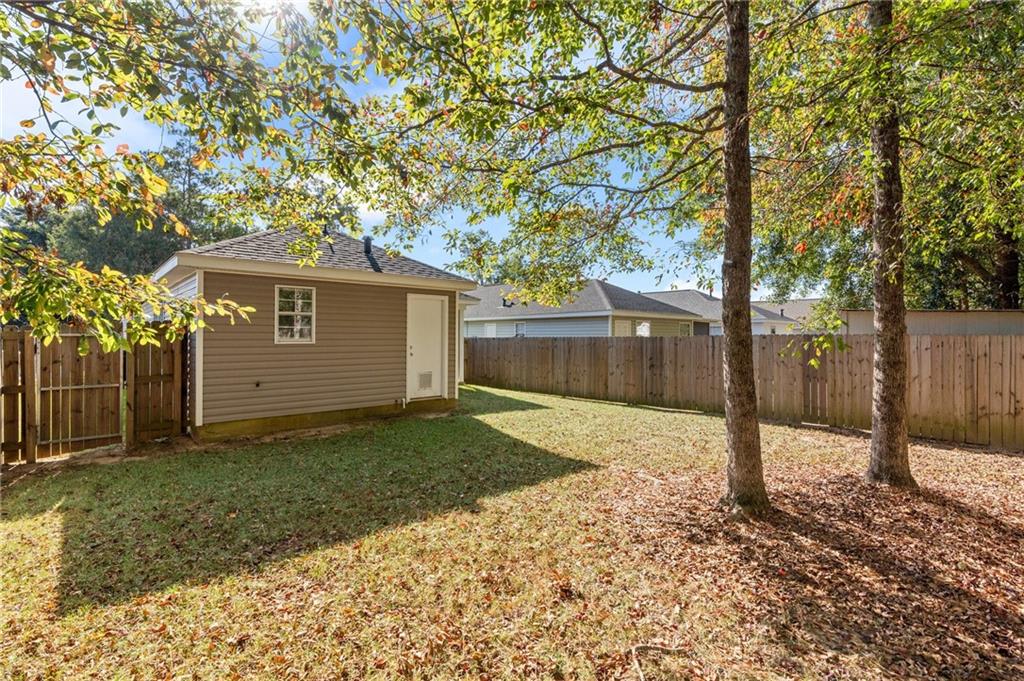
Fenced backyard with a detached shed and mature trees casting shade across a leaf-covered lawn.
Single-story home with a covered porch and broad concrete driveway on a residential street.
SEE ALL PHOTOS
Single-story beige house with a covered porch, dark shutters, shrubs, and a concrete driveway.
Empty living room with beige carpet, vaulted ceiling, ceiling fan, and doorway to the kitchen.
Empty living room with vaulted ceiling, ceiling fan, beige carpet, and front door beside a window.
Kitchen with warm wood cabinets, pale countertops, and a black electric range and dishwasher.
Kitchen with wood cabinets, light counters, black appliances, and a double-basin sink beneath a window.
Kitchen with wood cabinets, black appliances, and tan tile flooring.
Empty dining area with beige tile floors, a chandelier, and a glass door to the yard.
Kitchen and dining area with wood cabinets, breakfast bar, and beige tile flooring.
Empty bedroom with beige carpet, a walk-in closet, and a ceiling fan.
Empty carpeted bedroom with a ceiling fan and an open doorway to a bathroom vanity.
Bathroom vanity with a beige countertop, inset sink, large mirror, and window with blinds.
Empty carpeted bedroom with a ceiling fan and double-door closet.
Bathroom with a wood vanity and beige countertop, toilet, and window with white blinds.
Home’s rear exterior with a covered patio, fenced backyard, and mature trees shedding autumn leaves.
Fenced backyard with a detached shed and mature trees casting shade across a leaf-covered lawn.
Single-story home with a covered porch and broad concrete driveway on a residential street.
Sold

2182 Summer Crossing

2182 Summer Crossing, Mobile, AL 36695

$184,000
This cute home in West Mobile is located in the popular Spring Grove Subdivision. Offering 3 bedrooms and 2 full baths with a split floor plan this home is perfect for first time home buyers, families or as an investment. The home is easy to show and move in ready.

3
beds

2
baths

1,270 Sq.Ft. LIVING AREA

4,800.31 Sq.Ft. lot

Rob Ladner

Rob Ladner

Features & Amenities

Interior

  • total bedrooms3
  • Total bathrooms2
  • full bathrooms2
  • Laundry room In Kitchen
  • Flooring Carpet, Vinyl
  • Fireplace None
  • APPLIANCES Dishwasher
  • other interior Features Other

Area & Lot

  • Status Sold
  • Date Sold October 27, 2023
  • Living Area1,270 Sq.Ft.
  • Lot Area4,800.31 Sq.Ft.
  • MLS® ID7273284
  • TypeResidential
  • YEAR BUILT2005
  • Architecture StylesPatio Home
  • Water FrontageNone
  • View DescriptionOther
  • Elementary SchoolHutchens/Dawes
  • Middle SchoolBernice J Causey
  • High SchoolBaker

Exterior

  • STORIES1
  • water SourcePublic
  • utilitiesElectricity Available, Natural Gas Available, Sewer Available, Water Available
  • PoolNone
  • roofShingle
  • lot featuresBack Yard
  • parkingDriveway
  • HEAT TYPEOther
  • AIR CONDITIONINGCentral Air
  • sewerPublic Sewer
  • SubstructureSlab
  • Disability FeaturesNone
  • other exterior FeaturesPrivate Yard

Financial

  • Sales Price$184,000
  • Real Estate Tax $1,216/yr
  • HOA $200/yr

Partner With Our Expert Team

Whether you're buying your first home, selling your current one, investing, searching for that perfect plot of land, or seeking beautiful lake homes, we treat every opportunity with care, clarity, and a personal touch that reflects our commitment to your success.

Follow Us on Instagram