Leave a Message

Thank you for your message. We will be in touch with you shortly.

Explore Properties
21397 Goldsboro Lane
SEE ALL PHOTOS
21397 Goldsboro Lane
Sold

21397 Goldsboro Lane

21397 Goldsboro Lane, Summerdale, AL 36580

$299,900
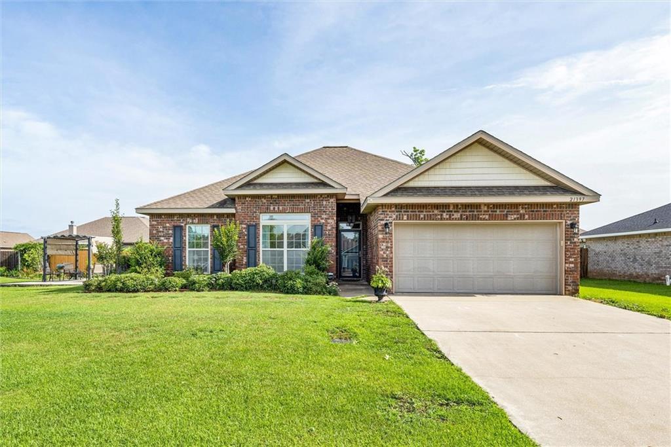
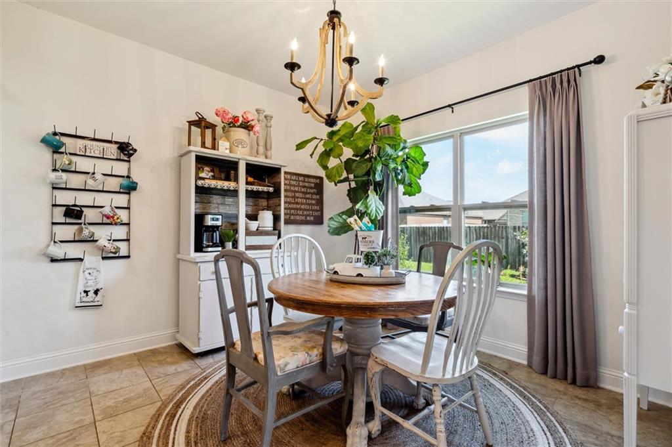
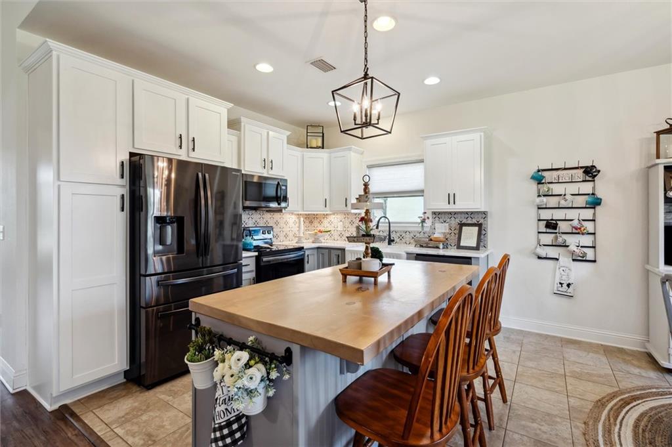
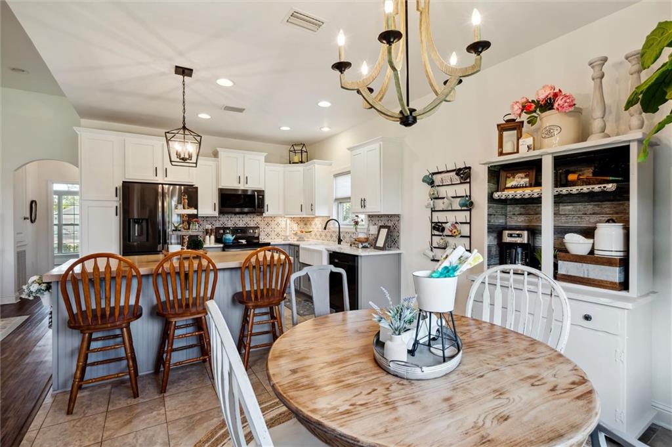
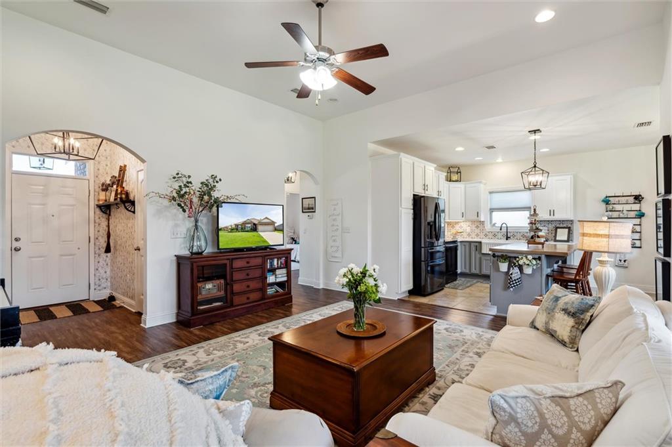
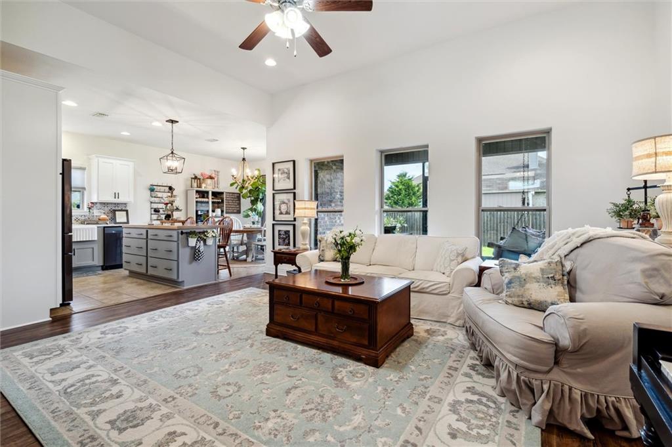
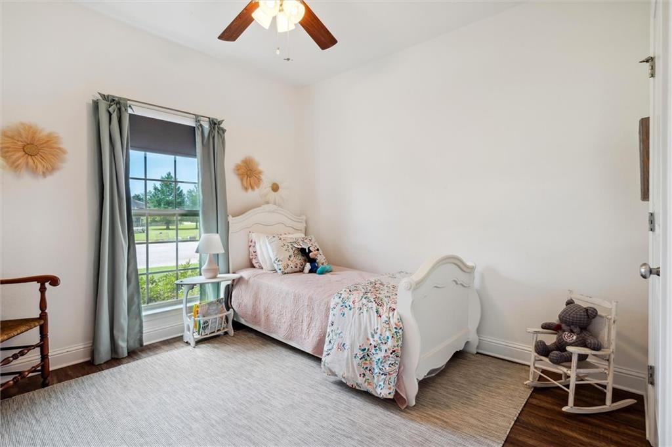
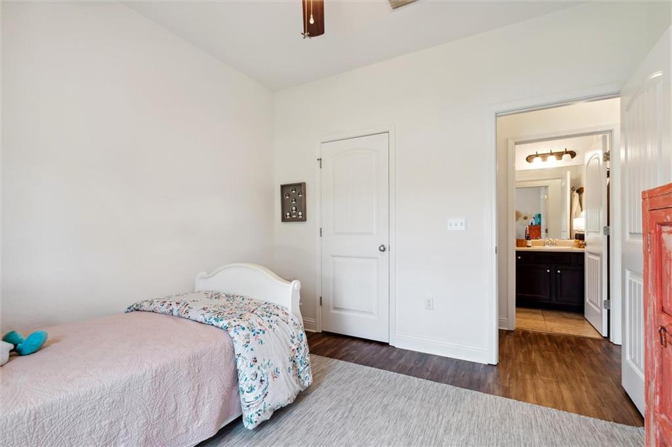
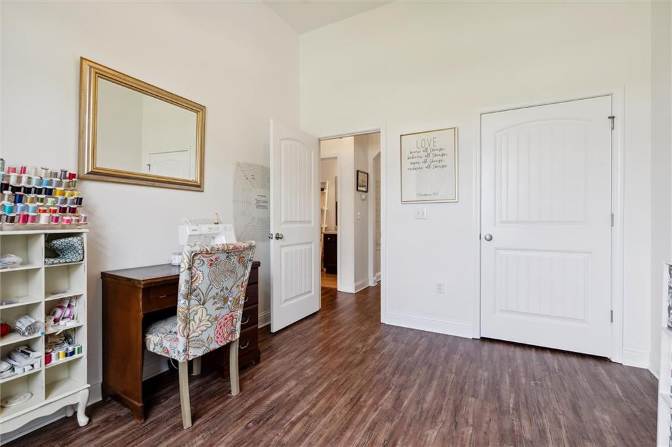
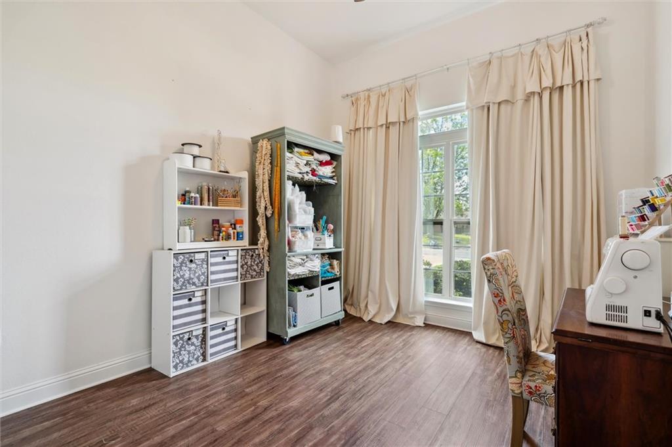
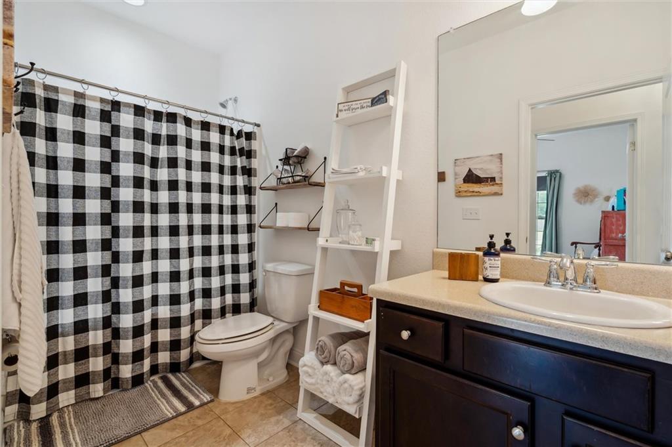
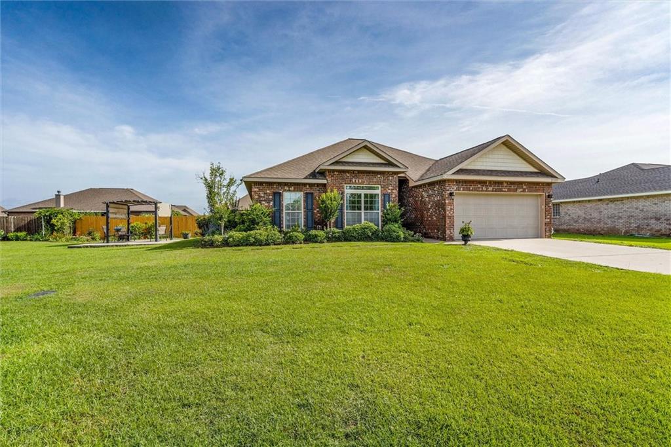
PRICE IMPROVEMENT!!! USDA ELIGIBLE!........Welcome to this immaculate, charming Gold Fortified 3 bedroom, 2 bath home nestled in the sought-after Shadyfield Estates neighborhood in Summerdale, AL. This meticulously maintained residence boasts a plethora of desirable features and upgrades, making it the perfect place to call home.

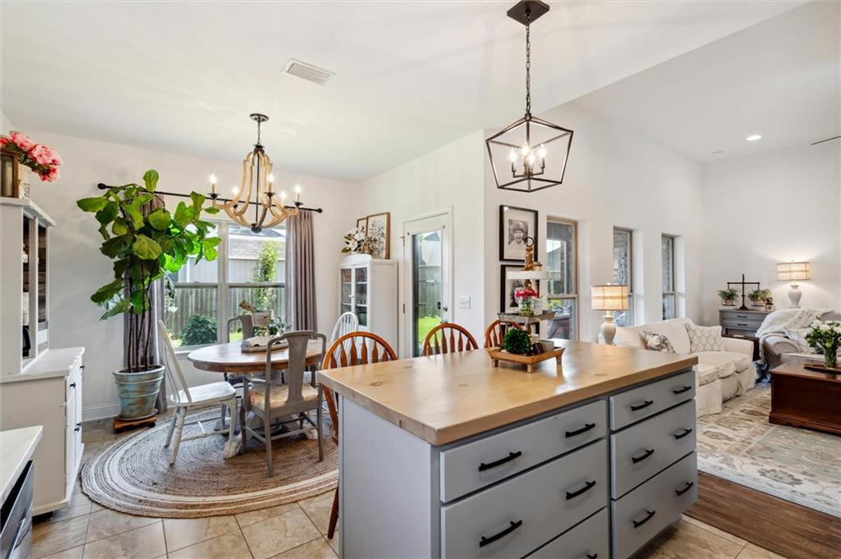
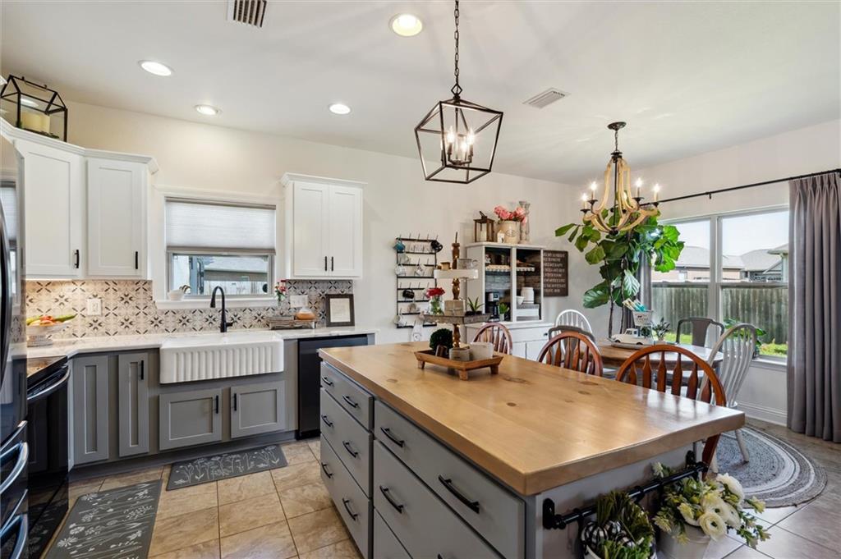
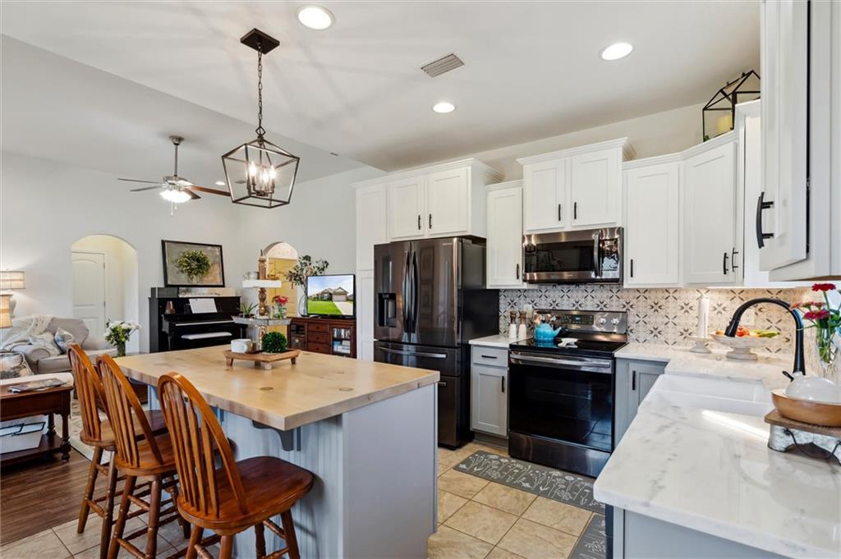
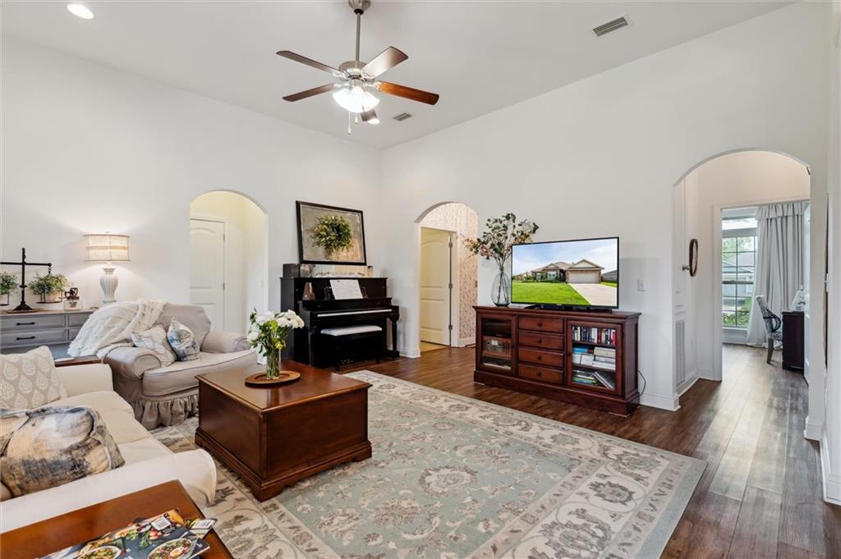
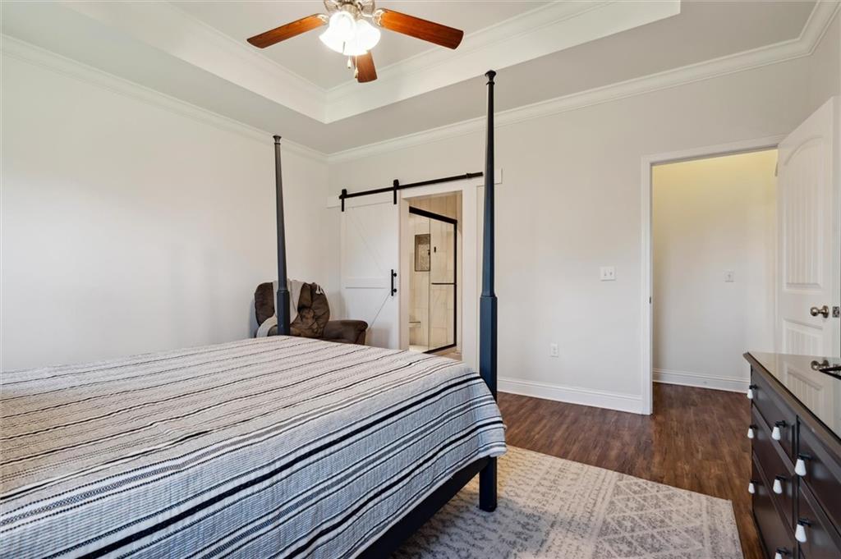
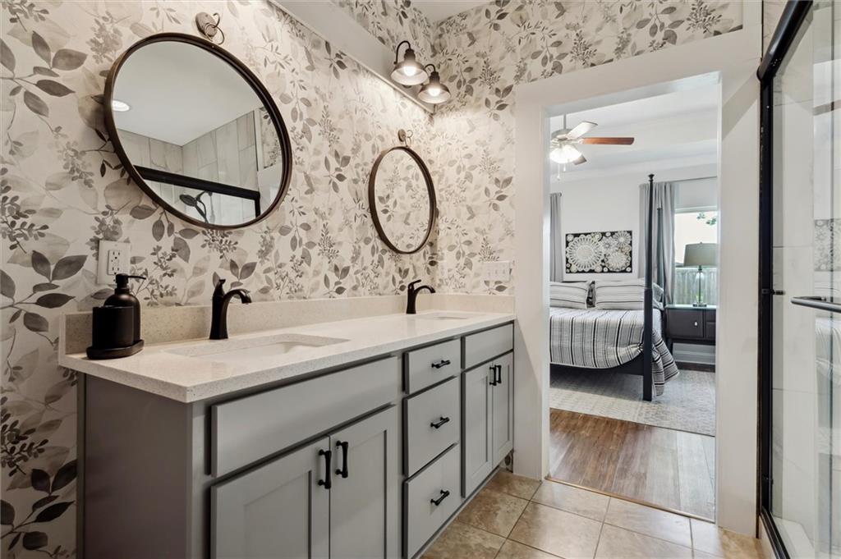
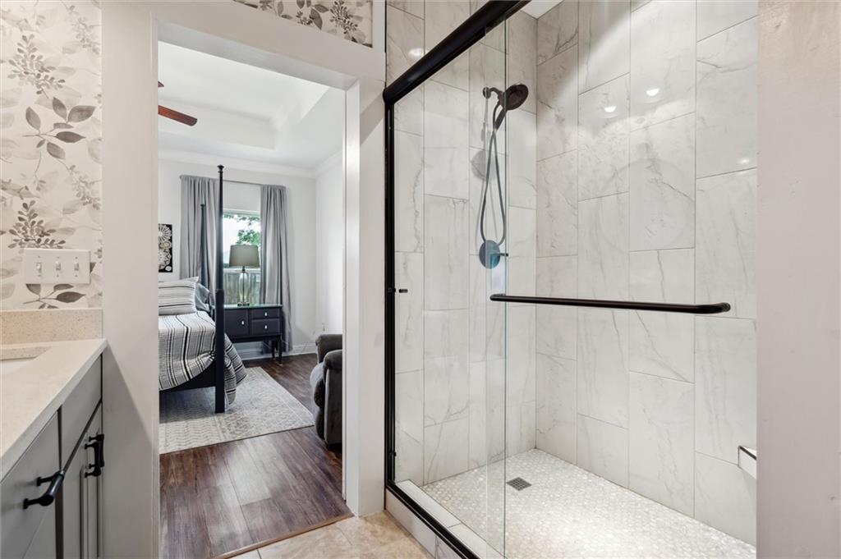
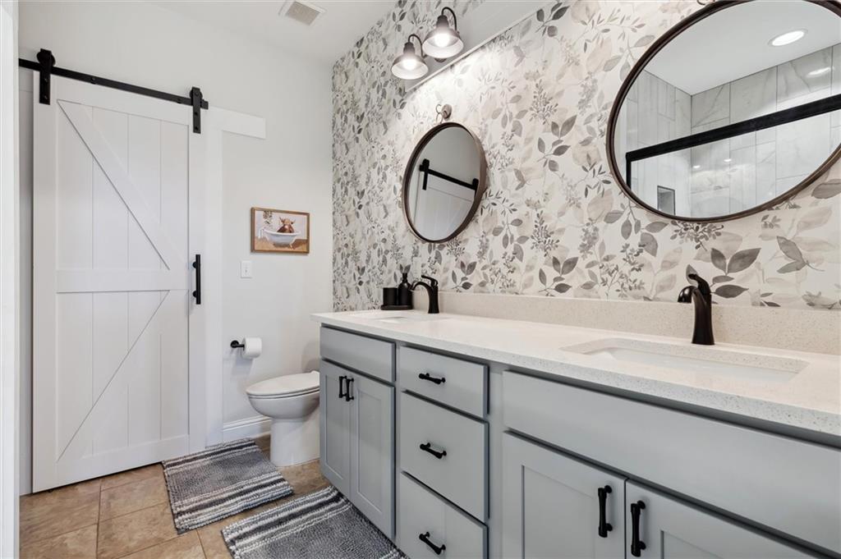
Upon entering, you're greeted by an inviting open floor plan with 11' ceilings, enhancing the spaciousness and airiness of the living spaces. The kitchen and master bath have been thoughtfully remodeled, showcasing modern finishes and amenities that cater to contemporary living.

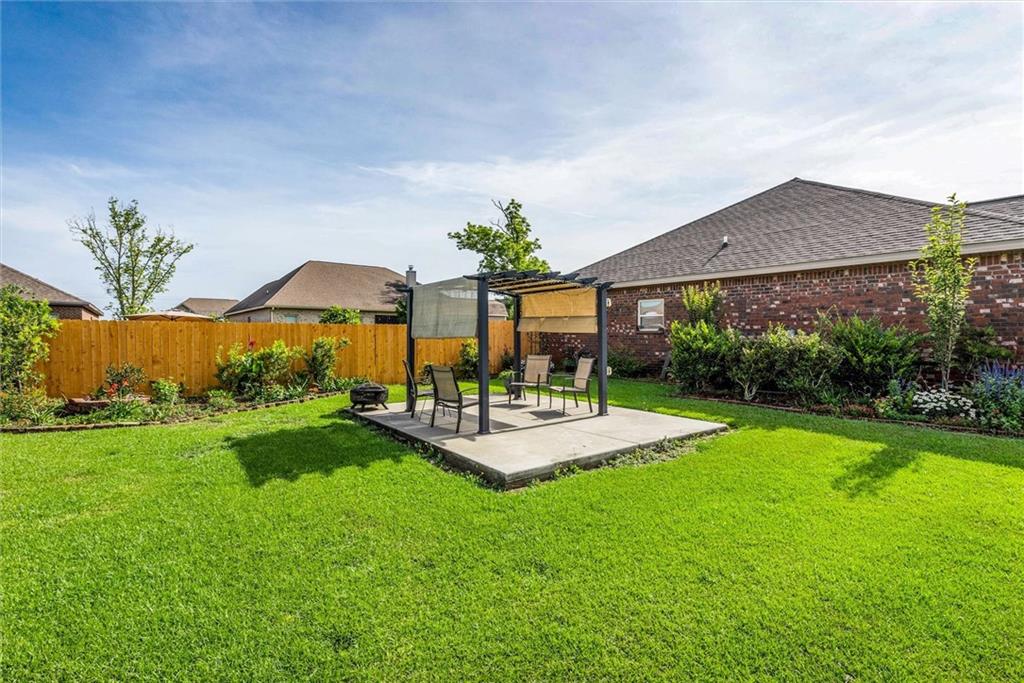
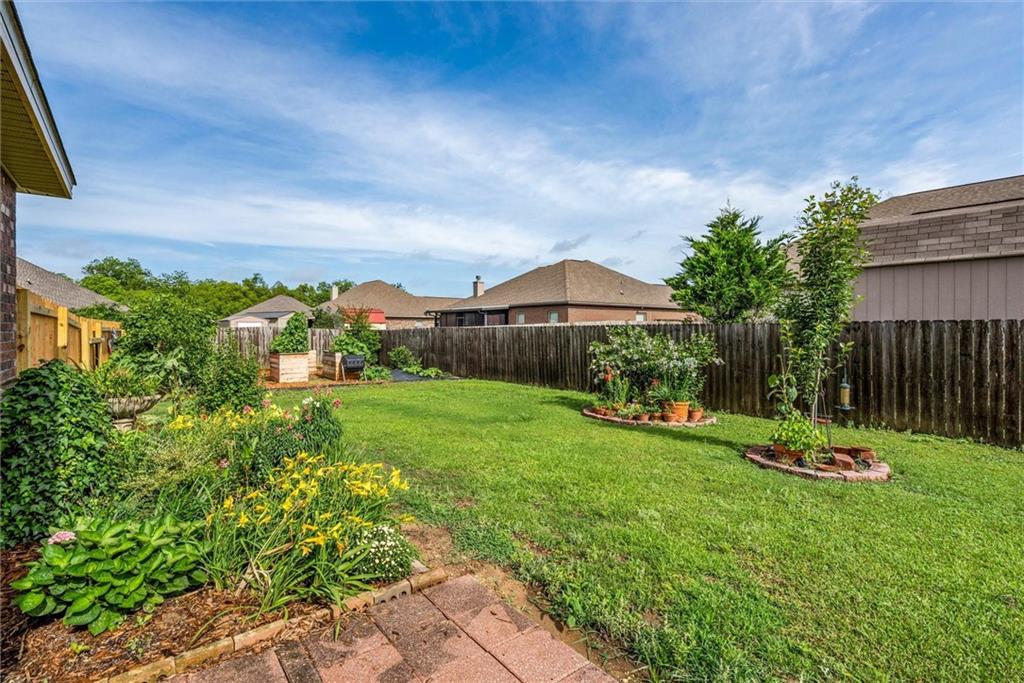
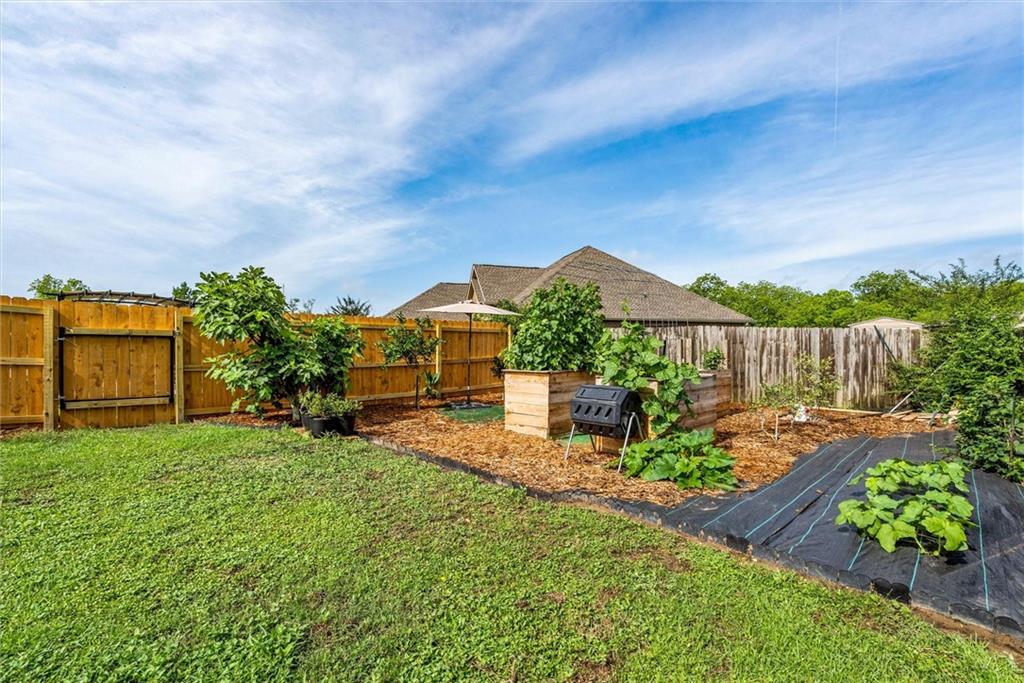
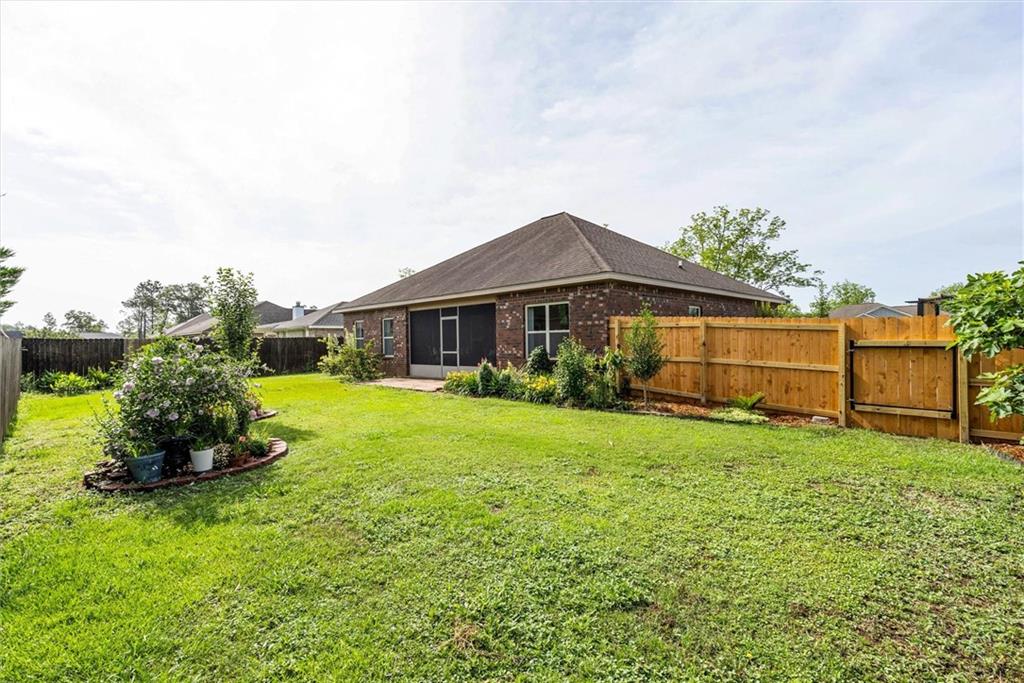
Outdoor enthusiasts will delight in the pergola adorning the side of the house, providing a shaded retreat for relaxation and entertainment. A master gardener's touch is evident in the vegetable garden located in the back side yard, complemented by flourishing fruit trees including fig, orange, and satsuma.

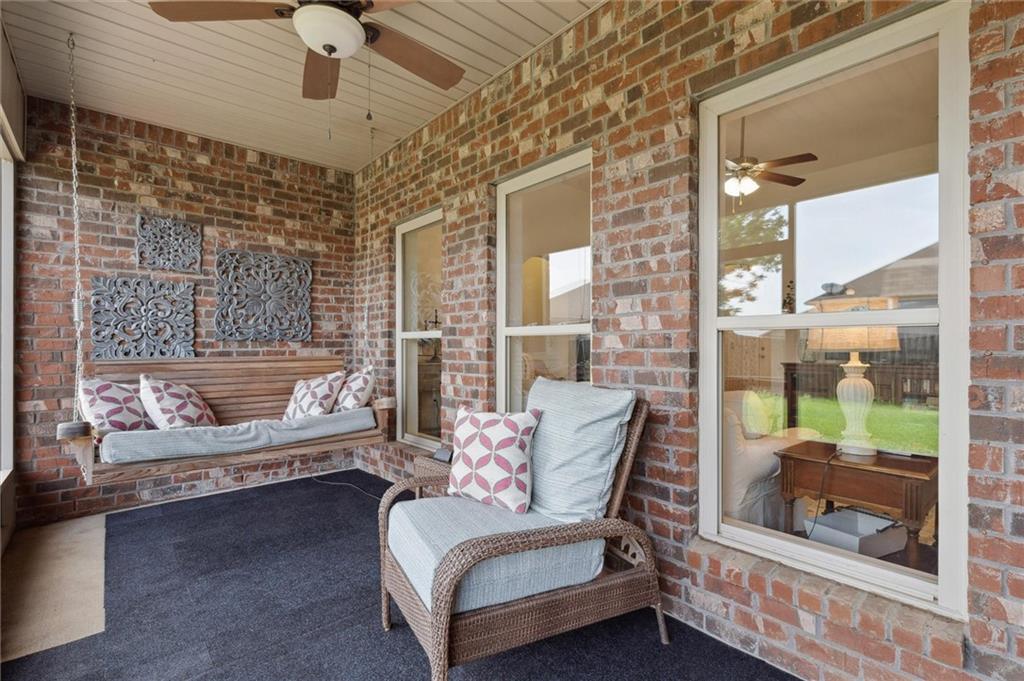
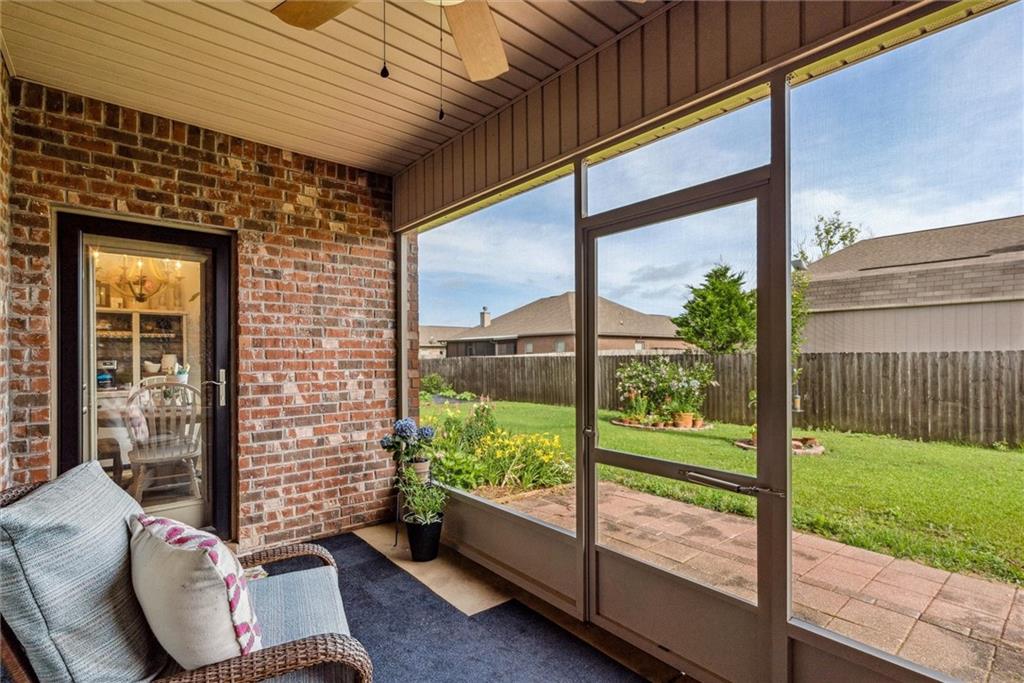
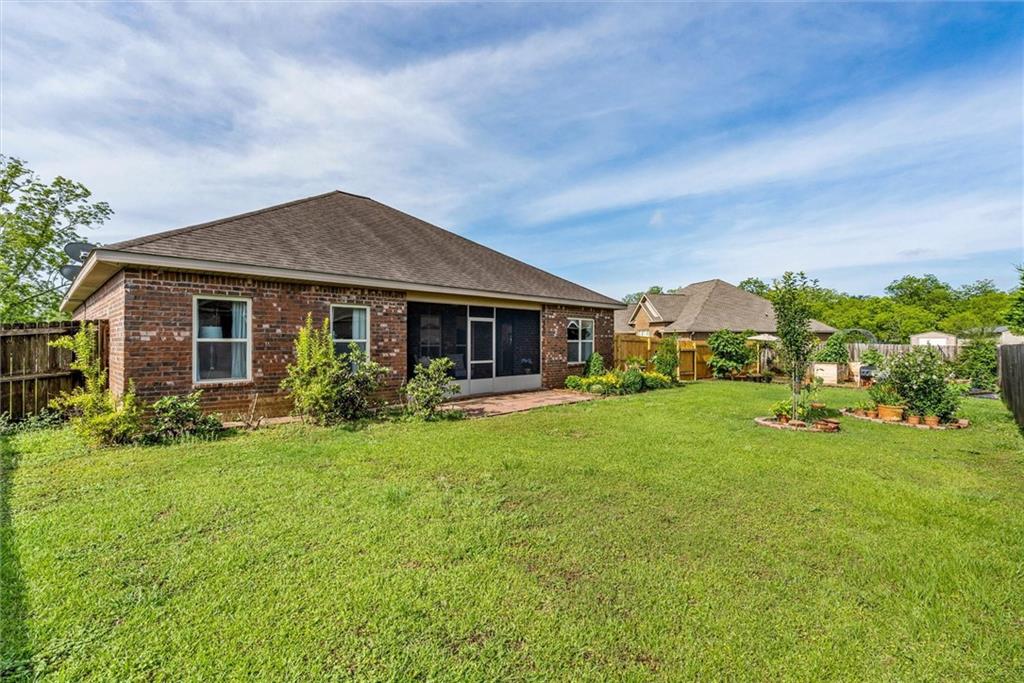
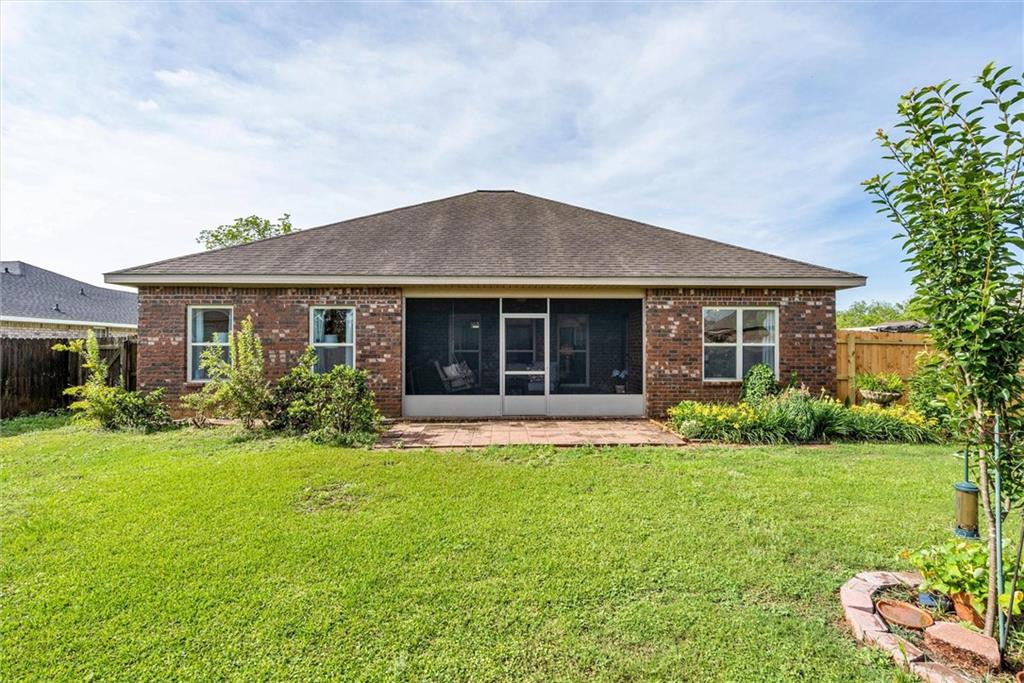
The fenced backyard offers privacy and security, while the cul-de-sac location provides a tranquil setting away from the hustle and bustle. Home also features glass storm/security doors at both the front and back entrances.

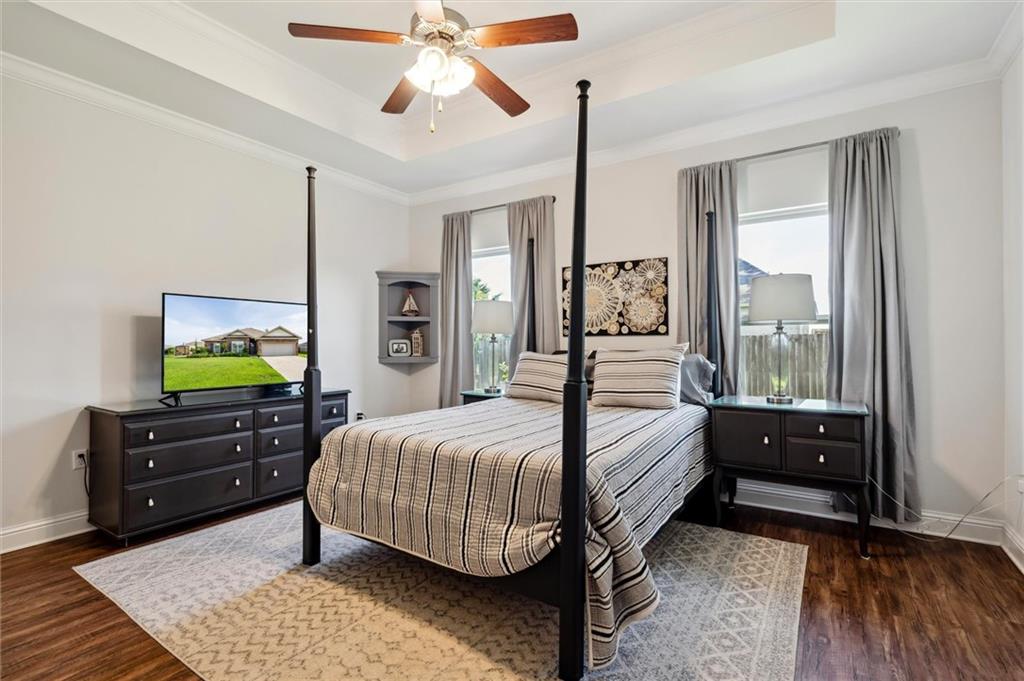
This home features a practical split floor plan, offering privacy and separation between the master suite and additional bedrooms. Parking and storage are a breeze with the attached 2-car garage.

Enjoy the ultimate coastal lifestyle with this home's proximity to some of the most beautiful beaches in the world, including Orange Beach and Gulf Shores, just minutes away. Perfectly located just off the Baldwin Beach Express 15 minutes south of Interstate 10.

Don't miss out on the opportunity to make this delightful home yours. Schedule a viewing today and experience the epitome of comfort and style!

Buyer and buyer's agent to verify all information deemed important to the buyer.

3
beds

2
baths

1,552 Sq.Ft. LIVING AREA

7,405.2 Sq.Ft. lot

Margo  Ladner

Margo Ladner

Rob Ladner

Rob Ladner

Features & Amenities

Interior

  • total bedrooms3
  • Total bathrooms2
  • full bathrooms2
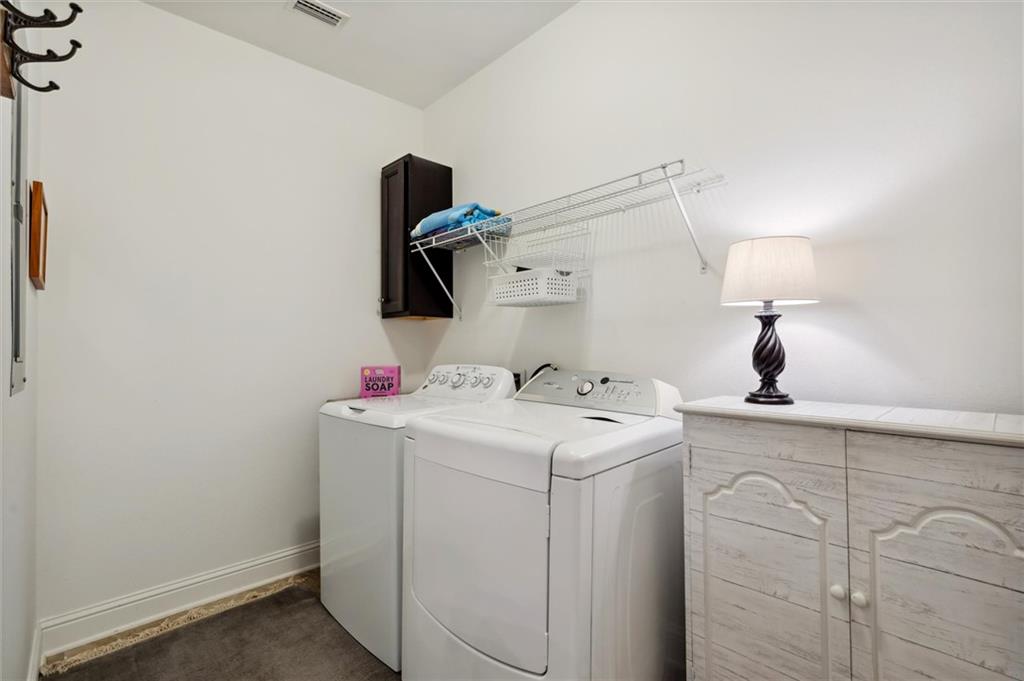
  • Laundry room Laundry Room
  • Flooring Ceramic Tile, Vinyl
  • Fireplace None
  • APPLIANCES Dishwasher, Electric Range, Electric Water Heater, Refrigerator, Range Hood
  • other interior Features High Ceilings 10 ft Main

Area & Lot

  • Status Sold
  • Living Area1,552 Sq.Ft.
  • Total Area1,552 Sq.Ft.
  • Lot Area7,405.2 Sq.Ft.
  • MLS® ID7386840
  • TypeResidential
  • YEAR BUILT2015
  • Architecture StylesCraftsman
  • Water FrontageNone
  • View DescriptionOther
  • Elementary SchoolSummerdale
  • Middle SchoolSummerdale
  • High SchoolBaldwin County

Exterior

  • STORIES1
  • Garage Space2.0
  • water SourcePublic
  • utilitiesCable Available, Electricity Available, Natural Gas Available, Water Available
  • PoolNone
  • roofRidge Vents, Shingle
  • lot featuresCul-De-Sac
  • parkingGarage Door Opener, Garage Faces Front, Garage
  • HEAT TYPEElectric
  • AIR CONDITIONINGCentral Air
  • sewerPublic Sewer
  • SubstructureSlab
  • Disability FeaturesNone
  • other exterior FeaturesPrivate Yard

Financial

  • Sales Price$299,900
  • Real Estate Tax $1/yr

Partner With Our Expert Team

Whether you're buying your first home, selling your current one, investing, searching for that perfect plot of land, or seeking beautiful lake homes, we treat every opportunity with care, clarity, and a personal touch that reflects our commitment to your success.

Follow Us on Instagram