Leave a Message

Thank you for your message. We will be in touch with you shortly.

Explore Properties
1340 Wellsley Court
1340 Wellsley Court
1340 Wellsley Court
1340 Wellsley Court
1340 Wellsley Court
1340 Wellsley Court
1340 Wellsley Court
1340 Wellsley Court
1340 Wellsley Court
1340 Wellsley Court
1340 Wellsley Court
1340 Wellsley Court
1340 Wellsley Court
1340 Wellsley Court
1340 Wellsley Court
1340 Wellsley Court
1340 Wellsley Court
1340 Wellsley Court
1340 Wellsley Court
1340 Wellsley Court
1340 Wellsley Court
1340 Wellsley Court
1340 Wellsley Court
1340 Wellsley Court
1340 Wellsley Court
1340 Wellsley Court
1340 Wellsley Court
1340 Wellsley Court
1340 Wellsley Court
1340 Wellsley Court
1340 Wellsley Court
1340 Wellsley Court
1340 Wellsley Court
1340 Wellsley Court
1340 Wellsley Court
1340 Wellsley Court
1340 Wellsley Court
SEE ALL PHOTOS
1340 Wellsley Court
1340 Wellsley Court
1340 Wellsley Court
1340 Wellsley Court
1340 Wellsley Court
1340 Wellsley Court
1340 Wellsley Court
1340 Wellsley Court
1340 Wellsley Court
1340 Wellsley Court
1340 Wellsley Court
1340 Wellsley Court
1340 Wellsley Court
1340 Wellsley Court
1340 Wellsley Court
1340 Wellsley Court
1340 Wellsley Court
1340 Wellsley Court
1340 Wellsley Court
1340 Wellsley Court
1340 Wellsley Court
1340 Wellsley Court
1340 Wellsley Court
1340 Wellsley Court
1340 Wellsley Court
1340 Wellsley Court
1340 Wellsley Court
1340 Wellsley Court
1340 Wellsley Court
1340 Wellsley Court
1340 Wellsley Court
1340 Wellsley Court
1340 Wellsley Court
1340 Wellsley Court
1340 Wellsley Court
1340 Wellsley Court
1340 Wellsley Court
Sold

1340 Wellsley Court

1340 Wellsley Court, Mobile, AL 36695

$279,000
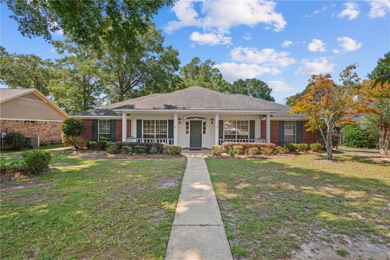
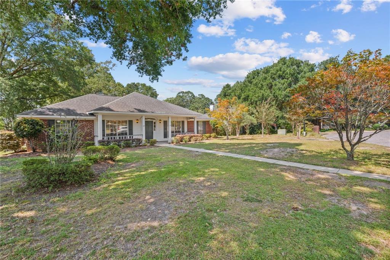
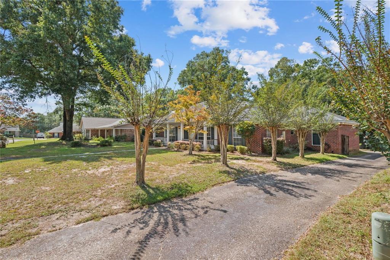
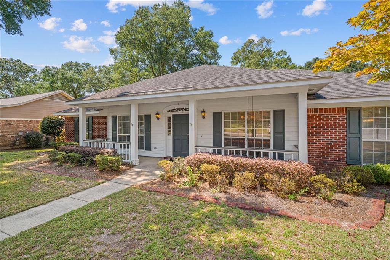
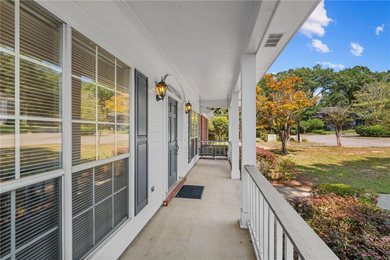
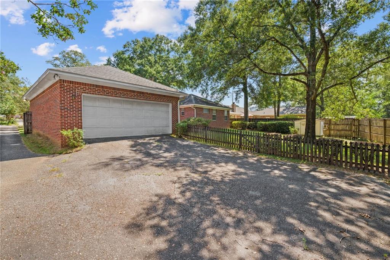
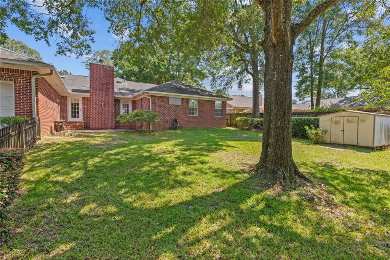
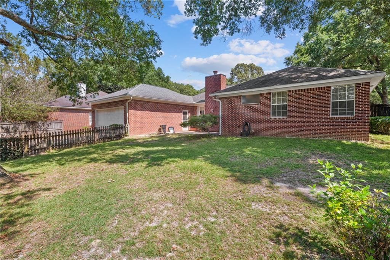
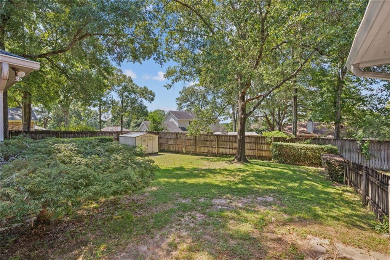
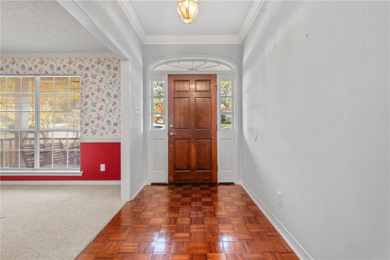
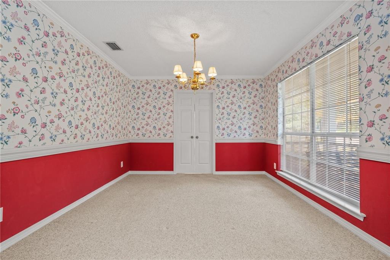
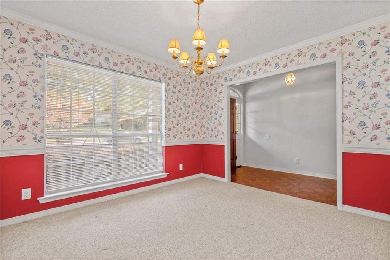
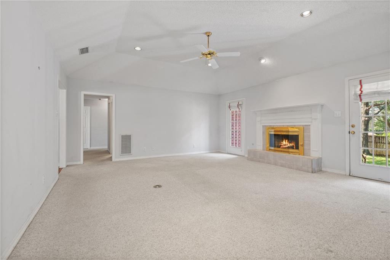
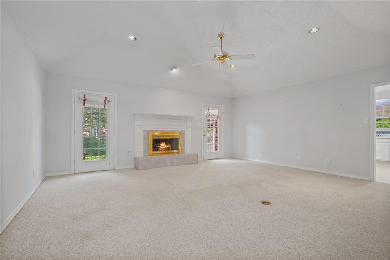
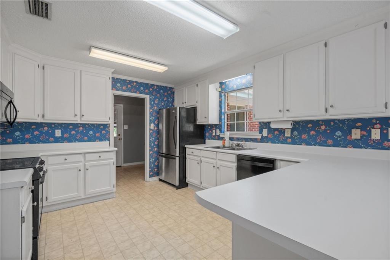
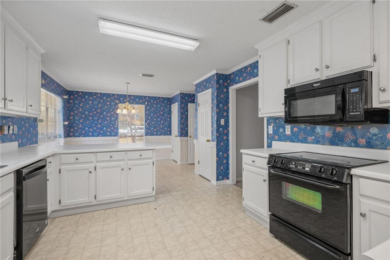
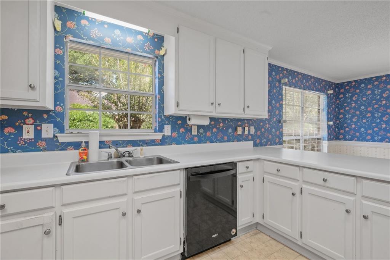
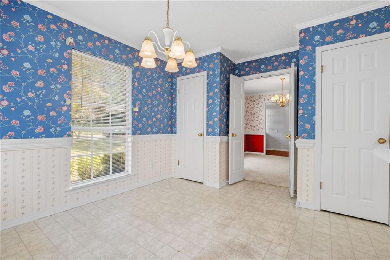
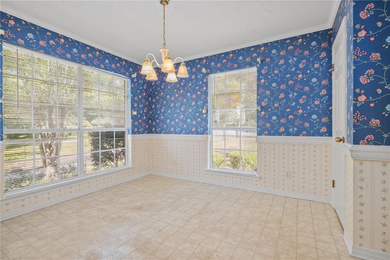
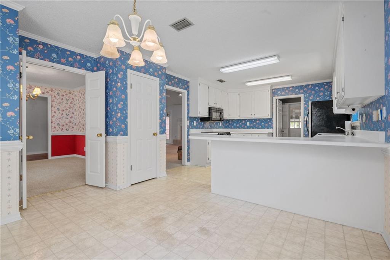
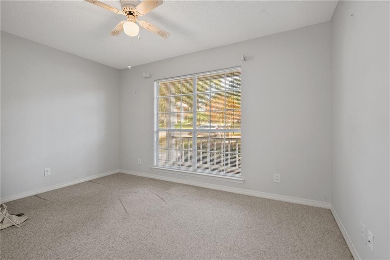
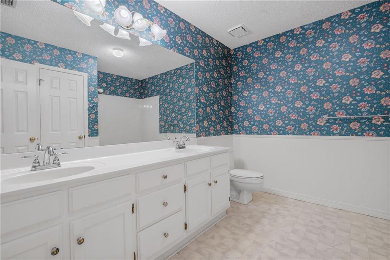
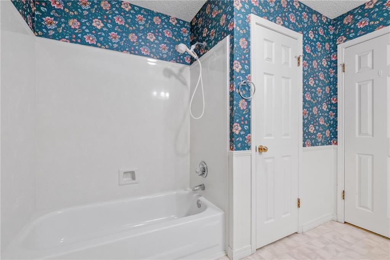
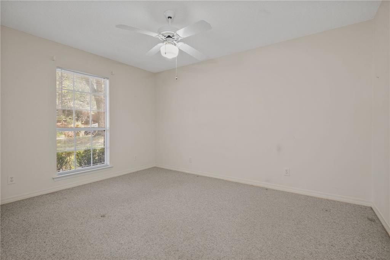
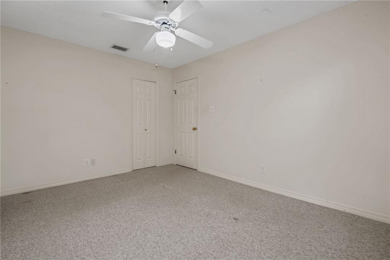
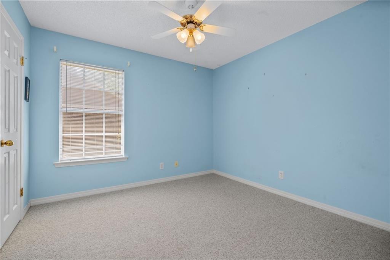
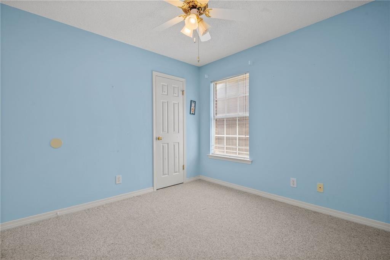
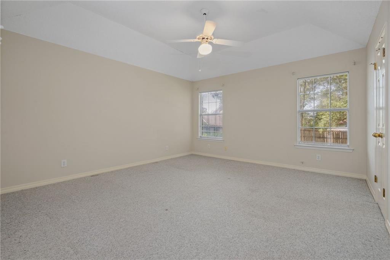
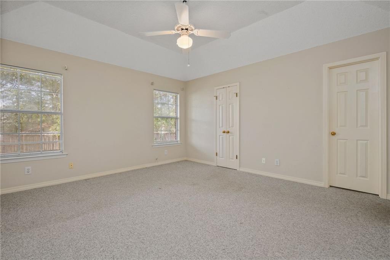
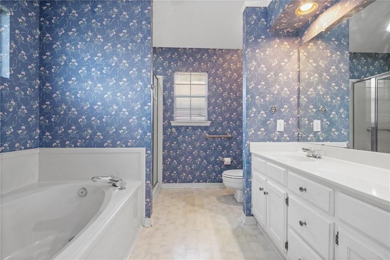
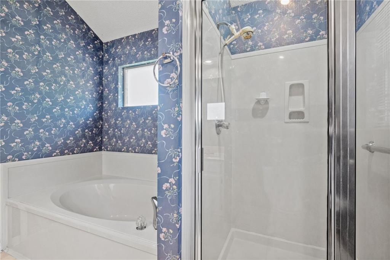
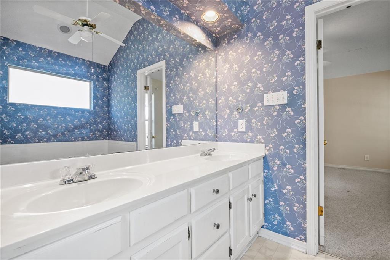
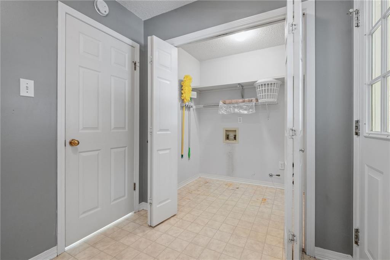
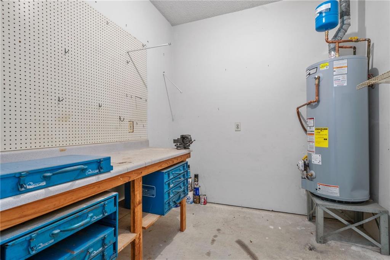
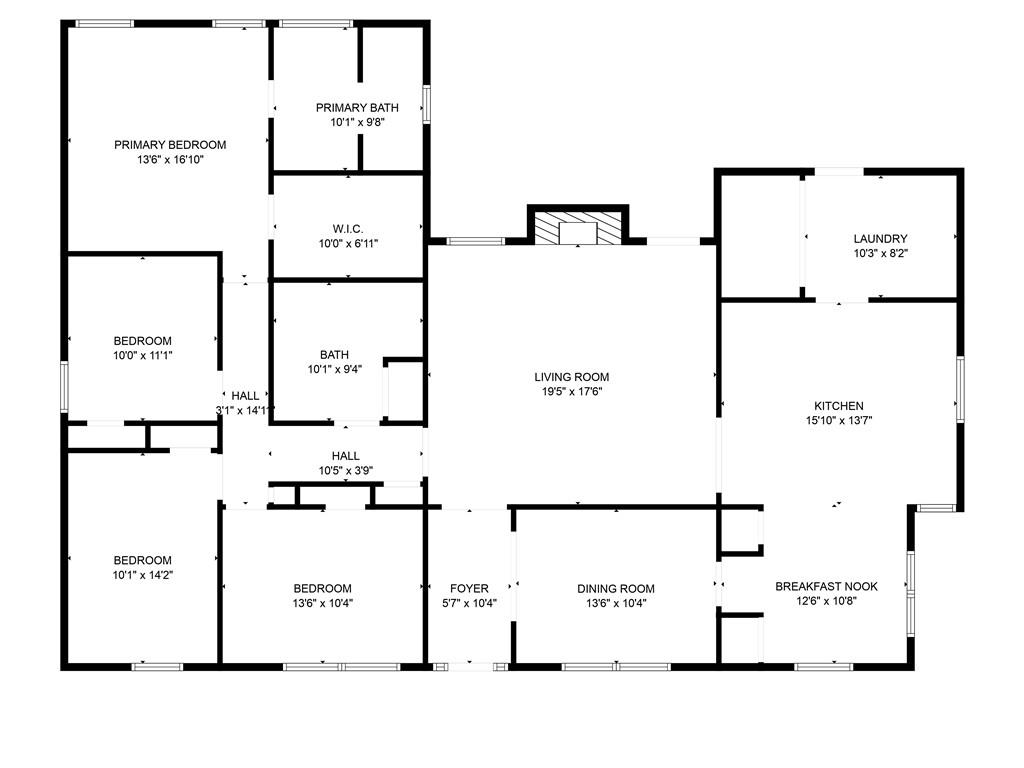
MOTIVATED SELLER Sellers concessions offered with acceptable offer. Great cul-de-sac lot with spacious 4-bedroom, 2-bath home offering an inviting floor plan and generous living spaces. The eat-in kitchen features white cabinetry and flows to a formal dining room, while the large family room boasts a cozy gas-log fireplace. The primary suite includes double vanities, a garden tub, and a separate shower. Extras include a large laundry and mudroom, 2-car garage with workshop storage and toolboxes. Bonus Perks are upright freezer, refrigerator, shed. The front yard has sprinkler system. Roof 2009, AC 2015, and water heater 2024. Buyer responsible for verifying all measurements and relevant details.

4
beds

2
baths

2,282 Sq.Ft. LIVING AREA

0.3 Acres lot

Margo  Ladner

Margo Ladner

Features & Amenities

Interior

  • total bedrooms4
  • Total bathrooms2
  • full bathrooms2
  • Laundry room Laundry Room, Mud Room
  • Flooring Carpet, Vinyl
  • Fireplace Gas Log, Gas Starter, Living Room
  • APPLIANCES Dishwasher, Electric Range, Electric Water Heater, Microwave, Refrigerator
  • other interior Features Cathedral Ceiling(s), Disappearing Attic Stairs, Double Vanity, Entrance Foyer, High Ceilings 9 ft Main

Area & Lot

  • Status Sold
  • Living Area2,282 Sq.Ft.
  • Total Area2,282 Sq.Ft.
  • Lot Area0.3 Acres
  • MLS® ID7652400
  • TypeResidential
  • YEAR BUILT1991
  • Architecture StylesTraditional
  • Water FrontageNone
  • View DescriptionOther
  • Elementary SchoolER Dickson
  • Middle SchoolBurns
  • High SchoolWP Davidson

Exterior

  • STORIES1
  • Garage Space2.0
  • water SourcePublic
  • utilitiesElectricity Available, Natural Gas Available, Water Available
  • PoolNone
  • roofRidge Vents, Shingle
  • lot featuresCul-De-Sac, Sprinklers In Front
  • parkingAttached, Garage, Garage Faces Rear, Level Driveway
  • HEAT TYPEHeat Pump
  • AIR CONDITIONINGCentral Air
  • sewerPublic Sewer
  • SubstructureSlab
  • Disability FeaturesNone
  • other exterior FeaturesStorage

Financial

  • Sales Price$279,000
  • Real Estate Tax $695/yr
  • HOA $175/yr

Partner With Our Expert Team

Whether you're buying your first home, selling your current one, investing, searching for that perfect plot of land, or seeking beautiful lake homes, we treat every opportunity with care, clarity, and a personal touch that reflects our commitment to your success.

Follow Us on Instagram