Leave a Message

Thank you for your message. We will be in touch with you shortly.

Explore Properties
1112 Druid Drive
1112 Druid Drive
1112 Druid Drive
1112 Druid Drive
1112 Druid Drive
1112 Druid Drive
1112 Druid Drive
1112 Druid Drive
1112 Druid Drive
1112 Druid Drive
1112 Druid Drive
1112 Druid Drive
1112 Druid Drive
1112 Druid Drive
1112 Druid Drive
1112 Druid Drive
1112 Druid Drive
1112 Druid Drive
1112 Druid Drive
1112 Druid Drive
1112 Druid Drive
1112 Druid Drive
1112 Druid Drive
1112 Druid Drive
1112 Druid Drive
SEE ALL PHOTOS
1112 Druid Drive
1112 Druid Drive
1112 Druid Drive
1112 Druid Drive
1112 Druid Drive
1112 Druid Drive
1112 Druid Drive
1112 Druid Drive
1112 Druid Drive
1112 Druid Drive
1112 Druid Drive
1112 Druid Drive
1112 Druid Drive
1112 Druid Drive
1112 Druid Drive
1112 Druid Drive
1112 Druid Drive
1112 Druid Drive
1112 Druid Drive
1112 Druid Drive
1112 Druid Drive
1112 Druid Drive
1112 Druid Drive
1112 Druid Drive
1112 Druid Drive
Sold

1112 Druid Drive

1112 Druid Drive, Mobile, AL 36618

$216,000
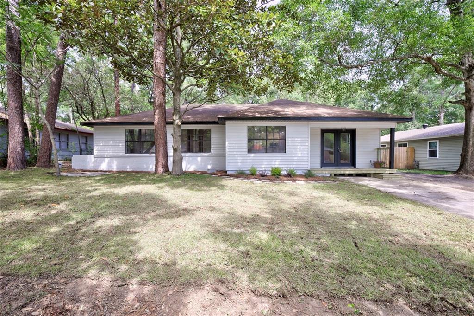
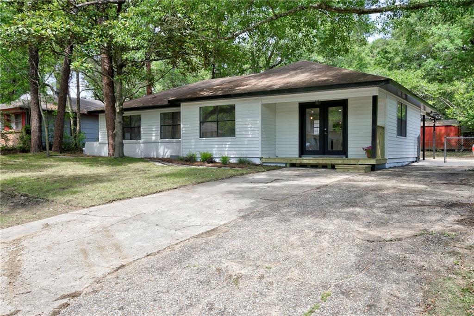
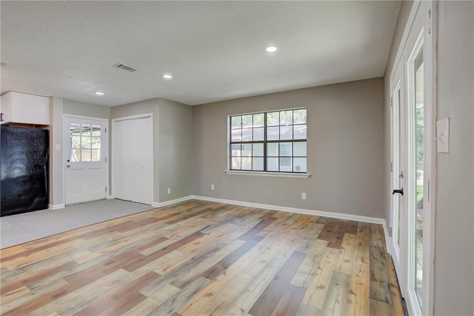
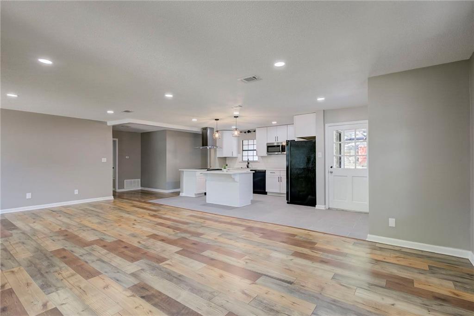
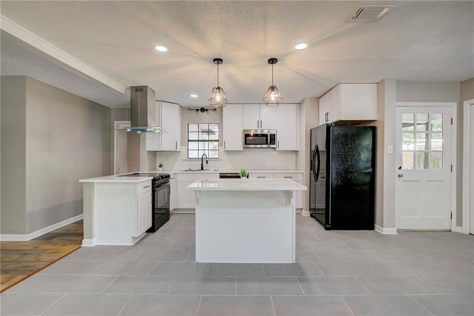
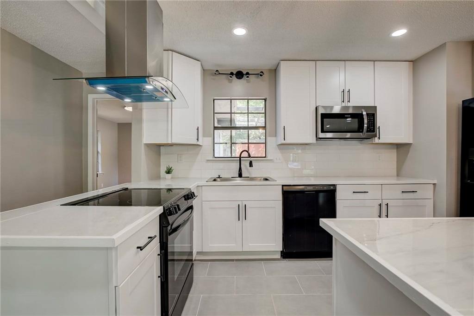
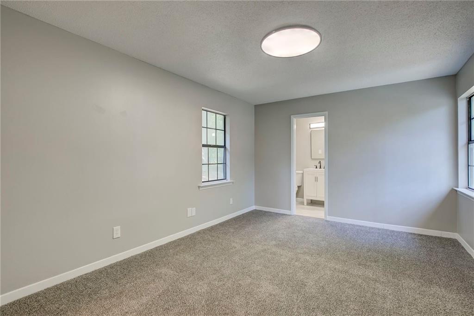
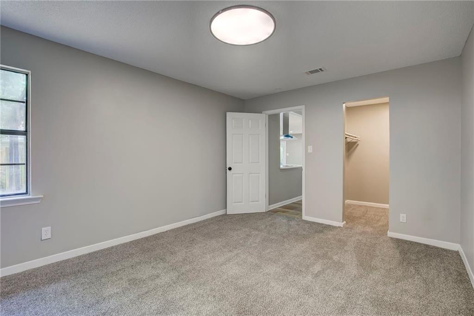
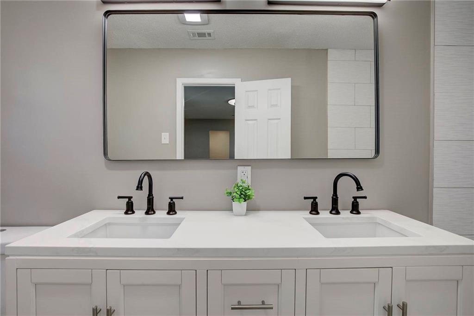
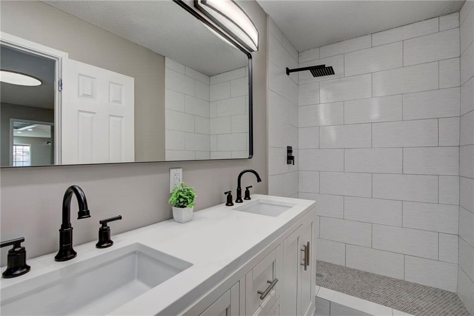
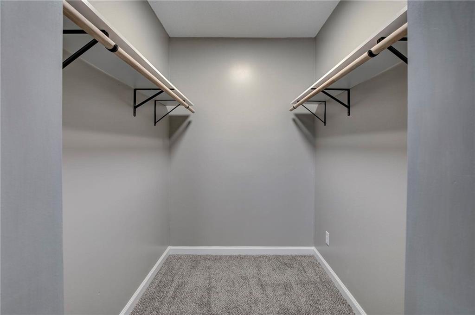
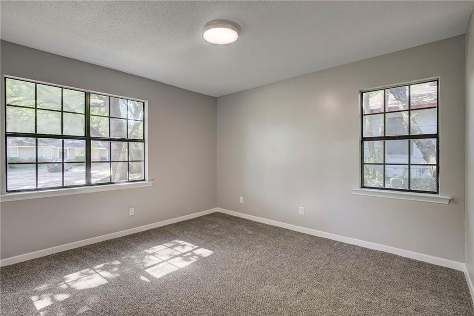
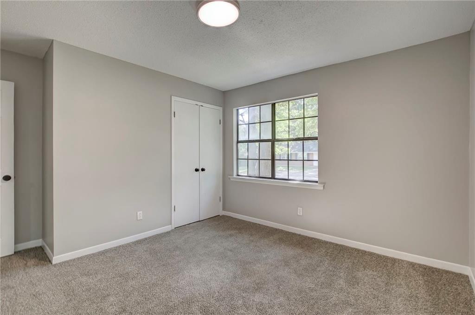
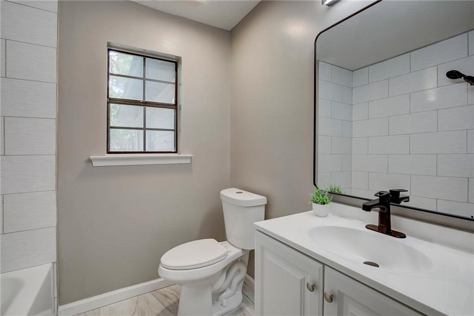
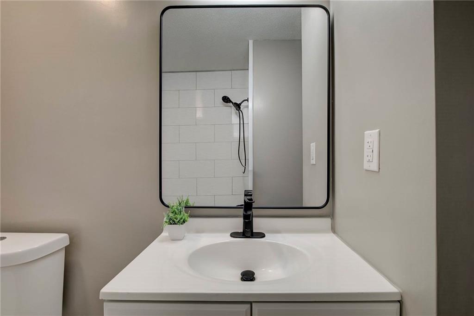
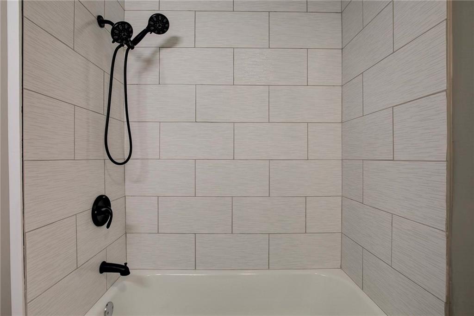
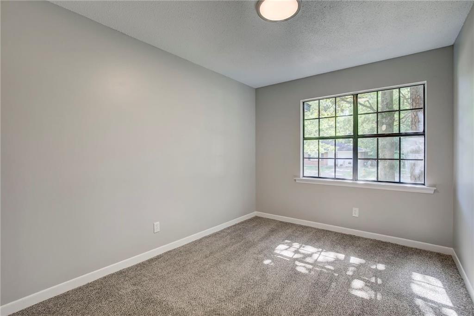
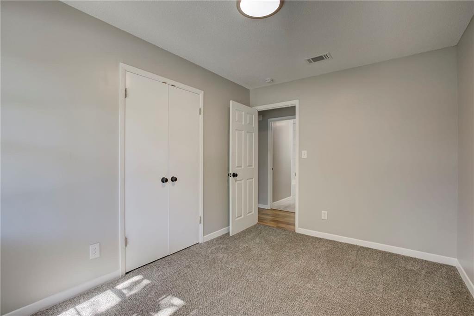
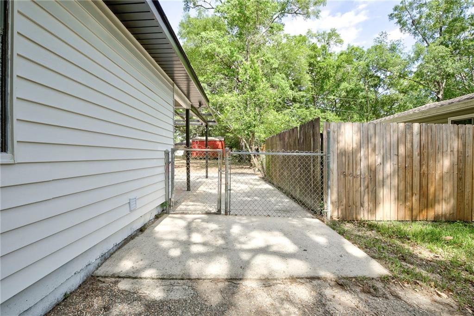
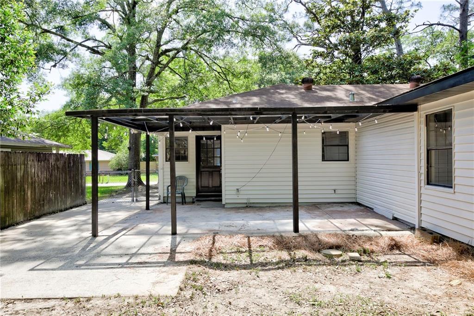
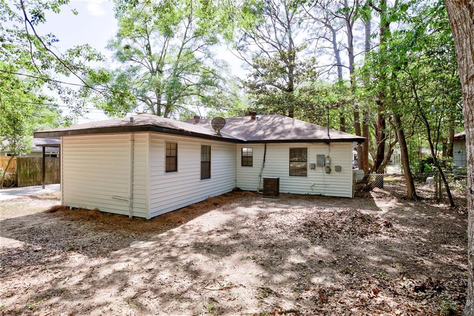
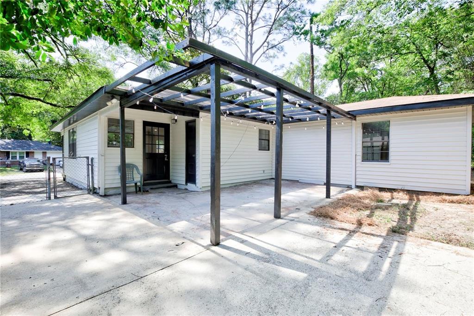
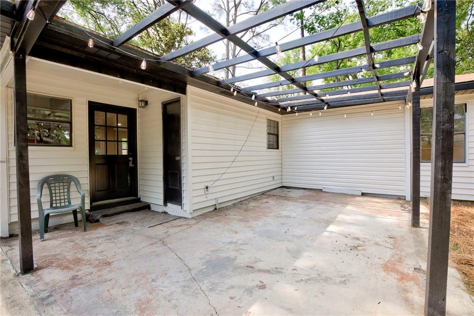
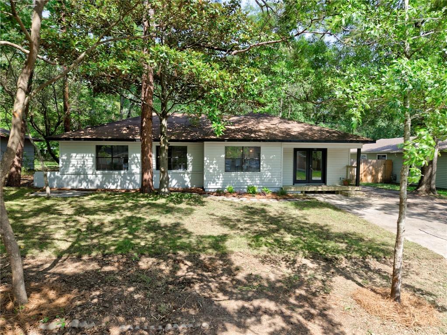
Welcome to this beautifully updated 4 bedroom, 2 bath ranch style home nestled under a canopy of mature trees. Freshly painted white with black accents, this home offers a perfect blend of charm and modern touches. Step inside through the French doors into a bright, open concept living space filled with natural light. The front yard has been freshly sodded and landscaped. The stylish kitchen is the heart of the home with new shaker cabinets and appliance. Both bathrooms have been completely renovated with tile, updated vanities, and modern fixtures. You'll find beautiful wood look LVP in the great room, plush carpet in the bedrooms and tile in the kitchen and bathrooms.
Just minutes from local shops, restaurants and parks, it's the perfect place to call home! Schedule your showing today.
Buyer to verify all information during due diligence.

4
beds

2
baths

1,606 Sq.Ft. LIVING AREA

9,321.84 Sq.Ft. lot

Margo  Ladner

Margo Ladner

Features & Amenities

Interior

  • total bedrooms4
  • Total bathrooms2
  • full bathrooms2
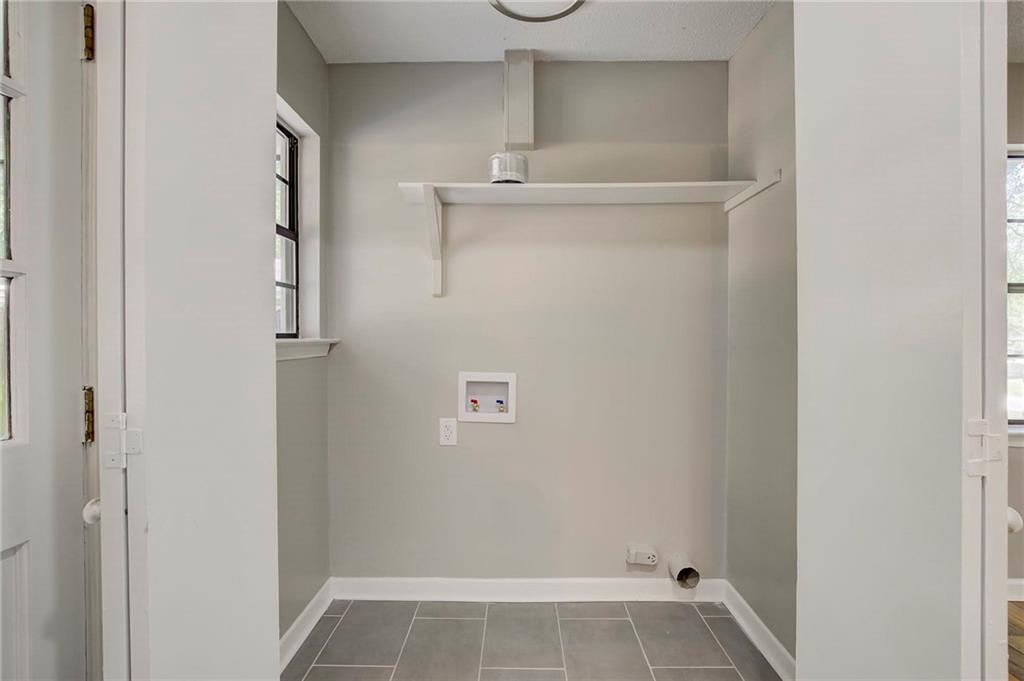
  • Laundry room In Kitchen
  • Flooring Carpet, Ceramic Tile
  • Fireplace None
  • APPLIANCES Dishwasher
  • other interior Features Recessed Lighting

Area & Lot

  • Status Sold
  • Living Area1,606 Sq.Ft.
  • Total Area1,606 Sq.Ft.
  • Lot Area9,321.84 Sq.Ft.
  • MLS® ID7580612
  • TypeResidential
  • Architecture StylesRanch
  • Water FrontageNone
  • Elementary SchoolJohn Will
  • Middle SchoolCL Scarborough
  • High SchoolMattie T Blount

Exterior

  • STORIES1
  • water SourcePublic
  • utilitiesCable Available
  • PoolNone
  • roofComposition
  • lot featuresBack Yard
  • parkingDriveway
  • HEAT TYPECentral
  • AIR CONDITIONINGCentral Air
  • sewerPublic Sewer
  • SubstructureSlab
  • Disability FeaturesNone
  • other exterior FeaturesPrivate Yard

Financial

  • Sales Price$216,000
  • Real Estate Tax $637/yr
View Virtual Tour

Partner With Our Expert Team

Whether you're buying your first home, selling your current one, investing, searching for that perfect plot of land, or seeking beautiful lake homes, we treat every opportunity with care, clarity, and a personal touch that reflects our commitment to your success.

Follow Us on Instagram